
1 / ...
For Sale
$369,990
Unit 1709
MLS# C1343540875 Queens Wharf Road 1709, Toronto, ON M5V 0J8
0bed|1bath|0-499sqft
0parking|0locker
Residential Condo & Other|$400 fees|$2350 tax
73 days on market
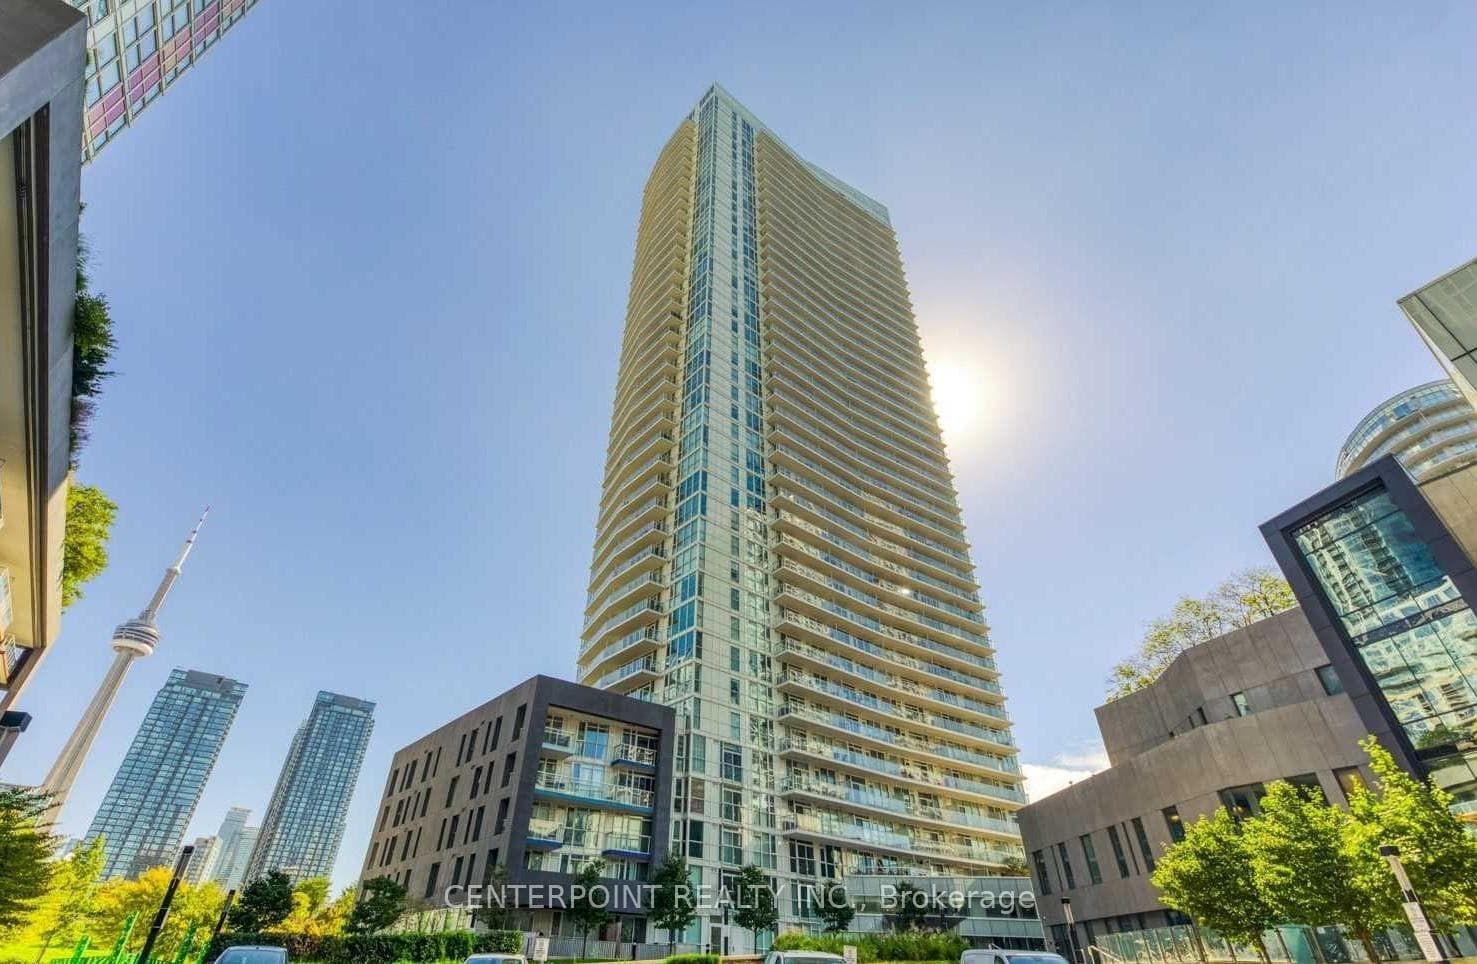
75 Queens Wharf Road 3209, Toronto, ON M5V 0J8
MLS #C12023298
Sold on June 15, 2025
June 15, 2025
Originally listed at $369,000 49 days on market
Must See! Luxury Cityplace Quartz. With Soaring 9-ft Ceilings And Floor-To-Ceiling Windows Plus A 92 Sqft Balcony, Offering A Very Open And Functional Layout With No Wasted Space! In-Suite Laundry, Full-Sized S/S Appliances. Laminate Flooring Throughout. Enjoy Breathtaking Views Of The City And Lake From Your Balcony. Amazing Amenities: Indoor Pool, Outdoor Hot Tub, Gym, Yoga Studio, Badminton/Pickleball/Basketball Court, Billiards & Cards, Screening & Meeting Rooms, Party Lounge & Kitchen And 24 Hour Concierge.
Analysis based on 0 sales and 0 leases in this building. Unit size estimated at 400 sqft.
Bathrooms
1
Square Feet
0-499 sqft
Property Type
Residential Condo & Other
Register for free to view complete property details and access exclusive sold data
Free account • No credit card required
| Name | Size (m) | Size (ft) | Features |
|---|---|---|---|
| Dining Room | 4.37 x 3.86 | 14.3 x 12.7 | - |
| Dining Room | 4.37 x 3.86 | 14.3 x 12.7 | - |
| Dining Room | 4.37 x 3.86 | 14.3 x 12.7 | - |
| Dining Room | 4.37 x 3.86 | 14.3 x 12.7 | - |
| Dining Room | 4.37 x 3.86 | 14.3 x 12.7 | - |
| Dining Room | 4.37 x 3.86 | 14.3 x 12.7 | - |
| Dining Room | 4.37 x 3.86 | 14.3 x 12.7 | - |
| Dining Room | 4.37 x 3.86 | 14.3 x 12.7 | - |
| Dining Room | 4.37 x 3.86 | 14.3 x 12.7 | - |
| Dining Room | 4.37 x 3.86 | 14.3 x 12.7 | - |
| Dining Room | 4.37 x 3.86 | 14.3 x 12.7 | - |
| Dining Room | 4.37 x 3.86 | 14.3 x 12.7 | - |
| Dining Room | 4.37 x 3.86 | 14.3 x 12.7 | - |
| Dining Room | 4.37 x 3.86 | 14.3 x 12.7 | - |
| Dining Room | 4.37 x 3.86 | 14.3 x 12.7 | - |
| Dining Room | 4.37 x 3.86 | 14.3 x 12.7 | - |
| Dining Room | 4.37 x 3.86 | 14.3 x 12.7 | - |
| Dining Room | 4.37 x 3.86 | 14.3 x 12.7 | - |
| Dining Room | 4.37 x 3.86 | 14.3 x 12.7 | - |
| Dining Room | 4.37 x 3.86 | 14.3 x 12.7 | - |
| Dining Room | 4.37 x 3.86 | 14.3 x 12.7 | - |
| Dining Room | 4.37 x 3.86 | 14.3 x 12.7 | - |
| Dining Room | 4.37 x 3.86 | 14.3 x 12.7 | - |
| Dining Room | 4.37 x 3.86 | 14.3 x 12.7 | - |
| Dining Room | 4.37 x 3.86 | 14.3 x 12.7 | - |
| Dining Room | 4.37 x 3.86 | 14.3 x 12.7 | - |
| Dining Room | 4.37 x 3.86 | 14.3 x 12.7 | - |
| Dining Room | 4.37 x 3.86 | 14.3 x 12.7 | - |
| Dining Room | 4.37 x 3.86 | 14.3 x 12.7 | - |
| Dining Room | 4.37 x 3.86 | 14.3 x 12.7 | - |
| Dining Room | 4.37 x 3.86 | 14.3 x 12.7 | - |
| Dining Room | 4.37 x 3.86 | 14.3 x 12.7 | - |
| Dining Room | 4.37 x 3.86 | 14.3 x 12.7 | - |
| Dining Room | 4.37 x 3.86 | 14.3 x 12.7 | - |
| Dining Room | 4.37 x 3.86 | 14.3 x 12.7 | - |
| Dining Room | 4.37 x 3.86 | 14.3 x 12.7 | - |
| Dining Room | 4.37 x 3.86 | 14.3 x 12.7 | - |
| Dining Room | 4.37 x 3.86 | 14.3 x 12.7 | - |
| Dining Room | 4.37 x 3.86 | 14.3 x 12.7 | - |
| Dining Room | 4.37 x 3.86 | 14.3 x 12.7 | - |
| Dining Room | 4.37 x 3.86 | 14.3 x 12.7 | - |
| Dining Room | 4.37 x 3.86 | 14.3 x 12.7 | - |
| Dining Room | 4.37 x 3.86 | 14.3 x 12.7 | - |
| Dining Room | 4.37 x 3.86 | 14.3 x 12.7 | - |
| Dining Room | 4.37 x 3.86 | 14.3 x 12.7 | - |
| Dining Room | 4.37 x 3.86 | 14.3 x 12.7 | - |
| Dining Room | 4.37 x 3.86 | 14.3 x 12.7 | - |
| Dining Room | 4.37 x 3.86 | 14.3 x 12.7 | - |
| Dining Room | 4.37 x 3.86 | 14.3 x 12.7 | - |
| Dining Room | 4.37 x 3.86 | 14.3 x 12.7 | - |
| Dining Room | 4.37 x 3.86 | 14.3 x 12.7 | - |
| Dining Room | 4.37 x 3.86 | 14.3 x 12.7 | - |
| Dining Room | 4.37 x 3.86 | 14.3 x 12.7 | - |
| Dining Room | 4.37 x 3.86 | 14.3 x 12.7 | - |
| Dining Room | 4.37 x 3.86 | 14.3 x 12.7 | - |
| Dining Room | 4.37 x 3.86 | 14.3 x 12.7 | - |
| Dining Room | 4.37 x 3.86 | 14.3 x 12.7 | - |
| Dining Room | 4.37 x 3.86 | 14.3 x 12.7 | - |
| Dining Room | 4.37 x 3.86 | 14.3 x 12.7 | - |
| Dining Room | 4.37 x 3.86 | 14.3 x 12.7 | - |
| Dining Room | 4.37 x 3.86 | 14.3 x 12.7 | - |
| Dining Room | 4.37 x 3.86 | 14.3 x 12.7 | - |
| Dining Room | 4.37 x 3.86 | 14.3 x 12.7 | - |
| Dining Room | 4.37 x 3.86 | 14.3 x 12.7 | - |
| Dining Room | 4.37 x 3.86 | 14.3 x 12.7 | - |
| Dining Room | 4.37 x 3.86 | 14.3 x 12.7 | - |
| Dining Room | 4.37 x 3.86 | 14.3 x 12.7 | - |
| Dining Room | 4.37 x 3.86 | 14.3 x 12.7 | - |
| Dining Room | 4.37 x 3.86 | 14.3 x 12.7 | - |
| Dining Room | 4.37 x 3.86 | 14.3 x 12.7 | - |
| Dining Room | 4.37 x 3.86 | 14.3 x 12.7 | - |
| Dining Room | 4.37 x 3.86 | 14.3 x 12.7 | - |
| Dining Room | 4.37 x 3.86 | 14.3 x 12.7 | - |
| Dining Room | 4.37 x 3.86 | 14.3 x 12.7 | - |
| Dining Room | 4.37 x 3.86 | 14.3 x 12.7 | - |
| Dining Room | 4.37 x 3.86 | 14.3 x 12.7 | - |
| Dining Room | 4.37 x 3.86 | 14.3 x 12.7 | - |
| Dining Room | 4.37 x 3.86 | 14.3 x 12.7 | - |
| Dining Room | 4.37 x 3.86 | 14.3 x 12.7 | - |
| Dining Room | 4.37 x 3.86 | 14.3 x 12.7 | - |
| Dining Room | 4.37 x 3.86 | 14.3 x 12.7 | - |
| Dining Room | 4.37 x 3.86 | 14.3 x 12.7 | - |
| Dining Room | 4.37 x 3.86 | 14.3 x 12.7 | - |
| Dining Room | 4.37 x 3.86 | 14.3 x 12.7 | - |
| Dining Room | 4.37 x 3.86 | 14.3 x 12.7 | - |
| Dining Room | 4.37 x 3.86 | 14.3 x 12.7 | - |
| Dining Room | 4.37 x 3.86 | 14.3 x 12.7 | - |
| Dining Room | 4.37 x 3.86 | 14.3 x 12.7 | - |
| Dining Room | 4.37 x 3.86 | 14.3 x 12.7 | - |
| Dining Room | 4.37 x 3.86 | 14.3 x 12.7 | - |
| Dining Room | 4.37 x 3.86 | 14.3 x 12.7 | - |
| Dining Room | 4.37 x 3.86 | 14.3 x 12.7 | - |
| Dining Room | 4.37 x 3.86 | 14.3 x 12.7 | - |
| Dining Room | 4.37 x 3.86 | 14.3 x 12.7 | - |
| Dining Room | 4.37 x 3.86 | 14.3 x 12.7 | - |
| Dining Room | 4.37 x 3.86 | 14.3 x 12.7 | - |
| Dining Room | 4.37 x 3.86 | 14.3 x 12.7 | - |
| Dining Room | 4.37 x 3.86 | 14.3 x 12.7 | - |
| Dining Room | 4.37 x 3.86 | 14.3 x 12.7 | - |
| Dining Room | 4.37 x 3.86 | 14.3 x 12.7 | - |
| Dining Room | 4.37 x 3.86 | 14.3 x 12.7 | - |
| Dining Room | 4.37 x 3.86 | 14.3 x 12.7 | - |
| Dining Room | 4.37 x 3.86 | 14.3 x 12.7 | - |
| Dining Room | 4.37 x 3.86 | 14.3 x 12.7 | - |
| Dining Room | 4.37 x 3.86 | 14.3 x 12.7 | - |
| Dining Room | 4.37 x 3.86 | 14.3 x 12.7 | - |
| Dining Room | 4.37 x 3.86 | 14.3 x 12.7 | - |
| Dining Room | 4.37 x 3.86 | 14.3 x 12.7 | - |
| Dining Room | 4.37 x 3.86 | 14.3 x 12.7 | - |
| Dining Room | 4.37 x 3.86 | 14.3 x 12.7 | - |
| Dining Room | 4.37 x 3.86 | 14.3 x 12.7 | - |
| Dining Room | 4.37 x 3.86 | 14.3 x 12.7 | - |
| Dining Room | 4.37 x 3.86 | 14.3 x 12.7 | - |
| Dining Room | 4.37 x 3.86 | 14.3 x 12.7 | - |
| Dining Room | 4.37 x 3.86 | 14.3 x 12.7 | - |
| Dining Room | 4.37 x 3.86 | 14.3 x 12.7 | - |
| Dining Room | 4.37 x 3.86 | 14.3 x 12.7 | - |
| Dining Room | 4.37 x 3.86 | 14.3 x 12.7 | - |
| Kitchen | 3.86 x 1.8 | 12.7 x 5.9 | - |
| Kitchen | 3.86 x 1.8 | 12.7 x 5.9 | - |
| Kitchen | 3.86 x 1.8 | 12.7 x 5.9 | - |
| Kitchen | 3.86 x 1.8 | 12.7 x 5.9 | - |
| Kitchen | 3.86 x 1.8 | 12.7 x 5.9 | - |
| Kitchen | 3.86 x 1.8 | 12.7 x 5.9 | - |
| Kitchen | 3.86 x 1.8 | 12.7 x 5.9 | - |
| Kitchen | 3.86 x 1.8 | 12.7 x 5.9 | - |
| Kitchen | 3.86 x 1.8 | 12.7 x 5.9 | - |
| Kitchen | 3.86 x 1.8 | 12.7 x 5.9 | - |
| Kitchen | 3.86 x 1.8 | 12.7 x 5.9 | - |
| Kitchen | 3.86 x 1.8 | 12.7 x 5.9 | - |
| Kitchen | 3.86 x 1.8 | 12.7 x 5.9 | - |
| Kitchen | 3.86 x 1.8 | 12.7 x 5.9 | - |
| Kitchen | 3.86 x 1.8 | 12.7 x 5.9 | - |
| Kitchen | 3.86 x 1.8 | 12.7 x 5.9 | - |
| Kitchen | 3.86 x 1.8 | 12.7 x 5.9 | - |
| Kitchen | 3.86 x 1.8 | 12.7 x 5.9 | - |
| Kitchen | 3.86 x 1.8 | 12.7 x 5.9 | - |
| Kitchen | 3.86 x 1.8 | 12.7 x 5.9 | - |
| Kitchen | 3.86 x 1.8 | 12.7 x 5.9 | - |
| Kitchen | 3.86 x 1.8 | 12.7 x 5.9 | - |
| Kitchen | 3.86 x 1.8 | 12.7 x 5.9 | - |
| Kitchen | 3.86 x 1.8 | 12.7 x 5.9 | - |
| Kitchen | 3.86 x 1.8 | 12.7 x 5.9 | - |
| Kitchen | 3.86 x 1.8 | 12.7 x 5.9 | - |
| Kitchen | 3.86 x 1.8 | 12.7 x 5.9 | - |
| Kitchen | 3.86 x 1.8 | 12.7 x 5.9 | - |
| Kitchen | 3.86 x 1.8 | 12.7 x 5.9 | - |
| Kitchen | 3.86 x 1.8 | 12.7 x 5.9 | - |
| Kitchen | 3.86 x 1.8 | 12.7 x 5.9 | - |
| Kitchen | 3.86 x 1.8 | 12.7 x 5.9 | - |
| Kitchen | 3.86 x 1.8 | 12.7 x 5.9 | - |
| Kitchen | 3.86 x 1.8 | 12.7 x 5.9 | - |
| Kitchen | 3.86 x 1.8 | 12.7 x 5.9 | - |
| Kitchen | 3.86 x 1.8 | 12.7 x 5.9 | - |
| Kitchen | 3.86 x 1.8 | 12.7 x 5.9 | - |
| Kitchen | 3.86 x 1.8 | 12.7 x 5.9 | - |
| Kitchen | 3.86 x 1.8 | 12.7 x 5.9 | - |
| Kitchen | 3.86 x 1.8 | 12.7 x 5.9 | - |
| Kitchen | 3.86 x 1.8 | 12.7 x 5.9 | - |
| Kitchen | 3.86 x 1.8 | 12.7 x 5.9 | - |
| Kitchen | 3.86 x 1.8 | 12.7 x 5.9 | - |
| Kitchen | 3.86 x 1.8 | 12.7 x 5.9 | - |
| Kitchen | 3.86 x 1.8 | 12.7 x 5.9 | - |
| Kitchen | 3.86 x 1.8 | 12.7 x 5.9 | - |
| Kitchen | 3.86 x 1.8 | 12.7 x 5.9 | - |
| Kitchen | 3.86 x 1.8 | 12.7 x 5.9 | - |
| Kitchen | 3.86 x 1.8 | 12.7 x 5.9 | - |
| Kitchen | 3.86 x 1.8 | 12.7 x 5.9 | - |
| Kitchen | 3.86 x 1.8 | 12.7 x 5.9 | - |
| Kitchen | 3.86 x 1.8 | 12.7 x 5.9 | - |
| Kitchen | 3.86 x 1.8 | 12.7 x 5.9 | - |
| Kitchen | 3.86 x 1.8 | 12.7 x 5.9 | - |
| Kitchen | 3.86 x 1.8 | 12.7 x 5.9 | - |
| Kitchen | 3.86 x 1.8 | 12.7 x 5.9 | - |
| Kitchen | 3.86 x 1.8 | 12.7 x 5.9 | - |
| Kitchen | 3.86 x 1.8 | 12.7 x 5.9 | - |
| Kitchen | 3.86 x 1.8 | 12.7 x 5.9 | - |
| Kitchen | 3.86 x 1.8 | 12.7 x 5.9 | - |
| Kitchen | 3.86 x 1.8 | 12.7 x 5.9 | - |
| Kitchen | 3.86 x 1.8 | 12.7 x 5.9 | - |
| Kitchen | 3.86 x 1.8 | 12.7 x 5.9 | - |
| Kitchen | 3.86 x 1.8 | 12.7 x 5.9 | - |
| Kitchen | 3.86 x 1.8 | 12.7 x 5.9 | - |
| Kitchen | 3.86 x 1.8 | 12.7 x 5.9 | - |
| Kitchen | 3.86 x 1.8 | 12.7 x 5.9 | - |
| Kitchen | 3.86 x 1.8 | 12.7 x 5.9 | - |
| Kitchen | 3.86 x 1.8 | 12.7 x 5.9 | - |
| Kitchen | 3.86 x 1.8 | 12.7 x 5.9 | - |
| Kitchen | 3.86 x 1.8 | 12.7 x 5.9 | - |
| Kitchen | 3.86 x 1.8 | 12.7 x 5.9 | - |
| Kitchen | 3.86 x 1.8 | 12.7 x 5.9 | - |
| Kitchen | 3.86 x 1.8 | 12.7 x 5.9 | - |
| Kitchen | 3.86 x 1.8 | 12.7 x 5.9 | - |
| Kitchen | 3.86 x 1.8 | 12.7 x 5.9 | - |
| Kitchen | 3.86 x 1.8 | 12.7 x 5.9 | - |
| Kitchen | 3.86 x 1.8 | 12.7 x 5.9 | - |
| Kitchen | 3.86 x 1.8 | 12.7 x 5.9 | - |
| Kitchen | 3.86 x 1.8 | 12.7 x 5.9 | - |
| Kitchen | 3.86 x 1.8 | 12.7 x 5.9 | - |
| Kitchen | 3.86 x 1.8 | 12.7 x 5.9 | - |
| Kitchen | 3.86 x 1.8 | 12.7 x 5.9 | - |
| Kitchen | 3.86 x 1.8 | 12.7 x 5.9 | - |
| Kitchen | 3.86 x 1.8 | 12.7 x 5.9 | - |
| Kitchen | 3.86 x 1.8 | 12.7 x 5.9 | - |
| Kitchen | 3.86 x 1.8 | 12.7 x 5.9 | - |
| Kitchen | 3.86 x 1.8 | 12.7 x 5.9 | - |
| Kitchen | 3.86 x 1.8 | 12.7 x 5.9 | - |
| Kitchen | 3.86 x 1.8 | 12.7 x 5.9 | - |
| Kitchen | 3.86 x 1.8 | 12.7 x 5.9 | - |
| Kitchen | 3.86 x 1.8 | 12.7 x 5.9 | - |
| Kitchen | 3.86 x 1.8 | 12.7 x 5.9 | - |
| Kitchen | 3.86 x 1.8 | 12.7 x 5.9 | - |
| Kitchen | 3.86 x 1.8 | 12.7 x 5.9 | - |
| Kitchen | 3.86 x 1.8 | 12.7 x 5.9 | - |
| Kitchen | 3.86 x 1.8 | 12.7 x 5.9 | - |
| Kitchen | 3.86 x 1.8 | 12.7 x 5.9 | - |
| Kitchen | 3.86 x 1.8 | 12.7 x 5.9 | - |
| Kitchen | 3.86 x 1.8 | 12.7 x 5.9 | - |
| Kitchen | 3.86 x 1.8 | 12.7 x 5.9 | - |
| Kitchen | 3.86 x 1.8 | 12.7 x 5.9 | - |
| Kitchen | 3.86 x 1.8 | 12.7 x 5.9 | - |
| Kitchen | 3.86 x 1.8 | 12.7 x 5.9 | - |
| Kitchen | 3.86 x 1.8 | 12.7 x 5.9 | - |
| Kitchen | 3.86 x 1.8 | 12.7 x 5.9 | - |
| Kitchen | 3.86 x 1.8 | 12.7 x 5.9 | - |
| Kitchen | 3.86 x 1.8 | 12.7 x 5.9 | - |
| Kitchen | 3.86 x 1.8 | 12.7 x 5.9 | - |
| Kitchen | 3.86 x 1.8 | 12.7 x 5.9 | - |
| Kitchen | 3.86 x 1.8 | 12.7 x 5.9 | - |
| Kitchen | 3.86 x 1.8 | 12.7 x 5.9 | - |
| Kitchen | 3.86 x 1.8 | 12.7 x 5.9 | - |
| Kitchen | 3.86 x 1.8 | 12.7 x 5.9 | - |
| Kitchen | 3.86 x 1.8 | 12.7 x 5.9 | - |
| Kitchen | 3.86 x 1.8 | 12.7 x 5.9 | - |
| Kitchen | 3.86 x 1.8 | 12.7 x 5.9 | - |
| Kitchen | 3.86 x 1.8 | 12.7 x 5.9 | - |
Register for free to view complete room dimensions and access exclusive sold data
Free account • No credit card required
Original List Price
$369,000
Listed on Mar 16, 2025
Sold Price
$373,000
Sold on Jun 15, 2025
+$4,000
1.1%
Register for free to view complete price history and access exclusive sold data
Free account • No credit card required
$369,990
75 Queens Wharf Road 1709, Toronto, ON M5V 0J8

$528,000
75 Queens Wharf Road 1608, Toronto, ON M5V 0J8
Your Agent
Broker of Record
PREMIER MATRIX REALTY LTD. BROKERAGE
See the comparable sold, tax-matched, and currently-competing listings for Quartz Condos.
Register for free to view complete price estimate and access exclusive sold data
Free account • No credit card required
Contact OVAIS QASSIM
Unit 3209 is a residential condo & other, 1 bathroom spanning approximately 0-499 square feet located at Quartz Condos, 75 Queens Wharf Road, Toronto C01. This unit is currently sold (sold for $373K).
Quartz Condos is located at 75 Queens Wharf Road, Toronto C01. Explore more units for sale and rent in this building, view building amenities, transaction history, and market insights.
This unit is located in Waterfront Communities C1, part of Toronto C01 in the Toronto area. Explore more condos for sale and rent in this community.
Whether you're looking to buy, sell, or rent at Quartz Condos, our team of experienced real estate professionals can help you navigate the market and find the perfect unit to match your needs. Contact us today for a free consultation.
Unit 3209 Quartz Condos,75 Queens Wharf Road 3209, Toronto, ON M5V 0J8 for sale, Quartz Condos condos, Toronto C01 residential condo & other sold, 75 Queens Wharf Road, Toronto C01 real estate