
Sold
$360,000
1bed|1bath|500-599sqft
0 parking|0 locker
Unit 910
75 QUEENS WHARF Road 910, Toronto, ON M5V 0J8
Residential Condo & Other|$467 fees|$2466 tax
MLS #C13171796
View complete sale history and details

Register for free to view the complete photo gallery and property details
Showing 2 of 2 photos
75 Queens Wharf Road 1211, Toronto, ON M5V 0J8
MLS #C13231380
Sold on July 1, 2026
July 1, 2026
Originally listed at $388,000 6 days on market
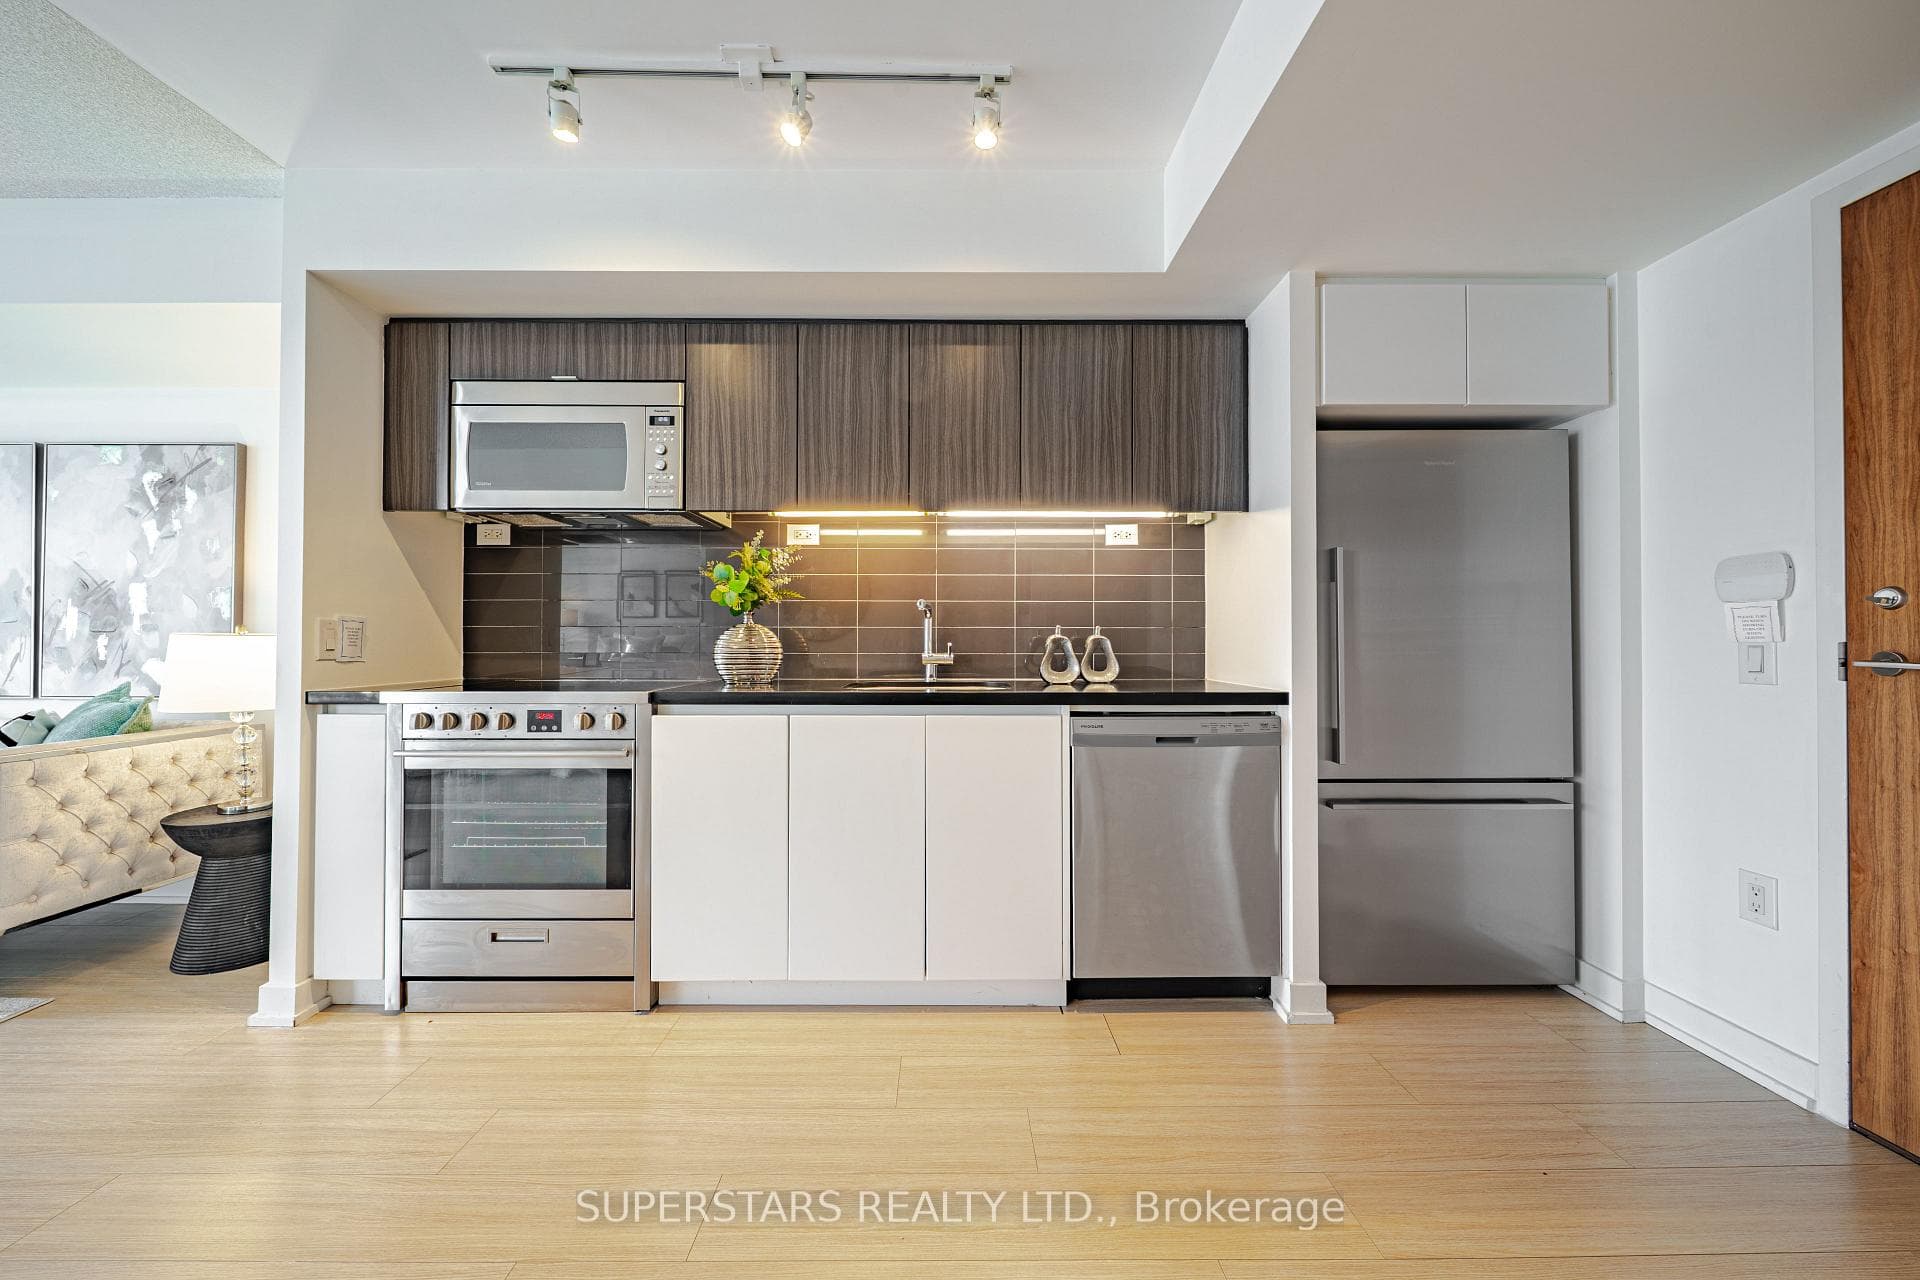
Welcome to Quartz Condos! Bright & airy 1-bed turnkey suite perfect for urban professionals & savvy investors. Unit 1211 features an intelligent open-concept layout with soaring floor-to-ceiling windows flooding the space with natural light. Step out onto a private, full-length balcony to enjoy stunning city skyline views. Enjoy exclusive access to the prestigious 3-level Prisma Club-a world-class resort facility featuring an indoor basketball court, full gym, professional Yoga/Pilates studio, indoor pool, saunas, outdoor jacuzzi, & private movie theatre. Unbeatable downtown location steps from Fort York, waterfront trails, STACKT Market, The Well, Rogers Centre & Scotiabank Arena. Commuter's dream with a perfect 100 Transit Score, quick Gardiner access, & minutes to the Financial District. Low maintenance fees of only $463.12/mo. Just move in & thrive!
Analysis based on 0 sales and 0 leases in this building. Unit size estimated at 545 sqft.
Bedrooms
1
Bathrooms
1
Square Feet
545 sqft
Property Type
Residential Condo & Other
Register for free to view complete property details and access exclusive sold data
Free account • No credit card required
| Name | Size (m) | Size (ft) | Features |
|---|---|---|---|
| Living Room(Flat) | 3.66 x 3.18 | 12.0 x 10.4 | - |
| Living Room(Flat) | 3.66 x 3.18 | 12.0 x 10.4 | - |
| Living Room(Flat) | 3.66 x 3.18 | 12.0 x 10.4 | - |
| Living Room(Flat) | 3.66 x 3.18 | 12.0 x 10.4 | - |
| Living Room(Flat) | 3.66 x 3.18 | 12.0 x 10.4 | - |
| Living Room(Flat) | 3.66 x 3.18 | 12.0 x 10.4 | - |
| Living Room(Flat) | 3.66 x 3.18 | 12.0 x 10.4 | - |
| Living Room(Flat) | 3.66 x 3.18 | 12.0 x 10.4 | - |
| Living Room(Flat) | 3.66 x 3.18 | 12.0 x 10.4 | - |
| Living Room(Flat) | 3.66 x 3.18 | 12.0 x 10.4 | - |
| Living Room(Flat) | 3.66 x 3.18 | 12.0 x 10.4 | - |
| Living Room(Flat) | 3.66 x 3.18 | 12.0 x 10.4 | - |
| Living Room(Flat) | 3.66 x 3.18 | 12.0 x 10.4 | - |
| Living Room(Flat) | 3.66 x 3.18 | 12.0 x 10.4 | - |
| Living Room(Flat) | 3.66 x 3.18 | 12.0 x 10.4 | - |
| Living Room(Flat) | 3.66 x 3.18 | 12.0 x 10.4 | - |
| Living Room(Flat) | 3.66 x 3.18 | 12.0 x 10.4 | - |
| Living Room(Flat) | 3.66 x 3.18 | 12.0 x 10.4 | - |
| Living Room(Flat) | 3.66 x 3.18 | 12.0 x 10.4 | - |
| Living Room(Flat) | 3.66 x 3.18 | 12.0 x 10.4 | - |
| Living Room(Flat) | 3.66 x 3.18 | 12.0 x 10.4 | - |
| Living Room(Flat) | 3.66 x 3.18 | 12.0 x 10.4 | - |
| Living Room(Flat) | 3.66 x 3.18 | 12.0 x 10.4 | - |
| Living Room(Flat) | 3.66 x 3.18 | 12.0 x 10.4 | - |
| Living Room(Flat) | 3.66 x 3.18 | 12.0 x 10.4 | - |
| Living Room(Flat) | 3.66 x 3.18 | 12.0 x 10.4 | - |
| Living Room(Flat) | 3.66 x 3.18 | 12.0 x 10.4 | - |
| Living Room(Flat) | 3.66 x 3.18 | 12.0 x 10.4 | - |
| Living Room(Flat) | 3.66 x 3.18 | 12.0 x 10.4 | - |
| Living Room(Flat) | 3.66 x 3.18 | 12.0 x 10.4 | - |
| Living Room(Flat) | 3.66 x 3.18 | 12.0 x 10.4 | - |
| Living Room(Flat) | 3.66 x 3.18 | 12.0 x 10.4 | - |
| Living Room(Flat) | 3.66 x 3.18 | 12.0 x 10.4 | - |
| Living Room(Flat) | 3.66 x 3.18 | 12.0 x 10.4 | - |
| Living Room(Flat) | 3.66 x 3.18 | 12.0 x 10.4 | - |
| Kitchen(Flat) | 3.84 x 2.97 | 12.6 x 9.7 | - |
| Kitchen(Flat) | 3.84 x 2.97 | 12.6 x 9.7 | - |
| Kitchen(Flat) | 3.84 x 2.97 | 12.6 x 9.7 | - |
| Kitchen(Flat) | 3.84 x 2.97 | 12.6 x 9.7 | - |
| Kitchen(Flat) | 3.84 x 2.97 | 12.6 x 9.7 | - |
| Kitchen(Flat) | 3.84 x 2.97 | 12.6 x 9.7 | - |
| Kitchen(Flat) | 3.84 x 2.97 | 12.6 x 9.7 | - |
| Kitchen(Flat) | 3.84 x 2.97 | 12.6 x 9.7 | - |
| Kitchen(Flat) | 3.84 x 2.97 | 12.6 x 9.7 | - |
| Kitchen(Flat) | 3.84 x 2.97 | 12.6 x 9.7 | - |
| Kitchen(Flat) | 3.84 x 2.97 | 12.6 x 9.7 | - |
| Kitchen(Flat) | 3.84 x 2.97 | 12.6 x 9.7 | - |
| Kitchen(Flat) | 3.84 x 2.97 | 12.6 x 9.7 | - |
| Kitchen(Flat) | 3.84 x 2.97 | 12.6 x 9.7 | - |
| Kitchen(Flat) | 3.84 x 2.97 | 12.6 x 9.7 | - |
| Kitchen(Flat) | 3.84 x 2.97 | 12.6 x 9.7 | - |
| Kitchen(Flat) | 3.84 x 2.97 | 12.6 x 9.7 | - |
| Kitchen(Flat) | 3.84 x 2.97 | 12.6 x 9.7 | - |
| Kitchen(Flat) | 3.84 x 2.97 | 12.6 x 9.7 | - |
| Kitchen(Flat) | 3.84 x 2.97 | 12.6 x 9.7 | - |
| Kitchen(Flat) | 3.84 x 2.97 | 12.6 x 9.7 | - |
| Kitchen(Flat) | 3.84 x 2.97 | 12.6 x 9.7 | - |
| Kitchen(Flat) | 3.84 x 2.97 | 12.6 x 9.7 | - |
| Kitchen(Flat) | 3.84 x 2.97 | 12.6 x 9.7 | - |
| Kitchen(Flat) | 3.84 x 2.97 | 12.6 x 9.7 | - |
| Kitchen(Flat) | 3.84 x 2.97 | 12.6 x 9.7 | - |
| Kitchen(Flat) | 3.84 x 2.97 | 12.6 x 9.7 | - |
| Kitchen(Flat) | 3.84 x 2.97 | 12.6 x 9.7 | - |
| Kitchen(Flat) | 3.84 x 2.97 | 12.6 x 9.7 | - |
| Kitchen(Flat) | 3.84 x 2.97 | 12.6 x 9.7 | - |
| Kitchen(Flat) | 3.84 x 2.97 | 12.6 x 9.7 | - |
| Kitchen(Flat) | 3.84 x 2.97 | 12.6 x 9.7 | - |
| Kitchen(Flat) | 3.84 x 2.97 | 12.6 x 9.7 | - |
| Kitchen(Flat) | 3.84 x 2.97 | 12.6 x 9.7 | - |
| Kitchen(Flat) | 3.84 x 2.97 | 12.6 x 9.7 | - |
| Bedroom(Flat) | 3.66 x 2.86 | 12.0 x 9.4 | - |
| Bedroom(Flat) | 3.66 x 2.86 | 12.0 x 9.4 | - |
| Bedroom(Flat) | 3.66 x 2.86 | 12.0 x 9.4 | - |
| Bedroom(Flat) | 3.66 x 2.86 | 12.0 x 9.4 | - |
| Bedroom(Flat) | 3.66 x 2.86 | 12.0 x 9.4 | - |
| Bedroom(Flat) | 3.66 x 2.86 | 12.0 x 9.4 | - |
| Bedroom(Flat) | 3.66 x 2.86 | 12.0 x 9.4 | - |
| Bedroom(Flat) | 3.66 x 2.86 | 12.0 x 9.4 | - |
| Bedroom(Flat) | 3.66 x 2.86 | 12.0 x 9.4 | - |
| Bedroom(Flat) | 3.66 x 2.86 | 12.0 x 9.4 | - |
| Bedroom(Flat) | 3.66 x 2.86 | 12.0 x 9.4 | - |
| Bedroom(Flat) | 3.66 x 2.86 | 12.0 x 9.4 | - |
| Bedroom(Flat) | 3.66 x 2.86 | 12.0 x 9.4 | - |
| Bedroom(Flat) | 3.66 x 2.86 | 12.0 x 9.4 | - |
| Bedroom(Flat) | 3.66 x 2.86 | 12.0 x 9.4 | - |
| Bedroom(Flat) | 3.66 x 2.86 | 12.0 x 9.4 | - |
| Bedroom(Flat) | 3.66 x 2.86 | 12.0 x 9.4 | - |
| Bedroom(Flat) | 3.66 x 2.86 | 12.0 x 9.4 | - |
| Bedroom(Flat) | 3.66 x 2.86 | 12.0 x 9.4 | - |
| Bedroom(Flat) | 3.66 x 2.86 | 12.0 x 9.4 | - |
| Bedroom(Flat) | 3.66 x 2.86 | 12.0 x 9.4 | - |
| Bedroom(Flat) | 3.66 x 2.86 | 12.0 x 9.4 | - |
| Bedroom(Flat) | 3.66 x 2.86 | 12.0 x 9.4 | - |
| Bedroom(Flat) | 3.66 x 2.86 | 12.0 x 9.4 | - |
| Bedroom(Flat) | 3.66 x 2.86 | 12.0 x 9.4 | - |
| Bedroom(Flat) | 3.66 x 2.86 | 12.0 x 9.4 | - |
| Bedroom(Flat) | 3.66 x 2.86 | 12.0 x 9.4 | - |
| Bedroom(Flat) | 3.66 x 2.86 | 12.0 x 9.4 | - |
| Bedroom(Flat) | 3.66 x 2.86 | 12.0 x 9.4 | - |
| Bedroom(Flat) | 3.66 x 2.86 | 12.0 x 9.4 | - |
| Bedroom(Flat) | 3.66 x 2.86 | 12.0 x 9.4 | - |
| Bedroom(Flat) | 3.66 x 2.86 | 12.0 x 9.4 | - |
| Bedroom(Flat) | 3.66 x 2.86 | 12.0 x 9.4 | - |
| Bedroom(Flat) | 3.66 x 2.86 | 12.0 x 9.4 | - |
| Bedroom(Flat) | 3.66 x 2.86 | 12.0 x 9.4 | - |
| Bathroom(Flat) | 2.88 x 1.51 | 9.4 x 5.0 | - |
| Bathroom(Flat) | 2.88 x 1.51 | 9.4 x 5.0 | - |
| Bathroom(Flat) | 2.88 x 1.51 | 9.4 x 5.0 | - |
| Bathroom(Flat) | 2.88 x 1.51 | 9.4 x 5.0 | - |
| Bathroom(Flat) | 2.88 x 1.51 | 9.4 x 5.0 | - |
| Bathroom(Flat) | 2.88 x 1.51 | 9.4 x 5.0 | - |
| Bathroom(Flat) | 2.88 x 1.51 | 9.4 x 5.0 | - |
| Bathroom(Flat) | 2.88 x 1.51 | 9.4 x 5.0 | - |
| Bathroom(Flat) | 2.88 x 1.51 | 9.4 x 5.0 | - |
| Bathroom(Flat) | 2.88 x 1.51 | 9.4 x 5.0 | - |
| Bathroom(Flat) | 2.88 x 1.51 | 9.4 x 5.0 | - |
| Bathroom(Flat) | 2.88 x 1.51 | 9.4 x 5.0 | - |
| Bathroom(Flat) | 2.88 x 1.51 | 9.4 x 5.0 | - |
| Bathroom(Flat) | 2.88 x 1.51 | 9.4 x 5.0 | - |
| Bathroom(Flat) | 2.88 x 1.51 | 9.4 x 5.0 | - |
| Bathroom(Flat) | 2.88 x 1.51 | 9.4 x 5.0 | - |
| Bathroom(Flat) | 2.88 x 1.51 | 9.4 x 5.0 | - |
| Bathroom(Flat) | 2.88 x 1.51 | 9.4 x 5.0 | - |
| Bathroom(Flat) | 2.88 x 1.51 | 9.4 x 5.0 | - |
| Bathroom(Flat) | 2.88 x 1.51 | 9.4 x 5.0 | - |
| Bathroom(Flat) | 2.88 x 1.51 | 9.4 x 5.0 | - |
| Bathroom(Flat) | 2.88 x 1.51 | 9.4 x 5.0 | - |
| Bathroom(Flat) | 2.88 x 1.51 | 9.4 x 5.0 | - |
| Bathroom(Flat) | 2.88 x 1.51 | 9.4 x 5.0 | - |
| Bathroom(Flat) | 2.88 x 1.51 | 9.4 x 5.0 | - |
| Bathroom(Flat) | 2.88 x 1.51 | 9.4 x 5.0 | - |
| Bathroom(Flat) | 2.88 x 1.51 | 9.4 x 5.0 | - |
| Bathroom(Flat) | 2.88 x 1.51 | 9.4 x 5.0 | - |
| Bathroom(Flat) | 2.88 x 1.51 | 9.4 x 5.0 | - |
| Bathroom(Flat) | 2.88 x 1.51 | 9.4 x 5.0 | - |
| Bathroom(Flat) | 2.88 x 1.51 | 9.4 x 5.0 | - |
| Bathroom(Flat) | 2.88 x 1.51 | 9.4 x 5.0 | - |
| Bathroom(Flat) | 2.88 x 1.51 | 9.4 x 5.0 | - |
| Bathroom(Flat) | 2.88 x 1.51 | 9.4 x 5.0 | - |
| Bathroom(Flat) | 2.88 x 1.51 | 9.4 x 5.0 | - |
Register for free to view complete room dimensions and access exclusive sold data
Free account • No credit card required
Complete transaction history for this unit
Register free to see the complete unit history
Register for free to view complete transaction history and access exclusive sold data
Free account • No credit card required
Original List Price
$388,000
Listed on Jun 1, 2026
Sold Price
$405,000
Sold on Jul 1, 2026
+$17,000
4.4%
Register for free to view complete price history and access exclusive sold data
Free account • No credit card required
$360,000
75 QUEENS WHARF Road 910, Toronto, ON M5V 0J8
MLS #C13171796
View complete sale history and details

$440,000
75 Queens Wharf Road 3810, Toronto, ON M5V 0J8
MLS #C13152522
View complete sale history and details

$450,000
75 Queens Wharf Road 3011, Toronto, ON M5V 0J8
MLS #C13144898
View complete sale history and details

$450,000
75 Queens Wharf Road 315, Toronto, ON M5V 0J8
MLS #C13207382
View complete sale history and details

$369,990
75 Queens Wharf Road 1709, Toronto, ON M5V 0J8

$528,000
75 Queens Wharf Road 1608, Toronto, ON M5V 0J8
Your Agent
Broker of Record
PREMIER MATRIX REALTY LTD. BROKERAGE
See the comparable sold, tax-matched, and currently-competing listings for Quartz Condos.
Register for free to view complete price estimate and access exclusive sold data
Free account • No credit card required
Contact OVAIS QASSIM
Unit 1211 is a residential condo & other with 1 bedroom, 1 bathroom spanning approximately 500-599 square feet located at Quartz Condos, 75 Queens Wharf Road, Toronto C01. This unit is currently sold (sold for $405K).
Quartz Condos is located at 75 Queens Wharf Road, Toronto C01. Explore more units for sale and rent in this building, view building amenities, transaction history, and market insights.
This unit is located in Waterfront Communities C1, part of Toronto C01 in the Toronto area. Explore more condos for sale and rent in this community.
Whether you're looking to buy, sell, or rent at Quartz Condos, our team of experienced real estate professionals can help you navigate the market and find the perfect unit to match your needs. Contact us today for a free consultation.
Unit 1211 Quartz Condos,75 Queens Wharf Road 1211, Toronto, ON M5V 0J8 for sale, 1 bedroom residential condo & other Toronto C01, Quartz Condos condos, Toronto C01 residential condo & other sold, 75 Queens Wharf Road, Toronto C01 real estate