Sold
$499,999
2bed|1bath|900-999sqft
1 parking|1 locker
Unit 1702
75 Queen Street N 1702, Hamilton, ON L8R 3J3
Residential Condo & Other|$1103 fees|$2460 tax
MLS #X12037868
View complete sale history and details

75 Queen Street N 1702, Hamilton, ON L8R 3J3
MLS #X13541012
Listed Price

Welcome to effortless downtown living! This beautifully updated, fully turnkey 2-bedroom, 1-bath condo on sought-after Queen Street offers the perfect blend of style, comfort, and convenience. Featuring a bright, functional layout with modern finishes throughout, this move-in-ready home is ideal for first-time buyers, professionals, or investors. Enjoy being just steps from trendy restaurants, cafés, parks, shopping, transit, and all the vibrant amenities downtown Hamilton has to offer. Simply unpack and start enjoying your new lifestyle!
Analysis based on 0 sales and 0 leases in this building. Unit size estimated at 950 sqft.
Bedrooms
2
Bathrooms
1
Square Feet
900-999 sqft
Property Type
Residential Condo & Other
| Name | Size (m) | Size (ft) | Features |
|---|---|---|---|
| Living Room(Main) | 3.43 x 5.11 | 11.3 x 16.8 | - |
| Living Room(Main) | 3.43 x 5.11 | 11.3 x 16.8 | - |
| Living Room(Main) | 3.43 x 5.11 | 11.3 x 16.8 | - |
| Living Room(Main) | 34.3 x 5.11 | 112.5 x 16.8 | - |
| Living Room(Main) | 3.43 x 5.11 | 11.3 x 16.8 | - |
| Living Room(Main) | 3.43 x 5.11 | 11.3 x 16.8 | - |
| Living Room(Main) | 3.43 x 5.11 | 11.3 x 16.8 | - |
| Living Room(Main) | 3.43 x 5.11 | 11.3 x 16.8 | - |
| Living Room(Main) | 3.43 x 5.11 | 11.3 x 16.8 | - |
| Living Room(Main) | 3.43 x 5.11 | 11.3 x 16.8 | - |
| Living Room(Main) | 3.43 x 5.11 | 11.3 x 16.8 | - |
| Living Room(Main) | 3.43 x 5.11 | 11.3 x 16.8 | - |
| Living Room(Main) | 3.43 x 5.11 | 11.3 x 16.8 | - |
| Living Room(Main) | 3.43 x 5.11 | 11.3 x 16.8 | - |
| Living Room(Main) | 3.43 x 5.11 | 11.3 x 16.8 | - |
| Dining Room(Main) | 2.92 x 2.84 | 9.6 x 9.3 | - |
| Dining Room(Main) | 2.92 x 2.84 | 9.6 x 9.3 | - |
| Dining Room(Main) | 2.92 x 2.84 | 9.6 x 9.3 | - |
| Dining Room(Main) | 2.92 x 2.84 | 9.6 x 9.3 | - |
| Dining Room(Main) | 2.92 x 2.84 | 9.6 x 9.3 | - |
| Dining Room(Main) | 2.92 x 2.84 | 9.6 x 9.3 | - |
| Dining Room(Main) | 2.92 x 2.84 | 9.6 x 9.3 | - |
| Dining Room(Main) | 2.92 x 2.84 | 9.6 x 9.3 | - |
| Dining Room(Main) | 2.92 x 2.84 | 9.6 x 9.3 | - |
| Dining Room(Main) | 2.92 x 2.84 | 9.6 x 9.3 | - |
| Dining Room(Main) | 2.92 x 2.84 | 9.6 x 9.3 | - |
| Dining Room(Main) | 29.2 x 2.84 | 95.8 x 9.3 | - |
| Dining Room(Main) | 2.92 x 2.84 | 9.6 x 9.3 | - |
| Dining Room(Main) | 2.92 x 2.84 | 9.6 x 9.3 | - |
| Dining Room(Main) | 2.92 x 2.84 | 9.6 x 9.3 | - |
| Kitchen(Main) | 4.67 x 2.44 | 15.3 x 8.0 | - |
| Kitchen(Main) | 4.67 x 2.44 | 15.3 x 8.0 | - |
| Kitchen(Main) | 4.67 x 2.44 | 15.3 x 8.0 | - |
| Kitchen(Main) | 4.67 x 2.44 | 15.3 x 8.0 | - |
| Kitchen(Main) | 4.67 x 2.44 | 15.3 x 8.0 | - |
| Kitchen(Main) | 4.67 x 2.44 | 15.3 x 8.0 | - |
| Kitchen(Main) | 4.67 x 2.44 | 15.3 x 8.0 | - |
| Kitchen(Main) | 4.67 x 2.44 | 15.3 x 8.0 | - |
| Kitchen(Main) | 4.67 x 2.44 | 15.3 x 8.0 | - |
| Kitchen(Main) | 4.67 x 2.44 | 15.3 x 8.0 | - |
| Kitchen(Main) | 4.67 x 2.44 | 15.3 x 8.0 | - |
| Kitchen(Main) | 4.67 x 2.44 | 15.3 x 8.0 | - |
| Kitchen(Main) | 4.67 x 2.44 | 15.3 x 8.0 | - |
| Kitchen(Main) | 4.67 x 2.44 | 15.3 x 8.0 | - |
| Kitchen(Main) | 4.67 x 2.44 | 15.3 x 8.0 | - |
| Bedroom(Main) | 2.92 x 3.99 | 9.6 x 13.1 | - |
| Bedroom(Main) | 2.92 x 3.99 | 9.6 x 13.1 | - |
| Bedroom(Main) | 2.92 x 3.99 | 9.6 x 13.1 | - |
| Bedroom(Main) | 2.92 x 3.99 | 9.6 x 13.1 | - |
| Bedroom(Main) | 2.92 x 3.99 | 9.6 x 13.1 | - |
| Bedroom(Main) | 2.92 x 3.99 | 9.6 x 13.1 | - |
| Bedroom(Main) | 2.92 x 3.99 | 9.6 x 13.1 | - |
| Bedroom(Main) | 2.92 x 3.99 | 9.6 x 13.1 | - |
| Bedroom(Main) | 2.92 x 3.99 | 9.6 x 13.1 | - |
| Bedroom(Main) | 2.92 x 3.99 | 9.6 x 13.1 | - |
| Bedroom(Main) | 2.92 x 3.99 | 9.6 x 13.1 | - |
| Bedroom(Main) | 2.92 x 3.99 | 9.6 x 13.1 | - |
| Bedroom(Main) | 2.92 x 3.99 | 9.6 x 13.1 | - |
| Bedroom(Main) | 2.92 x 3.99 | 9.6 x 13.1 | - |
| Bedroom(Main) | 2.92 x 3.99 | 9.6 x 13.1 | - |
| Primary Bedroom(Main) | 3.38 x 3.99 | 11.1 x 13.1 | - |
| Primary Bedroom(Main) | 3.38 x 3.99 | 11.1 x 13.1 | - |
| Primary Bedroom(Main) | 3.38 x 3.99 | 11.1 x 13.1 | - |
| Primary Bedroom(Main) | 3.38 x 3.99 | 11.1 x 13.1 | - |
| Primary Bedroom(Main) | 3.38 x 3.99 | 11.1 x 13.1 | - |
| Primary Bedroom(Main) | 3.38 x 3.99 | 11.1 x 13.1 | - |
| Primary Bedroom(Main) | 3.38 x 3.99 | 11.1 x 13.1 | - |
| Primary Bedroom(Main) | 3.38 x 3.99 | 11.1 x 13.1 | - |
| Primary Bedroom(Main) | 3.38 x 3.99 | 11.1 x 13.1 | - |
| Primary Bedroom(Main) | 3.38 x 3.99 | 11.1 x 13.1 | - |
| Primary Bedroom(Main) | 3.38 x 3.99 | 11.1 x 13.1 | - |
| Primary Bedroom(Main) | 3.38 x 3.99 | 11.1 x 13.1 | - |
| Primary Bedroom(Main) | 3.38 x 3.99 | 11.1 x 13.1 | - |
| Primary Bedroom(Main) | 3.38 x 3.99 | 11.1 x 13.1 | - |
| Primary Bedroom(Main) | 3.38 x 3.99 | 11.1 x 13.1 | - |
| Laundry(Main) | 2.13 x 1.78 | 7.0 x 5.8 | - |
| Laundry(Main) | 2.13 x 1.78 | 7.0 x 5.8 | - |
| Laundry(Main) | 2.13 x 1.78 | 7.0 x 5.8 | - |
| Laundry(Main) | 2.13 x 1.78 | 7.0 x 5.8 | - |
| Laundry(Main) | 2.13 x 1.78 | 7.0 x 5.8 | - |
| Laundry(Main) | 2.13 x 1.78 | 7.0 x 5.8 | - |
| Laundry(Main) | 2.13 x 1.78 | 7.0 x 5.8 | - |
| Laundry(Main) | 2.13 x 1.78 | 7.0 x 5.8 | - |
| Laundry(Main) | 2.13 x 1.78 | 7.0 x 5.8 | - |
| Laundry(Main) | 2.13 x 1.78 | 7.0 x 5.8 | - |
| Laundry(Main) | 2.13 x 1.78 | 7.0 x 5.8 | - |
| Laundry(Main) | 2.13 x 1.78 | 7.0 x 5.8 | - |
| Laundry(Main) | 2.13 x 1.78 | 7.0 x 5.8 | - |
| Laundry(Main) | 2.13 x 1.78 | 7.0 x 5.8 | - |
| Laundry(Main) | 2.13 x 1.78 | 7.0 x 5.8 | - |
Complete transaction history for this unit
Register for free to view complete transaction history and access exclusive sold data
Free account • No credit card required
$499,999
75 Queen Street N 1702, Hamilton, ON L8R 3J3
MLS #X12037868
View complete sale history and details

$520,000
75 Queen Street N 1707, Hamilton, ON L8R 3J3
MLS #X12736546
View complete sale history and details

$430,000
75 Queen Street N 1404, Hamilton, ON L8R 3J3
MLS #X12550694
View complete sale history and details

$375,000
75 Queen Street N 2203, Hamilton, ON L8R 3J3
MLS #X12311861
View complete sale history and details
Your Agent
Broker of Record
PREMIER MATRIX REALTY LTD. BROKERAGE
See the comparable sold, tax-matched, and currently-competing listings for Queen 75.
Register for free to view complete price estimate and access exclusive sold data
Free account • No credit card required
Contact OVAIS QASSIM
Unit 1702 is a residential condo & other with 2 bedrooms, 1 bathroom spanning approximately 900-999 square feet located at Queen 75, 75 Queen Street N, Hamilton. This unit is currently for sale at $500K.
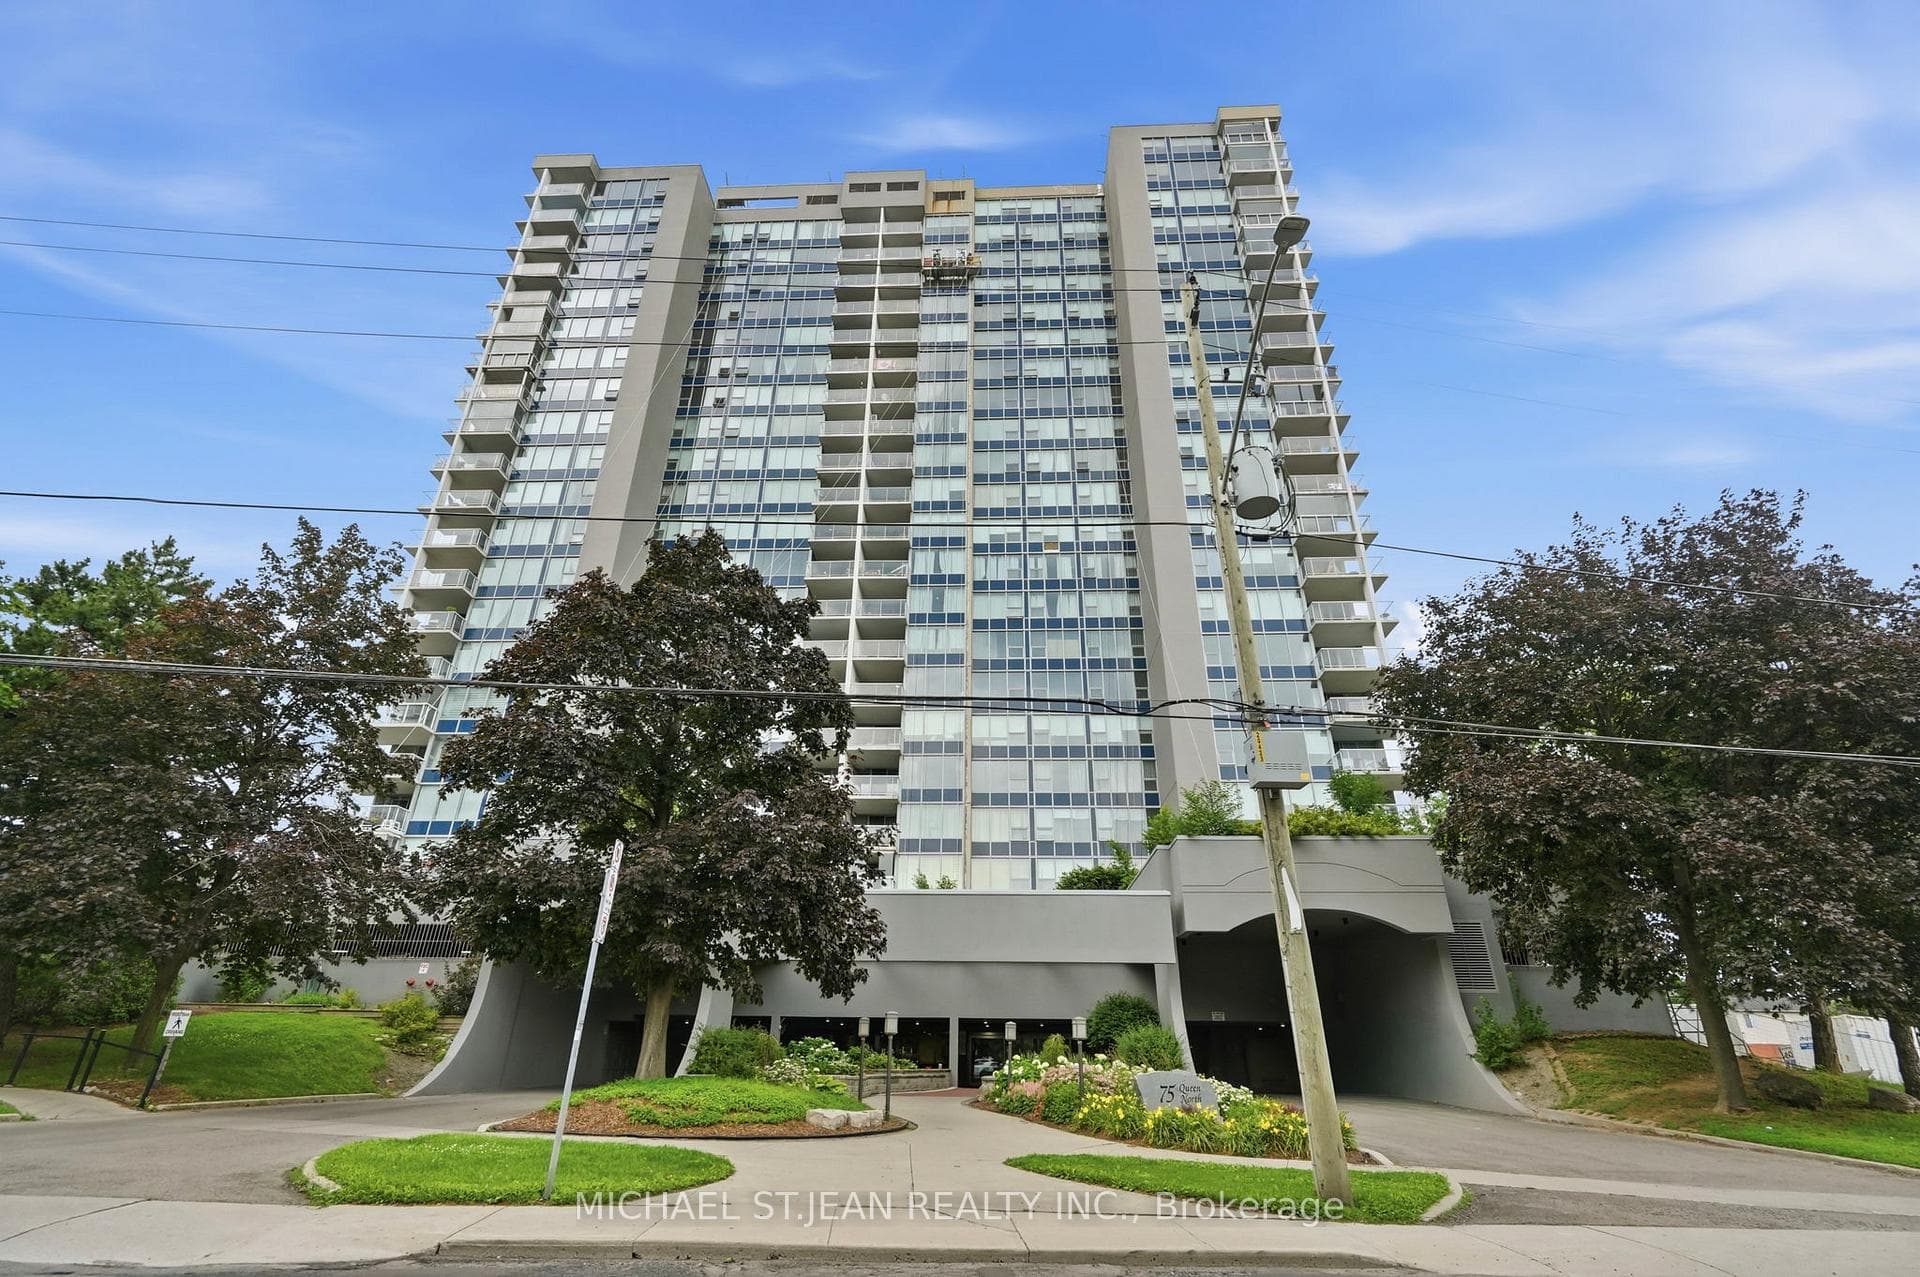
Queen 75 is located at 75 Queen Street N, Hamilton. Explore more units for sale and rent in this building, view building amenities, transaction history, and market insights.
This unit is located in Strathcona, part of Hamilton in the Hamilton area. Explore more condos for sale and rent in this community.
Whether you're looking to buy, sell, or rent at Queen 75, our team of experienced real estate professionals can help you navigate the market and find the perfect unit to match your needs. Contact us today for a free consultation.
Unit 1702 Queen 75,75 Queen Street N 1702, Hamilton, ON L8R 3J3 for sale, 2 bedroom residential condo & other Hamilton, Queen 75 condos, Hamilton residential condo & other for sale, 75 Queen Street N, Hamilton real estate