
$750,000
3700 WIDDIFIELD STATION Road, North Bay, ON P1B 8G4

Register for free to view the complete photo gallery and property details
Showing 2 of 20 photos
North Bay, ON P1B 8G2
3 Bed · 3 Bath · Detached
MLS #X12752462
Sold on March 31, 2026
March 31, 2026
Originally listed at $859,900 27 days on market
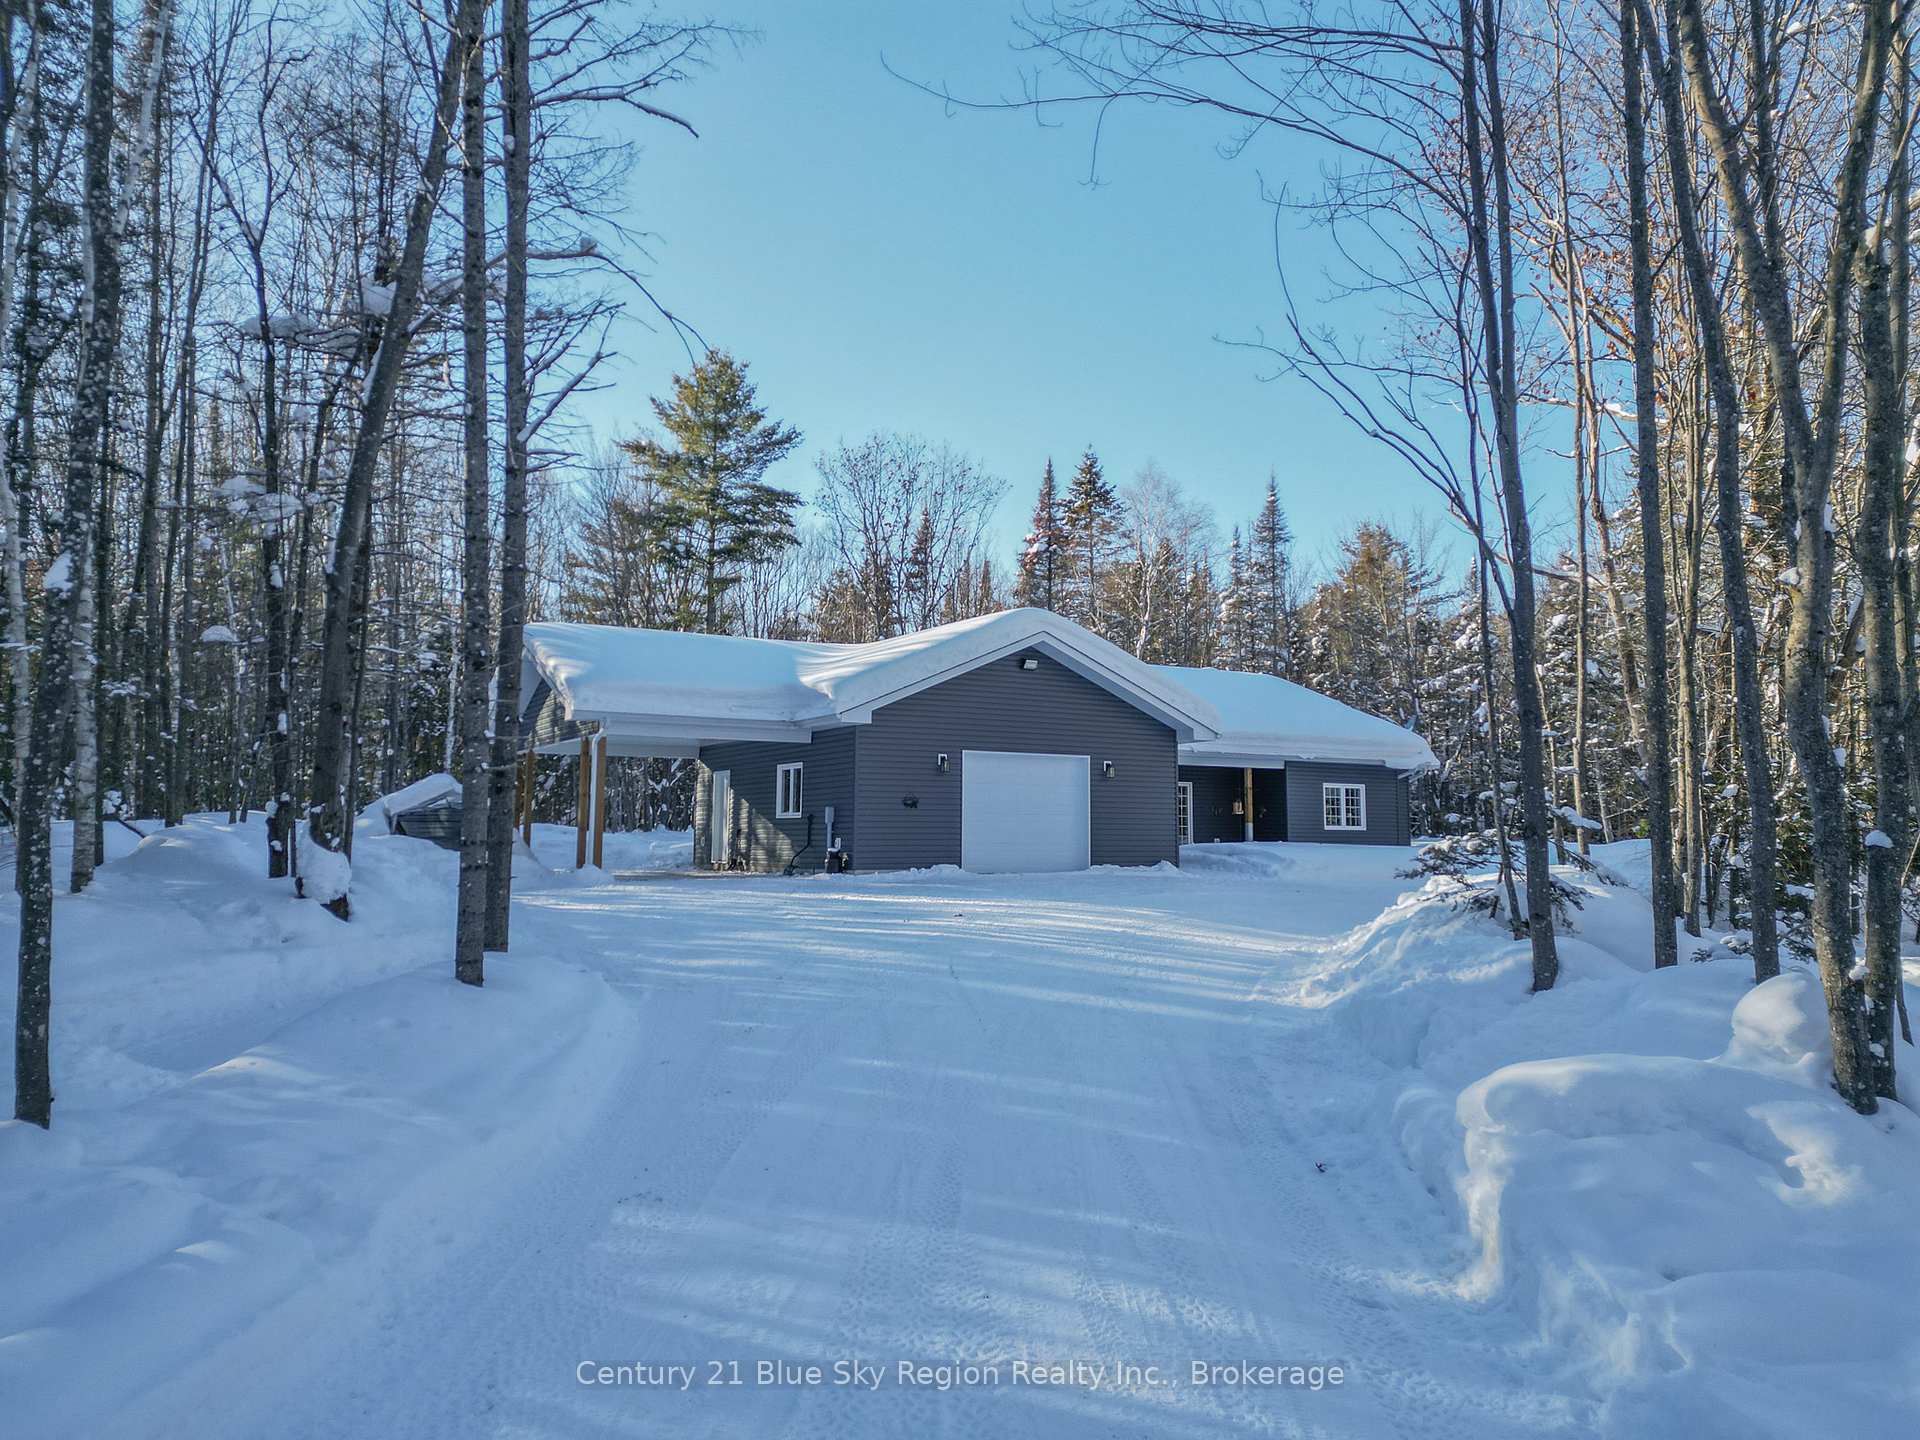
Thoughtfully crafted in 2023 by Degagne, this slab-on-grade blends for modern living and effortless calm and comfort. This bright, open concept layout offers 3 bedrooms and 3 bathrooms, sun-filled with natural light and seamless indoor/outdoor connection. Set on a private 3 acre parcel surrounded by trails, the property delivers peace and space while still feeling welcoming and refined. An attached garage and convenient carport provides practical storage and everyday ease. The lovely drive in sets the tone - quiet, scenic and unmistakably home.
Bedrooms
3
Bathrooms
3
Square Feet
1500-2000 sqft
Property Type
Detached
Register for free to view complete property details and access exclusive sold data
Free account • No credit card required
| Name | Size (m) | Size (ft) | Features |
|---|---|---|---|
| Foyer(Main) | 2.83 x 155 | 9.3 x 508.5 | - |
| Foyer(Main) | 2.83 x 155 | 9.3 x 508.5 | - |
| Foyer(Main) | 2.83 x 155 | 9.3 x 508.5 | - |
| Foyer(Main) | 2.83 x 155 | 9.3 x 508.5 | - |
| Foyer(Main) | 2.83 x 155 | 9.3 x 508.5 | - |
| Foyer(Main) | 2.83 x 155 | 9.3 x 508.5 | - |
| Foyer(Main) | 2.83 x 155 | 9.3 x 508.5 | - |
| Kitchen(Main) | 6.73 x 9.23 | 22.1 x 30.3 | - |
| Kitchen(Main) | 6.73 x 9.23 | 22.1 x 30.3 | - |
| Kitchen(Main) | 6.73 x 9.23 | 22.1 x 30.3 | - |
| Kitchen(Main) | 6.73 x 9.23 | 22.1 x 30.3 | - |
| Kitchen(Main) | 6.73 x 9.23 | 22.1 x 30.3 | - |
| Kitchen(Main) | 6.73 x 9.23 | 22.1 x 30.3 | - |
| Kitchen(Main) | 6.73 x 9.23 | 22.1 x 30.3 | - |
| Laundry(Main) | 2.65 x 2.16 | 8.7 x 7.1 | - |
| Laundry(Main) | 2.65 x 2.16 | 8.7 x 7.1 | - |
| Laundry(Main) | 2.65 x 2.16 | 8.7 x 7.1 | - |
| Laundry(Main) | 2.65 x 2.16 | 8.7 x 7.1 | - |
| Laundry(Main) | 2.65 x 2.16 | 8.7 x 7.1 | - |
| Laundry(Main) | 2.65 x 2.16 | 8.7 x 7.1 | - |
| Laundry(Main) | 2.65 x 2.16 | 8.7 x 7.1 | - |
| Primary Bedroom(Main) | 3.93 x 3.62 | 12.9 x 11.9 | - |
| Primary Bedroom(Main) | 3.93 x 3.62 | 12.9 x 11.9 | - |
| Primary Bedroom(Main) | 3.93 x 3.62 | 12.9 x 11.9 | - |
| Primary Bedroom(Main) | 3.93 x 3.62 | 12.9 x 11.9 | - |
| Primary Bedroom(Main) | 3.93 x 3.62 | 12.9 x 11.9 | - |
| Primary Bedroom(Main) | 3.93 x 3.62 | 12.9 x 11.9 | - |
| Primary Bedroom(Main) | 3.93 x 3.62 | 12.9 x 11.9 | - |
| Bedroom(Main) | 3.87 x 2.16 | 12.7 x 7.1 | - |
| Bedroom(Main) | 3.87 x 2.16 | 12.7 x 7.1 | - |
| Bedroom(Main) | 3.87 x 2.16 | 12.7 x 7.1 | - |
| Bedroom(Main) | 3.87 x 2.16 | 12.7 x 7.1 | - |
| Bedroom(Main) | 3.87 x 2.16 | 12.7 x 7.1 | - |
| Bedroom(Main) | 3.87 x 2.16 | 12.7 x 7.1 | - |
| Bedroom(Main) | 3.87 x 2.16 | 12.7 x 7.1 | - |
| Bedroom 2(Main) | 4.14 x 3.81 | 13.6 x 12.5 | - |
| Bedroom 2(Main) | 4.14 x 3.81 | 13.6 x 12.5 | - |
| Bedroom 2(Main) | 4.14 x 3.81 | 13.6 x 12.5 | - |
| Bedroom 2(Main) | 4.14 x 3.81 | 13.6 x 12.5 | - |
| Bedroom 2(Main) | 4.14 x 3.81 | 13.6 x 12.5 | - |
| Bedroom 2(Main) | 4.14 x 3.81 | 13.6 x 12.5 | - |
| Bedroom 2(Main) | 4.14 x 3.81 | 13.6 x 12.5 | - |
| Bathroom(Main) | 2.1 x 1.73 | 6.9 x 5.7 | - |
| Bathroom(Main) | 2.1 x 1.73 | 6.9 x 5.7 | - |
| Bathroom(Main) | 2.1 x 1.73 | 6.9 x 5.7 | - |
| Bathroom(Main) | 2.1 x 1.73 | 6.9 x 5.7 | - |
| Bathroom(Main) | 2.1 x 1.73 | 6.9 x 5.7 | - |
| Bathroom(Main) | 2.1 x 1.73 | 6.9 x 5.7 | - |
| Bathroom(Main) | 2.1 x 1.73 | 6.9 x 5.7 | - |
| Bathroom(Main) | 2.16 x 0.97 | 7.1 x 3.2 | - |
| Bathroom(Main) | 2.16 x 0.97 | 7.1 x 3.2 | - |
| Bathroom(Main) | 2.16 x 0.97 | 7.1 x 3.2 | - |
| Bathroom(Main) | 2.16 x 0.97 | 7.1 x 3.2 | - |
| Bathroom(Main) | 2.16 x 0.97 | 7.1 x 3.2 | - |
| Bathroom(Main) | 2.16 x 0.97 | 7.1 x 3.2 | - |
| Bathroom(Main) | 2.16 x 0.97 | 7.1 x 3.2 | - |
| Bathroom(Main) | 2.83 x 2.43 | 9.3 x 8.0 | - |
| Bathroom(Main) | 2.83 x 2.43 | 9.3 x 8.0 | - |
| Bathroom(Main) | 2.83 x 2.43 | 9.3 x 8.0 | - |
| Bathroom(Main) | 2.83 x 2.43 | 9.3 x 8.0 | - |
| Bathroom(Main) | 2.83 x 2.43 | 9.3 x 8.0 | - |
| Bathroom(Main) | 2.83 x 2.43 | 9.3 x 8.0 | - |
| Bathroom(Main) | 2.83 x 2.43 | 9.3 x 8.0 | - |
Register for free to view complete room dimensions and access exclusive sold data
Free account • No credit card required
Original List Price
$859,900
Listed on Feb 2, 2026
Sold Price
$845,000
Sold on Mar 31, 2026
-$14,900
-1.7%
Register for free to view complete price history and access exclusive sold data
Free account • No credit card required
Your Agent
Broker of Record
PREMIER MATRIX REALTY LTD. BROKERAGE
See the comparable sold, tax-matched, and currently-competing listings for 75 Hillside Lake Road.
Register for free to view complete price estimate and access exclusive sold data
Free account • No credit card required
Contact OVAIS QASSIM
75 Hillside Lake Road, North Bay, ON P1B 8G2 is a 3-bedroom, 3-bathroom bungalow detached with approximately 1500-2000 square feet of living space, situated on a 321 407 foot lot. This property is currently sold (sold for $845,000). The home features a attached garage, built approximately 0-5 years ago.
This home is located in Airport, part of North Bay in the Nipissing area. Explore more homes for sale and recently sold properties in this neighbourhood.
Whether you are looking to buy, sell, or lease in Airport, our team of experienced real estate professionals can help you navigate the market and find the perfect home. Contact us today for a free consultation.
75 Hillside Lake Road, North Bay, ON P1B 8G2 sold,3 bedroom detached Airport,North Bay homes for sale,Nipissing real estate,Bungalow homes, detached sold


