
Sold
$786,000
3bed|2bath|889sqft
1 parking|1 locker
Unit 2201
75 East Liberty Street 2201, Toronto, ON M6K 3R3
Residential Condo & Other|$788 fees|$3591 tax
MLS #C13209802
View complete sale history and details
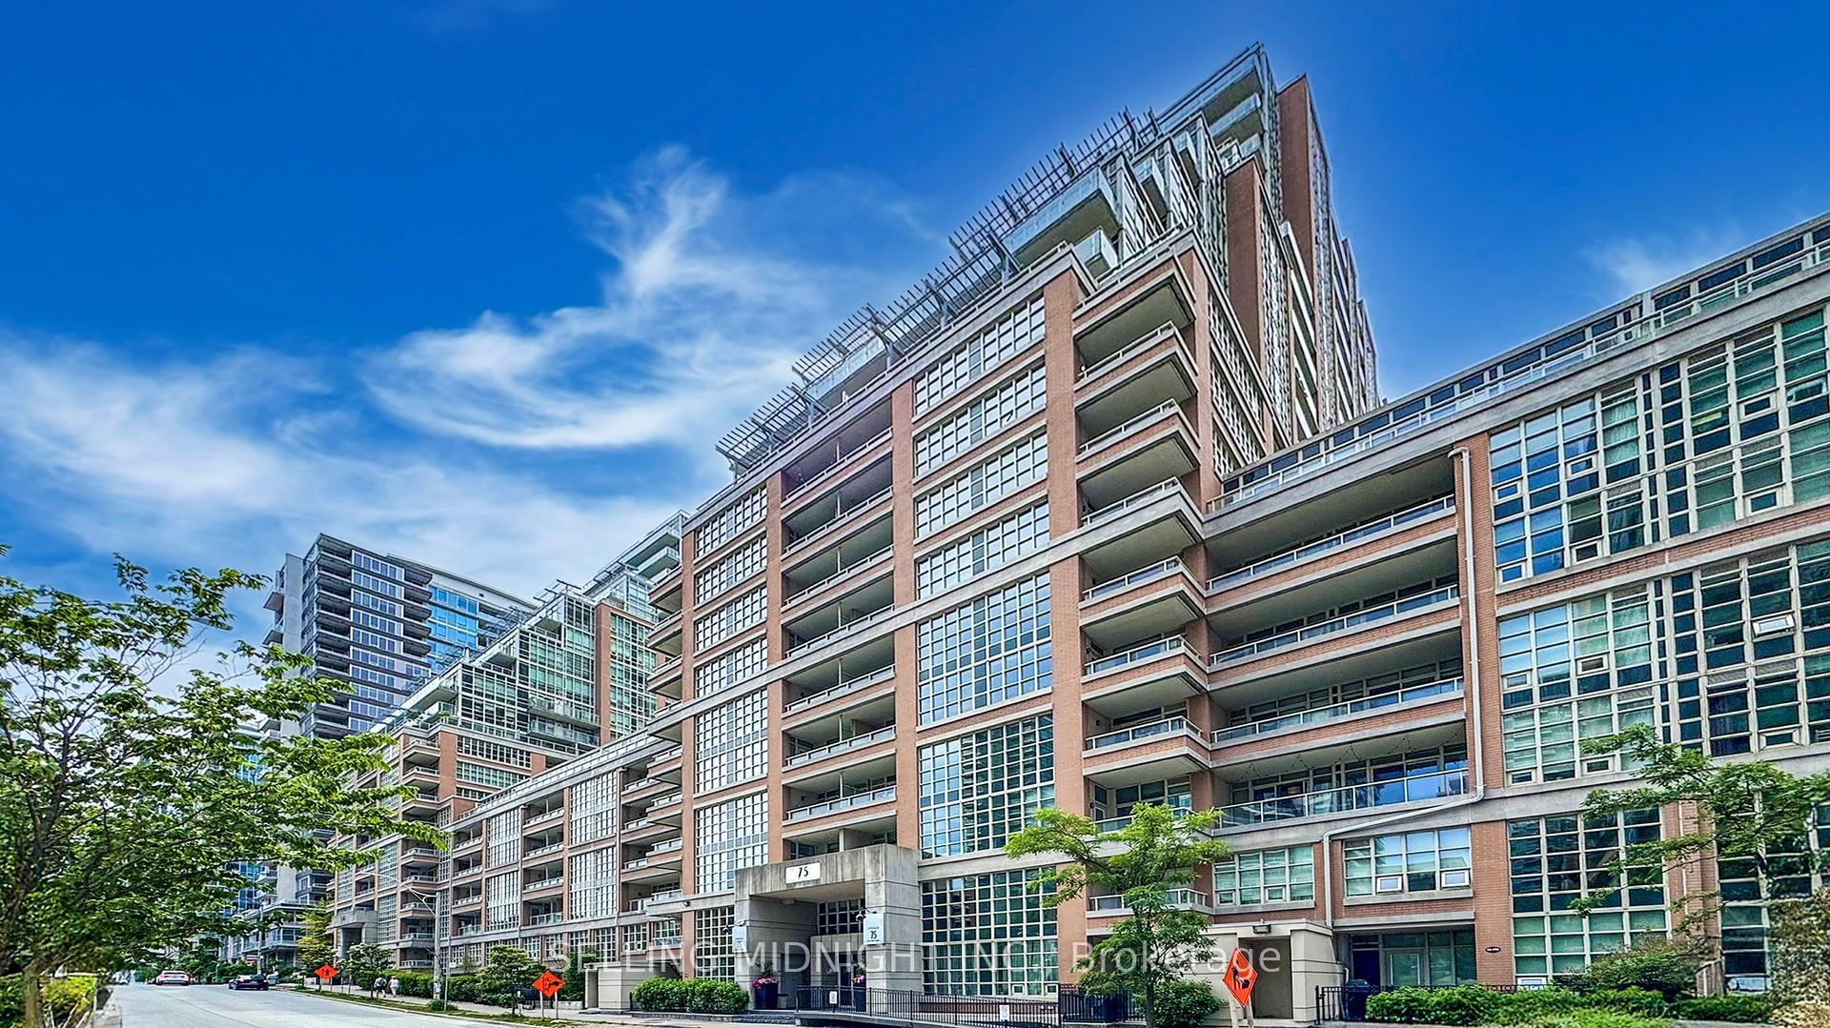
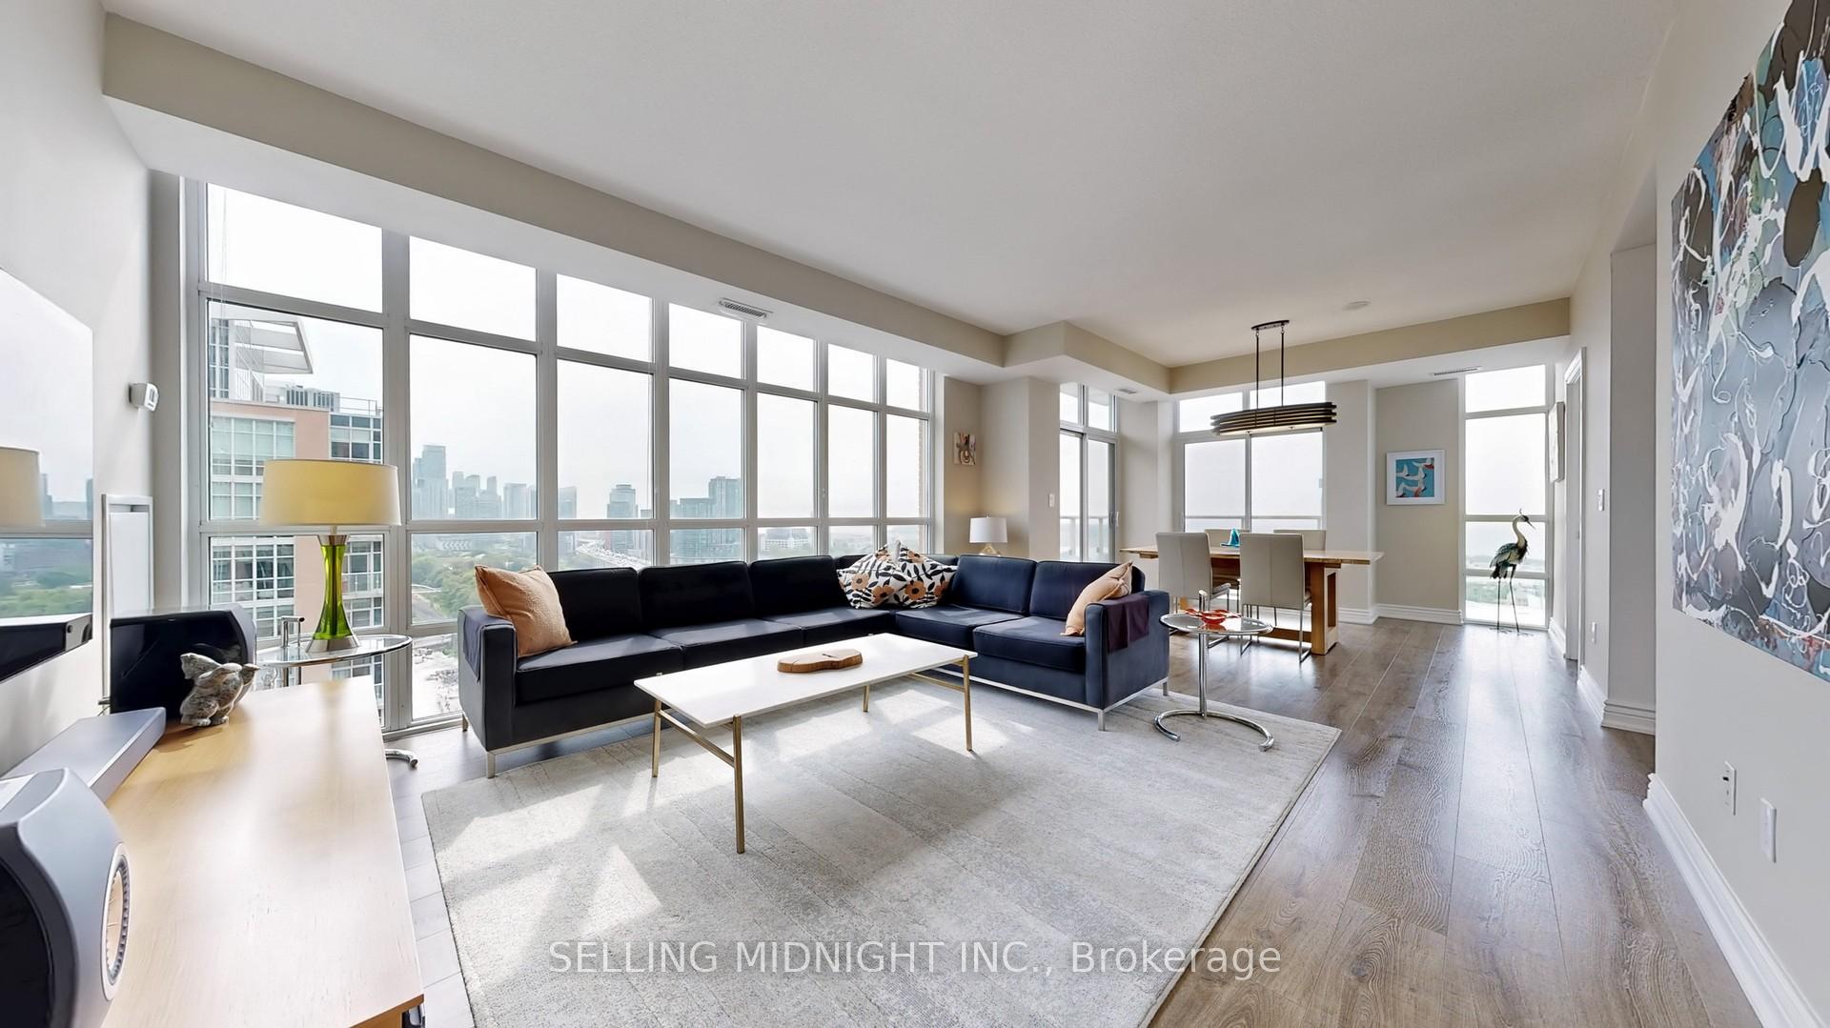
Register for free to view the complete photo gallery and property details
Showing 2 of 2 photos
75 East Liberty Street 2203, Toronto, ON M6K 3R3
MLS #C12228377
Sold on November 5, 2025
November 5, 2025
Originally listed at $1,349,900 66 days on market
Welcome to Liberty Lakeview A Rare South-East Corner Gem! Step into luxury with this stunning 2-bedroom + den (with window and door) corner suite offering 1,323 sq.ft. of expansive living space and breathtaking unobstructed lake and city views. Situated in the vibrant heart of Liberty Village, this residence is flooded with natural light from its floor-to-ceiling windows and boasts 3 balconies perfect for entertaining or relaxing on warm summer nights.The functional den offers the flexibility to serve as a home office or third bedroom, making this layout ideal for families, professionals, or anyone seeking extra space. Inside, enjoy a bright open-concept design featuring designer finishes, fresh paint, and elegant upgraded Torly's flooring and upgraded baseboards throughout. The modern kitchen is a chefs dream, complete with granite countertops, stainless steel appliances, and a the custom kitchen has ample storage with a custom made pantry. This premium southeast-facing unit is one of the best in the building, with unbeatable views and a flowing layout that combines luxury with practicality. Also there are 2 parking spots included and one large personal storage is a separate room located adjacent to one of the parking spaces. The other parking space is on the ground floor located right outside the the elevator lobby exit to the garage. State of the Art Amenities include 2 Party Rooms, Gym, Pool, Steam Room, Golf Simulator, Theatre Room, Bowling Alley and Billiard's Room. Located just steps from the TTC, shops, restaurants, lakefront trails, dog parks, Ontario Place, and the CNE. You will be immersed in convenience and culture while enjoying the privacy and tranquility of your own urban oasis. Don't miss this rare opportunity to own a true corner masterpiece in one of Torontos most dynamic neighbourhoods!
Analysis based on 0 sales and 0 leases in this building. Unit size estimated at 1300 sqft.
Bedrooms
3
Bathrooms
2
Square Feet
1200-1399 sqft
Property Type
Residential Condo & Other
Register for free to view complete property details and access exclusive sold data
Free account • No credit card required
| Name | Size (m) | Size (ft) | Features |
|---|---|---|---|
| Living Room(Main) | 7.68 x 4.3 | 25.2 x 14.1 | - |
| Living Room(Main) | 7.68 x 4.3 | 25.2 x 14.1 | - |
| Living Room(Main) | 7.68 x 4.3 | 25.2 x 14.1 | - |
| Living Room(Main) | 7.68 x 4.3 | 25.2 x 14.1 | - |
| Living Room(Main) | 7.68 x 4.3 | 25.2 x 14.1 | - |
| Living Room(Main) | 7.68 x 4.3 | 25.2 x 14.1 | - |
| Living Room(Main) | 7.68 x 4.3 | 25.2 x 14.1 | - |
| Living Room(Main) | 7.68 x 4.3 | 25.2 x 14.1 | - |
| Living Room(Main) | 7.68 x 4.3 | 25.2 x 14.1 | - |
| Living Room(Main) | 7.68 x 4.3 | 25.2 x 14.1 | - |
| Living Room(Main) | 7.68 x 4.3 | 25.2 x 14.1 | - |
| Living Room(Main) | 7.68 x 4.3 | 25.2 x 14.1 | - |
| Living Room(Main) | 7.68 x 4.3 | 25.2 x 14.1 | - |
| Living Room(Main) | 7.68 x 4.3 | 25.2 x 14.1 | - |
| Living Room(Main) | 7.68 x 4.3 | 25.2 x 14.1 | - |
| Living Room(Main) | 7.68 x 4.3 | 25.2 x 14.1 | - |
| Living Room(Main) | 7.68 x 4.3 | 25.2 x 14.1 | - |
| Living Room(Main) | 7.68 x 4.3 | 25.2 x 14.1 | - |
| Living Room(Main) | 7.68 x 4.3 | 25.2 x 14.1 | - |
| Living Room(Main) | 7.68 x 4.3 | 25.2 x 14.1 | - |
| Living Room(Main) | 7.68 x 4.3 | 25.2 x 14.1 | - |
| Living Room(Main) | 7.68 x 4.3 | 25.2 x 14.1 | - |
| Living Room(Main) | 7.68 x 4.3 | 25.2 x 14.1 | - |
| Living Room(Main) | 7.68 x 4.3 | 25.2 x 14.1 | - |
| Living Room(Main) | 7.68 x 4.3 | 25.2 x 14.1 | - |
| Living Room(Main) | 7.68 x 4.3 | 25.2 x 14.1 | - |
| Living Room(Main) | 7.68 x 4.3 | 25.2 x 14.1 | - |
| Living Room(Main) | 7.68 x 4.3 | 25.2 x 14.1 | - |
| Living Room(Main) | 7.68 x 4.3 | 25.2 x 14.1 | - |
| Living Room(Main) | 7.68 x 4.3 | 25.2 x 14.1 | - |
| Living Room(Main) | 7.68 x 4.3 | 25.2 x 14.1 | - |
| Living Room(Main) | 7.68 x 4.3 | 25.2 x 14.1 | - |
| Living Room(Main) | 7.68 x 4.3 | 25.2 x 14.1 | - |
| Living Room(Main) | 7.68 x 4.3 | 25.2 x 14.1 | - |
| Living Room(Main) | 7.68 x 4.3 | 25.2 x 14.1 | - |
| Living Room(Main) | 7.68 x 4.3 | 25.2 x 14.1 | - |
| Living Room(Main) | 7.68 x 4.3 | 25.2 x 14.1 | - |
| Living Room(Main) | 7.68 x 4.3 | 25.2 x 14.1 | - |
| Living Room(Main) | 7.68 x 4.3 | 25.2 x 14.1 | - |
| Living Room(Main) | 7.68 x 4.3 | 25.2 x 14.1 | - |
| Living Room(Main) | 7.68 x 4.3 | 25.2 x 14.1 | - |
| Living Room(Main) | 7.68 x 4.3 | 25.2 x 14.1 | - |
| Living Room(Main) | 7.68 x 4.3 | 25.2 x 14.1 | - |
| Living Room(Main) | 7.68 x 4.3 | 25.2 x 14.1 | - |
| Living Room(Main) | 7.68 x 4.3 | 25.2 x 14.1 | - |
| Living Room(Main) | 7.68 x 4.3 | 25.2 x 14.1 | - |
| Living Room(Main) | 7.68 x 4.3 | 25.2 x 14.1 | - |
| Living Room(Main) | 7.68 x 4.3 | 25.2 x 14.1 | - |
| Living Room(Main) | 7.68 x 4.3 | 25.2 x 14.1 | - |
| Living Room(Main) | 7.68 x 4.3 | 25.2 x 14.1 | - |
| Dining Room(Main) | 7.68 x 4.3 | 25.2 x 14.1 | - |
| Dining Room(Main) | 7.68 x 4.3 | 25.2 x 14.1 | - |
| Dining Room(Main) | 7.68 x 4.3 | 25.2 x 14.1 | - |
| Dining Room(Main) | 7.68 x 4.3 | 25.2 x 14.1 | - |
| Dining Room(Main) | 7.68 x 4.3 | 25.2 x 14.1 | - |
| Dining Room(Main) | 7.68 x 4.3 | 25.2 x 14.1 | - |
| Dining Room(Main) | 7.68 x 4.3 | 25.2 x 14.1 | - |
| Dining Room(Main) | 7.68 x 4.3 | 25.2 x 14.1 | - |
| Dining Room(Main) | 7.68 x 4.3 | 25.2 x 14.1 | - |
| Dining Room(Main) | 7.68 x 4.3 | 25.2 x 14.1 | - |
| Dining Room(Main) | 7.68 x 4.3 | 25.2 x 14.1 | - |
| Dining Room(Main) | 7.68 x 4.3 | 25.2 x 14.1 | - |
| Dining Room(Main) | 7.68 x 4.3 | 25.2 x 14.1 | - |
| Dining Room(Main) | 7.68 x 4.3 | 25.2 x 14.1 | - |
| Dining Room(Main) | 7.68 x 4.3 | 25.2 x 14.1 | - |
| Dining Room(Main) | 7.68 x 4.3 | 25.2 x 14.1 | - |
| Dining Room(Main) | 7.68 x 4.3 | 25.2 x 14.1 | - |
| Dining Room(Main) | 7.68 x 4.3 | 25.2 x 14.1 | - |
| Dining Room(Main) | 7.68 x 4.3 | 25.2 x 14.1 | - |
| Dining Room(Main) | 7.68 x 4.3 | 25.2 x 14.1 | - |
| Dining Room(Main) | 7.68 x 4.3 | 25.2 x 14.1 | - |
| Dining Room(Main) | 7.68 x 4.3 | 25.2 x 14.1 | - |
| Dining Room(Main) | 7.68 x 4.3 | 25.2 x 14.1 | - |
| Dining Room(Main) | 7.68 x 4.3 | 25.2 x 14.1 | - |
| Dining Room(Main) | 7.68 x 4.3 | 25.2 x 14.1 | - |
| Dining Room(Main) | 7.68 x 4.3 | 25.2 x 14.1 | - |
| Dining Room(Main) | 7.68 x 4.3 | 25.2 x 14.1 | - |
| Dining Room(Main) | 7.68 x 4.3 | 25.2 x 14.1 | - |
| Dining Room(Main) | 7.68 x 4.3 | 25.2 x 14.1 | - |
| Dining Room(Main) | 7.68 x 4.3 | 25.2 x 14.1 | - |
| Dining Room(Main) | 7.68 x 4.3 | 25.2 x 14.1 | - |
| Dining Room(Main) | 7.68 x 4.3 | 25.2 x 14.1 | - |
| Dining Room(Main) | 7.68 x 4.3 | 25.2 x 14.1 | - |
| Dining Room(Main) | 7.68 x 4.3 | 25.2 x 14.1 | - |
| Dining Room(Main) | 7.68 x 4.3 | 25.2 x 14.1 | - |
| Dining Room(Main) | 7.68 x 4.3 | 25.2 x 14.1 | - |
| Dining Room(Main) | 7.68 x 4.3 | 25.2 x 14.1 | - |
| Dining Room(Main) | 7.68 x 4.3 | 25.2 x 14.1 | - |
| Dining Room(Main) | 7.68 x 4.3 | 25.2 x 14.1 | - |
| Dining Room(Main) | 7.68 x 4.3 | 25.2 x 14.1 | - |
| Dining Room(Main) | 7.68 x 4.3 | 25.2 x 14.1 | - |
| Dining Room(Main) | 7.68 x 4.3 | 25.2 x 14.1 | - |
| Dining Room(Main) | 7.68 x 4.3 | 25.2 x 14.1 | - |
| Dining Room(Main) | 7.68 x 4.3 | 25.2 x 14.1 | - |
| Dining Room(Main) | 7.68 x 4.3 | 25.2 x 14.1 | - |
| Dining Room(Main) | 7.68 x 4.3 | 25.2 x 14.1 | - |
| Dining Room(Main) | 7.68 x 4.3 | 25.2 x 14.1 | - |
| Dining Room(Main) | 7.68 x 4.3 | 25.2 x 14.1 | - |
| Dining Room(Main) | 7.68 x 4.3 | 25.2 x 14.1 | - |
| Dining Room(Main) | 7.68 x 4.3 | 25.2 x 14.1 | - |
| Kitchen(Main) | 4.27 x 2.86 | 14.0 x 9.4 | - |
| Kitchen(Main) | 4.27 x 2.86 | 14.0 x 9.4 | - |
| Kitchen(Main) | 4.27 x 2.86 | 14.0 x 9.4 | - |
| Kitchen(Main) | 4.27 x 2.86 | 14.0 x 9.4 | - |
| Kitchen(Main) | 4.27 x 2.86 | 14.0 x 9.4 | - |
| Kitchen(Main) | 4.27 x 2.86 | 14.0 x 9.4 | - |
| Kitchen(Main) | 4.27 x 2.86 | 14.0 x 9.4 | - |
| Kitchen(Main) | 4.27 x 2.86 | 14.0 x 9.4 | - |
| Kitchen(Main) | 4.27 x 2.86 | 14.0 x 9.4 | - |
| Kitchen(Main) | 4.27 x 2.86 | 14.0 x 9.4 | - |
| Kitchen(Main) | 4.27 x 2.86 | 14.0 x 9.4 | - |
| Kitchen(Main) | 4.27 x 2.86 | 14.0 x 9.4 | - |
| Kitchen(Main) | 4.27 x 2.86 | 14.0 x 9.4 | - |
| Kitchen(Main) | 4.27 x 2.86 | 14.0 x 9.4 | - |
| Kitchen(Main) | 4.27 x 2.86 | 14.0 x 9.4 | - |
| Kitchen(Main) | 4.27 x 2.86 | 14.0 x 9.4 | - |
| Kitchen(Main) | 4.27 x 2.86 | 14.0 x 9.4 | - |
| Kitchen(Main) | 4.27 x 2.86 | 14.0 x 9.4 | - |
| Kitchen(Main) | 4.27 x 2.86 | 14.0 x 9.4 | - |
| Kitchen(Main) | 4.27 x 2.86 | 14.0 x 9.4 | - |
| Kitchen(Main) | 4.27 x 2.86 | 14.0 x 9.4 | - |
| Kitchen(Main) | 4.27 x 2.86 | 14.0 x 9.4 | - |
| Kitchen(Main) | 4.27 x 2.86 | 14.0 x 9.4 | - |
| Kitchen(Main) | 4.27 x 2.86 | 14.0 x 9.4 | - |
| Kitchen(Main) | 4.27 x 2.86 | 14.0 x 9.4 | - |
| Kitchen(Main) | 4.27 x 2.86 | 14.0 x 9.4 | - |
| Kitchen(Main) | 4.27 x 2.86 | 14.0 x 9.4 | - |
| Kitchen(Main) | 4.27 x 2.86 | 14.0 x 9.4 | - |
| Kitchen(Main) | 4.27 x 2.86 | 14.0 x 9.4 | - |
| Kitchen(Main) | 4.27 x 2.86 | 14.0 x 9.4 | - |
| Kitchen(Main) | 4.27 x 2.86 | 14.0 x 9.4 | - |
| Kitchen(Main) | 4.27 x 2.86 | 14.0 x 9.4 | - |
| Kitchen(Main) | 4.27 x 2.86 | 14.0 x 9.4 | - |
| Kitchen(Main) | 4.27 x 2.86 | 14.0 x 9.4 | - |
| Kitchen(Main) | 4.27 x 2.86 | 14.0 x 9.4 | - |
| Kitchen(Main) | 4.27 x 2.86 | 14.0 x 9.4 | - |
| Kitchen(Main) | 4.27 x 2.86 | 14.0 x 9.4 | - |
| Kitchen(Main) | 4.27 x 2.86 | 14.0 x 9.4 | - |
| Kitchen(Main) | 4.27 x 2.86 | 14.0 x 9.4 | - |
| Kitchen(Main) | 4.27 x 2.86 | 14.0 x 9.4 | - |
| Kitchen(Main) | 4.27 x 2.86 | 14.0 x 9.4 | - |
| Kitchen(Main) | 4.27 x 2.86 | 14.0 x 9.4 | - |
| Kitchen(Main) | 4.27 x 2.86 | 14.0 x 9.4 | - |
| Kitchen(Main) | 4.27 x 2.86 | 14.0 x 9.4 | - |
| Kitchen(Main) | 4.27 x 2.86 | 14.0 x 9.4 | - |
| Kitchen(Main) | 4.27 x 2.86 | 14.0 x 9.4 | - |
| Kitchen(Main) | 4.27 x 2.86 | 14.0 x 9.4 | - |
| Kitchen(Main) | 4.27 x 2.86 | 14.0 x 9.4 | - |
| Kitchen(Main) | 4.27 x 2.86 | 14.0 x 9.4 | - |
| Kitchen(Main) | 4.27 x 2.86 | 14.0 x 9.4 | - |
| Primary Bedroom(Main) | 3.93 x 3.23 | 12.9 x 10.6 | - |
| Primary Bedroom(Main) | 3.93 x 3.23 | 12.9 x 10.6 | - |
| Primary Bedroom(Main) | 3.93 x 3.23 | 12.9 x 10.6 | - |
| Primary Bedroom(Main) | 3.93 x 3.23 | 12.9 x 10.6 | - |
| Primary Bedroom(Main) | 3.93 x 3.23 | 12.9 x 10.6 | - |
| Primary Bedroom(Main) | 3.93 x 3.23 | 12.9 x 10.6 | - |
| Primary Bedroom(Main) | 3.93 x 3.23 | 12.9 x 10.6 | - |
| Primary Bedroom(Main) | 3.93 x 3.23 | 12.9 x 10.6 | - |
| Primary Bedroom(Main) | 3.93 x 3.23 | 12.9 x 10.6 | - |
| Primary Bedroom(Main) | 3.93 x 3.23 | 12.9 x 10.6 | - |
| Primary Bedroom(Main) | 3.93 x 3.23 | 12.9 x 10.6 | - |
| Primary Bedroom(Main) | 3.93 x 3.23 | 12.9 x 10.6 | - |
| Primary Bedroom(Main) | 3.93 x 3.23 | 12.9 x 10.6 | - |
| Primary Bedroom(Main) | 3.93 x 3.23 | 12.9 x 10.6 | - |
| Primary Bedroom(Main) | 3.93 x 3.23 | 12.9 x 10.6 | - |
| Primary Bedroom(Main) | 3.93 x 3.23 | 12.9 x 10.6 | - |
| Primary Bedroom(Main) | 3.93 x 3.23 | 12.9 x 10.6 | - |
| Primary Bedroom(Main) | 3.93 x 3.23 | 12.9 x 10.6 | - |
| Primary Bedroom(Main) | 3.93 x 3.23 | 12.9 x 10.6 | - |
| Primary Bedroom(Main) | 3.93 x 3.23 | 12.9 x 10.6 | - |
| Primary Bedroom(Main) | 3.93 x 3.23 | 12.9 x 10.6 | - |
| Primary Bedroom(Main) | 3.93 x 3.23 | 12.9 x 10.6 | - |
| Primary Bedroom(Main) | 3.93 x 3.23 | 12.9 x 10.6 | - |
| Primary Bedroom(Main) | 3.93 x 3.23 | 12.9 x 10.6 | - |
| Primary Bedroom(Main) | 3.93 x 3.23 | 12.9 x 10.6 | - |
| Primary Bedroom(Main) | 3.93 x 3.23 | 12.9 x 10.6 | - |
| Primary Bedroom(Main) | 3.93 x 3.23 | 12.9 x 10.6 | - |
| Primary Bedroom(Main) | 3.93 x 3.23 | 12.9 x 10.6 | - |
| Primary Bedroom(Main) | 3.93 x 3.23 | 12.9 x 10.6 | - |
| Primary Bedroom(Main) | 3.93 x 3.23 | 12.9 x 10.6 | - |
| Primary Bedroom(Main) | 3.93 x 3.23 | 12.9 x 10.6 | - |
| Primary Bedroom(Main) | 3.93 x 3.23 | 12.9 x 10.6 | - |
| Primary Bedroom(Main) | 3.93 x 3.23 | 12.9 x 10.6 | - |
| Primary Bedroom(Main) | 3.93 x 3.23 | 12.9 x 10.6 | - |
| Primary Bedroom(Main) | 3.93 x 3.23 | 12.9 x 10.6 | - |
| Primary Bedroom(Main) | 3.93 x 3.23 | 12.9 x 10.6 | - |
| Primary Bedroom(Main) | 3.93 x 3.23 | 12.9 x 10.6 | - |
| Primary Bedroom(Main) | 3.93 x 3.23 | 12.9 x 10.6 | - |
| Primary Bedroom(Main) | 3.93 x 3.23 | 12.9 x 10.6 | - |
| Primary Bedroom(Main) | 3.93 x 3.23 | 12.9 x 10.6 | - |
| Primary Bedroom(Main) | 3.93 x 3.23 | 12.9 x 10.6 | - |
| Primary Bedroom(Main) | 3.93 x 3.23 | 12.9 x 10.6 | - |
| Primary Bedroom(Main) | 3.93 x 3.23 | 12.9 x 10.6 | - |
| Primary Bedroom(Main) | 3.93 x 3.23 | 12.9 x 10.6 | - |
| Primary Bedroom(Main) | 3.93 x 3.23 | 12.9 x 10.6 | - |
| Primary Bedroom(Main) | 3.93 x 3.23 | 12.9 x 10.6 | - |
| Primary Bedroom(Main) | 3.93 x 3.23 | 12.9 x 10.6 | - |
| Primary Bedroom(Main) | 3.93 x 3.23 | 12.9 x 10.6 | - |
| Primary Bedroom(Main) | 3.93 x 3.23 | 12.9 x 10.6 | - |
| Primary Bedroom(Main) | 3.93 x 3.23 | 12.9 x 10.6 | - |
| Bedroom(Main) | 3.2 x 2.99 | 10.5 x 9.8 | - |
| Bedroom(Main) | 3.2 x 2.99 | 10.5 x 9.8 | - |
| Bedroom(Main) | 3.2 x 2.99 | 10.5 x 9.8 | - |
| Bedroom(Main) | 3.2 x 2.99 | 10.5 x 9.8 | - |
| Bedroom(Main) | 3.2 x 2.99 | 10.5 x 9.8 | - |
| Bedroom(Main) | 3.2 x 2.99 | 10.5 x 9.8 | - |
| Bedroom(Main) | 3.2 x 2.99 | 10.5 x 9.8 | - |
| Bedroom(Main) | 3.2 x 2.99 | 10.5 x 9.8 | - |
| Bedroom(Main) | 3.2 x 2.99 | 10.5 x 9.8 | - |
| Bedroom(Main) | 3.2 x 2.99 | 10.5 x 9.8 | - |
| Bedroom(Main) | 3.2 x 2.99 | 10.5 x 9.8 | - |
| Bedroom(Main) | 3.2 x 2.99 | 10.5 x 9.8 | - |
| Bedroom(Main) | 3.2 x 2.99 | 10.5 x 9.8 | - |
| Bedroom(Main) | 3.2 x 2.99 | 10.5 x 9.8 | - |
| Bedroom(Main) | 3.2 x 2.99 | 10.5 x 9.8 | - |
| Bedroom(Main) | 3.2 x 2.99 | 10.5 x 9.8 | - |
| Bedroom(Main) | 3.2 x 2.99 | 10.5 x 9.8 | - |
| Bedroom(Main) | 3.2 x 2.99 | 10.5 x 9.8 | - |
| Bedroom(Main) | 3.2 x 2.99 | 10.5 x 9.8 | - |
| Bedroom(Main) | 3.2 x 2.99 | 10.5 x 9.8 | - |
| Bedroom(Main) | 3.2 x 2.99 | 10.5 x 9.8 | - |
| Bedroom(Main) | 3.2 x 2.99 | 10.5 x 9.8 | - |
| Bedroom(Main) | 3.2 x 2.99 | 10.5 x 9.8 | - |
| Bedroom(Main) | 3.2 x 2.99 | 10.5 x 9.8 | - |
| Bedroom(Main) | 3.2 x 2.99 | 10.5 x 9.8 | - |
| Bedroom(Main) | 3.2 x 2.99 | 10.5 x 9.8 | - |
| Bedroom(Main) | 3.2 x 2.99 | 10.5 x 9.8 | - |
| Bedroom(Main) | 3.2 x 2.99 | 10.5 x 9.8 | - |
| Bedroom(Main) | 3.2 x 2.99 | 10.5 x 9.8 | - |
| Bedroom(Main) | 3.2 x 2.99 | 10.5 x 9.8 | - |
| Bedroom(Main) | 3.2 x 2.99 | 10.5 x 9.8 | - |
| Bedroom(Main) | 3.2 x 2.99 | 10.5 x 9.8 | - |
| Bedroom(Main) | 3.2 x 2.99 | 10.5 x 9.8 | - |
| Bedroom(Main) | 3.2 x 2.99 | 10.5 x 9.8 | - |
| Bedroom(Main) | 3.2 x 2.99 | 10.5 x 9.8 | - |
| Bedroom(Main) | 3.2 x 2.99 | 10.5 x 9.8 | - |
| Bedroom(Main) | 3.2 x 2.99 | 10.5 x 9.8 | - |
| Bedroom(Main) | 3.2 x 2.99 | 10.5 x 9.8 | - |
| Bedroom(Main) | 3.2 x 2.99 | 10.5 x 9.8 | - |
| Bedroom(Main) | 3.2 x 2.99 | 10.5 x 9.8 | - |
| Bedroom(Main) | 3.2 x 2.99 | 10.5 x 9.8 | - |
| Bedroom(Main) | 3.2 x 2.99 | 10.5 x 9.8 | - |
| Bedroom(Main) | 3.2 x 2.99 | 10.5 x 9.8 | - |
| Bedroom(Main) | 3.2 x 2.99 | 10.5 x 9.8 | - |
| Bedroom(Main) | 3.2 x 2.99 | 10.5 x 9.8 | - |
| Bedroom(Main) | 3.2 x 2.99 | 10.5 x 9.8 | - |
| Bedroom(Main) | 3.2 x 2.99 | 10.5 x 9.8 | - |
| Bedroom(Main) | 3.2 x 2.99 | 10.5 x 9.8 | - |
| Bedroom(Main) | 3.2 x 2.99 | 10.5 x 9.8 | - |
| Bedroom(Main) | 3.2 x 2.99 | 10.5 x 9.8 | - |
| Den(Main) | 2.86 x 2.35 | 9.4 x 7.7 | - |
| Den(Main) | 2.86 x 2.35 | 9.4 x 7.7 | - |
| Den(Main) | 2.86 x 2.35 | 9.4 x 7.7 | - |
| Den(Main) | 2.86 x 2.35 | 9.4 x 7.7 | - |
| Den(Main) | 2.86 x 2.35 | 9.4 x 7.7 | - |
| Den(Main) | 2.86 x 2.35 | 9.4 x 7.7 | - |
| Den(Main) | 2.86 x 2.35 | 9.4 x 7.7 | - |
| Den(Main) | 2.86 x 2.35 | 9.4 x 7.7 | - |
| Den(Main) | 2.86 x 2.35 | 9.4 x 7.7 | - |
| Den(Main) | 2.86 x 2.35 | 9.4 x 7.7 | - |
| Den(Main) | 2.86 x 2.35 | 9.4 x 7.7 | - |
| Den(Main) | 2.86 x 2.35 | 9.4 x 7.7 | - |
| Den(Main) | 2.86 x 2.35 | 9.4 x 7.7 | - |
| Den(Main) | 2.86 x 2.35 | 9.4 x 7.7 | - |
| Den(Main) | 2.86 x 2.35 | 9.4 x 7.7 | - |
| Den(Main) | 2.86 x 2.35 | 9.4 x 7.7 | - |
| Den(Main) | 2.86 x 2.35 | 9.4 x 7.7 | - |
| Den(Main) | 2.86 x 2.35 | 9.4 x 7.7 | - |
| Den(Main) | 2.86 x 2.35 | 9.4 x 7.7 | - |
| Den(Main) | 2.86 x 2.35 | 9.4 x 7.7 | - |
| Den(Main) | 2.86 x 2.35 | 9.4 x 7.7 | - |
| Den(Main) | 2.86 x 2.35 | 9.4 x 7.7 | - |
| Den(Main) | 2.86 x 2.35 | 9.4 x 7.7 | - |
| Den(Main) | 2.86 x 2.35 | 9.4 x 7.7 | - |
| Den(Main) | 2.86 x 2.35 | 9.4 x 7.7 | - |
| Den(Main) | 2.86 x 2.35 | 9.4 x 7.7 | - |
| Den(Main) | 2.86 x 2.35 | 9.4 x 7.7 | - |
| Den(Main) | 2.86 x 2.35 | 9.4 x 7.7 | - |
| Den(Main) | 2.86 x 2.35 | 9.4 x 7.7 | - |
| Den(Main) | 2.86 x 2.35 | 9.4 x 7.7 | - |
| Den(Main) | 2.86 x 2.35 | 9.4 x 7.7 | - |
| Den(Main) | 2.86 x 2.35 | 9.4 x 7.7 | - |
| Den(Main) | 2.86 x 2.35 | 9.4 x 7.7 | - |
| Den(Main) | 2.86 x 2.35 | 9.4 x 7.7 | - |
| Den(Main) | 2.86 x 2.35 | 9.4 x 7.7 | - |
| Den(Main) | 2.86 x 2.35 | 9.4 x 7.7 | - |
| Den(Main) | 2.86 x 2.35 | 9.4 x 7.7 | - |
| Den(Main) | 2.86 x 2.35 | 9.4 x 7.7 | - |
| Den(Main) | 2.86 x 2.35 | 9.4 x 7.7 | - |
| Den(Main) | 2.86 x 2.35 | 9.4 x 7.7 | - |
| Den(Main) | 2.86 x 2.35 | 9.4 x 7.7 | - |
| Den(Main) | 2.86 x 2.35 | 9.4 x 7.7 | - |
| Den(Main) | 2.86 x 2.35 | 9.4 x 7.7 | - |
| Den(Main) | 2.86 x 2.35 | 9.4 x 7.7 | - |
| Den(Main) | 2.86 x 2.35 | 9.4 x 7.7 | - |
| Den(Main) | 2.86 x 2.35 | 9.4 x 7.7 | - |
| Den(Main) | 2.86 x 2.35 | 9.4 x 7.7 | - |
| Den(Main) | 2.86 x 2.35 | 9.4 x 7.7 | - |
| Den(Main) | 2.86 x 2.35 | 9.4 x 7.7 | - |
| Den(Main) | 2.86 x 2.35 | 9.4 x 7.7 | - |
Register for free to view complete room dimensions and access exclusive sold data
Free account • No credit card required
Original List Price
$1,349,900
Listed on Jun 17, 2025
Sold Price
$1,285,000
Sold on Nov 5, 2025
-$64,900
-4.8%
Register for free to view complete price history and access exclusive sold data
Free account • No credit card required
$786,000
75 East Liberty Street 2201, Toronto, ON M6K 3R3
MLS #C13209802
View complete sale history and details

$825,000
75 East Liberty Street 901, Toronto, ON M6K 0A2
MLS #C12771982
View complete sale history and details

$950,000
75 East Liberty Street 1917, Toronto, ON M6K 3R3
MLS #C12770498
View complete sale history and details

$588,000
75 East Liberty Street 1106, Toronto, ON M6K 3R3
MLS #C13519002
View complete sale history and details
Your Agent
Broker of Record
PREMIER MATRIX REALTY LTD. BROKERAGE
See the comparable sold, tax-matched, and currently-competing listings for Liberty Lakeview Towers.
Register for free to view complete price estimate and access exclusive sold data
Free account • No credit card required
Contact OVAIS QASSIM
Unit 2203 is a residential condo & other with 3 bedrooms, 2 bathrooms spanning approximately 1200-1399 square feet located at Liberty Lakeview Towers, 75 East Liberty Street, Toronto C01. This unit is currently sold (sold for $1285K).
Liberty Lakeview Towers is located at 75 East Liberty Street, Toronto C01. Explore more units for sale and rent in this building, view building amenities, transaction history, and market insights.
This unit is located in Niagara, part of Toronto C01 in the Toronto area. Explore more condos for sale and rent in this community.
Whether you're looking to buy, sell, or rent at Liberty Lakeview Towers, our team of experienced real estate professionals can help you navigate the market and find the perfect unit to match your needs. Contact us today for a free consultation.
Unit 2203 Liberty Lakeview Towers,75 East Liberty Street 2203, Toronto, ON M6K 3R3 for sale, 3 bedroom residential condo & other Toronto C01, Liberty Lakeview Towers condos, Toronto C01 residential condo & other sold, 75 East Liberty Street, Toronto C01 real estate