
Leased
$2,700
2bed|1bath|700-799sqft
0 parking|0 locker
Unit 1013
75 Dalhousie Street 1013, Toronto, ON M5B 2R2
Residential Condo & Other
MLS #C13448174
View complete lease history and details
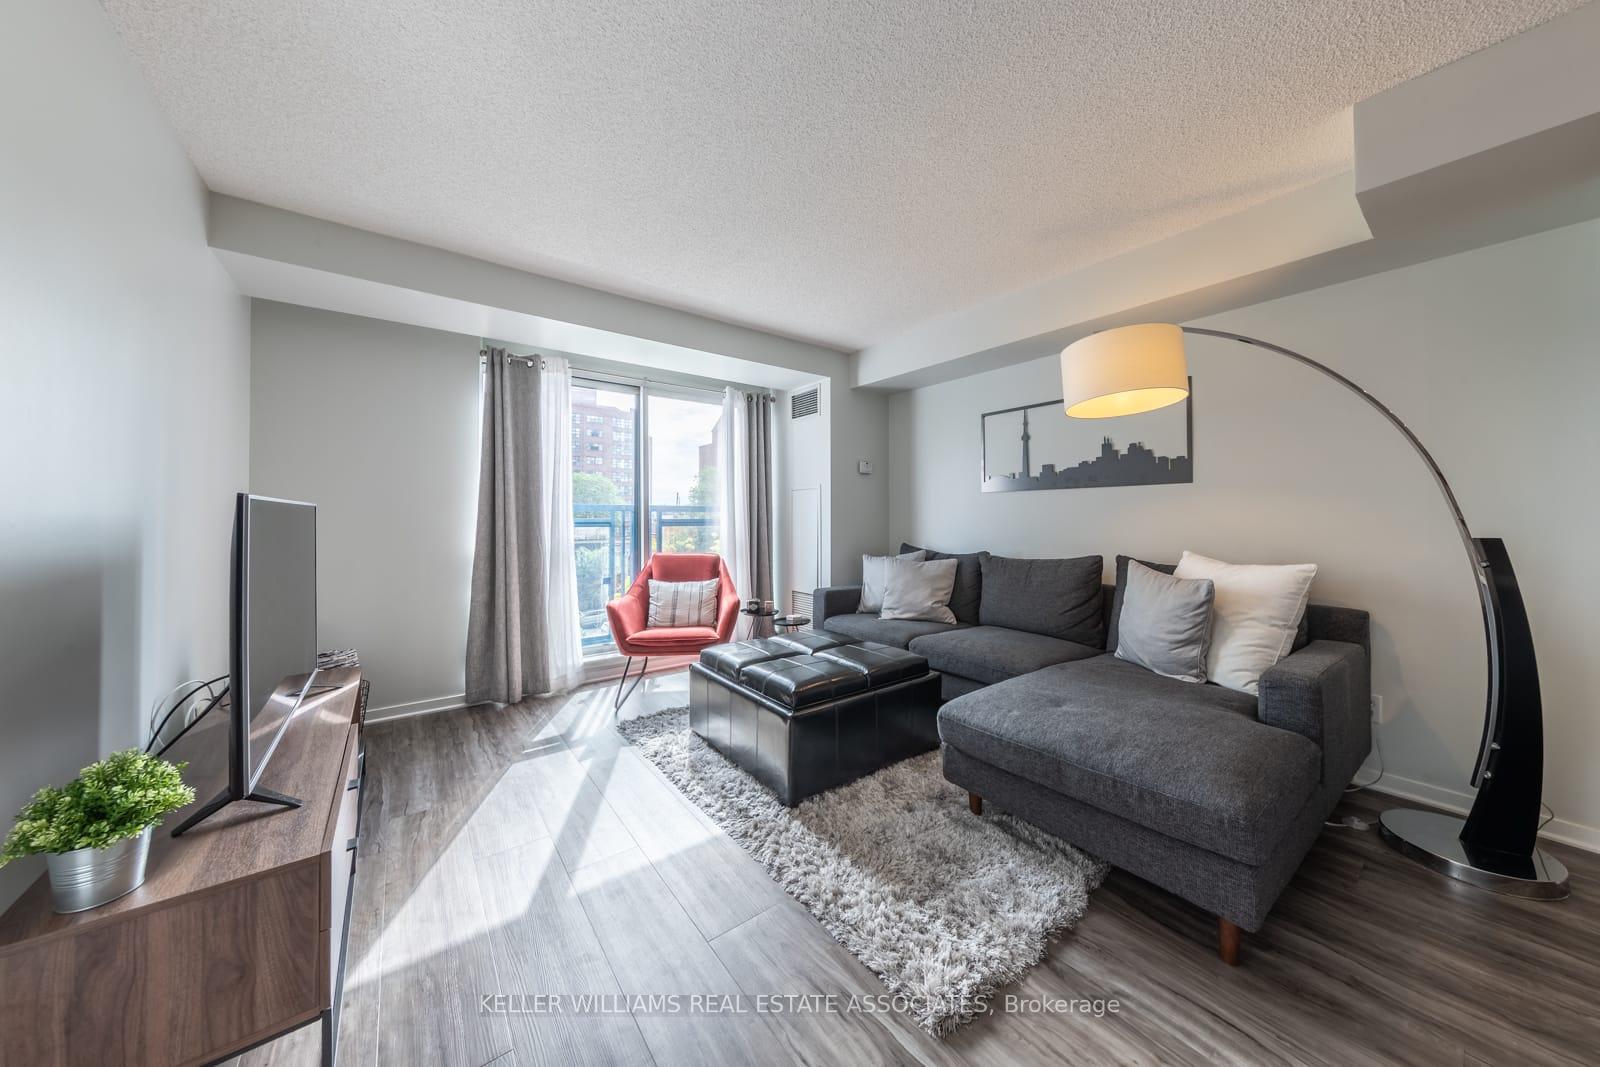

Register for free to view the complete photo gallery and property details
Showing 2 of 4 photos
75 Dalhousie Street 406, Toronto, ON M5B 2R9
MLS #C12204317
Leased on July 31, 2025
July 31, 2025
Originally listed at $2,750/mo 6 days on market
For Lease - 75 Dalhousie St #406. Downtown Toronto Living with Style & Convenience. Welcome to Suite 406 at 75 Dalhousie Street a well-maintained, east-facing 2 bedroom condo with over 700 sq. ft. of bright, open-concept living space. Previously owner-occupied, this suite offers both comfort and care in the heart of downtown Toronto.Enjoy a spacious layout ideal for professionals and small family, with parking available at additional cost. This sought-after building features a fully equipped gym, sauna, rooftop deck with BBQs, meeting room, bike parking and visitor parking. All just steps to Toronto Metropolitan University, Eaton Centre, transit, shopping, groceries, restaurants, and more. If you have been dreaming of a vibrant downtown lifestyle without sacrificing space or amenities, this is it.
Bedrooms
2
Bathrooms
1
Square Feet
700-799 sqft
Property Type
Residential Condo & Other
Register for free to view complete property details and access exclusive sold data
Free account • No credit card required
| Name | Size (m) | Size (ft) | Features |
|---|---|---|---|
| Bedroom(Flat) | 3.26 x 3.48 | 10.7 x 11.4 | - |
| Bedroom(Flat) | 3.26 x 3.48 | 10.7 x 11.4 | - |
| Bedroom(Flat) | 3.26 x 3.48 | 10.7 x 11.4 | - |
| Bedroom(Flat) | 3.26 x 3.48 | 10.7 x 11.4 | - |
| Bedroom(Flat) | 3.26 x 3.48 | 10.7 x 11.4 | - |
| Bedroom(Flat) | 3.26 x 3.48 | 10.7 x 11.4 | - |
| Bedroom(Flat) | 3.26 x 3.48 | 10.7 x 11.4 | - |
| Bedroom(Flat) | 3.26 x 3.48 | 10.7 x 11.4 | - |
| Bedroom(Flat) | 3.26 x 3.48 | 10.7 x 11.4 | - |
| Bedroom(Flat) | 3.26 x 3.48 | 10.7 x 11.4 | - |
| Bedroom(Flat) | 3.26 x 3.48 | 10.7 x 11.4 | - |
| Bedroom(Flat) | 3.26 x 3.48 | 10.7 x 11.4 | - |
| Bedroom(Flat) | 3.26 x 3.48 | 10.7 x 11.4 | - |
| Bedroom(Flat) | 3.26 x 3.48 | 10.7 x 11.4 | - |
| Bedroom(Flat) | 3.26 x 3.48 | 10.7 x 11.4 | - |
| Bedroom(Flat) | 3.26 x 3.48 | 10.7 x 11.4 | - |
| Bedroom(Flat) | 3.26 x 3.48 | 10.7 x 11.4 | - |
| Bedroom(Flat) | 3.26 x 3.48 | 10.7 x 11.4 | - |
| Bedroom(Flat) | 3.26 x 3.48 | 10.7 x 11.4 | - |
| Bedroom(Flat) | 3.26 x 3.48 | 10.7 x 11.4 | - |
| Bedroom(Flat) | 3.26 x 3.48 | 10.7 x 11.4 | - |
| Bedroom(Flat) | 3.26 x 3.48 | 10.7 x 11.4 | - |
| Bedroom(Flat) | 3.26 x 3.48 | 10.7 x 11.4 | - |
| Bedroom(Flat) | 3.26 x 3.48 | 10.7 x 11.4 | - |
| Bedroom(Flat) | 3.26 x 3.48 | 10.7 x 11.4 | - |
| Bedroom(Flat) | 3.26 x 3.48 | 10.7 x 11.4 | - |
| Bedroom(Flat) | 3.26 x 3.48 | 10.7 x 11.4 | - |
| Bedroom 2(Flat) | 3.63 x 3.02 | 11.9 x 9.9 | - |
| Bedroom 2(Flat) | 3.63 x 3.02 | 11.9 x 9.9 | - |
| Bedroom 2(Flat) | 3.63 x 3.02 | 11.9 x 9.9 | - |
| Bedroom 2(Flat) | 3.63 x 3.02 | 11.9 x 9.9 | - |
| Bedroom 2(Flat) | 3.63 x 3.02 | 11.9 x 9.9 | - |
| Bedroom 2(Flat) | 3.63 x 3.02 | 11.9 x 9.9 | - |
| Bedroom 2(Flat) | 3.63 x 3.02 | 11.9 x 9.9 | - |
| Bedroom 2(Flat) | 3.63 x 3.02 | 11.9 x 9.9 | - |
| Bedroom 2(Flat) | 3.63 x 3.02 | 11.9 x 9.9 | - |
| Bedroom 2(Flat) | 3.63 x 3.02 | 11.9 x 9.9 | - |
| Bedroom 2(Flat) | 3.63 x 3.02 | 11.9 x 9.9 | - |
| Bedroom 2(Flat) | 3.63 x 3.02 | 11.9 x 9.9 | - |
| Bedroom 2(Flat) | 3.63 x 3.02 | 11.9 x 9.9 | - |
| Bedroom 2(Flat) | 3.63 x 3.02 | 11.9 x 9.9 | - |
| Bedroom 2(Flat) | 3.63 x 3.02 | 11.9 x 9.9 | - |
| Bedroom 2(Flat) | 3.63 x 3.02 | 11.9 x 9.9 | - |
| Bedroom 2(Flat) | 3.63 x 3.02 | 11.9 x 9.9 | - |
| Bedroom 2(Flat) | 3.63 x 3.02 | 11.9 x 9.9 | - |
| Bedroom 2(Flat) | 3.63 x 3.02 | 11.9 x 9.9 | - |
| Bedroom 2(Flat) | 3.63 x 3.02 | 11.9 x 9.9 | - |
| Bedroom 2(Flat) | 3.63 x 3.02 | 11.9 x 9.9 | - |
| Bedroom 2(Flat) | 3.63 x 3.02 | 11.9 x 9.9 | - |
| Bedroom 2(Flat) | 3.63 x 3.02 | 11.9 x 9.9 | - |
| Bedroom 2(Flat) | 3.63 x 3.02 | 11.9 x 9.9 | - |
| Bedroom 2(Flat) | 3.63 x 3.02 | 11.9 x 9.9 | - |
| Bedroom 2(Flat) | 3.63 x 3.02 | 11.9 x 9.9 | - |
| Bedroom 2(Flat) | 3.63 x 3.02 | 11.9 x 9.9 | - |
| Kitchen(Flat) | 2.16 x 3.2 | 7.1 x 10.5 | - |
| Kitchen(Flat) | 2.16 x 3.2 | 7.1 x 10.5 | - |
| Kitchen(Flat) | 2.16 x 3.2 | 7.1 x 10.5 | - |
| Kitchen(Flat) | 2.16 x 3.2 | 7.1 x 10.5 | - |
| Kitchen(Flat) | 2.16 x 3.2 | 7.1 x 10.5 | - |
| Kitchen(Flat) | 2.16 x 3.2 | 7.1 x 10.5 | - |
| Kitchen(Flat) | 2.16 x 3.2 | 7.1 x 10.5 | - |
| Kitchen(Flat) | 2.16 x 3.2 | 7.1 x 10.5 | - |
| Kitchen(Flat) | 2.16 x 3.2 | 7.1 x 10.5 | - |
| Kitchen(Flat) | 2.16 x 3.2 | 7.1 x 10.5 | - |
| Kitchen(Flat) | 2.16 x 3.2 | 7.1 x 10.5 | - |
| Kitchen(Flat) | 2.16 x 3.2 | 7.1 x 10.5 | - |
| Kitchen(Flat) | 2.16 x 3.2 | 7.1 x 10.5 | - |
| Kitchen(Flat) | 2.16 x 3.2 | 7.1 x 10.5 | - |
| Kitchen(Flat) | 2.16 x 3.2 | 7.1 x 10.5 | - |
| Kitchen(Flat) | 2.16 x 3.2 | 7.1 x 10.5 | - |
| Kitchen(Flat) | 2.16 x 3.2 | 7.1 x 10.5 | - |
| Kitchen(Flat) | 2.16 x 3.2 | 7.1 x 10.5 | - |
| Kitchen(Flat) | 2.16 x 3.2 | 7.1 x 10.5 | - |
| Kitchen(Flat) | 2.16 x 3.2 | 7.1 x 10.5 | - |
| Kitchen(Flat) | 2.16 x 3.2 | 7.1 x 10.5 | - |
| Kitchen(Flat) | 2.16 x 3.2 | 7.1 x 10.5 | - |
| Kitchen(Flat) | 2.16 x 3.2 | 7.1 x 10.5 | - |
| Kitchen(Flat) | 2.16 x 3.2 | 7.1 x 10.5 | - |
| Kitchen(Flat) | 2.16 x 3.2 | 7.1 x 10.5 | - |
| Kitchen(Flat) | 2.16 x 3.2 | 7.1 x 10.5 | - |
| Kitchen(Flat) | 2.16 x 3.2 | 7.1 x 10.5 | - |
| Living Room(Flat) | 3.96 x 3.75 | 13.0 x 12.3 | - |
| Living Room(Flat) | 3.96 x 3.75 | 13.0 x 12.3 | - |
| Living Room(Flat) | 3.96 x 3.75 | 13.0 x 12.3 | - |
| Living Room(Flat) | 3.96 x 3.75 | 13.0 x 12.3 | - |
| Living Room(Flat) | 3.96 x 3.75 | 13.0 x 12.3 | - |
| Living Room(Flat) | 3.96 x 3.75 | 13.0 x 12.3 | - |
| Living Room(Flat) | 3.96 x 3.75 | 13.0 x 12.3 | - |
| Living Room(Flat) | 3.96 x 3.75 | 13.0 x 12.3 | - |
| Living Room(Flat) | 3.96 x 3.75 | 13.0 x 12.3 | - |
| Living Room(Flat) | 3.96 x 3.75 | 13.0 x 12.3 | - |
| Living Room(Flat) | 3.96 x 3.75 | 13.0 x 12.3 | - |
| Living Room(Flat) | 3.96 x 3.75 | 13.0 x 12.3 | - |
| Living Room(Flat) | 3.96 x 3.75 | 13.0 x 12.3 | - |
| Living Room(Flat) | 3.96 x 3.75 | 13.0 x 12.3 | - |
| Living Room(Flat) | 3.96 x 3.75 | 13.0 x 12.3 | - |
| Living Room(Flat) | 3.96 x 3.75 | 13.0 x 12.3 | - |
| Living Room(Flat) | 3.96 x 3.75 | 13.0 x 12.3 | - |
| Living Room(Flat) | 3.96 x 3.75 | 13.0 x 12.3 | - |
| Living Room(Flat) | 3.96 x 3.75 | 13.0 x 12.3 | - |
| Living Room(Flat) | 3.96 x 3.75 | 13.0 x 12.3 | - |
| Living Room(Flat) | 3.96 x 3.75 | 13.0 x 12.3 | - |
| Living Room(Flat) | 3.96 x 3.75 | 13.0 x 12.3 | - |
| Living Room(Flat) | 3.96 x 3.75 | 13.0 x 12.3 | - |
| Living Room(Flat) | 3.96 x 3.75 | 13.0 x 12.3 | - |
| Living Room(Flat) | 3.96 x 3.75 | 13.0 x 12.3 | - |
| Living Room(Flat) | 3.96 x 3.75 | 13.0 x 12.3 | - |
| Living Room(Flat) | 3.96 x 3.75 | 13.0 x 12.3 | - |
| Dining Room(Flat) | 2.26 x 2.93 | 7.4 x 9.6 | - |
| Dining Room(Flat) | 2.26 x 2.93 | 7.4 x 9.6 | - |
| Dining Room(Flat) | 2.26 x 2.93 | 7.4 x 9.6 | - |
| Dining Room(Flat) | 2.26 x 2.93 | 7.4 x 9.6 | - |
| Dining Room(Flat) | 2.26 x 2.93 | 7.4 x 9.6 | - |
| Dining Room(Flat) | 2.26 x 2.93 | 7.4 x 9.6 | - |
| Dining Room(Flat) | 2.26 x 2.93 | 7.4 x 9.6 | - |
| Dining Room(Flat) | 2.26 x 2.93 | 7.4 x 9.6 | - |
| Dining Room(Flat) | 2.26 x 2.93 | 7.4 x 9.6 | - |
| Dining Room(Flat) | 2.26 x 2.93 | 7.4 x 9.6 | - |
| Dining Room(Flat) | 2.26 x 2.93 | 7.4 x 9.6 | - |
| Dining Room(Flat) | 2.26 x 2.93 | 7.4 x 9.6 | - |
| Dining Room(Flat) | 2.26 x 2.93 | 7.4 x 9.6 | - |
| Dining Room(Flat) | 2.26 x 2.93 | 7.4 x 9.6 | - |
| Dining Room(Flat) | 2.26 x 2.93 | 7.4 x 9.6 | - |
| Dining Room(Flat) | 2.26 x 2.93 | 7.4 x 9.6 | - |
| Dining Room(Flat) | 2.26 x 2.93 | 7.4 x 9.6 | - |
| Dining Room(Flat) | 2.26 x 2.93 | 7.4 x 9.6 | - |
| Dining Room(Flat) | 2.26 x 2.93 | 7.4 x 9.6 | - |
| Dining Room(Flat) | 2.26 x 2.93 | 7.4 x 9.6 | - |
| Dining Room(Flat) | 2.26 x 2.93 | 7.4 x 9.6 | - |
| Dining Room(Flat) | 2.26 x 2.93 | 7.4 x 9.6 | - |
| Dining Room(Flat) | 2.26 x 2.93 | 7.4 x 9.6 | - |
| Dining Room(Flat) | 2.26 x 2.93 | 7.4 x 9.6 | - |
| Dining Room(Flat) | 2.26 x 2.93 | 7.4 x 9.6 | - |
| Dining Room(Flat) | 2.26 x 2.93 | 7.4 x 9.6 | - |
| Dining Room(Flat) | 2.26 x 2.93 | 7.4 x 9.6 | - |
Register for free to view complete room dimensions and access exclusive sold data
Free account • No credit card required
Complete transaction history for this unit
Register for free to view complete transaction history and access exclusive sold data
Free account • No credit card required
Original List Price
$2,750
Listed on Jun 5, 2025
Sold Price
$2,750
Sold on Jul 31, 2025
Register for free to view complete price history and access exclusive sold data
Free account • No credit card required
$2,700
75 Dalhousie Street 1013, Toronto, ON M5B 2R2
MLS #C13448174
View complete lease history and details

$2,900
75 Dalhousie Street 606, Toronto, ON M5B 2R9
MLS #C12259997
View complete lease history and details

$2,700
75 Dalhousie Street 713, Toronto, ON M5B 2R9
MLS #C12281598
View complete lease history and details

$2,575
75 Dalhousie Street 401, Toronto, ON M5B 2R9
MLS #C11973996
View complete lease history and details
Your Agent
Broker of Record
PREMIER MATRIX REALTY LTD. BROKERAGE
See the comparable rented and currently-competing listings for The Boot.
Register for free to view complete price estimate and access exclusive sold data
Free account • No credit card required
Contact OVAIS QASSIM
Unit 406 is a residential condo & other with 2 bedrooms, 1 bathroom spanning approximately 700-799 square feet located at The Boot, 75 Dalhousie Street, Toronto C08. This unit is currently leased (leased for $3K).
The Boot is located at 75 Dalhousie Street, Toronto C08. Explore more units available in this building, view building amenities, transaction history, and market insights.
This unit is located in Church-Yonge Corridor, part of Toronto C08 in the Toronto area. Explore more condos available in this community.
Whether you're looking to buy, sell, or rent at The Boot, our team of experienced real estate professionals can help you navigate the market and find the perfect unit to match your needs. Contact us today for a free consultation.
Unit 406 The Boot,75 Dalhousie Street 406, Toronto, ON M5B 2R9 for rent, 2 bedroom residential condo & other Toronto C08, The Boot condos, Toronto C08 residential condo & other leased, 75 Dalhousie Street, Toronto C08 real estate