
$2,901,000
786030 Township Road 6 Road, Blandford-Blenheim, ON N0J 1M0
Blandford-Blenheim, ON N0J 1V0
7 Bed · 5 Bath · Farm
MLS #X12966478
Listed Price
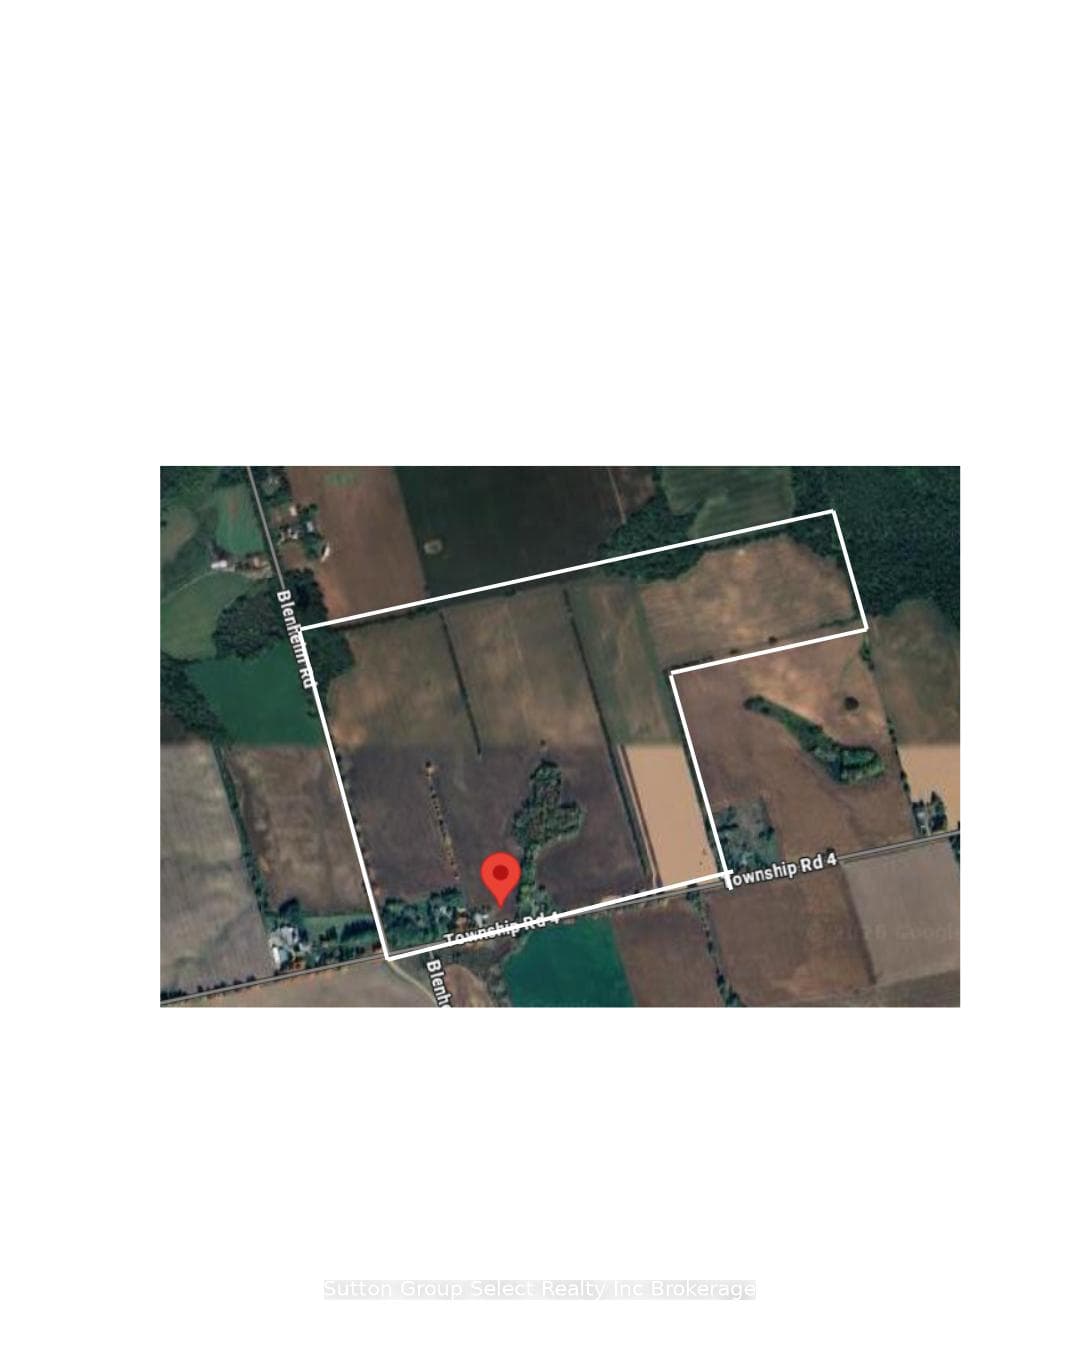
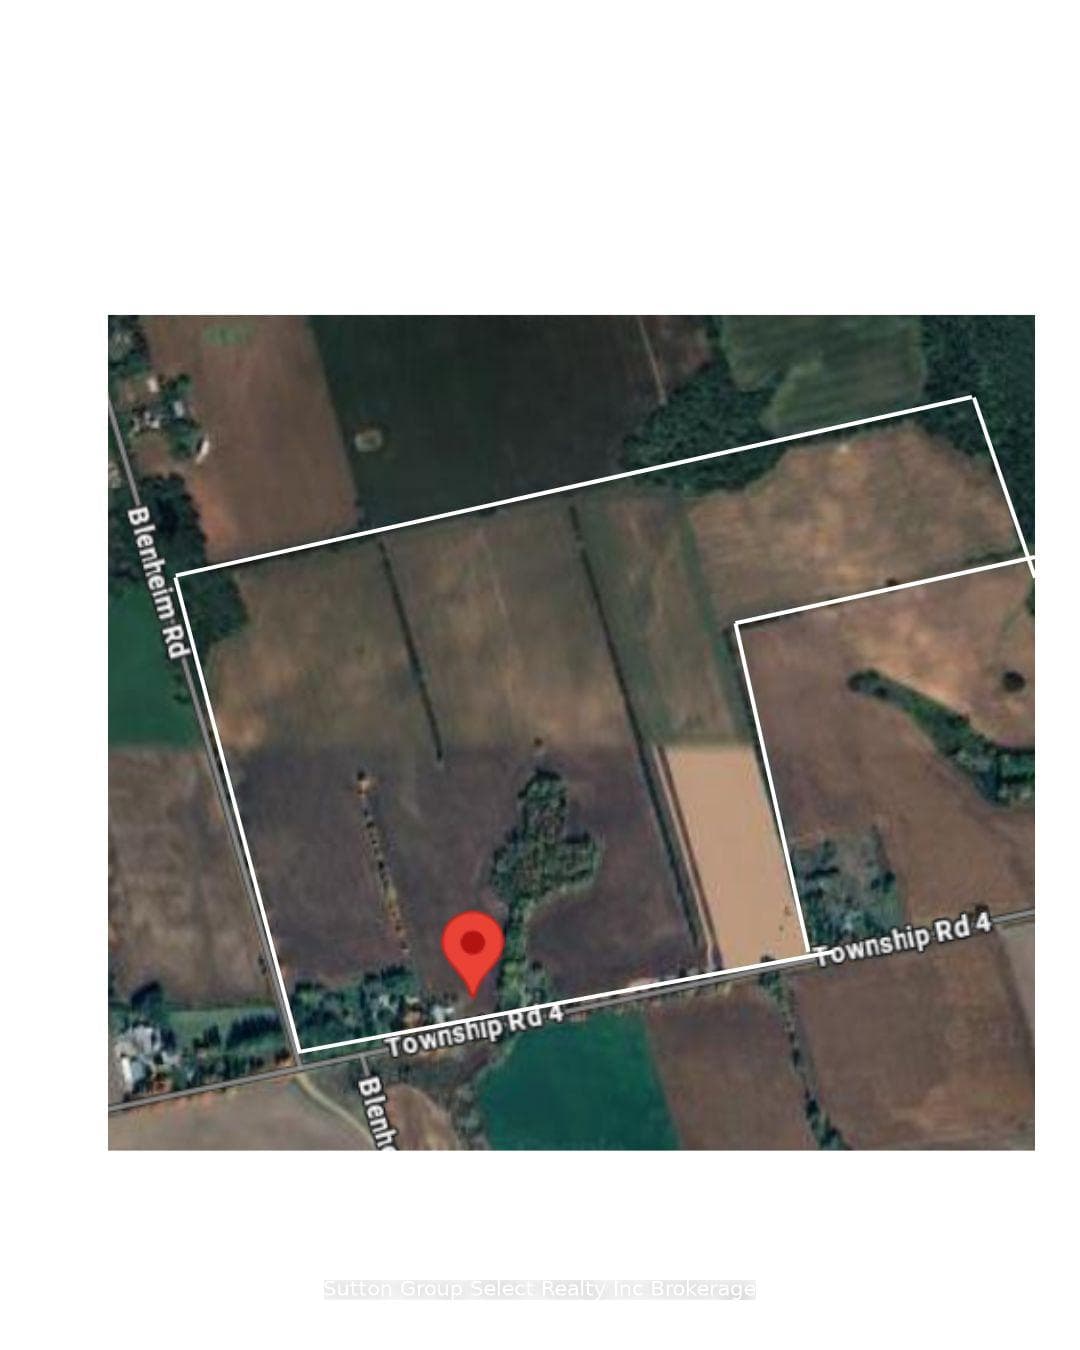
Prime opportunity to acquire a highly productive 159.97 acre farm with +/- 139 workable acres. Cash crops. Flat with wind breaks, random tiling (no maps available). The main section of the house was constructed in 1992. It features vaulted ceiling in the living room/dining area, open concept kitchen with island. Sliding glass door leads to stamped concrete patio with a beautiful view. Lots of natural light. Bedroom, mudroom and 4 pc bathroom on the main leve. 2nd level has primary bedroom with fireplace, 5 pc ensuite, 2nd bedroom. Large rec room in basement. Attached 2 car garage with work area. The in-law portion of house is the original structure. The open living and kitchen have high ceilings, very bright. A formal living room, foyer, 4 pc bathroom and laundry on main level. 3 bedrooms and 4 pc bath on 2nd level. The 22x64 shop has a garage section, a living section with loft bedroom, living room, kitchen and laundry.
Bedrooms
7
Bathrooms
5
Square Feet
2500-3000 sqft
Property Type
Farm
| Name | Size (m) | Size (ft) | Features |
|---|---|---|---|
| Mud Room(Main) | 4.1 x 2.2 | 13.5 x 7.2 | - |
| Mud Room(Main) | 4.1 x 2.2 | 13.5 x 7.2 | - |
| Kitchen(Main) | 5.4 x 3.2 | 17.7 x 10.5 | - |
| Kitchen(Main) | 5.4 x 3.2 | 17.7 x 10.5 | - |
| Living Room(Main) | 6.7 x 5.4 | 22.0 x 17.7 | - |
| Living Room(Main) | 6.7 x 5.4 | 22.0 x 17.7 | - |
| Bedroom(Main) | 3.9 x 3.7 | 12.8 x 12.1 | - |
| Bedroom(Main) | 3.9 x 3.7 | 12.8 x 12.1 | - |
| Bathroom(Main) | - | - | - |
| Bathroom(Main) | - | - | - |
| Bedroom(Second) | 3.9 x 3.8 | 12.8 x 12.5 | - |
| Bedroom(Second) | 3.9 x 3.8 | 12.8 x 12.5 | - |
| Primary Bedroom(Second) | 6.7 x 3.9 | 22.0 x 12.8 | - |
| Primary Bedroom(Second) | 6.7 x 3.9 | 22.0 x 12.8 | - |
| Bathroom(Second) | - | - | - |
| Bathroom(Second) | - | - | - |
| Recreation(Basement) | 11 x 5.3 | 36.1 x 17.4 | - |
| Recreation(Basement) | 11 x 5.3 | 36.1 x 17.4 | - |
| Family Room(Main) | 4.5 x 4 | 14.8 x 13.1 | - |
| Family Room(Main) | 4.5 x 4 | 14.8 x 13.1 | - |
| Kitchen(Main) | 2.6 x 5.2 | 8.5 x 17.1 | - |
| Kitchen(Main) | 2.6 x 5.2 | 8.5 x 17.1 | - |
| Living Room(Main) | 4.4 x 4.1 | 14.4 x 13.5 | - |
| Living Room(Main) | 4.4 x 4.1 | 14.4 x 13.5 | - |
| Bathroom(Main) | - | - | - |
| Bathroom(Main) | - | - | - |
| Bedroom(Second) | 5.5 x 3 | 18.0 x 9.8 | - |
| Bedroom(Second) | 5.5 x 3 | 18.0 x 9.8 | - |
| Bathroom(Second) | - | - | - |
| Bathroom(Second) | - | - | - |
| Bedroom(Second) | 4 x 3.9 | 13.1 x 12.8 | - |
| Bedroom(Second) | 4 x 3.9 | 13.1 x 12.8 | - |
| Bedroom(Second) | 3.2 x 3 | 10.5 x 9.8 | - |
| Bedroom(Second) | 3.2 x 3 | 10.5 x 9.8 | - |
Your Agent
Broker of Record
PREMIER MATRIX REALTY LTD. BROKERAGE
See the comparable sold, tax-matched, and currently-competing listings for 747445 Township Road 4 Road.
Register for free to view complete price estimate and access exclusive sold data
Free account • No credit card required
Contact OVAIS QASSIM
747445 Township Road 4 Road, Blandford-Blenheim, ON N0J 1V0 is a 7-bedroom, 5-bathroom 2-storey farm with approximately 2500-3000 square feet of living space, situated on a 920 2416 foot lot. This property is currently for sale at $6,300,000. The home features a attached garage and a full, partially finished basement, built approximately 100+ years ago.
This home is located in Rural Blandford-Blenheim, part of Blandford-Blenheim in the Oxford area. Explore more homes for sale and recently sold properties in this neighbourhood.
Whether you are looking to buy, sell, or lease in Rural Blandford-Blenheim, our team of experienced real estate professionals can help you navigate the market and find the perfect home. Contact us today for a free consultation.
747445 Township Road 4 Road, Blandford-Blenheim, ON N0J 1V0 for sale,7 bedroom farm Rural Blandford-Blenheim,Blandford-Blenheim homes for sale,Oxford real estate,2-Storey homes, farm for sale
