
$1,899,000
6bed·3bath·3000-3500sf
Frontage 400ft·Lot 10.01 Acres·Garage Detached
2-Storey·Bsmt: Finished·$3,679 tax

King, ON L0G 1T0
6 Bed · 3 Bath · Farm
MLS #N12806702
Listed Price
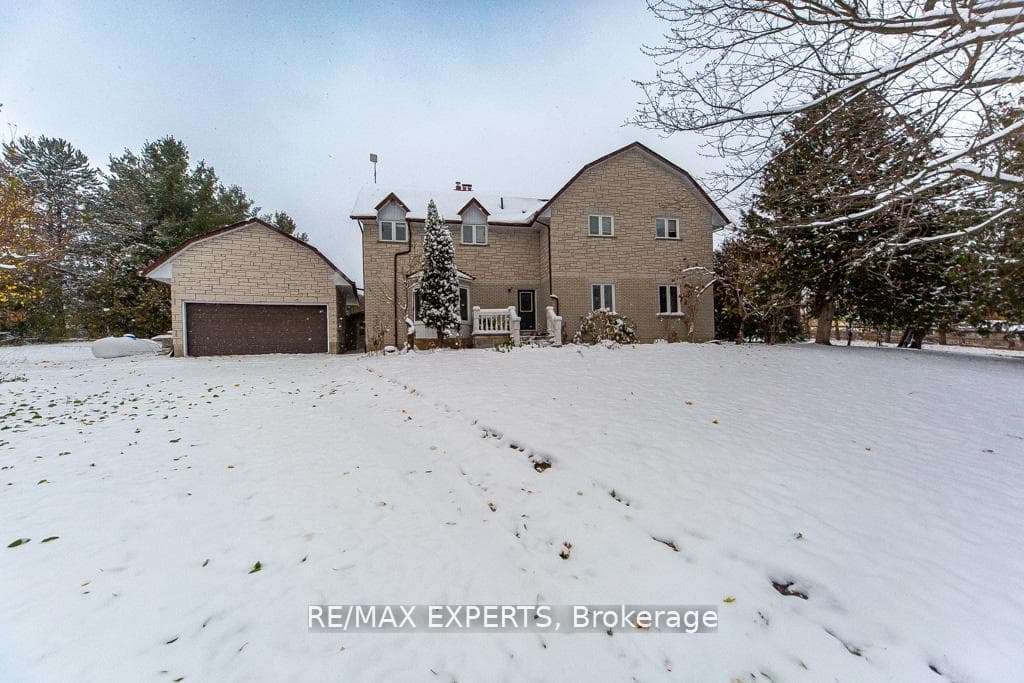
Set along sought-after 17th Sideroad in King Township, this exceptional 10-acre property offers the rare combination of peaceful country living and strong long-term upside. Surrounded by rolling countryside and mature trees, the setting provides privacy, scale, and flexibility in one of Schomberg's most desirable rural pockets.The 3,000+ sq. ft. home features two separate living areas, including a full three-bedroom upper-level apartment and three additional bedrooms on the main floor. The layout lends itself to multi-generational living, rental income, or future renovation and customization. A finished basement adds additional living space and storage. Out buildings include a barn, quonset structure, greenhouse, and multiple sheds - well suited for hobby farming, equestrian use, workshop space, or versatile storage.The upper-level apartment is currently tenanted, with flexibility on possession.Solid structure, prime acreage, and endless potential - enjoy as-is, generate income, renovate to modern standards, or reimagine the property into a custom country estate in the heart of Schomberg.
Bedrooms
6
Bathrooms
3
Square Feet
3000-3500 sqft
Property Type
Farm
| Name | Size (m) | Size (ft) | Features |
|---|---|---|---|
| Living Room(Main) | 6.86 x 4.72 | 22.5 x 15.5 | - |
| Living Room(Main) | 6.86 x 4.72 | 22.5 x 15.5 | - |
| Living Room(Main) | 6.86 x 4.72 | 22.5 x 15.5 | - |
| Living Room(Main) | 6.86 x 4.72 | 22.5 x 15.5 | - |
| Dining Room(Main) | 6.86 x 4.72 | 22.5 x 15.5 | - |
| Dining Room(Main) | 6.86 x 4.72 | 22.5 x 15.5 | - |
| Dining Room(Main) | 6.86 x 4.72 | 22.5 x 15.5 | - |
| Dining Room(Main) | 6.86 x 4.72 | 22.5 x 15.5 | - |
| Kitchen(Main) | 7.47 x 3.05 | 24.5 x 10.0 | - |
| Kitchen(Main) | 7.47 x 3.05 | 24.5 x 10.0 | - |
| Kitchen(Main) | 7.47 x 3.05 | 24.5 x 10.0 | - |
| Kitchen(Main) | 7.47 x 3.05 | 24.5 x 10.0 | - |
| Primary Bedroom(Main) | 3.51 x 3.51 | 11.5 x 11.5 | - |
| Primary Bedroom(Main) | 3.51 x 3.51 | 11.5 x 11.5 | - |
| Primary Bedroom(Main) | 3.51 x 3.51 | 11.5 x 11.5 | - |
| Primary Bedroom(Main) | 3.51 x 3.51 | 11.5 x 11.5 | - |
| Bedroom 2(Main) | 3.81 x 3.51 | 12.5 x 11.5 | - |
| Bedroom 2(Main) | 3.81 x 3.51 | 12.5 x 11.5 | - |
| Bedroom 2(Main) | 3.81 x 3.51 | 12.5 x 11.5 | - |
| Bedroom 2(Main) | 3.81 x 3.51 | 12.5 x 11.5 | - |
| Bedroom 3(Main) | 3.81 x 3.2 | 12.5 x 10.5 | - |
| Bedroom 3(Main) | 3.81 x 3.2 | 12.5 x 10.5 | - |
| Bedroom 3(Main) | 3.81 x 3.2 | 12.5 x 10.5 | - |
| Bedroom 3(Main) | 3.81 x 3.2 | 12.5 x 10.5 | - |
| Kitchen(Second) | - | - | - |
| Kitchen(Second) | - | - | - |
| Kitchen(Second) | - | - | - |
| Kitchen(Second) | - | - | - |
| Dining Room(Second) | - | - | - |
| Dining Room(Second) | - | - | - |
| Dining Room(Second) | - | - | - |
| Dining Room(Second) | - | - | - |
| Living Room(Second) | - | - | - |
| Living Room(Second) | - | - | - |
| Living Room(Second) | - | - | - |
| Living Room(Second) | - | - | - |
| Bedroom(Second) | - | - | - |
| Bedroom(Second) | - | - | - |
| Bedroom(Second) | - | - | - |
| Bedroom(Second) | - | - | - |
| Bedroom(Second) | - | - | - |
| Bedroom(Second) | - | - | - |
| Bedroom(Second) | - | - | - |
| Bedroom(Second) | - | - | - |
| Bedroom(Second) | - | - | - |
| Bedroom(Second) | - | - | - |
| Bedroom(Second) | - | - | - |
| Bedroom(Second) | - | - | - |
| Laundry(Basement) | 4.88 x 3.35 | 16.0 x 11.0 | - |
| Laundry(Basement) | 4.88 x 3.35 | 16.0 x 11.0 | - |
| Laundry(Basement) | 4.88 x 3.35 | 16.0 x 11.0 | - |
| Laundry(Basement) | 4.88 x 3.35 | 16.0 x 11.0 | - |
| Great Room(Basement) | 6.2 x 4.27 | 20.3 x 14.0 | - |
| Great Room(Basement) | 6.2 x 4.27 | 20.3 x 14.0 | - |
| Great Room(Basement) | 6.2 x 4.27 | 20.3 x 14.0 | - |
| Great Room(Basement) | 6.2 x 4.27 | 20.3 x 14.0 | - |
| Utility Room(Basement) | - | - | - |
| Utility Room(Basement) | - | - | - |
| Utility Room(Basement) | - | - | - |
| Utility Room(Basement) | - | - | - |
Complete transaction history for this property
Register free to see the complete unit history
Register for free to view complete transaction history and access exclusive sold data
Free account • No credit card required
Your Agent
Broker of Record
PREMIER MATRIX REALTY LTD. BROKERAGE
See the comparable sold, tax-matched, and currently-competing listings for 7440 17th Side Road.
Register for free to view complete price estimate and access exclusive sold data
Free account • No credit card required
Contact OVAIS QASSIM
7440 17th Side Road, King, ON L0G 1T0 is a 6-bedroom, 3-bathroom 2-storey farm with approximately 3000-3500 square feet of living space. This property is currently for sale at $1,999,998. The home features a detached garage and a finished, separate entrance basement.
This home is located in Schomberg, part of King in the York area. Explore more homes for sale and recently sold properties in this neighbourhood.
Whether you are looking to buy, sell, or lease in Schomberg, our team of experienced real estate professionals can help you navigate the market and find the perfect home. Contact us today for a free consultation.
7440 17th Side Road, King, ON L0G 1T0 for sale,6 bedroom farm Schomberg,King homes for sale,York real estate,2-Storey homes, farm for sale

