
$5,400
26 Cypress Gardens, Stittsville - Munster - Richmond, ON K2S 1W6
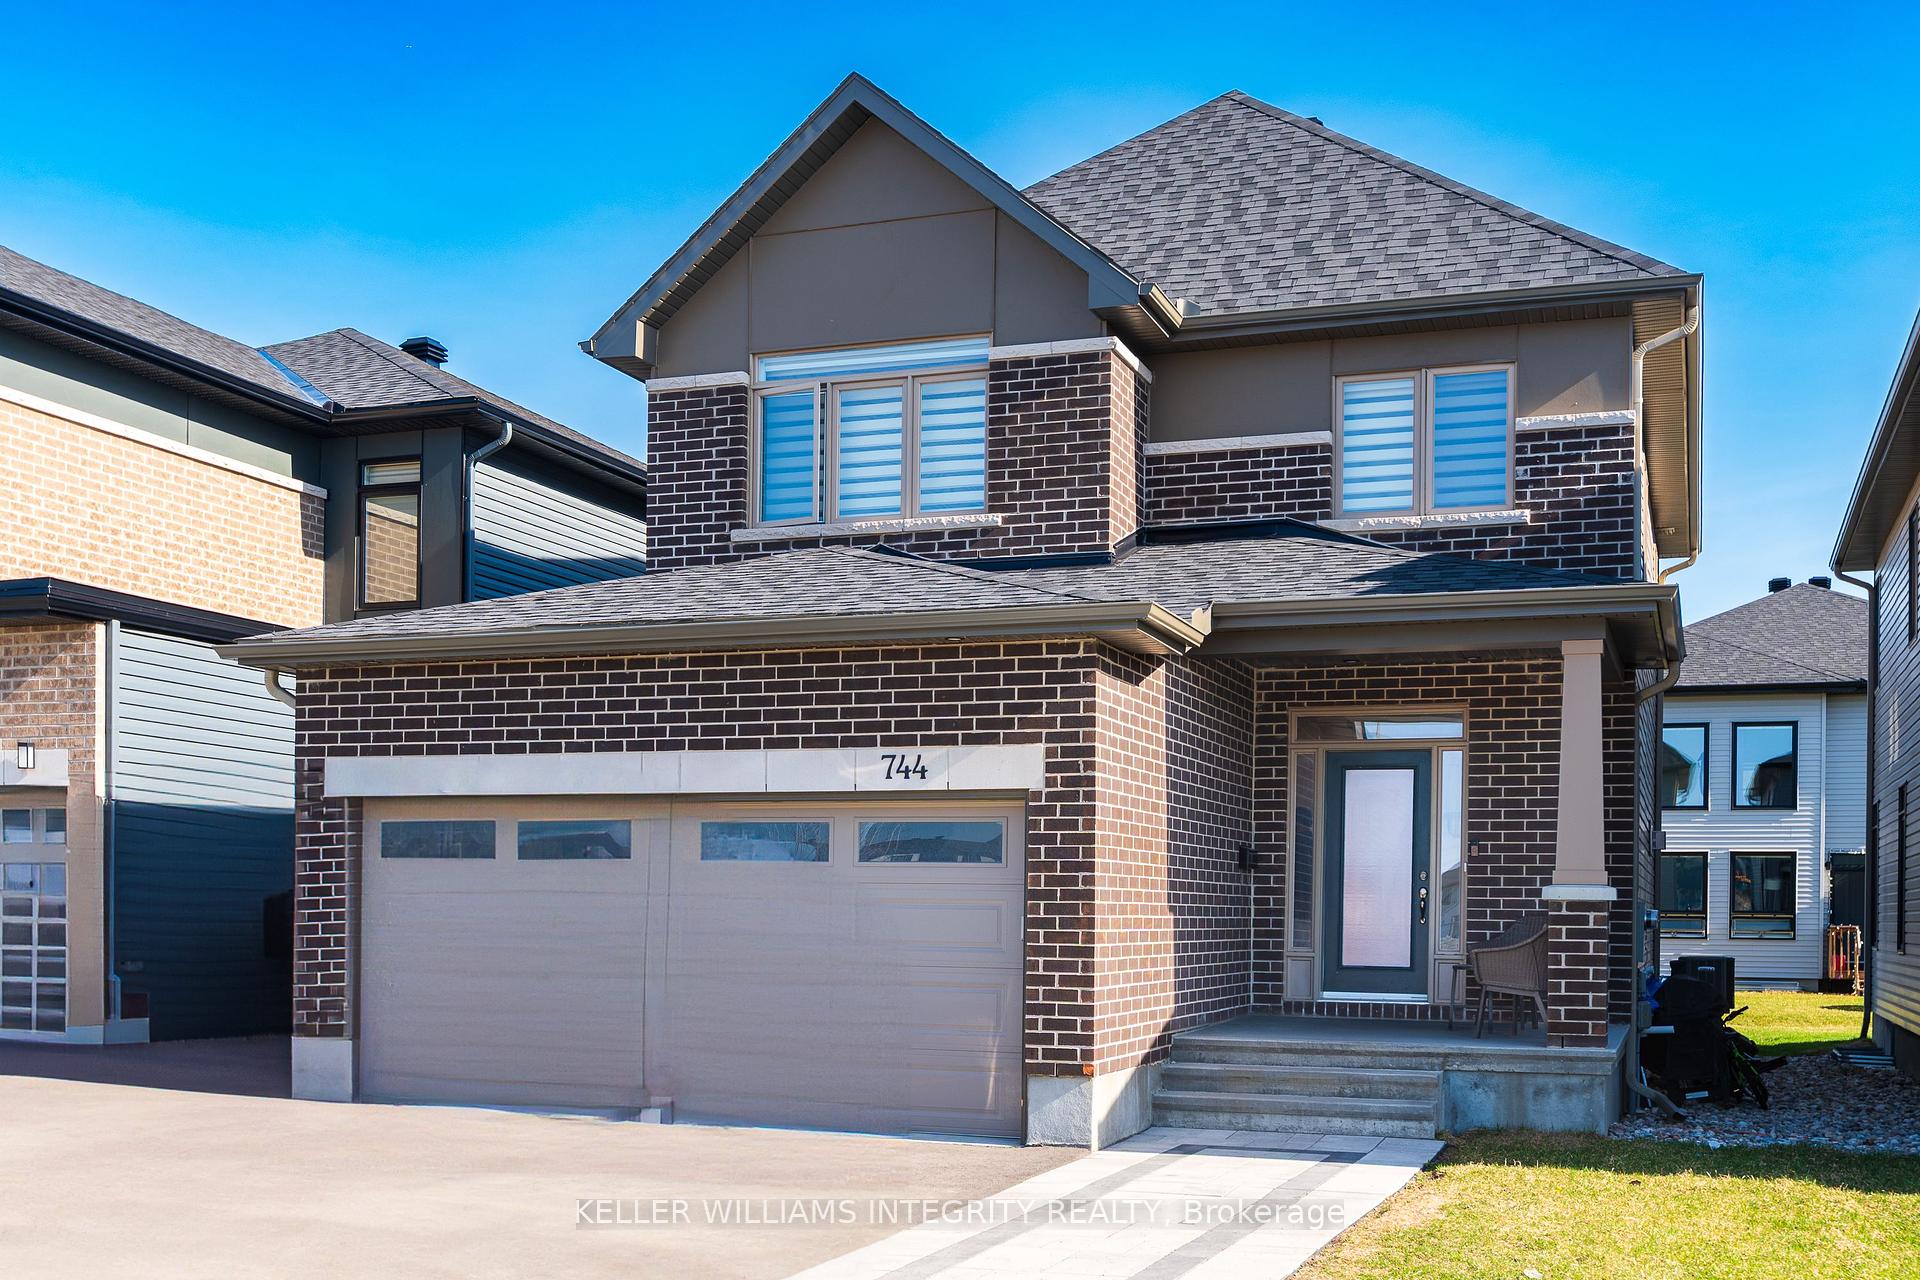

Register for free to view the complete photo gallery and property details
Showing 2 of 20 photos
Stittsville - Munster - Richmond, ON K2S 2P8
5 Bed · 4 Bath · Detached
MLS #X12122806
Leased on July 31, 2025
July 31, 2025
Originally listed at $3,600/mo 35 days on market
Experience refined living in the charming community of West-wood. Ideally situated in Ottawa's vibrant west end, this location provides easy access to transit, scenic trails, parks, shops, and top-rated schools. Step into this bright and inviting home, where modern finishes abound, including hardwood flooring, upgraded ceramic tiles, plush carpeting, new appliances, and an enhanced kitchen back splash. Expansive windows flood the open-concept layout with natural light, creating a warm and welcoming atmosphere. This turnkey property boasts five generously sized bedrooms, four bathrooms, an open-concept kitchen complete with a pantry, and a spacious living area with remote controlled blinds. The primary suite features a walk-in closet and a luxurious ensuite bathroom. A gas fireplace anchors the living room with remote controlled blinds, offering a perfect space to relax and unwind. Flooring includes hardwood and wall-to-wall carpeting. Enjoy the backyard gazebo with a portable fireplace and interlock yard. Form 161 Registrant Disclosure of Interest is attached stating my relationship to the clients.
Bedrooms
5
Bathrooms
4
Square Feet
1500-2000 sqft
Property Type
Detached
Register for free to view complete property details and access exclusive sold data
Free account • No credit card required
| Name | Size (m) | Size (ft) | Features |
|---|---|---|---|
| Laundry(Ground) | 3.83 x 1.67 | 12.6 x 5.5 | - |
| Bathroom(Basement) | 3.05 x 2.44 | 10.0 x 8.0 | - |
| Bathroom(Ground) | 1.67 x 1.54 | 5.5 x 5.1 | - |
| Kitchen(Ground) | 4.24 x 3.6 | 13.9 x 11.8 | - |
| Family Room(Ground) | 5.33 x 5.72 | 17.5 x 18.8 | - |
| Dining Room(Ground) | 3.2 x 2.74 | 10.5 x 9.0 | - |
| Bedroom(Second) | 3.17 x 2.74 | 10.4 x 9.0 | - |
| Bedroom 2(Second) | 3.65 x 3.58 | 12.0 x 11.7 | - |
| Bedroom 3(Second) | 3.58 x 3.07 | 11.7 x 10.1 | - |
| Bathroom(Second) | 2.64 x 1.85 | 8.7 x 6.1 | - |
| Primary Bedroom(Second) | 4.31 x 3.91 | 14.1 x 12.8 | - |
| Bathroom(Second) | 3.4 x 3.25 | 11.2 x 10.7 | - |
| Recreation(Basement) | 6.95 x 5.15 | 22.8 x 16.9 | - |
Register for free to view complete room dimensions and access exclusive sold data
Free account • No credit card required
Complete transaction history for this property
Sold: Sep 24, 2026
$843,500
-$16,400 (-1.9%)
Register free to see the complete unit history
Register for free to view complete transaction history and access exclusive sold data
Free account • No credit card required
Original List Price
$3,600
Listed on Apr 28, 2025
Sold Price
$3,600
Sold on Jul 31, 2025
Register for free to view complete price history and access exclusive sold data
Free account • No credit card required
Your Agent
Broker of Record
PREMIER MATRIX REALTY LTD. BROKERAGE
Register for free to view complete price estimate and access exclusive sold data
Free account • No credit card required
Contact OVAIS QASSIM
744 Cope Drive, Stittsville - Munster - Richmond, ON K2S 2P8 is a 5-bedroom, 4-bathroom 2-storey detached with approximately 1500-2000 square feet of living space, situated on a 11 32 foot lot. This property is currently leased (leased for $3,600). The home features a attached garage and a finished basement, built approximately 0-5 years ago.
This home is located in 8203 - Stittsville (South), part of Stittsville - Munster - Richmond in the Ottawa area. Explore more homes for sale and recently sold properties in this neighbourhood.
Whether you are looking to buy, sell, or lease in 8203 - Stittsville (South), our team of experienced real estate professionals can help you navigate the market and find the perfect home. Contact us today for a free consultation.
744 Cope Drive, Stittsville - Munster - Richmond, ON K2S 2P8 leased,5 bedroom detached 8203 - Stittsville (South),Stittsville - Munster - Richmond homes for sale,Ottawa real estate,2-Storey homes, detached leased


