
$715,000
73784 Parr Line, Bluewater, ON N0M 2T0

Bluewater, ON N0M 2T0
3 Bed · 2 Bath · Detached
MLS #X12186807
Listed Price
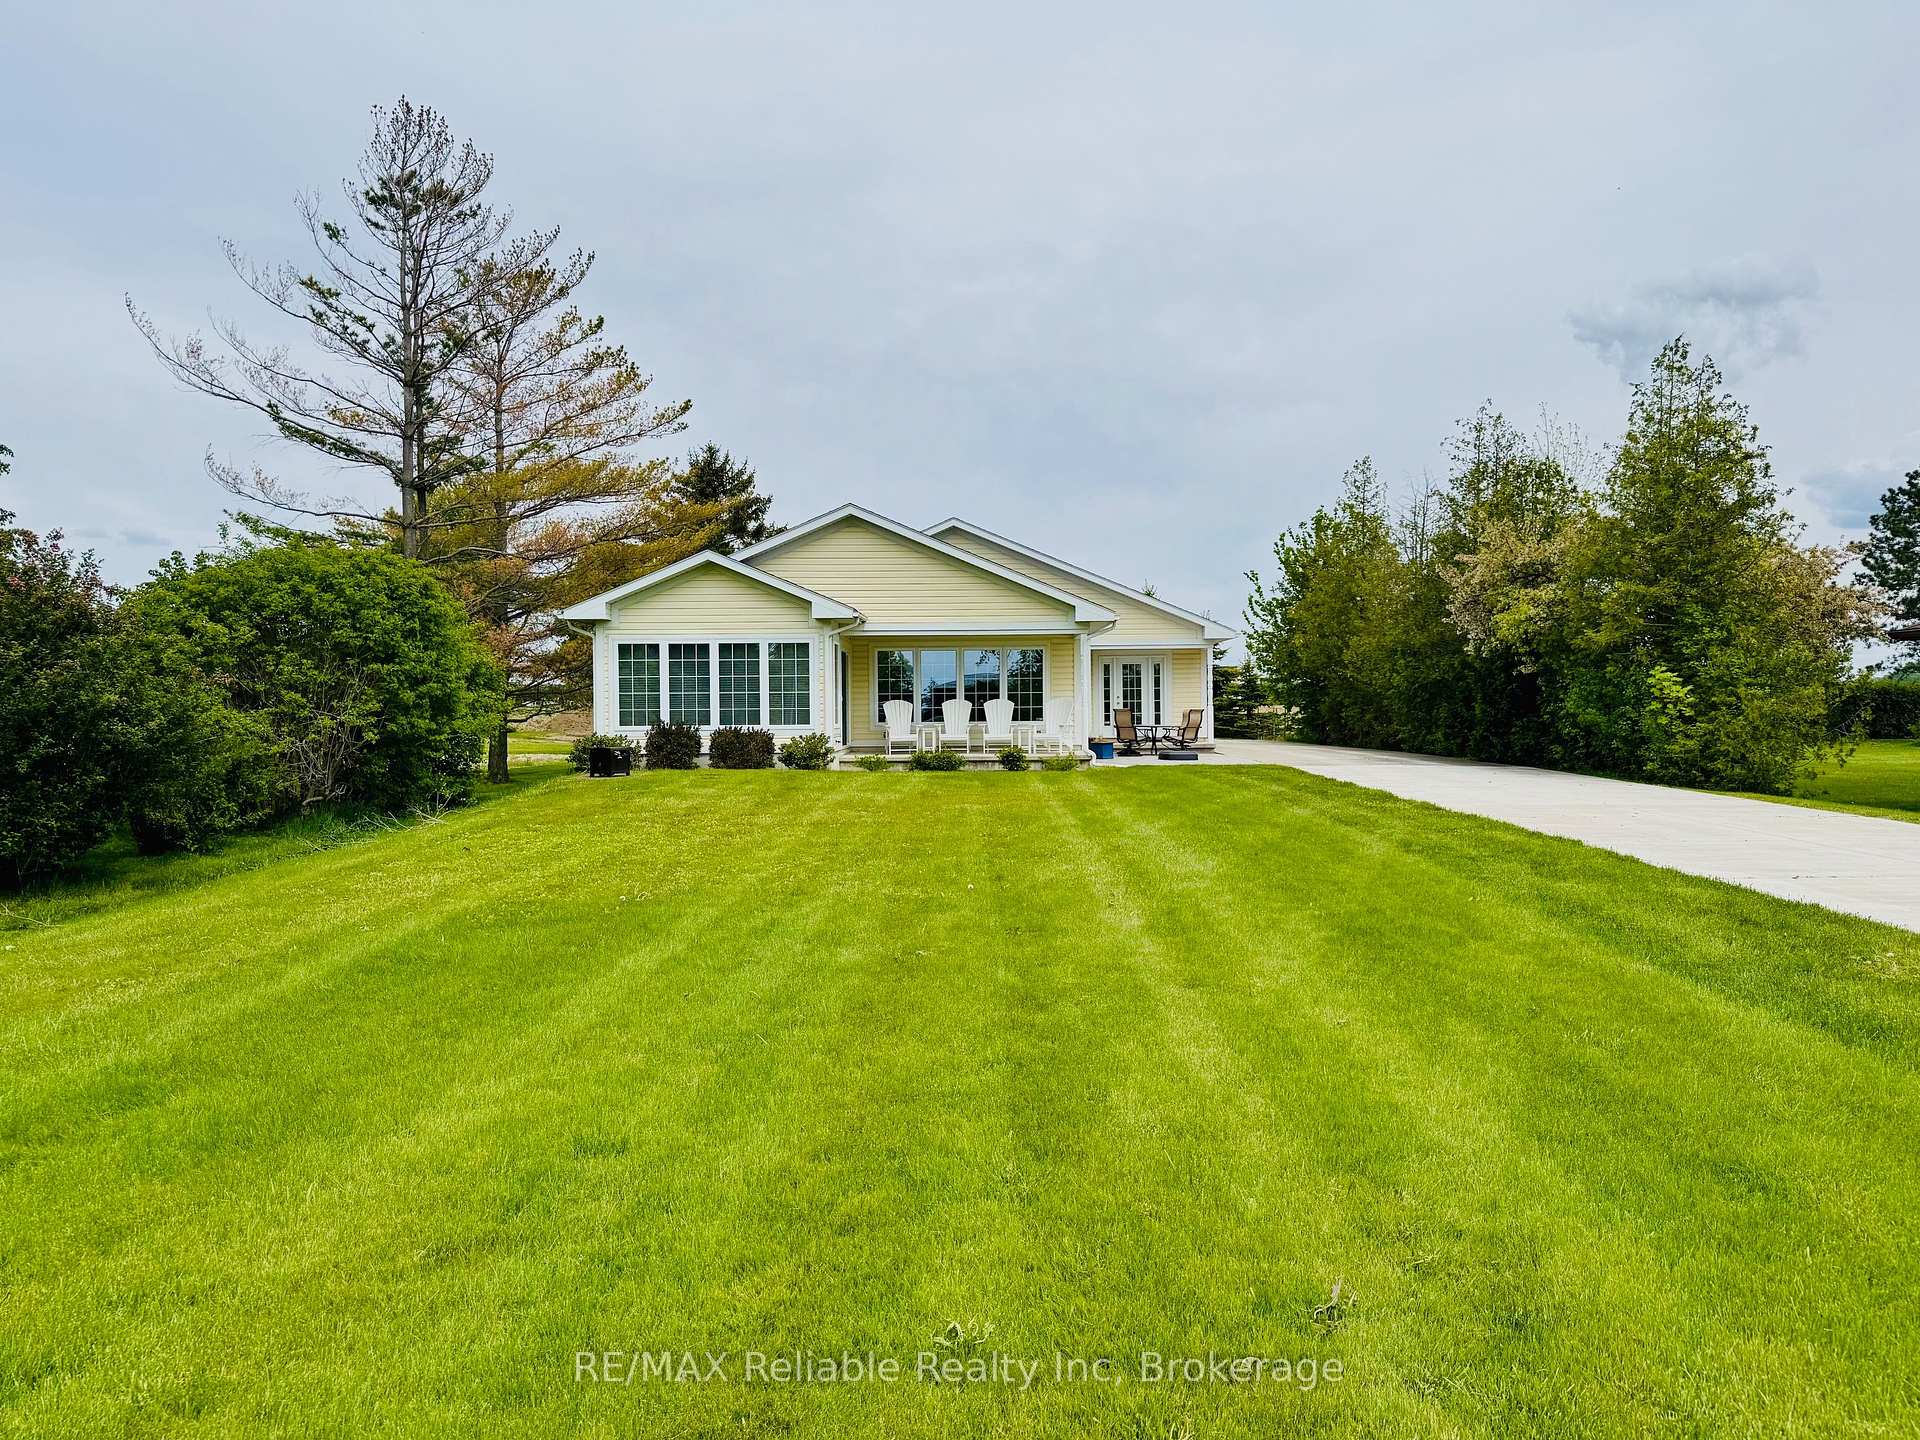
ABSOLUTELY CHARMING LAKESIDE HOME NEAR BAYFIELD!! Nestled in the peaceful community of Homestead Heights, this meticulously maintained year-round home is a true standout. Featuring an open-concept layout with soaring cathedral ceilings, heated ceramic floors, and an abundance of windows, natural light floods every room. The oversized kitchen with center island flows effortlessly into the spacious family room, highlighted by a cozy gas fireplaceperfect for entertaining or relaxing. Enjoy quiet mornings or evenings in the inviting sunroom, and step through the terrace doors to a beautiful stamped concrete patio. The generous primary bedroom includes a private ensuite, while two additional guest bedrooms share a well-appointed 4-piece bath. Main-floor laundry provides direct access to the attached double garage.. Additional features include natural gas in-floor heating, A/C, high-speed fibre internet, and included appliances. Furnishings are also available. The low-maintenance exterior is complete with a welcoming covered front porch and a concrete driveway offering ample parking. Approximately 2,500 sq.ft including garage. Just a one-minute walk to beach access, and only minutes from wineries, breweries, golf courses, marinas, and the shops and restaurants of Bayfield. Wonderful Curb Appeal
Bedrooms
3
Bathrooms
2
Square Feet
1500-2000 sqft
Property Type
Detached
| Name | Size (m) | Size (ft) | Features |
|---|---|---|---|
| Bathroom(Main) | 2.56 x 2.54 | 8.4 x 8.3 | - |
| Bathroom(Main) | 2.56 x 2.54 | 8.4 x 8.3 | - |
| Bathroom(Main) | 2.56 x 2.54 | 8.4 x 8.3 | - |
| Bathroom(Main) | 3.31 x 1.85 | 10.9 x 6.1 | - |
| Bathroom(Main) | 3.31 x 1.85 | 10.9 x 6.1 | - |
| Bathroom(Main) | 3.31 x 1.85 | 10.9 x 6.1 | - |
| Bedroom(Main) | 4.03 x 3.08 | 13.2 x 10.1 | - |
| Bedroom(Main) | 4.03 x 3.08 | 13.2 x 10.1 | - |
| Bedroom(Main) | 4.03 x 3.08 | 13.2 x 10.1 | - |
| Bedroom(Main) | 4.04 x 3.07 | 13.3 x 10.1 | - |
| Bedroom(Main) | 4.04 x 3.07 | 13.3 x 10.1 | - |
| Bedroom(Main) | 4.04 x 3.07 | 13.3 x 10.1 | - |
| Dining Room(Main) | 4.05 x 4.1 | 13.3 x 13.5 | - |
| Dining Room(Main) | 4.05 x 4.1 | 13.3 x 13.5 | - |
| Dining Room(Main) | 4.05 x 4.1 | 13.3 x 13.5 | - |
| Foyer(Main) | 2.63 x 1.99 | 8.6 x 6.5 | - |
| Foyer(Main) | 2.63 x 1.99 | 8.6 x 6.5 | - |
| Foyer(Main) | 2.63 x 1.99 | 8.6 x 6.5 | - |
| Kitchen(Main) | 4.06 x 3.72 | 13.3 x 12.2 | - |
| Kitchen(Main) | 4.06 x 3.72 | 13.3 x 12.2 | - |
| Kitchen(Main) | 4.06 x 3.72 | 13.3 x 12.2 | - |
| Laundry(Main) | 2.57 x 3.73 | 8.4 x 12.2 | - |
| Laundry(Main) | 2.57 x 3.73 | 8.4 x 12.2 | - |
| Laundry(Main) | 2.57 x 3.73 | 8.4 x 12.2 | - |
| Living Room(Main) | 5.07 x 8.26 | 16.6 x 27.1 | - |
| Living Room(Main) | 5.07 x 8.26 | 16.6 x 27.1 | - |
| Living Room(Main) | 5.07 x 8.26 | 16.6 x 27.1 | - |
| Primary Bedroom(Main) | 4.43 x 4.3 | 14.5 x 14.1 | - |
| Primary Bedroom(Main) | 4.43 x 4.3 | 14.5 x 14.1 | - |
| Primary Bedroom(Main) | 4.43 x 4.3 | 14.5 x 14.1 | - |
| Sunroom(Main) | 3.92 x 4 | 12.9 x 13.1 | - |
| Sunroom(Main) | 3.92 x 4 | 12.9 x 13.1 | - |
| Sunroom(Main) | 3.92 x 4 | 12.9 x 13.1 | - |
Complete transaction history for this property
Sold: Jun 14, 2026
$749,000
-$50,000 (-6.3%)
Register for free to view complete transaction history and access exclusive sold data
Free account • No credit card required
Your Agent
Broker of Record
PREMIER MATRIX REALTY LTD. BROKERAGE
See the comparable sold, tax-matched, and currently-competing listings for 74318 Homestead Heights Drive.
Register for free to view complete price estimate and access exclusive sold data
Free account • No credit card required
Contact OVAIS QASSIM
74318 Homestead Heights Drive, Bluewater, ON N0M 2T0 is a 3-bedroom, 2-bathroom bungalow detached with approximately 1500-2000 square feet of living space, situated on a 72 210 foot lot. This property is currently for sale at $895,000. The home features a attached garage, built approximately 16-30 years ago.
This home is located in Stanley, part of Bluewater in the Huron area. Explore more homes for sale and recently sold properties in this neighbourhood.
Whether you are looking to buy, sell, or lease in Stanley, our team of experienced real estate professionals can help you navigate the market and find the perfect home. Contact us today for a free consultation.
74318 Homestead Heights Drive, Bluewater, ON N0M 2T0 for sale,3 bedroom detached Stanley,Bluewater homes for sale,Huron real estate,Bungalow homes, detached for sale


