
$967,000
77 Walnut Avenue, Toronto C01, ON M5V 2S1
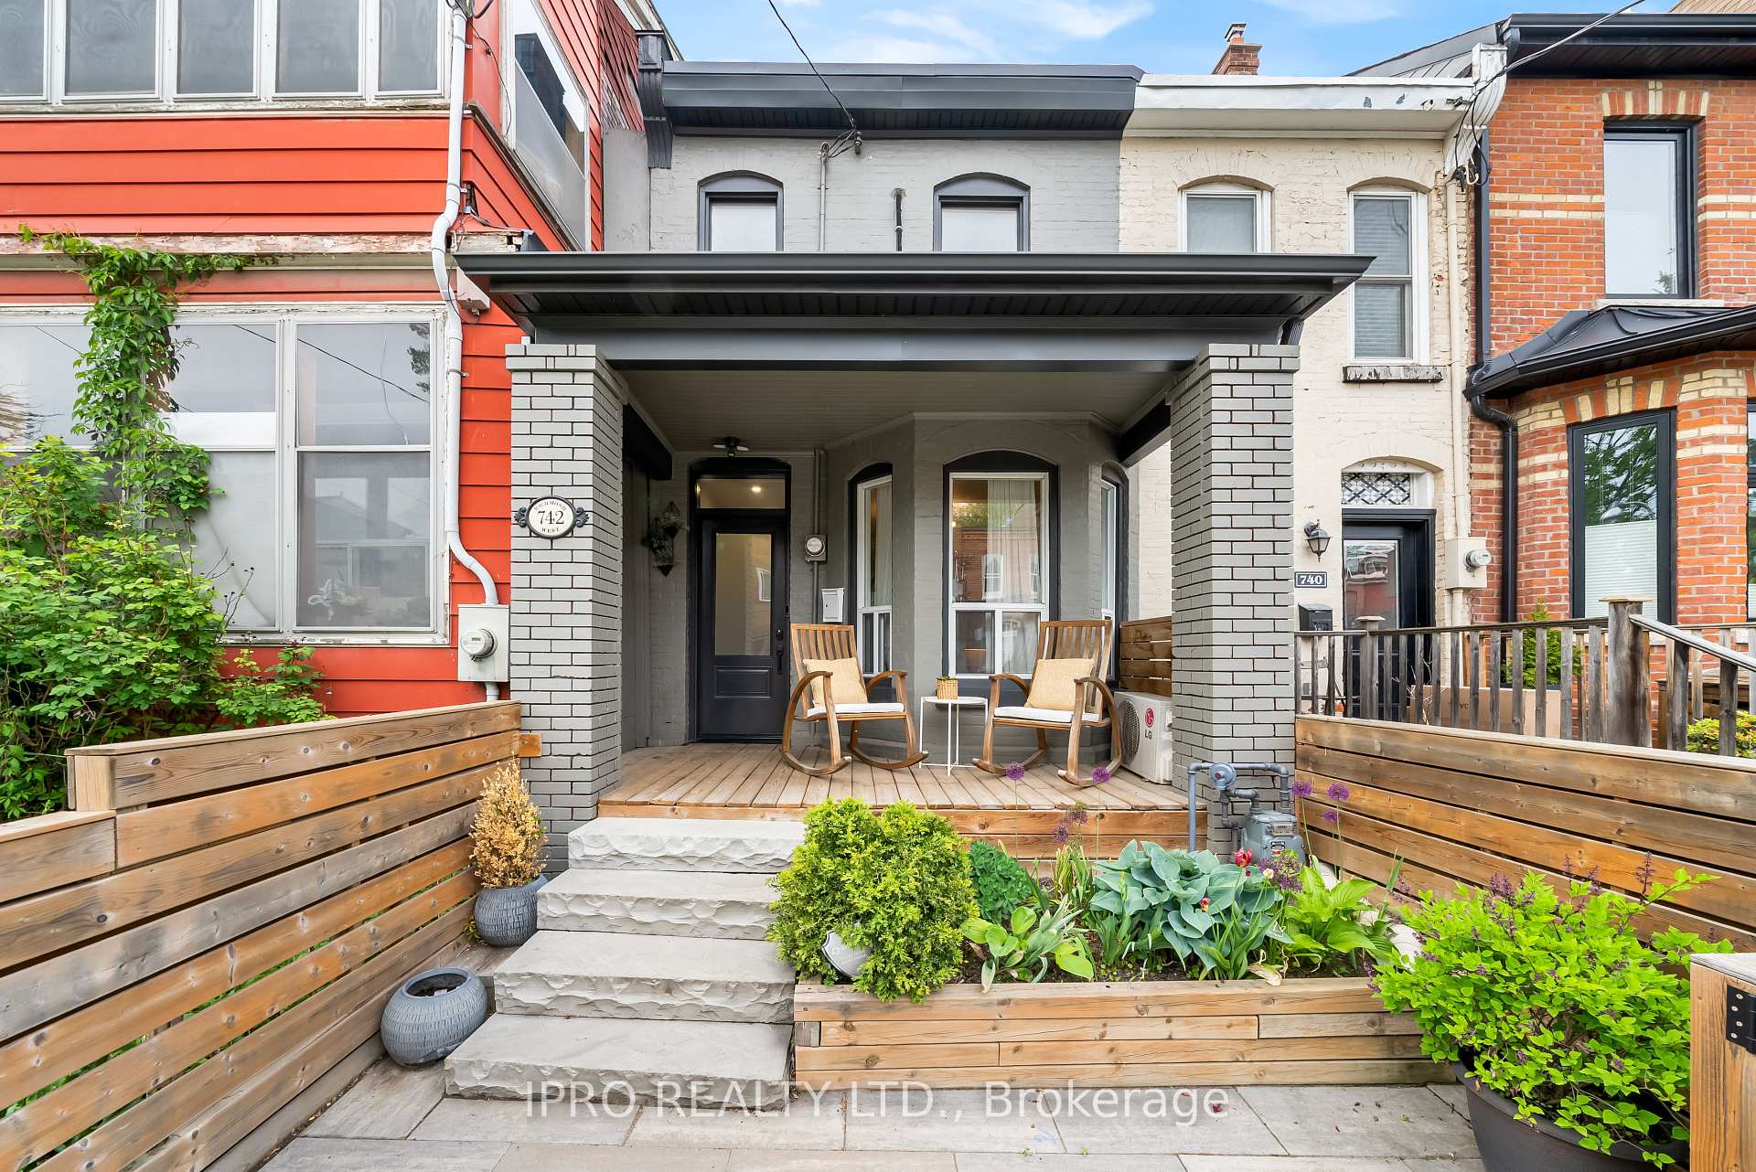
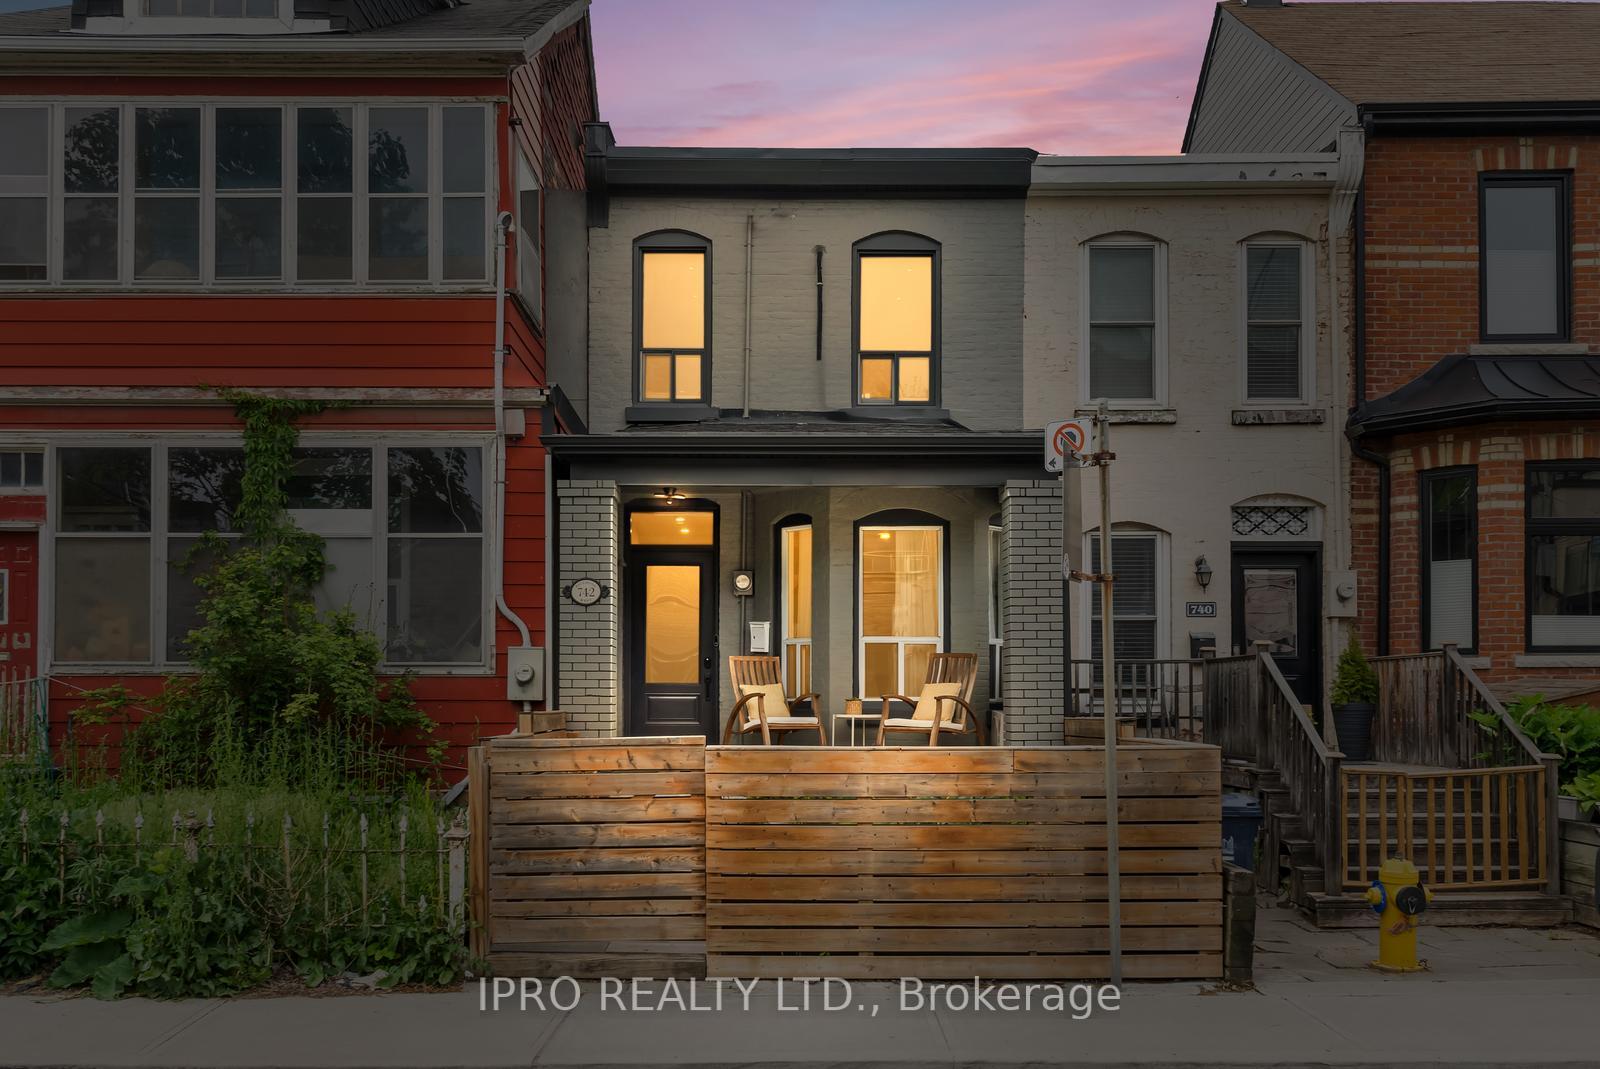
Register for free to view the complete photo gallery and property details
Showing 2 of 20 photos
Toronto C01, ON M6J 1C5
2 Bed · 2 Bath · Att/Row/Townhouse
MLS #C12201668
Sold on August 13, 2025
August 13, 2025
Originally listed at $1,418,000 0 days on market
Stylish. Renovated. Perfectly Located. This spacious 2-bed, 2-bath townhouse in the heart of Queen West blends modern design with urban charm. This beautiful, well-thought out space features an open floor-plan with great flow. The sun-filled, renovated kitchen boasts expansive windows, an eat-in breakfast bar, quartz countertops and leads straight out to your own little slice of an outdoor paradise. The private backyard is the perfect spot to have your morning cup of coffee or to cozy up and watch a movie under the stars. Great curb appeal with the cutest front porch and patio. This home is truly made for both entertaining and everyday comfort. On the second floor, enjoy two generous bedrooms and a stunning oversized 5-pc bath with double sinks, a soaker tub and glass shower. The finished basement adds additional useable living space, a 4 pc bathroom and a separate entrance leading to the backyard. The detached garage with a new and modern glass garage door offers a coveted parking spot and additional storage. Incredible location steps to shops, cafes, Trinity Bellwoods park, restaurants, transit, and everything Queen West has to offer. Has a 96 walk-score, 96 transit score and 92 bike score. Roof (2021), Kitchen reno (2023).
Bedrooms
2
Bathrooms
2
Square Feet
1100-1500 sqft
Property Type
Att/Row/Townhouse
Register for free to view complete property details and access exclusive sold data
Free account • No credit card required
| Name | Size (m) | Size (ft) | Features |
|---|---|---|---|
| Living Room(Main) | 5.11 x 4.06 | 16.8 x 13.3 | - |
| Living Room(Main) | 5.11 x 4.06 | 16.8 x 13.3 | - |
| Living Room(Main) | 5.11 x 4.06 | 16.8 x 13.3 | - |
| Living Room(Main) | 5.11 x 4.06 | 16.8 x 13.3 | - |
| Dining Room(Main) | 4.7 x 4.06 | 15.4 x 13.3 | - |
| Dining Room(Main) | 4.7 x 4.06 | 15.4 x 13.3 | - |
| Dining Room(Main) | 4.7 x 4.06 | 15.4 x 13.3 | - |
| Dining Room(Main) | 4.7 x 4.06 | 15.4 x 13.3 | - |
| Kitchen(Main) | 4.7 x 2.94 | 15.4 x 9.6 | - |
| Kitchen(Main) | 4.7 x 2.94 | 15.4 x 9.6 | - |
| Kitchen(Main) | 4.7 x 2.94 | 15.4 x 9.6 | - |
| Kitchen(Main) | 4.7 x 2.94 | 15.4 x 9.6 | - |
| Primary Bedroom(Second) | 4.05 x 4.26 | 13.3 x 14.0 | - |
| Primary Bedroom(Second) | 4.05 x 4.26 | 13.3 x 14.0 | - |
| Primary Bedroom(Second) | 4.05 x 4.26 | 13.3 x 14.0 | - |
| Primary Bedroom(Second) | 4.05 x 4.26 | 13.3 x 14.0 | - |
| Bedroom 2(Second) | 3.87 x 2.95 | 12.7 x 9.7 | - |
| Bedroom 2(Second) | 3.87 x 2.95 | 12.7 x 9.7 | - |
| Bedroom 2(Second) | 3.87 x 2.95 | 12.7 x 9.7 | - |
| Bedroom 2(Second) | 3.87 x 2.95 | 12.7 x 9.7 | - |
| Recreation(Basement) | 3.7 x 4.01 | 12.1 x 13.2 | - |
| Recreation(Basement) | 3.7 x 4.01 | 12.1 x 13.2 | - |
| Recreation(Basement) | 3.7 x 4.01 | 12.1 x 13.2 | - |
| Recreation(Basement) | 3.7 x 4.01 | 12.1 x 13.2 | - |
| Laundry(Basement) | 2.44 x 3.58 | 8.0 x 11.7 | - |
| Laundry(Basement) | 2.44 x 3.58 | 8.0 x 11.7 | - |
| Laundry(Basement) | 2.44 x 3.58 | 8.0 x 11.7 | - |
| Laundry(Basement) | 2.44 x 3.58 | 8.0 x 11.7 | - |
Register for free to view complete room dimensions and access exclusive sold data
Free account • No credit card required
Complete transaction history for this property
Register for free to view complete transaction history and access exclusive sold data
Free account • No credit card required
Original List Price
$1,418,000
Listed on Jun 5, 2025
Sold Price
$1,410,000
Sold on Aug 13, 2025
-$8,000
-0.6%
Register for free to view complete price history and access exclusive sold data
Free account • No credit card required
Your Agent
Broker of Record
PREMIER MATRIX REALTY LTD. BROKERAGE
See the comparable sold, tax-matched, and currently-competing listings for 742 Richmond Street W.
Register for free to view complete price estimate and access exclusive sold data
Free account • No credit card required
Contact OVAIS QASSIM
742 Richmond Street W, Toronto C01, ON M6J 1C5 is a 2-bedroom, 2-bathroom 2-storey att/row/townhouse with approximately 1100-1500 square feet of living space, situated on a 14 98 foot lot. This property is currently sold (sold for $1,410,000). The home features a detached garage and a finished, walk-up basement.
This home is located in Niagara, part of Toronto C01 in the Toronto area. Explore more homes for sale and recently sold properties in this neighbourhood.
Whether you are looking to buy, sell, or lease in Niagara, our team of experienced real estate professionals can help you navigate the market and find the perfect home. Contact us today for a free consultation.
742 Richmond Street W, Toronto C01, ON M6J 1C5 sold,2 bedroom att/row/townhouse Niagara,Toronto C01 homes for sale,Toronto real estate,2-Storey homes, att/row/townhouse sold


