
$880,000
18 Mercedes Drive, Toronto, ON M9V 4T5

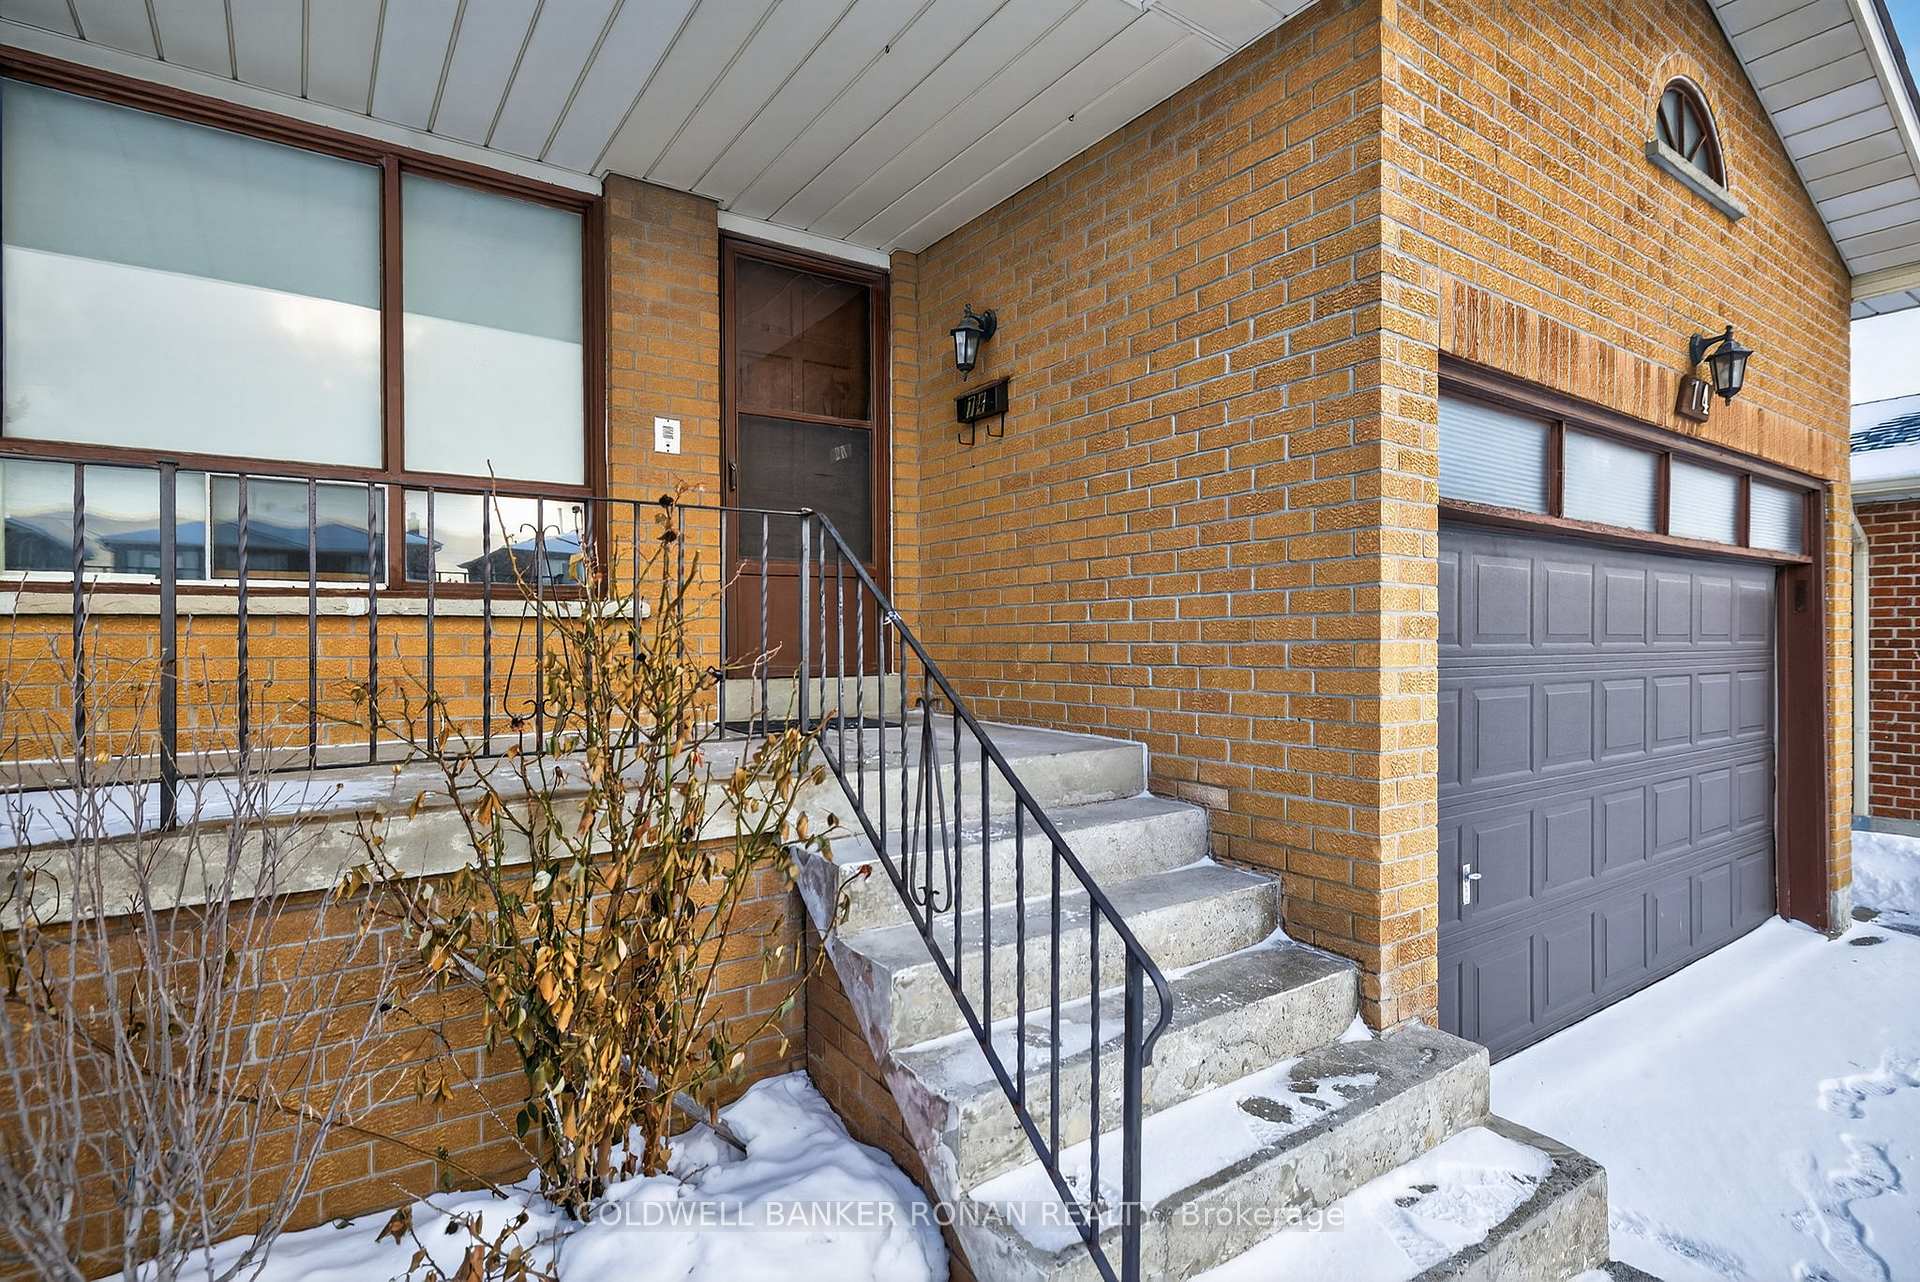
Register for free to view the complete photo gallery and property details
Showing 2 of 20 photos
Toronto W10, ON M9V 4W9
4 Bed · 3 Bath · Detached
MLS #W12730458
Sold on April 27, 2026
April 27, 2026
Originally listed at $1,099,000 51 days on market
Spacious 5-Level Backsplit Offering Exceptional Space and Versatility. Ideal for families, this well-designed home features a functional multi-level layout with three bedrooms on the upper level. The main floor offers a bright eat-in kitchen and an open-concept living and dining area, perfect for everyday living and entertaining. The lower level includes a comfortable family room with walkout to the yard, a versatile den or home office, and a 3-piece bathroom. An additional family or games room is located on the fourth level, providing flexible living space. The fifth level is unfinished and offers excellent potential for future customization. Laundry room on lower. Fully fenced backyard with lots of space. Excellent location with all amenities in close proximity. A great opportunity for buyers seeking space, privacy, and long-term value.
Bedrooms
4
Bathrooms
3
Square Feet
2500-3000 sqft
Property Type
Detached
Register for free to view complete property details and access exclusive sold data
Free account • No credit card required
| Name | Size (m) | Size (ft) | Features |
|---|---|---|---|
| Kitchen(Main) | 3.62 x 2.36 | 11.9 x 7.7 | - |
| Kitchen(Main) | 3.62 x 2.36 | 11.9 x 7.7 | - |
| Kitchen(Main) | 3.62 x 2.36 | 11.9 x 7.7 | - |
| Kitchen(Main) | 3.62 x 2.36 | 11.9 x 7.7 | - |
| Breakfast(Main) | 3.62 x 2.17 | 11.9 x 7.1 | - |
| Breakfast(Main) | 3.62 x 2.17 | 11.9 x 7.1 | - |
| Breakfast(Main) | 3.62 x 2.17 | 11.9 x 7.1 | - |
| Breakfast(Main) | 3.62 x 2.17 | 11.9 x 7.1 | - |
| Dining Room(Main) | 3.43 x 3.36 | 11.3 x 11.0 | - |
| Dining Room(Main) | 3.43 x 3.36 | 11.3 x 11.0 | - |
| Dining Room(Main) | 3.43 x 3.36 | 11.3 x 11.0 | - |
| Dining Room(Main) | 3.43 x 3.36 | 11.3 x 11.0 | - |
| Living Room(Main) | 4.63 x 3.23 | 15.2 x 10.6 | - |
| Living Room(Main) | 4.63 x 3.23 | 15.2 x 10.6 | - |
| Living Room(Main) | 4.63 x 3.23 | 15.2 x 10.6 | - |
| Living Room(Main) | 4.63 x 3.23 | 15.2 x 10.6 | - |
| Primary Bedroom(Upper) | 4.01 x 3.79 | 13.2 x 12.4 | - |
| Primary Bedroom(Upper) | 4.01 x 3.79 | 13.2 x 12.4 | - |
| Primary Bedroom(Upper) | 4.01 x 3.79 | 13.2 x 12.4 | - |
| Primary Bedroom(Upper) | 4.01 x 3.79 | 13.2 x 12.4 | - |
| Bedroom(Upper) | 3.93 x 3.79 | 12.9 x 12.4 | - |
| Bedroom(Upper) | 3.93 x 3.79 | 12.9 x 12.4 | - |
| Bedroom(Upper) | 3.93 x 3.79 | 12.9 x 12.4 | - |
| Bedroom(Upper) | 3.93 x 3.79 | 12.9 x 12.4 | - |
| Bedroom(Upper) | 3.1 x 2.67 | 10.2 x 8.8 | - |
| Bedroom(Upper) | 3.1 x 2.67 | 10.2 x 8.8 | - |
| Bedroom(Upper) | 3.1 x 2.67 | 10.2 x 8.8 | - |
| Bedroom(Upper) | 3.1 x 2.67 | 10.2 x 8.8 | - |
| Family Room(Ground) | 8.04 x 3.41 | 26.4 x 11.2 | - |
| Family Room(Ground) | 8.04 x 3.41 | 26.4 x 11.2 | - |
| Family Room(Ground) | 8.04 x 3.41 | 26.4 x 11.2 | - |
| Family Room(Ground) | 8.04 x 3.41 | 26.4 x 11.2 | - |
| Den(Ground) | 3.22 x 2.67 | 10.6 x 8.8 | - |
| Den(Ground) | 3.22 x 2.67 | 10.6 x 8.8 | - |
| Den(Ground) | 3.22 x 2.67 | 10.6 x 8.8 | - |
| Den(Ground) | 3.22 x 2.67 | 10.6 x 8.8 | - |
| Recreation(Lower) | 9.31 x 8.35 | 30.5 x 27.4 | - |
| Recreation(Lower) | 9.31 x 8.35 | 30.5 x 27.4 | - |
| Recreation(Lower) | 9.31 x 8.35 | 30.5 x 27.4 | - |
| Recreation(Lower) | 9.31 x 8.35 | 30.5 x 27.4 | - |
| Laundry(Basement) | 3.49 x 3.2 | 11.5 x 10.5 | - |
| Laundry(Basement) | 3.49 x 3.2 | 11.5 x 10.5 | - |
| Laundry(Basement) | 3.49 x 3.2 | 11.5 x 10.5 | - |
| Laundry(Basement) | 3.49 x 3.2 | 11.5 x 10.5 | - |
| Other(Basement) | 4.44 x 3.42 | 14.6 x 11.2 | - |
| Other(Basement) | 4.44 x 3.42 | 14.6 x 11.2 | - |
| Other(Basement) | 4.44 x 3.42 | 14.6 x 11.2 | - |
| Other(Basement) | 4.44 x 3.42 | 14.6 x 11.2 | - |
Register for free to view complete room dimensions and access exclusive sold data
Free account • No credit card required
Complete transaction history for this property
Register for free to view complete transaction history and access exclusive sold data
Free account • No credit card required
Original List Price
$1,099,000
Listed on Jan 25, 2026
Sold Price
$942,000
Sold on Apr 27, 2026
-$157,000
-14.3%
Register for free to view complete price history and access exclusive sold data
Free account • No credit card required
Your Agent
Broker of Record
PREMIER MATRIX REALTY LTD. BROKERAGE
See the comparable sold, tax-matched, and currently-competing listings for 74 Minglehaze Drive.
Register for free to view complete price estimate and access exclusive sold data
Free account • No credit card required
Contact OVAIS QASSIM
74 Minglehaze Drive, Toronto W10, ON M9V 4W9 is a 4-bedroom, 3-bathroom backsplit 5 detached with approximately 2500-3000 square feet of living space, situated on a 40 113 foot lot. This property is currently sold (sold for $942,000). The home features a attached garage and a partially finished basement, built approximately 31-50 years ago.
This home is located in Mount Olive-Silverstone-Jamestown, part of Toronto W10 in the Toronto area. Explore more homes for sale and recently sold properties in this neighbourhood.
Whether you are looking to buy, sell, or lease in Mount Olive-Silverstone-Jamestown, our team of experienced real estate professionals can help you navigate the market and find the perfect home. Contact us today for a free consultation.
74 Minglehaze Drive, Toronto W10, ON M9V 4W9 sold,4 bedroom detached Mount Olive-Silverstone-Jamestown,Toronto W10 homes for sale,Toronto real estate,Backsplit 5 homes, detached sold


