
$1,215,000
4 BROCK Road N, Puslinch, ON N0B 2J0
Register for free to view the complete photo gallery and property details
Showing 2 of 20 photos
Puslinch, ON N0B 2J0
4 Bed · 5 Bath · Detached
MLS #X12216064
Sold on August 21, 2025
August 21, 2025
Originally listed at $2,699,900 55 days on market
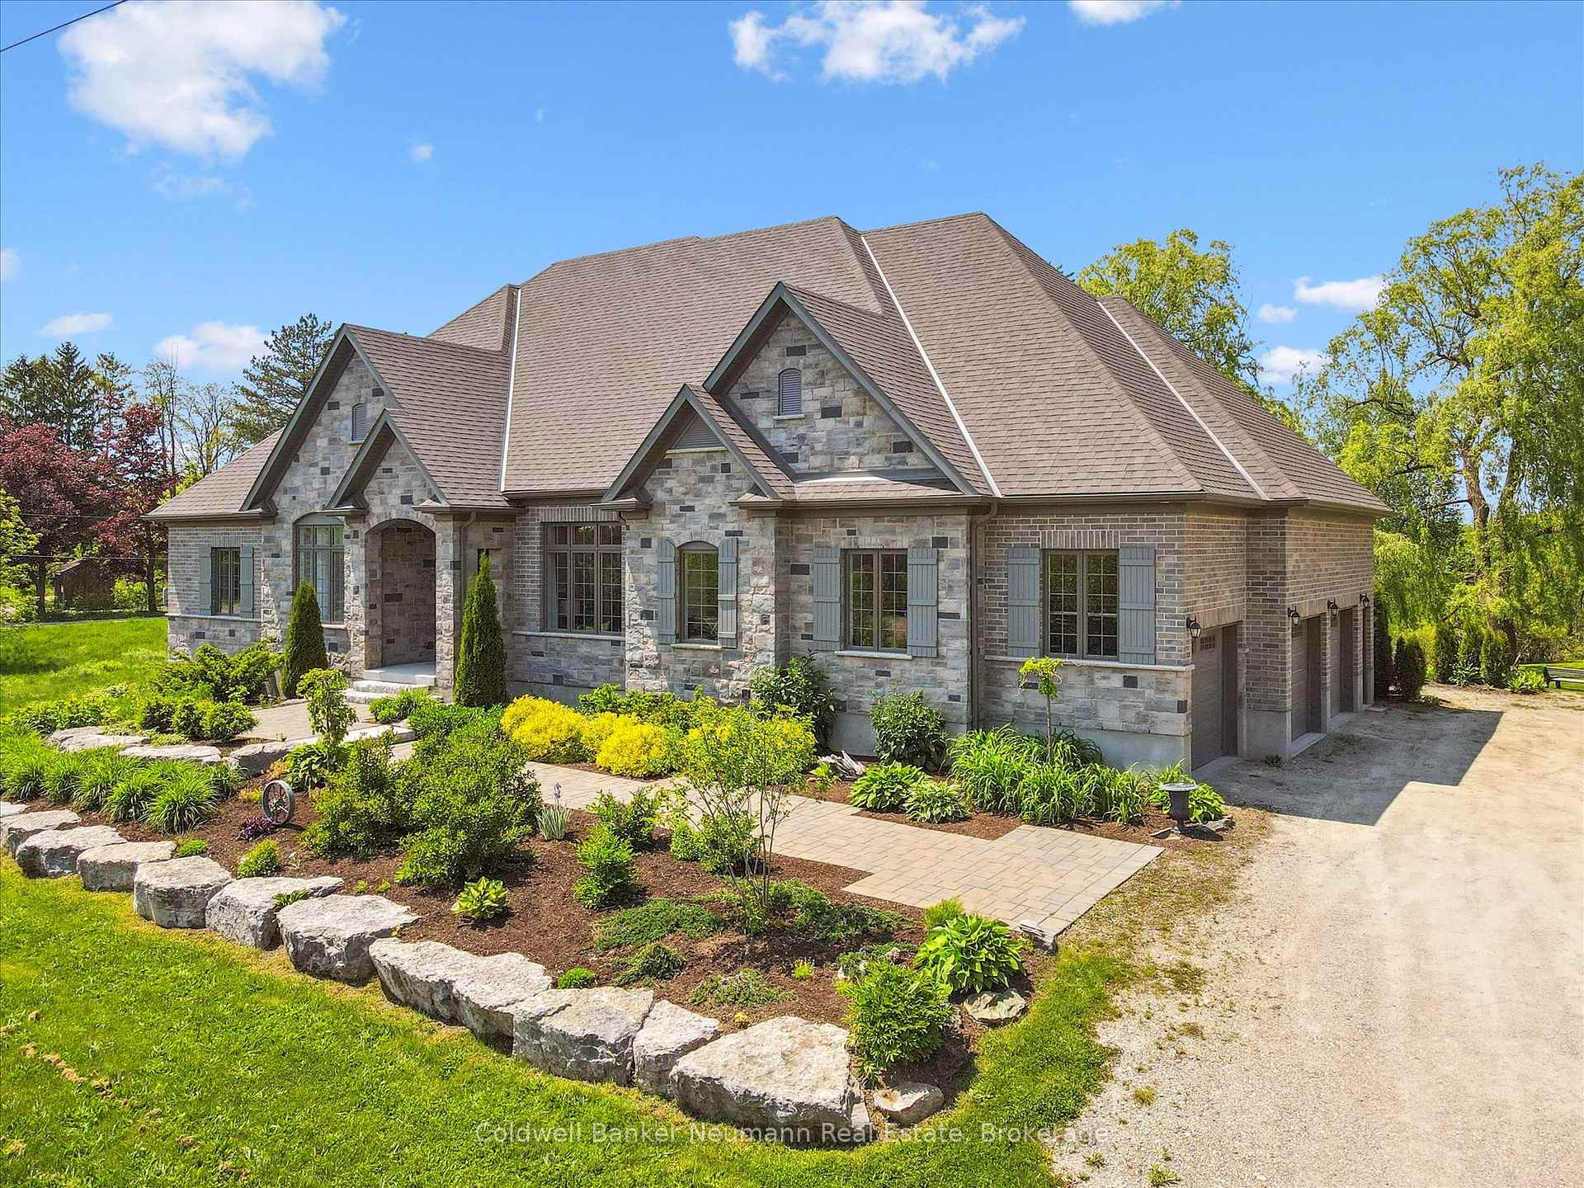
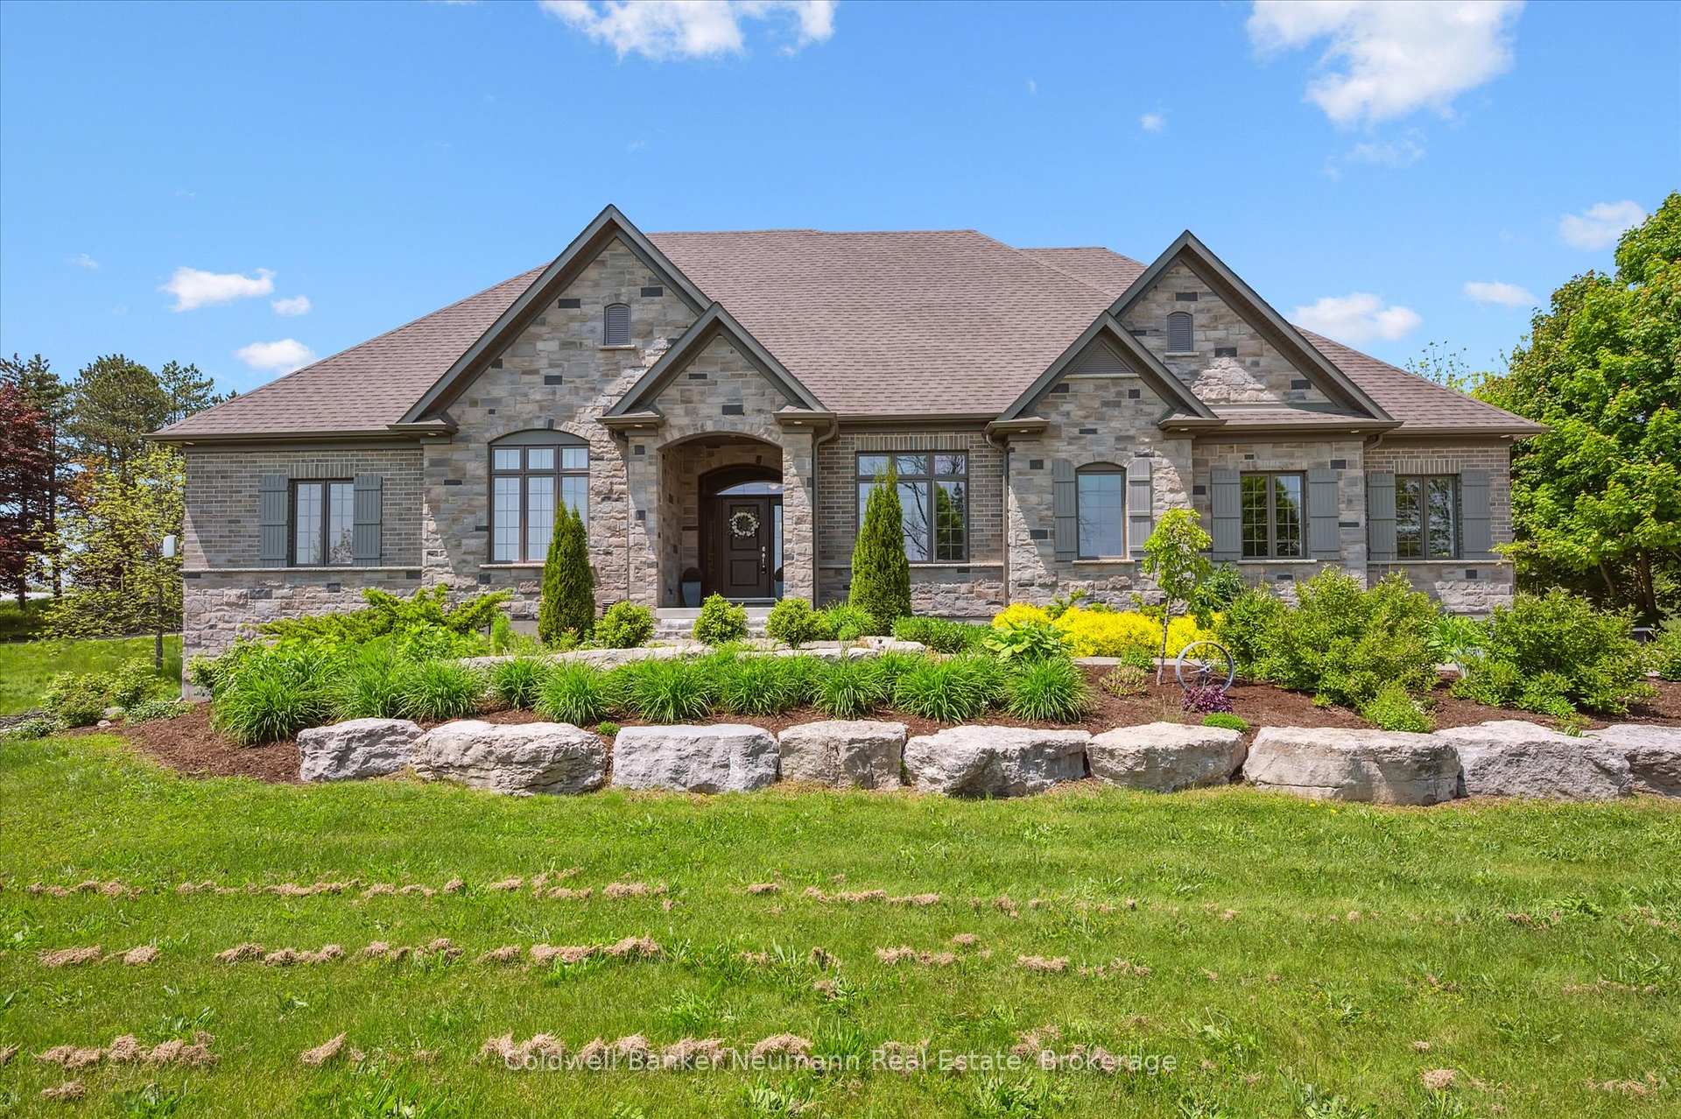
74 Gilmour Rd Puslinch. Welcome to this impeccably designed bungalow by Charleston Homes, where every element has been thoughtfully curated for comfort, elegance, and functionality. Completed in 2022 and set on a scenic one-acre lot, this custom home combines timeless craftsmanship with high-end finishes in a truly serene setting.Step inside to find rich maple hardwood floors flowing throughout the main level, setting the tone for refined living. The open-concept layout is both inviting and practical, featuring three generously sized bedrooms and a sunlit office near the front entrance perfect for remote work or client meetings.Natural light pours in through oversized windows and transoms, showcasing peaceful views of the professionally landscaped backyard. Over $120,000 in custom Barzotti cabinetry and built-ins elevate every corner of the home, blending form and function seamlessly. Downstairs, the walk-out basement includes a self-contained in-law suite with its own entrance an ideal setup for extended family or long-term guests. A custom-built dance studio with a sprung floor adds an extra layer of versatility for fitness enthusiasts or performers.Step outside to your private outdoor retreat, where over $350,000 in landscaping has created a resort-style space featuring a saltwater pool, manicured gardens, and a built-in irrigation system for easy maintenance.Families will also appreciate the access to top-rated schools, including the highly regarded Aberfoyle Public School just a short bus ride away. A fully finished triple-car garage with automatic openers on every door adds convenience, while the location offers the best of both worlds: peaceful country living just minutes from the 401, with easy access to Guelph, Cambridge, Burlington, and beyond.
Bedrooms
4
Bathrooms
5
Square Feet
2500-3000 sqft
Property Type
Detached
Register for free to view complete property details and access exclusive sold data
Free account • No credit card required
| Name | Size (m) | Size (ft) | Features |
|---|---|---|---|
| Laundry(Main) | 4.43 x 2.61 | 14.5 x 8.6 | - |
| Kitchen(Main) | 3.06 x 5.28 | 10.0 x 17.3 | - |
| Dining Room(Main) | 3.25 x 5.28 | 10.7 x 17.3 | - |
| Living Room(Main) | 6.43 x 4.92 | 21.1 x 16.1 | - |
| Office(Main) | 5.04 x 3.69 | 16.5 x 12.1 | - |
| Foyer(Main) | 3.04 x 2.76 | 10.0 x 9.1 | - |
| Primary Bedroom(Main) | 5.44 x 4.3 | 17.8 x 14.1 | - |
| Bathroom(Main) | 3.71 x 3.25 | 12.2 x 10.7 | - |
| Bathroom(Main) | 2.69 x 3.99 | 8.8 x 13.1 | - |
| Bedroom(Main) | 4.37 x 4.48 | 14.3 x 14.7 | - |
| Bedroom(Main) | 4.37 x 3.51 | 14.3 x 11.5 | - |
| Exercise Room(Lower) | 10.63 x 6.83 | 34.9 x 22.4 | - |
| Kitchen(Lower) | 2.99 x 4.13 | 9.8 x 13.5 | - |
| Dining Room(Lower) | 3.16 x 5.04 | 10.4 x 16.5 | - |
| Family Room(Lower) | 5.23 x 7.5 | 17.2 x 24.6 | - |
| Bathroom(Lower) | 3.44 x 4.14 | 11.3 x 13.6 | - |
| Bathroom(Lower) | 1.55 x 1.59 | 5.1 x 5.2 | - |
Register for free to view complete room dimensions and access exclusive sold data
Free account • No credit card required
Complete transaction history for this property
Register for free to view complete transaction history and access exclusive sold data
Free account • No credit card required
Original List Price
$2,699,900
Listed on Jun 11, 2025
Sold Price
$2,530,000
Sold on Aug 21, 2025
-$169,900
-6.3%
Register for free to view complete price history and access exclusive sold data
Free account • No credit card required
Your Agent
Broker of Record
PREMIER MATRIX REALTY LTD. BROKERAGE
See the comparable sold, tax-matched, and currently-competing listings for 74 Gilmour Road.
Register for free to view complete price estimate and access exclusive sold data
Free account • No credit card required
Contact OVAIS QASSIM
74 Gilmour Road, Puslinch, ON N0B 2J0 is a 4-bedroom, 5-bathroom bungalow detached with approximately 2500-3000 square feet of living space, situated on a 190 238 foot lot. This property is currently sold (sold for $2,530,000). The home features a attached garage and a finished with walk-out, apartment basement.
This home is located in Aberfoyle, part of Puslinch in the Wellington area. Explore more homes for sale and recently sold properties in this neighbourhood.
Whether you are looking to buy, sell, or lease in Aberfoyle, our team of experienced real estate professionals can help you navigate the market and find the perfect home. Contact us today for a free consultation.
74 Gilmour Road, Puslinch, ON N0B 2J0 sold,4 bedroom detached Aberfoyle,Puslinch homes for sale,Wellington real estate,Bungalow homes, detached sold


