
$751,000
61 Bottomwood Street, Brampton, ON L6S 0A4
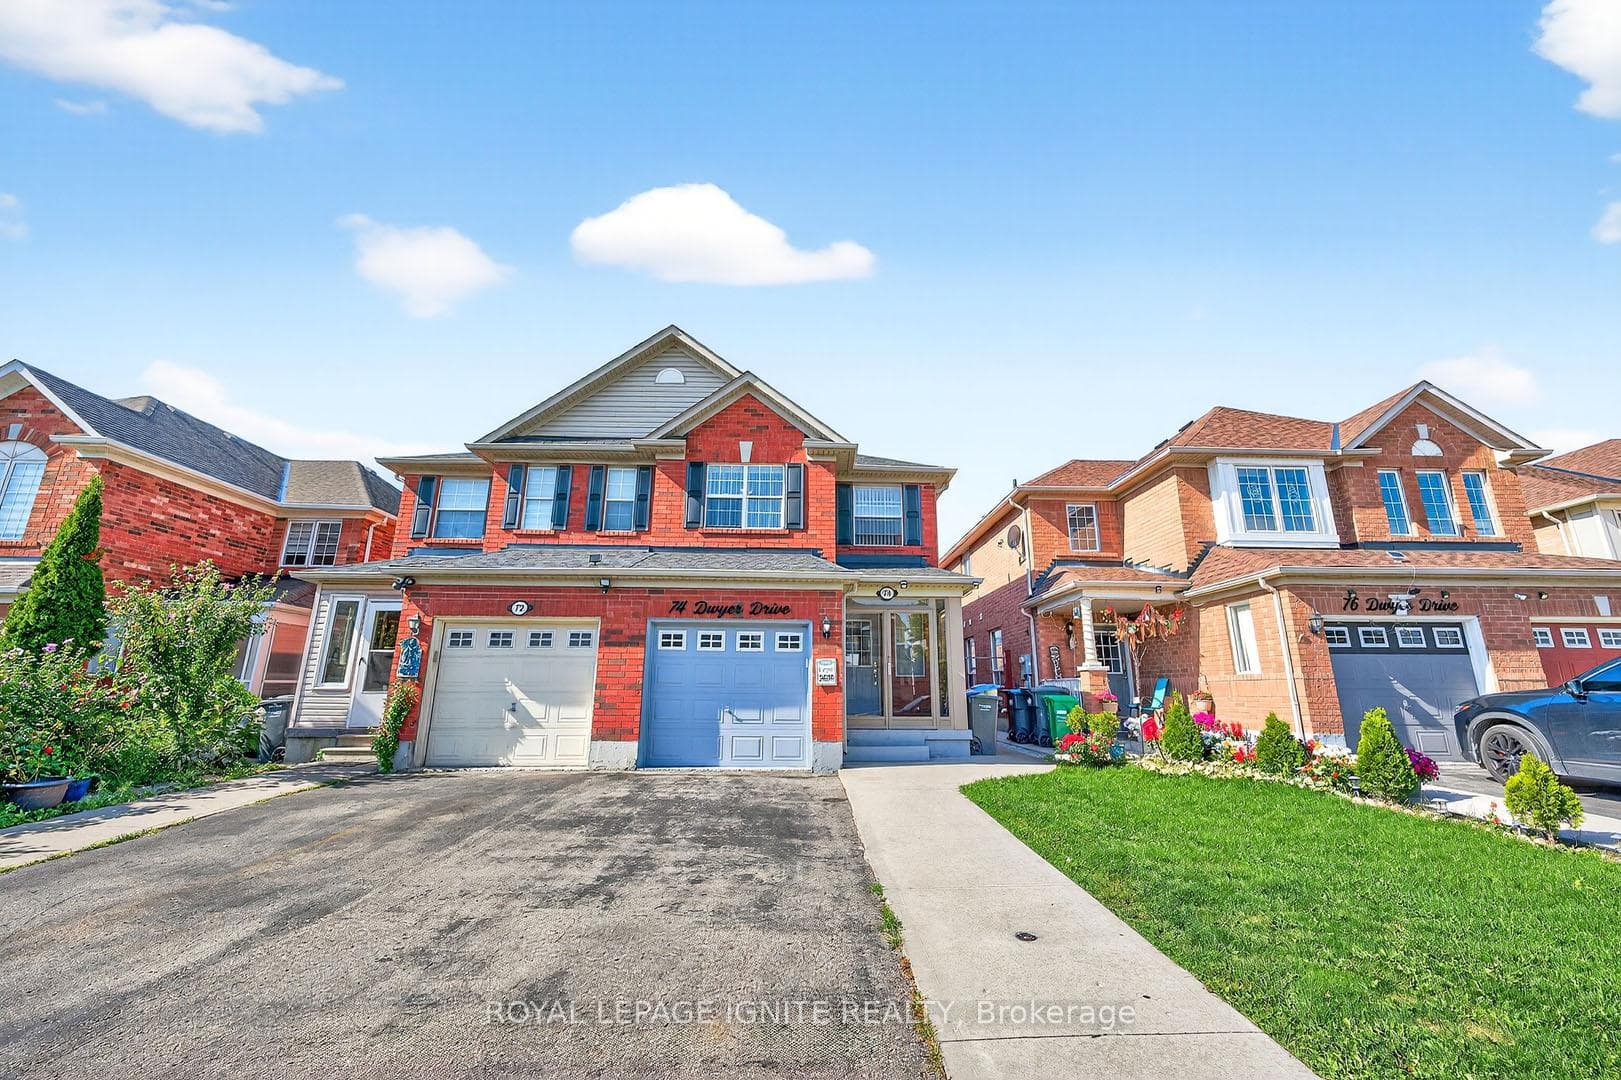
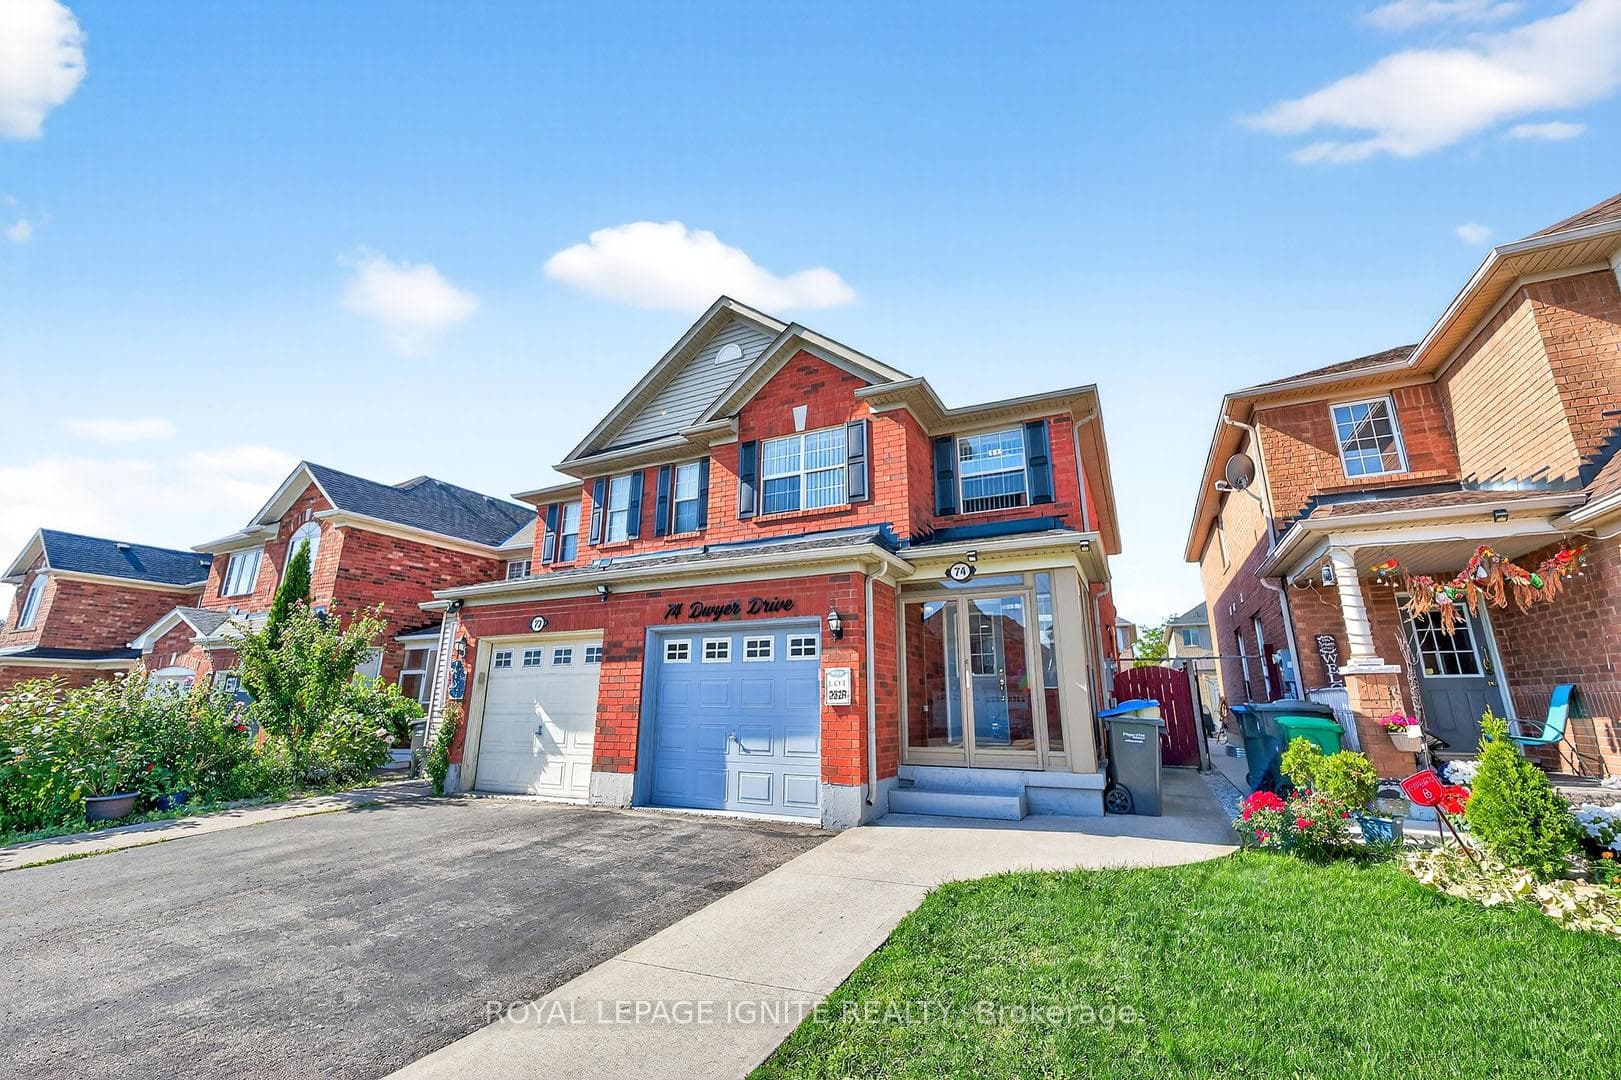
Register for free to view the complete photo gallery and property details
Showing 2 of 20 photos
Brampton, ON L6S 0B1
4 Bed · 4 Bath · Semi-Detached
MLS #W12377260
Sold on November 17, 2025
November 17, 2025
Originally listed at $798,800 17 days on market
Beautifully maintained 3-bedroom semi in a highly desirable location offers a bright open layout with a spacious living room, separate family room, powder room, and a modern kitchen with stainless steel appliances & Quartz Countertop. Featuring hardwood floors on the main level, an oak staircase, and laminate flooring upstairs, the home includes a primary suite with a 3-piece ensuite plus two additional bedrooms with a shared bath. The finished 1-bedroom basement apartment comes with a Modern kitchen and washroom, ideal for rental income or extended family. With an extended driveway, concrete walkways, and a private backyard, this home blends comfort, style, and convenience in one perfect package.
Bedrooms
4
Bathrooms
4
Square Feet
1100-1500 sqft
Property Type
Semi-Detached
Register for free to view complete property details and access exclusive sold data
Free account • No credit card required
| Name | Size (m) | Size (ft) | Features |
|---|---|---|---|
| Living Room(Main) | 5.24 x 3.36 | 17.2 x 11.0 | - |
| Living Room(Main) | 5.24 x 3.36 | 17.2 x 11.0 | - |
| Living Room(Main) | 5.24 x 3.36 | 17.2 x 11.0 | - |
| Dining Room(Main) | 5.24 x 3.36 | 17.2 x 11.0 | - |
| Dining Room(Main) | 5.24 x 3.36 | 17.2 x 11.0 | - |
| Dining Room(Main) | 5.24 x 3.36 | 17.2 x 11.0 | - |
| Family Room(Main) | 3.36 x 3.05 | 11.0 x 10.0 | - |
| Family Room(Main) | 3.36 x 3.05 | 11.0 x 10.0 | - |
| Family Room(Main) | 3.36 x 3.05 | 11.0 x 10.0 | - |
| Kitchen(Main) | 2.75 x 2.34 | 9.0 x 7.7 | - |
| Kitchen(Main) | 2.75 x 2.34 | 9.0 x 7.7 | - |
| Kitchen(Main) | 2.75 x 2.34 | 9.0 x 7.7 | - |
| Breakfast(Main) | 2.9 x 2.75 | 9.5 x 9.0 | - |
| Breakfast(Main) | 2.9 x 2.75 | 9.5 x 9.0 | - |
| Breakfast(Main) | 2.9 x 2.75 | 9.5 x 9.0 | - |
| Primary Bedroom(Second) | 3.97 x 3.61 | 13.0 x 11.8 | - |
| Primary Bedroom(Second) | 3.97 x 3.61 | 13.0 x 11.8 | - |
| Primary Bedroom(Second) | 3.97 x 3.61 | 13.0 x 11.8 | - |
| Bedroom 2(Second) | 3.2 x 2.7 | 10.5 x 8.9 | - |
| Bedroom 2(Second) | 3.2 x 2.7 | 10.5 x 8.9 | - |
| Bedroom 2(Second) | 3.2 x 2.7 | 10.5 x 8.9 | - |
| Bedroom 3(Second) | 3.05 x 2.44 | 10.0 x 8.0 | - |
| Bedroom 3(Second) | 3.05 x 2.44 | 10.0 x 8.0 | - |
| Bedroom 3(Second) | 3.05 x 2.44 | 10.0 x 8.0 | - |
| Kitchen(Basement) | - | - | - |
| Kitchen(Basement) | - | - | - |
| Kitchen(Basement) | - | - | - |
| Living Room(Basement) | - | - | - |
| Living Room(Basement) | - | - | - |
| Living Room(Basement) | - | - | - |
| Bedroom(Basement) | - | - | - |
| Bedroom(Basement) | - | - | - |
| Bedroom(Basement) | - | - | - |
Register for free to view complete room dimensions and access exclusive sold data
Free account • No credit card required
Original List Price
$798,800
Listed on Sep 2, 2025
Sold Price
$840,000
Sold on Nov 17, 2025
+$41,200
5.2%
Register for free to view complete price history and access exclusive sold data
Free account • No credit card required
Your Agent
Broker of Record
PREMIER MATRIX REALTY LTD. BROKERAGE
See the comparable sold, tax-matched, and currently-competing listings for 74 Dwyer Drive.
Register for free to view complete price estimate and access exclusive sold data
Free account • No credit card required
Contact OVAIS QASSIM
74 Dwyer Drive, Brampton, ON L6S 0B1 is a 4-bedroom, 4-bathroom 2-storey semi-detached with approximately 1100-1500 square feet of living space, situated on a 23 110 foot lot. This property is currently sold (sold for $840,000). The home features a built-in garage and a separate entrance, finished basement.
This home is located in Gore Industrial North, part of Brampton in the Peel area. Explore more homes for sale and recently sold properties in this neighbourhood.
Whether you are looking to buy, sell, or lease in Gore Industrial North, our team of experienced real estate professionals can help you navigate the market and find the perfect home. Contact us today for a free consultation.
74 Dwyer Drive, Brampton, ON L6S 0B1 sold,4 bedroom semi-detached Gore Industrial North,Brampton homes for sale,Peel real estate,2-Storey homes, semi-detached sold


