
$480,000
46 Chaucer Crescent, Barrie, ON L4N 4T7
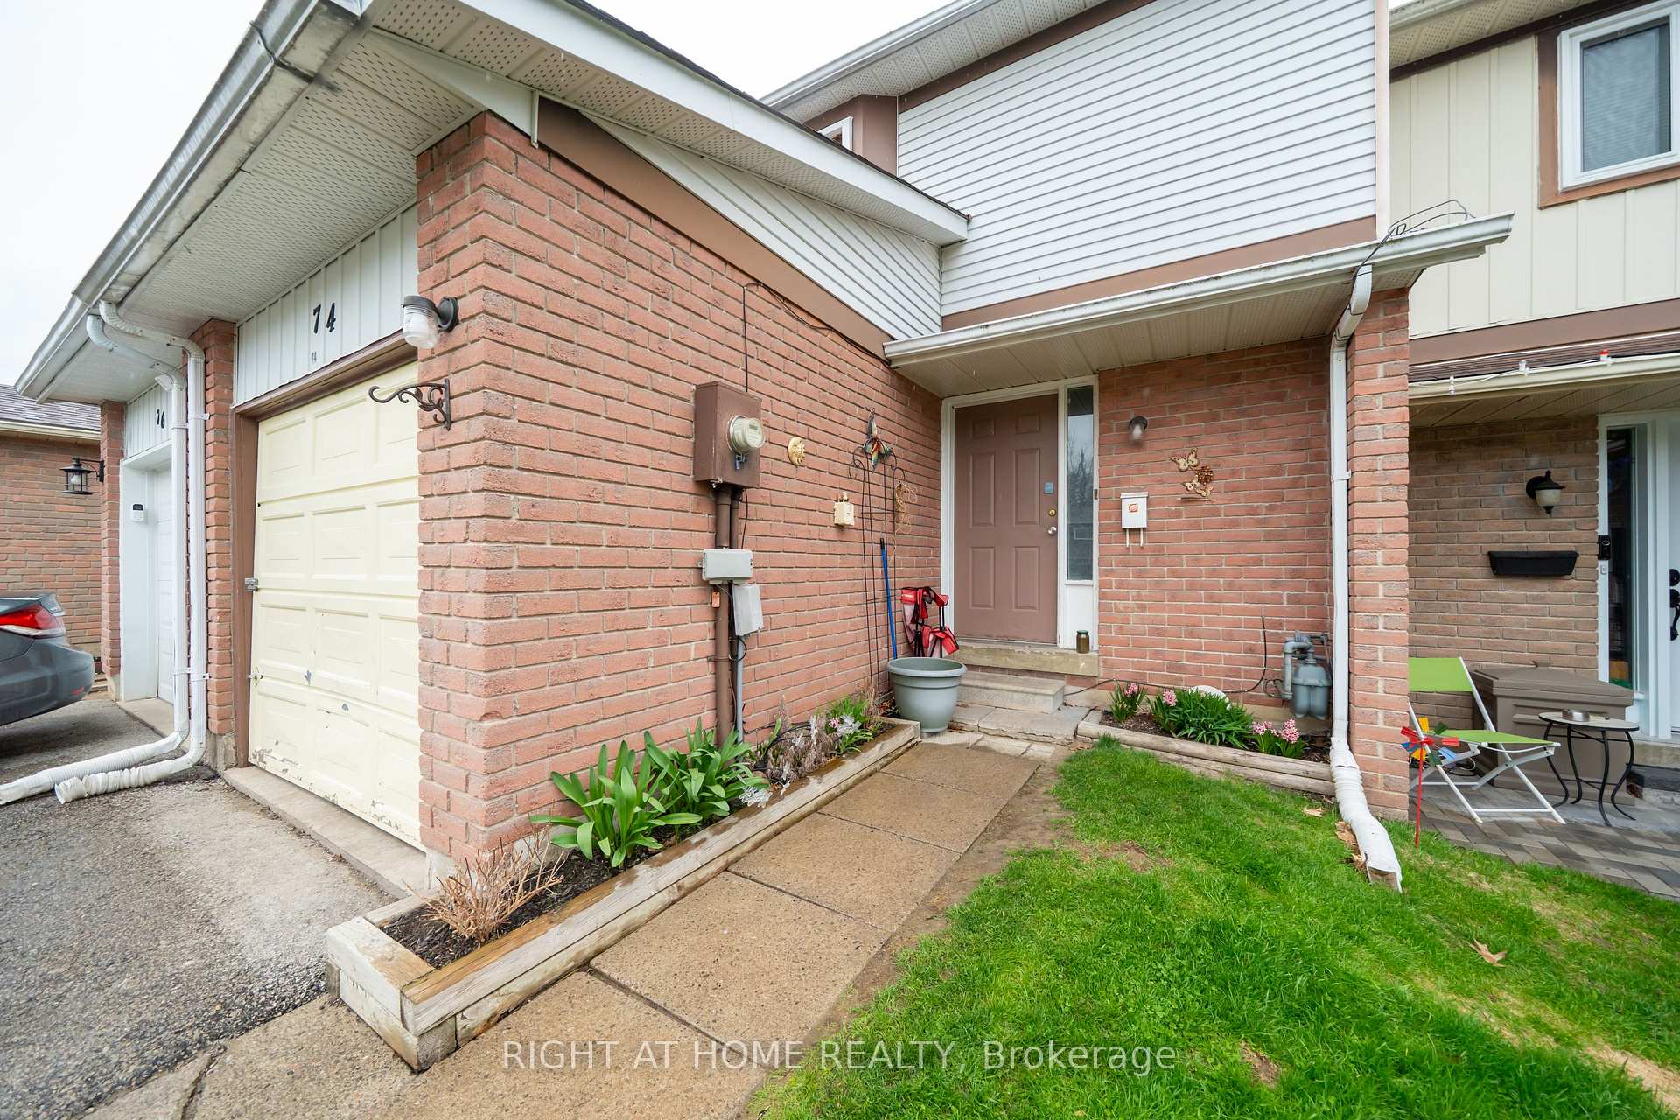
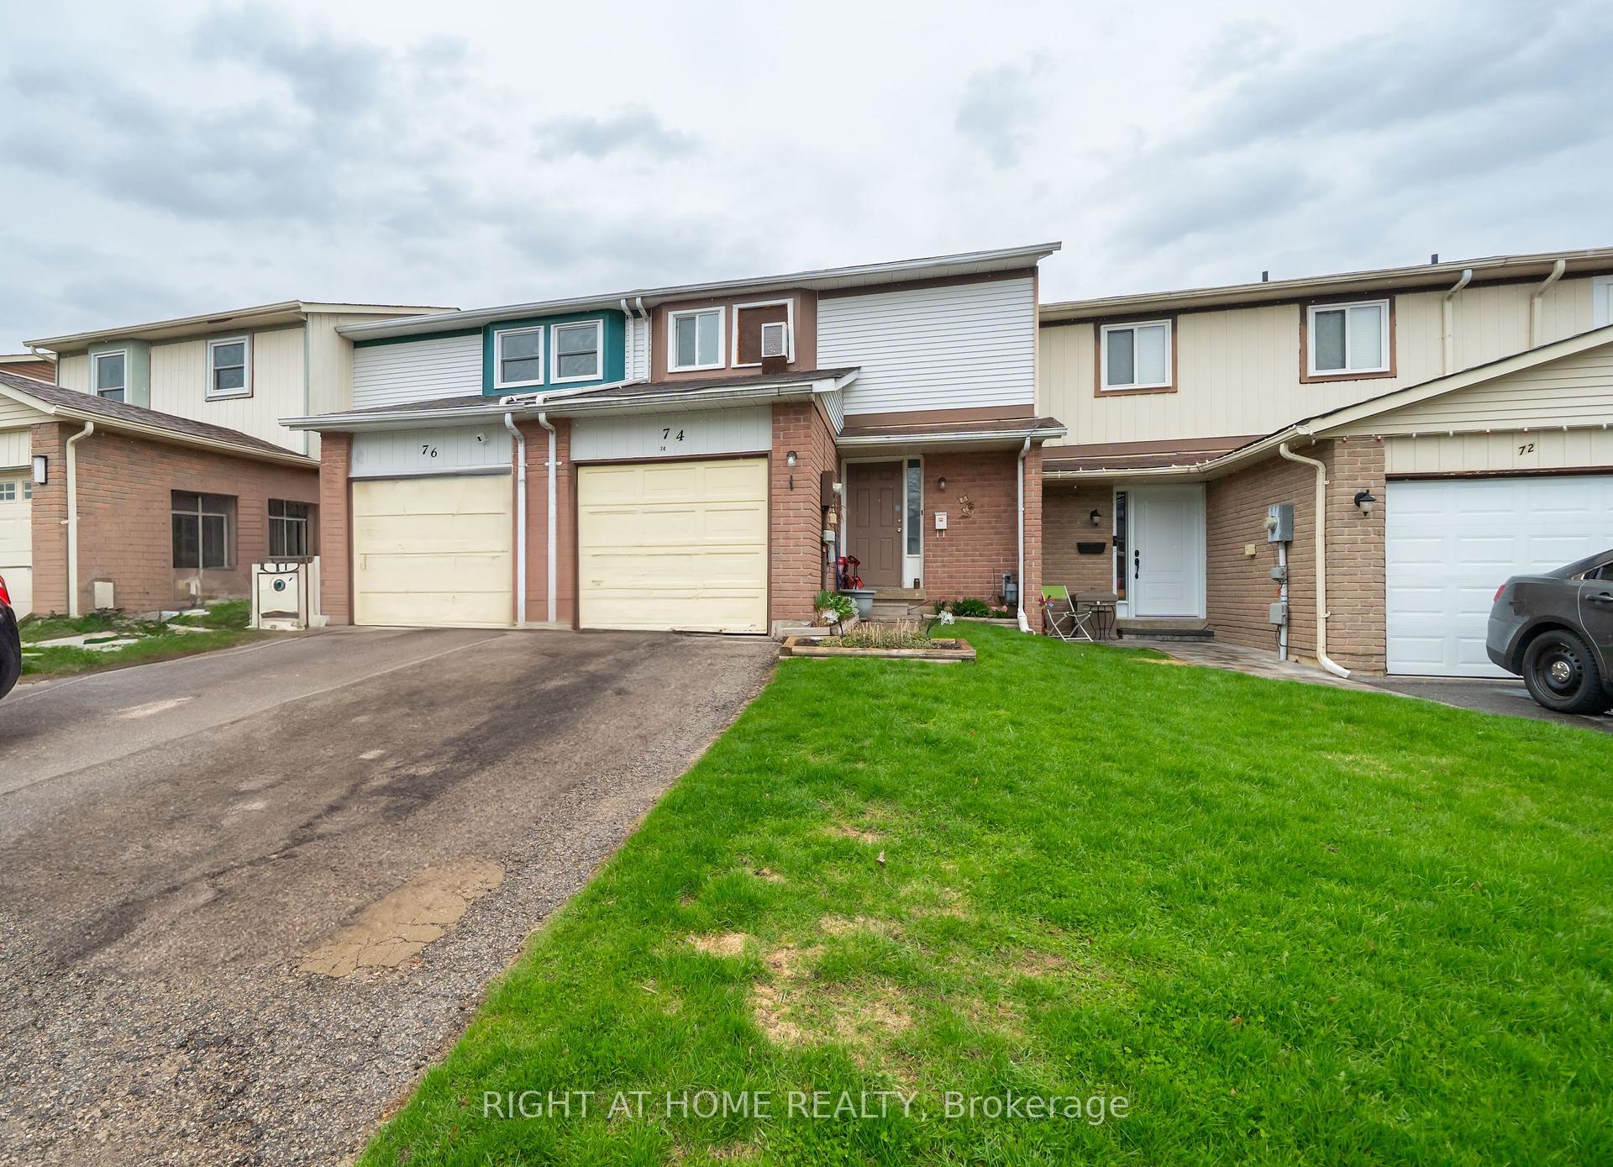
Barrie, ON L4N 5J8
3 Bed · 1 Bath · Att/Row/Townhouse
MLS #S12125520
Listed Price
Hey Investors! Add to your portfolio this beautiful FREEHOLD Townhome with NO maintenance fees - Great for Investors, Handymen or even First Time Buyers. Very affordable with lots of potential, Can Easily Generate Cash Flow! Located right next to beautiful park with walking trails. Great Opportunity to add this stunning townhome to your portfolio as an investment in fast growing neighbourhood. Best deal on the market you can find for this Beautiful 3-bedroom freehold townhome nestled on a quiet, family-friendly street in one of Barries most desirable neighbourhoods. This well-maintained home offers incredible value and untapped potential for those looking to personalize their space or step confidently into homeownership. Step into a bright and functional layout featuring a sun-filled kitchen with a walk-out to your own private, fully fenced backyard perfect for summer barbecues, gardening, or playtime with kids and pets. The spacious living and dining area is ideal for both relaxing evenings and entertaining guests. Enjoy the best of both worlds: peaceful suburban living just steps from a beautiful conservation area, while still being close to everyday conveniences - Parks, scenic trails, great schools, shopping, and dining options are all just minutes away. Plus, with easy access to public transit and Highway 400, commuting is a breeze. Whether you're a first-time buyer, a young family, or an investor looking for a smart addition to your portfolio, this is a property you wont want to miss. Act quickly opportunities like this don't last long! Property requires some TLC
Bedrooms
3
Bathrooms
1
Square Feet
1100-1500 sqft
Property Type
Att/Row/Townhouse
| Name | Size (m) | Size (ft) | Features |
|---|---|---|---|
| Kitchen(Main) | 2.4 x 3.1 | 7.9 x 10.2 | - |
| Kitchen(Main) | 2.4 x 3.1 | 7.9 x 10.2 | - |
| Kitchen(Main) | 2.4 x 3.1 | 7.9 x 10.2 | - |
| Kitchen(Main) | 2.4 x 3.1 | 7.9 x 10.2 | - |
| Kitchen(Main) | 2.4 x 3.1 | 7.9 x 10.2 | - |
| Kitchen(Main) | 2.4 x 3.1 | 7.9 x 10.2 | - |
| Dining Room(Main) | 2.94 x 2.9 | 9.6 x 9.5 | - |
| Dining Room(Main) | 2.94 x 2.9 | 9.6 x 9.5 | - |
| Dining Room(Main) | 2.94 x 2.9 | 9.6 x 9.5 | - |
| Dining Room(Main) | 2.94 x 2.9 | 9.6 x 9.5 | - |
| Dining Room(Main) | 2.94 x 2.9 | 9.6 x 9.5 | - |
| Dining Room(Main) | 2.94 x 2.9 | 9.6 x 9.5 | - |
| Living Room(Main) | 3.3 x 3.6 | 10.8 x 11.8 | - |
| Living Room(Main) | 3.3 x 3.6 | 10.8 x 11.8 | - |
| Living Room(Main) | 3.3 x 3.6 | 10.8 x 11.8 | - |
| Living Room(Main) | 3.3 x 3.6 | 10.8 x 11.8 | - |
| Living Room(Main) | 3.3 x 3.6 | 10.8 x 11.8 | - |
| Living Room(Main) | 3.3 x 3.6 | 10.8 x 11.8 | - |
| Bedroom(Second) | 3 x 4.8 | 9.8 x 15.7 | - |
| Bedroom(Second) | 3 x 4.8 | 9.8 x 15.7 | - |
| Bedroom(Second) | 3 x 4.8 | 9.8 x 15.7 | - |
| Bedroom(Second) | 3 x 4.8 | 9.8 x 15.7 | - |
| Bedroom(Second) | 3 x 4.8 | 9.8 x 15.7 | - |
| Bedroom(Second) | 3 x 4.8 | 9.8 x 15.7 | - |
| Bedroom 2(Second) | 3 x 3.1 | 9.8 x 10.2 | - |
| Bedroom 2(Second) | 3 x 3.1 | 9.8 x 10.2 | - |
| Bedroom 2(Second) | 3 x 3.1 | 9.8 x 10.2 | - |
| Bedroom 2(Second) | 3 x 3.1 | 9.8 x 10.2 | - |
| Bedroom 2(Second) | 3 x 3.1 | 9.8 x 10.2 | - |
| Bedroom 2(Second) | 3 x 3.1 | 9.8 x 10.2 | - |
| Bedroom 3(Second) | 2.7 x 4.1 | 8.9 x 13.5 | - |
| Bedroom 3(Second) | 2.7 x 4.1 | 8.9 x 13.5 | - |
| Bedroom 3(Second) | 2.7 x 4.1 | 8.9 x 13.5 | - |
| Bedroom 3(Second) | 2.7 x 4.1 | 8.9 x 13.5 | - |
| Bedroom 3(Second) | 2.7 x 4.1 | 8.9 x 13.5 | - |
| Bedroom 3(Second) | 2.7 x 4.1 | 8.9 x 13.5 | - |
Complete transaction history for this property
Sold: Nov 17, 2025
$450,000
-$39,000 (-8.0%)
Register for free to view complete transaction history and access exclusive sold data
Free account • No credit card required
Your Agent
Broker of Record
PREMIER MATRIX REALTY LTD. BROKERAGE
See the comparable sold, tax-matched, and currently-competing listings for 74 Burns Circle.
Register for free to view complete price estimate and access exclusive sold data
Free account • No credit card required
Contact OVAIS QASSIM
74 Burns Circle, Barrie, ON L4N 5J8 is a 3-bedroom, 1-bathroom 2-storey att/row/townhouse with approximately 1100-1500 square feet of living space, situated on a 20 110 foot lot. This property is currently for sale at $499,000. The home features a attached garage and a full, unfinished basement.
This home is located in Letitia Heights, part of Barrie in the Simcoe area. Explore more homes for sale and recently sold properties in this neighbourhood.
Whether you are looking to buy, sell, or lease in Letitia Heights, our team of experienced real estate professionals can help you navigate the market and find the perfect home. Contact us today for a free consultation.
74 Burns Circle, Barrie, ON L4N 5J8 for sale,3 bedroom att/row/townhouse Letitia Heights,Barrie homes for sale,Simcoe real estate,2-Storey homes, att/row/townhouse for sale


