
$3,300
41 Beechborough Crescent, East Gwillimbury, ON L9N 0P1
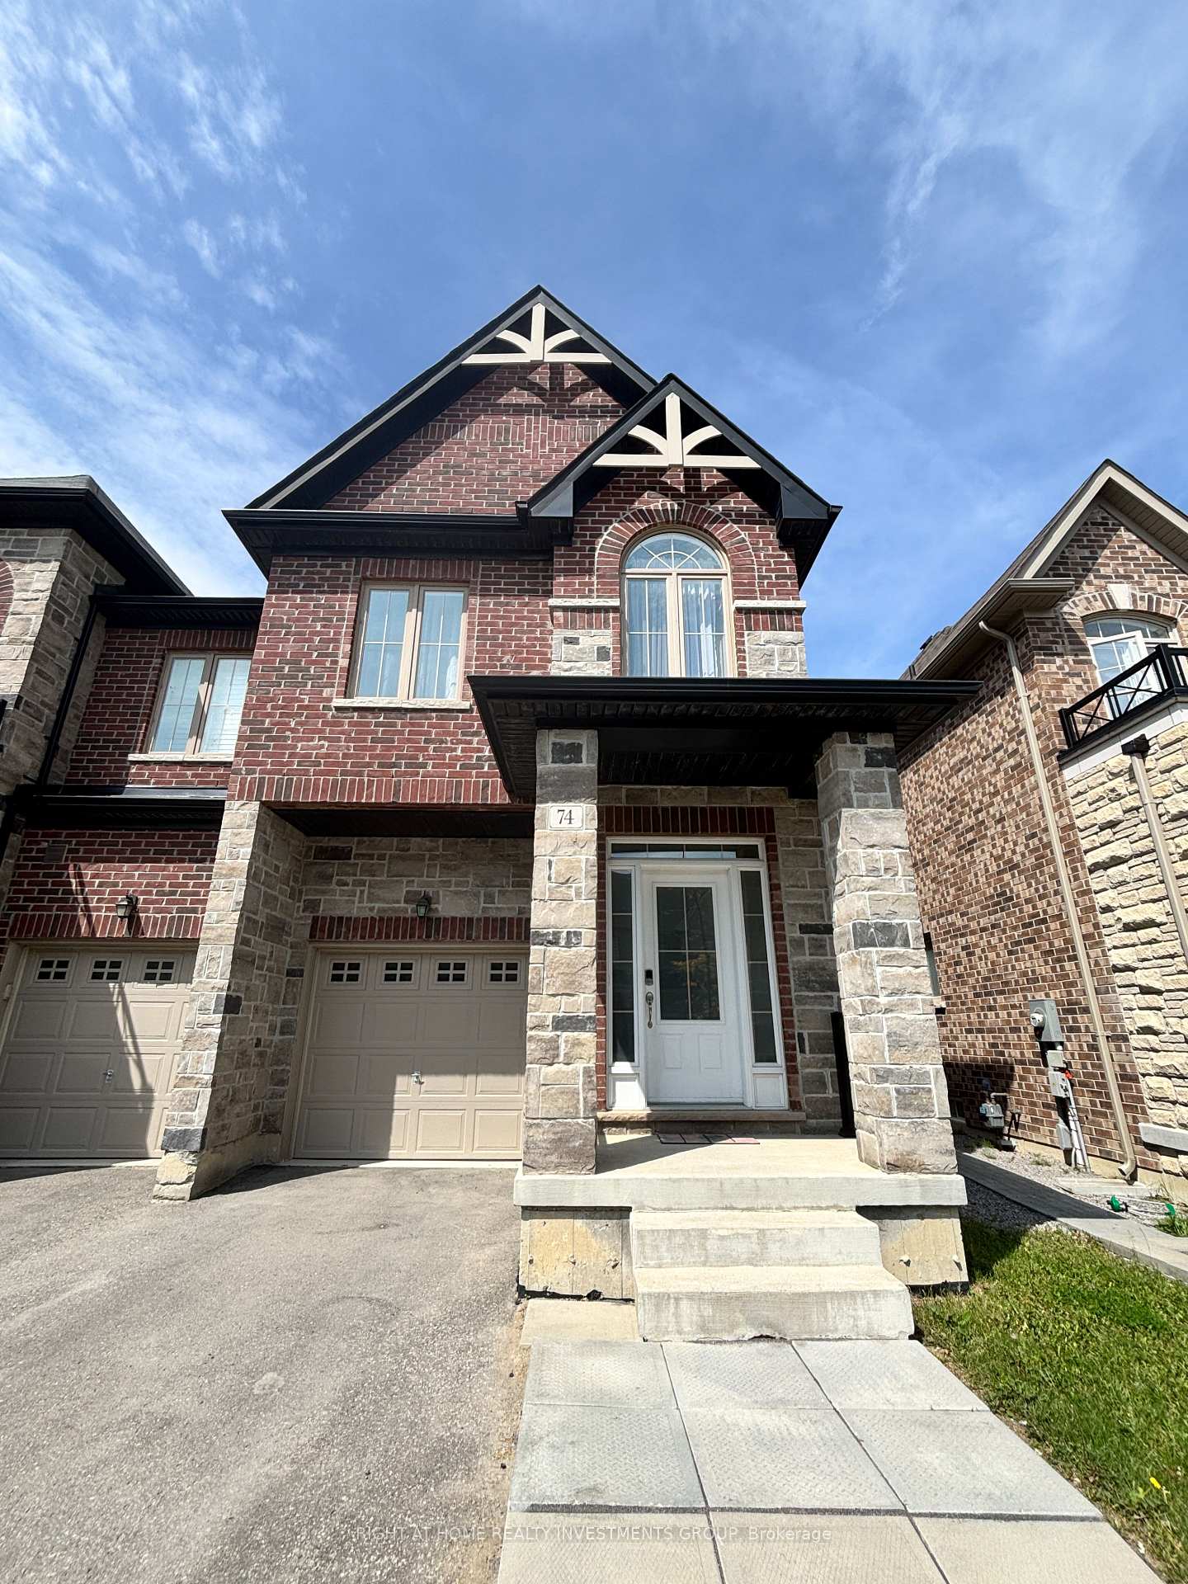
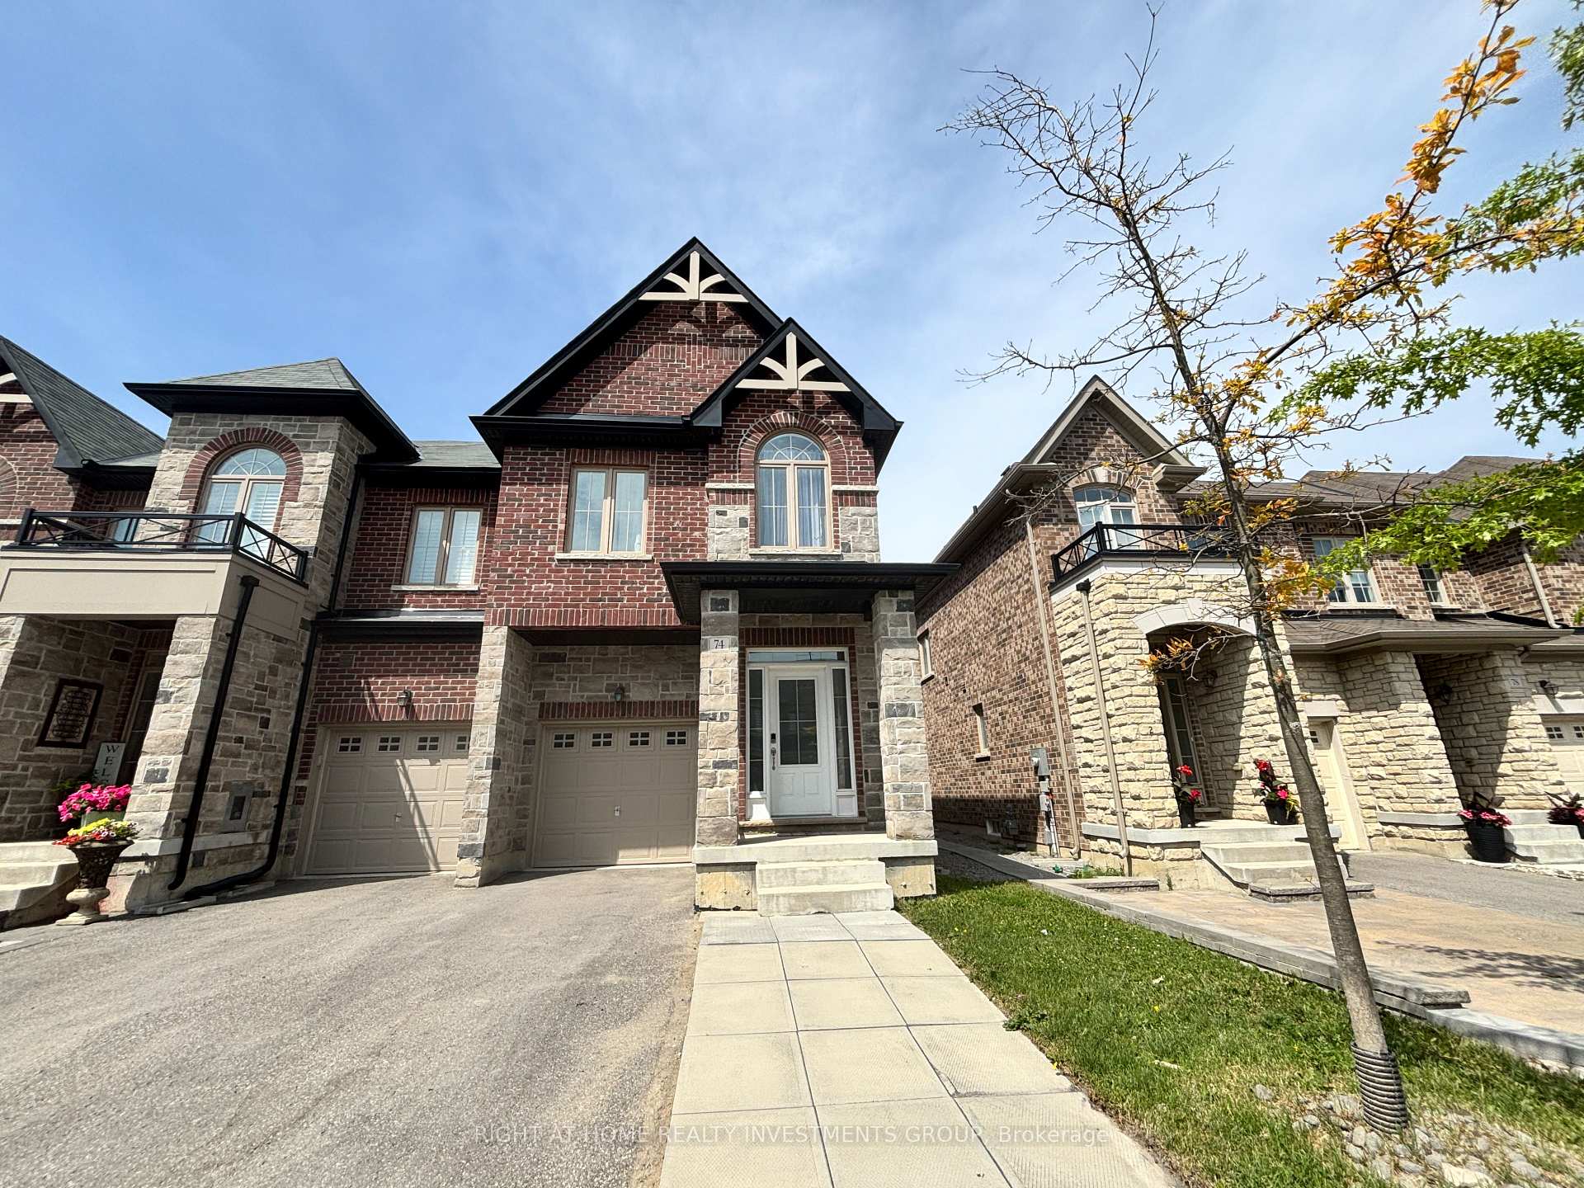
Register for free to view the complete photo gallery and property details
Showing 2 of 20 photos
East Gwillimbury, ON L9N 0N9
4 Bed · 3 Bath · Att/Row/Townhouse
MLS #N12233799
Leased on August 14, 2025
August 14, 2025
Originally listed at $3,500/mo 41 days on market
Welcome Home! This Sunfilled 4 Bedroom End Unit Townhouse Offers A Functional Layout W/ Open Concept Modern Kitchen W/Walk Out To Backyard Facing The Peaceful Ravine! Over 2000 Sqft, 9 Ft Ceilings & Gleaming Hardwood Flrs on Main. New Fence. Feels Like A Detached! Desirable Sharon Community Minutes To Go Train Station, Hwy 404, Costco, Longos, Schools,Parks & Playground. A Must See!
Bedrooms
4
Bathrooms
3
Square Feet
1500-2000 sqft
Property Type
Att/Row/Townhouse
Register for free to view complete property details and access exclusive sold data
Free account • No credit card required
| Name | Size (m) | Size (ft) | Features |
|---|---|---|---|
| Family Room(Main) | 3.35 x 5.18 | 11.0 x 17.0 | - |
| Dining Room(Main) | 3.08 x 3.96 | 10.1 x 13.0 | - |
| Kitchen(Main) | 2.44 x 3.84 | 8.0 x 12.6 | - |
| Breakfast(Main) | 2.74 x 3.54 | 9.0 x 11.6 | - |
| Primary Bedroom(Second) | 3.65 x 4.27 | 12.0 x 14.0 | - |
| Bedroom 2(Second) | 2.48 x 3.3 | 8.1 x 10.8 | - |
| Bedroom 3(Second) | 2.5 x 3.94 | 8.2 x 12.9 | - |
| Bedroom 4(Second) | 2.5 x 3.94 | 8.2 x 12.9 | - |
| Laundry(Second) | 2.1 x 1.4 | 6.9 x 4.6 | - |
Register for free to view complete room dimensions and access exclusive sold data
Free account • No credit card required
Complete transaction history for this property
Register free to see the complete unit history
Register for free to view complete transaction history and access exclusive sold data
Free account • No credit card required
Original List Price
$3,500
Listed on Jun 18, 2025
Sold Price
$3,400
Sold on Aug 14, 2025
-$100
-2.9%
Register for free to view complete price history and access exclusive sold data
Free account • No credit card required
Your Agent
Broker of Record
PREMIER MATRIX REALTY LTD. BROKERAGE
Register for free to view complete price estimate and access exclusive sold data
Free account • No credit card required
Contact OVAIS QASSIM
74 Beechborough Crescent, East Gwillimbury, ON L9N 0N9 is a 4-bedroom, 3-bathroom 2-storey att/row/townhouse with approximately 1500-2000 square feet of living space. This property is currently leased (leased for $3,400). The home features a built-in garage and a unfinished basement, built approximately 0-5 years ago.
This home is located in Sharon, part of East Gwillimbury in the York area. Explore more homes for sale and recently sold properties in this neighbourhood.
Whether you are looking to buy, sell, or lease in Sharon, our team of experienced real estate professionals can help you navigate the market and find the perfect home. Contact us today for a free consultation.
74 Beechborough Crescent, East Gwillimbury, ON L9N 0N9 leased,4 bedroom att/row/townhouse Sharon,East Gwillimbury homes for sale,York real estate,2-Storey homes, att/row/townhouse leased


