
$830,000
565912 Towerline Road, Norwich, ON N4S 7W3

Norwich, ON N0J 1C0
4 Bed · 4 Bath · Detached
MLS #X10745275
Listed Price
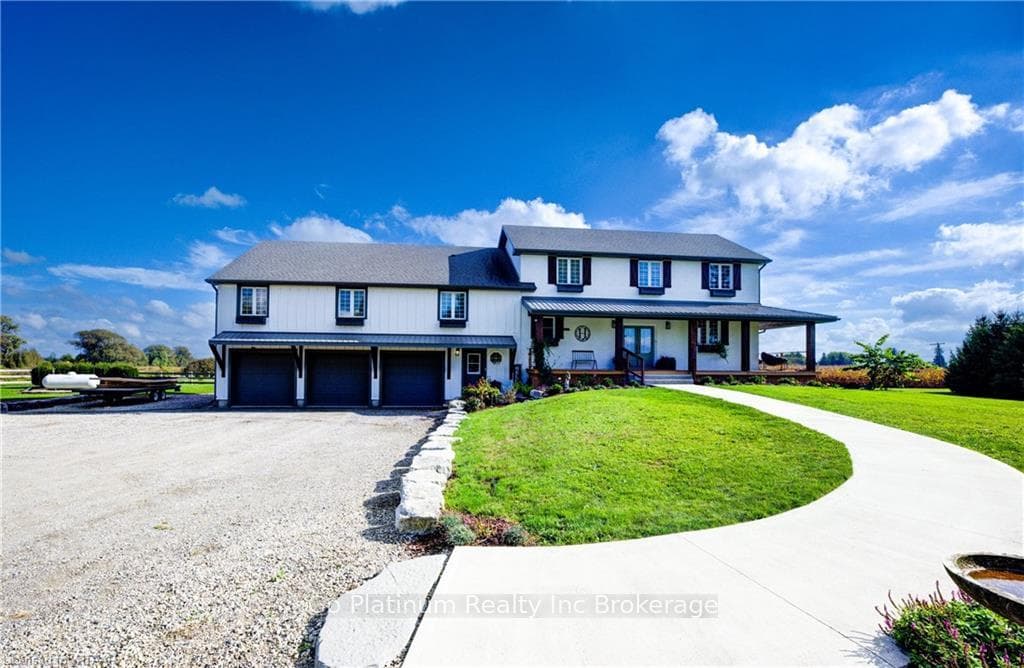
Welcome to your family’s dream sanctuary! This fully renovated 4-bedroom, 4-bathroom home on 5 sprawling acres perfectly blends modern luxury and country charm. The exterior boasts a charming front porch, and a spacious 3-car garage, alongside a horse pasture with a small barn and paddocks. Enjoy summer days in the above-ground pool or unwind on the massive concrete porch and back deck, ideal for family gatherings and relaxing evenings. Step inside to discover an open-concept layout featuring a stunning white kitchen with new appliances, flowing seamlessly into a family room with soaring ceilings. The spacious dining area opens directly to the patio, perfect for al fresco dining. A large office on the main level provides a quiet space for work or study. Ascend to your primary bedroom retreat, complete with a cozy seating area, private balcony, and a luxurious 5-piece ensuite featuring a double sink vanity, free-standing tub, and water closet. Three additional large bedrooms and two full bathrooms ensure ample space for everyone, while a massive mudroom helps manage the hustle and bustle of family life. Downstairs, you’ll find a versatile gym space, generous storage, and a massive rec room perfect for play and relaxation. Imagine weekends spent tending to horses, splashing in the pool, and creating cherished memories in this idyllic setting. This property is not just a house; it’s a lifestyle where lasting moments are made.
Bedrooms
4
Bathrooms
4
Square Feet
3500-5000 sqft
Property Type
Detached
| Name | Size (m) | Size (ft) | Features |
|---|---|---|---|
| Kitchen(Main) | 5.46 x 4.52 | 17.9 x 14.8 | - |
| Kitchen(Main) | 5.46 x 4.52 | 17.9 x 14.8 | - |
| Foyer(Main) | 5.46 x 2.9 | 17.9 x 9.5 | - |
| Foyer(Main) | 5.46 x 2.9 | 17.9 x 9.5 | - |
| Foyer(Main) | 5.46 x 2.9 | 17.9 x 9.5 | - |
| Dining Room(Main) | 5.13 x 6.25 | 16.8 x 20.5 | - |
| Dining Room(Main) | 5.13 x 6.25 | 16.8 x 20.5 | - |
| Dining Room(Main) | 5.13 x 6.25 | 16.8 x 20.5 | - |
| Family Room(Main) | 5.13 x 5.05 | 16.8 x 16.6 | - |
| Family Room(Main) | 5.13 x 5.05 | 16.8 x 16.6 | - |
| Family Room(Main) | 5.13 x 5.05 | 16.8 x 16.6 | - |
| Office(Main) | 4.88 x 5.28 | 16.0 x 17.3 | - |
| Office(Main) | 4.88 x 5.28 | 16.0 x 17.3 | - |
| Office(Main) | 4.88 x 5.28 | 16.0 x 17.3 | - |
| Other(Second) | 6.48 x 3.38 | 21.3 x 11.1 | - |
| Other(Second) | 6.48 x 3.38 | 21.3 x 11.1 | - |
| Other(Second) | 6.48 x 3.38 | 21.3 x 11.1 | - |
| Primary Bedroom(Second) | 6.73 x 10.52 | 22.1 x 34.5 | - |
| Primary Bedroom(Second) | 6.73 x 10.52 | 22.1 x 34.5 | - |
| Primary Bedroom(Second) | 6.73 x 10.52 | 22.1 x 34.5 | - |
| Laundry(Second) | 3.73 x 2.11 | 12.2 x 6.9 | - |
| Laundry(Second) | 3.73 x 2.11 | 12.2 x 6.9 | - |
| Laundry(Second) | 3.73 x 2.11 | 12.2 x 6.9 | - |
| Bedroom(Third) | 3.73 x 4.17 | 12.2 x 13.7 | - |
| Bedroom(Third) | 3.73 x 4.17 | 12.2 x 13.7 | - |
| Bedroom(Third) | 3.73 x 4.17 | 12.2 x 13.7 | - |
| Bedroom(Third) | 3.73 x 3.66 | 12.2 x 12.0 | - |
| Bedroom(Third) | 3.73 x 3.66 | 12.2 x 12.0 | - |
| Bedroom(Third) | 3.73 x 3.66 | 12.2 x 12.0 | - |
| Bedroom(Third) | 3.51 x 5.23 | 11.5 x 17.2 | - |
| Bedroom(Third) | 3.51 x 5.23 | 11.5 x 17.2 | - |
| Bedroom(Third) | 3.51 x 5.23 | 11.5 x 17.2 | - |
| Bathroom(Third) | 2.62 x 3.38 | 8.6 x 11.1 | - |
| Bathroom(Third) | 2.62 x 3.38 | 8.6 x 11.1 | - |
| Bathroom(Third) | 2.62 x 3.38 | 8.6 x 11.1 | - |
| Bathroom(Third) | 1.65 x 2.59 | 5.4 x 8.5 | - |
| Bathroom(Third) | 1.65 x 2.59 | 5.4 x 8.5 | - |
| Bathroom(Third) | 1.65 x 2.59 | 5.4 x 8.5 | - |
| Mud Room(Lower) | 10.52 x 3.25 | 34.5 x 10.7 | - |
| Mud Room(Lower) | 10.52 x 3.25 | 34.5 x 10.7 | - |
| Mud Room(Lower) | 10.52 x 3.25 | 34.5 x 10.7 | - |
| Other(Basement) | 5 x 3.15 | 16.4 x 10.3 | - |
| Other(Basement) | 5 x 3.15 | 16.4 x 10.3 | - |
| Other(Basement) | 5 x 3.15 | 16.4 x 10.3 | - |
| Recreation(Basement) | 6.55 x 9.75 | 21.5 x 32.0 | - |
| Recreation(Basement) | 6.55 x 9.75 | 21.5 x 32.0 | - |
| Other(Basement) | 4.57 x 2.74 | 15.0 x 9.0 | - |
| Other(Basement) | 4.57 x 2.74 | 15.0 x 9.0 | - |
| Bathroom(Lower) | - | - | - |
| Bathroom(Lower) | - | - | - |
Your Agent
Broker of Record
PREMIER MATRIX REALTY LTD. BROKERAGE
See the comparable sold, tax-matched, and currently-competing listings for 733902 MCCREADY LINE Line.
Register for free to view complete price estimate and access exclusive sold data
Free account • No credit card required
Contact OVAIS QASSIM
733902 MCCREADY LINE Line, Norwich, ON N0J 1C0 is a 4-bedroom, 4-bathroom 2-storey detached with approximately 3500-5000 square feet of living space. This property is currently for sale at $1,399,000. The home features a attached garage and a finished, full basement, built approximately 6-15 years ago.
This home is located in Rural Norwich, part of Norwich in the Oxford area. Explore more homes for sale and recently sold properties in this neighbourhood.
Whether you are looking to buy, sell, or lease in Rural Norwich, our team of experienced real estate professionals can help you navigate the market and find the perfect home. Contact us today for a free consultation.
733902 MCCREADY LINE Line, Norwich, ON N0J 1C0 for sale,4 bedroom detached Rural Norwich,Norwich homes for sale,Oxford real estate,2-Storey homes, detached for sale


