
$810,000
321 Salerno Street, Oshawa, ON L1J 6W1

Register for free to view the complete photo gallery and property details
Showing 2 of 20 photos
Oshawa, ON L1J 6Y8
4 Bed · 3 Bath · Detached
MLS #E13613430
Sold on September 8, 2026
September 8, 2026
Originally listed at $699,000 20 days on market
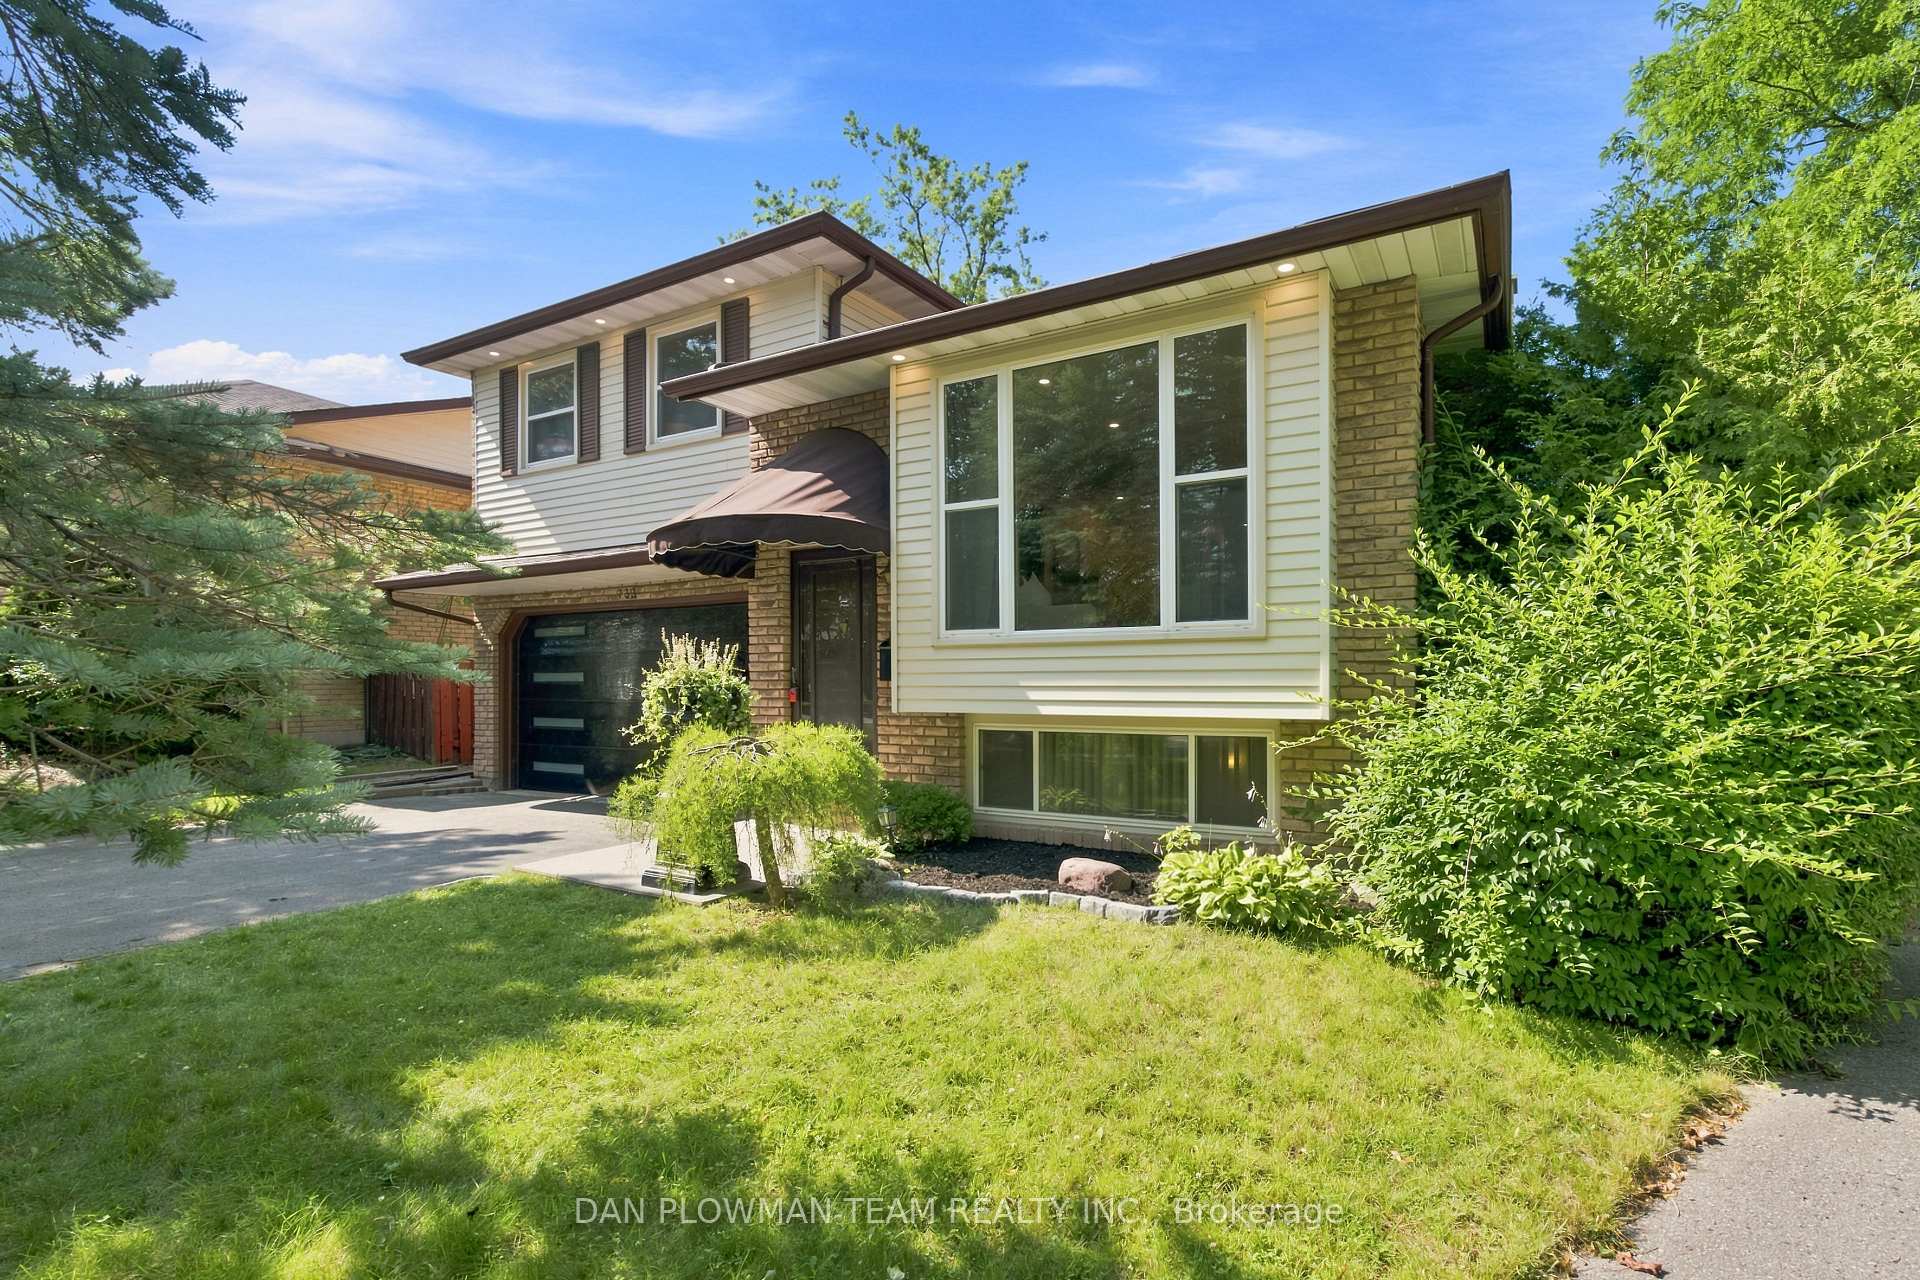
Welcome To 733 Tarn Court, Located In Oshawa's Sought-After Mclaughlin Neighbourhood. This Well-Maintained 3+1 Bedroom Home Offers A Bright And Spacious Layout, Featuring A Formal Living Room, Dining Room, Eat-In Kitchen, And A Sun-Filled Family Room. Enjoy The Fresh, Modern Feel Of New Vinyl Flooring Throughout The Top Two Levels Of The Home. Upstairs, You'll Find Three Generously Sized Bedrooms, While The Above-Grade Family Room Walks Out To Your Own Private Backyard Oasis Complete With An In-Ground Pool-Perfect For Entertaining Or Relaxing All Summer Long. The Finished Basement Adds Even More Living Space With A Fourth Bedroom, A Full Bathroom, And A Versatile Recreation Room, Making It Ideal For Extended Family, Guests, Or A Home Office. This Is A Wonderful Opportunity To Own A Spacious Family Home In One Of Oshawa's Most Desirable Neighbourhoods. This Residence Offers Both A Comfortable Living Space And Convenient Access To Durham's Amenities.
Bedrooms
4
Bathrooms
3
Square Feet
1500-2000 sqft
Property Type
Detached
Register for free to view complete property details and access exclusive sold data
Free account • No credit card required
| Name | Size (m) | Size (ft) | Features |
|---|---|---|---|
| Living Room(Main) | 14.7 x 11.15 | 48.2 x 36.6 | - |
| Living Room(Main) | 14.7 x 11.15 | 48.2 x 36.6 | - |
| Living Room(Main) | 14.7 x 11.15 | 48.2 x 36.6 | - |
| Living Room(Main) | 14.7 x 11.15 | 48.2 x 36.6 | - |
| Living Room(Main) | 14.7 x 11.15 | 48.2 x 36.6 | - |
| Living Room(Main) | 14.7 x 11.15 | 48.2 x 36.6 | - |
| Living Room(Main) | 14.7 x 11.15 | 48.2 x 36.6 | - |
| Living Room(Main) | 14.7 x 11.15 | 48.2 x 36.6 | - |
| Living Room(Main) | 14.7 x 11.15 | 48.2 x 36.6 | - |
| Dining Room(Main) | 12.66 x 9.38 | 41.5 x 30.8 | - |
| Dining Room(Main) | 12.66 x 9.38 | 41.5 x 30.8 | - |
| Dining Room(Main) | 12.66 x 9.38 | 41.5 x 30.8 | - |
| Dining Room(Main) | 12.66 x 9.38 | 41.5 x 30.8 | - |
| Dining Room(Main) | 12.66 x 9.38 | 41.5 x 30.8 | - |
| Dining Room(Main) | 12.66 x 9.38 | 41.5 x 30.8 | - |
| Dining Room(Main) | 12.66 x 9.38 | 41.5 x 30.8 | - |
| Dining Room(Main) | 12.66 x 9.38 | 41.5 x 30.8 | - |
| Dining Room(Main) | 12.66 x 9.38 | 41.5 x 30.8 | - |
| Kitchen(Main) | 15.58 x 13.62 | 51.1 x 44.7 | - |
| Kitchen(Main) | 15.58 x 13.62 | 51.1 x 44.7 | - |
| Kitchen(Main) | 15.58 x 13.62 | 51.1 x 44.7 | - |
| Kitchen(Main) | 15.58 x 13.6 | 51.1 x 44.6 | - |
| Kitchen(Main) | 15.58 x 13.62 | 51.1 x 44.7 | - |
| Kitchen(Main) | 15.58 x 13.62 | 51.1 x 44.7 | - |
| Kitchen(Main) | 15.58 x 13.62 | 51.1 x 44.7 | - |
| Kitchen(Main) | 15.58 x 13.6 | 51.1 x 44.6 | - |
| Kitchen(Main) | 15.58 x 13.62 | 51.1 x 44.7 | - |
| Primary Bedroom(Second) | 13.58 x 12.4 | 44.6 x 40.7 | - |
| Primary Bedroom(Second) | 13.58 x 12.4 | 44.6 x 40.7 | - |
| Primary Bedroom(Second) | 13.58 x 12.4 | 44.6 x 40.7 | - |
| Primary Bedroom(Second) | 13.58 x 12.4 | 44.6 x 40.7 | - |
| Primary Bedroom(Second) | 13.58 x 12.4 | 44.6 x 40.7 | - |
| Primary Bedroom(Second) | 13.58 x 12.4 | 44.6 x 40.7 | - |
| Primary Bedroom(Second) | 13.58 x 12.4 | 44.6 x 40.7 | - |
| Primary Bedroom(Second) | 13.58 x 12.4 | 44.6 x 40.7 | - |
| Primary Bedroom(Second) | 13.58 x 12.4 | 44.6 x 40.7 | - |
| Bedroom 2(Second) | 9.81 x 9.65 | 32.2 x 31.7 | - |
| Bedroom 2(Second) | 9.81 x 9.65 | 32.2 x 31.7 | - |
| Bedroom 2(Second) | 9.81 x 9.65 | 32.2 x 31.7 | - |
| Bedroom 2(Second) | 9.81 x 9.65 | 32.2 x 31.7 | - |
| Bedroom 2(Second) | 9.84 x 9.68 | 32.3 x 31.8 | - |
| Bedroom 2(Second) | 9.81 x 9.65 | 32.2 x 31.7 | - |
| Bedroom 2(Second) | 9.81 x 9.65 | 32.2 x 31.7 | - |
| Bedroom 2(Second) | 9.84 x 9.68 | 32.3 x 31.8 | - |
| Bedroom 2(Second) | 9.81 x 9.65 | 32.2 x 31.7 | - |
| Bedroom 3(Second) | 9.81 x 11.42 | 32.2 x 37.5 | - |
| Bedroom 3(Second) | 9.81 x 11.42 | 32.2 x 37.5 | - |
| Bedroom 3(Second) | 9.81 x 11.42 | 32.2 x 37.5 | - |
| Bedroom 3(Second) | 9.81 x 11.42 | 32.2 x 37.5 | - |
| Bedroom 3(Second) | 9.81 x 11.42 | 32.2 x 37.5 | - |
| Bedroom 3(Second) | 9.81 x 11.42 | 32.2 x 37.5 | - |
| Bedroom 3(Second) | 11.48 x 9.84 | 37.7 x 32.3 | - |
| Bedroom 3(Second) | 11.48 x 9.84 | 37.7 x 32.3 | - |
| Bedroom 3(Second) | 9.81 x 11.42 | 32.2 x 37.5 | - |
| Family Room(Lower) | 15.65 x 15.58 | 51.3 x 51.1 | - |
| Family Room(Lower) | 15.65 x 15.58 | 51.3 x 51.1 | - |
| Family Room(Lower) | 15.65 x 15.58 | 51.3 x 51.1 | - |
| Family Room(Lower) | 15.65 x 15.58 | 51.3 x 51.1 | - |
| Family Room(Lower) | 15.58 x 15.58 | 51.1 x 51.1 | - |
| Family Room(Lower) | 15.65 x 15.58 | 51.3 x 51.1 | - |
| Family Room(Lower) | 15.65 x 15.58 | 51.3 x 51.1 | - |
| Family Room(Lower) | 15.58 x 15.58 | 51.1 x 51.1 | - |
| Family Room(Lower) | 15.65 x 15.58 | 51.3 x 51.1 | - |
| Bedroom 4(Basement) | 10.2 x 7.09 | 33.5 x 23.3 | - |
| Bedroom 4(Basement) | 10.2 x 7.09 | 33.5 x 23.3 | - |
| Bedroom 4(Basement) | 10.2 x 7.09 | 33.5 x 23.3 | - |
| Bedroom 4(Basement) | 10.2 x 7.09 | 33.5 x 23.3 | - |
| Bedroom 4(Basement) | 10.2 x 7.09 | 33.5 x 23.3 | - |
| Bedroom 4(Basement) | 10.2 x 7.09 | 33.5 x 23.3 | - |
| Bedroom 4(Basement) | 10.2 x 7.09 | 33.5 x 23.3 | - |
| Bedroom 4(Basement) | 10.2 x 7.09 | 33.5 x 23.3 | - |
| Bedroom 4(Basement) | 10.2 x 7.09 | 33.5 x 23.3 | - |
| Recreation(Basement) | 15.16 x 13.45 | 49.7 x 44.1 | - |
| Recreation(Basement) | 15.16 x 13.42 | 49.7 x 44.0 | - |
| Recreation(Basement) | 15.16 x 13.42 | 49.7 x 44.0 | - |
| Recreation(Basement) | 15.16 x 13.45 | 49.7 x 44.1 | - |
| Recreation(Basement) | 15.16 x 13.42 | 49.7 x 44.0 | - |
| Recreation(Basement) | 15.16 x 13.42 | 49.7 x 44.0 | - |
| Recreation(Basement) | 15.16 x 13.42 | 49.7 x 44.0 | - |
| Recreation(Basement) | 15.16 x 13.42 | 49.7 x 44.0 | - |
| Recreation(Basement) | 15.16 x 13.42 | 49.7 x 44.0 | - |
Register for free to view complete room dimensions and access exclusive sold data
Free account • No credit card required
Original List Price
$699,000
Listed on Jul 27, 2026
Sold Price
$810,000
Sold on Sep 8, 2026
+$111,000
15.9%
Register for free to view complete price history and access exclusive sold data
Free account • No credit card required
Your Agent
Broker of Record
PREMIER MATRIX REALTY LTD. BROKERAGE
See the comparable sold, tax-matched, and currently-competing listings for 733 Tarn Court.
Register for free to view complete price estimate and access exclusive sold data
Free account • No credit card required
Contact OVAIS QASSIM
733 Tarn Court, Oshawa, ON L1J 6Y8 is a 4-bedroom, 3-bathroom sidesplit 4 detached with approximately 1500-2000 square feet of living space, situated on a 34 102 foot lot. This property is currently sold (sold for $810,000). The home features a attached garage and a finished basement, built approximately 51-99 years ago.
This home is located in McLaughlin, part of Oshawa in the Durham area. Explore more homes for sale and recently sold properties in this neighbourhood.
Whether you are looking to buy, sell, or lease in McLaughlin, our team of experienced real estate professionals can help you navigate the market and find the perfect home. Contact us today for a free consultation.
733 Tarn Court, Oshawa, ON L1J 6Y8 sold,4 bedroom detached McLaughlin,Oshawa homes for sale,Durham real estate,Sidesplit 4 homes, detached sold


