
$639,900
3bed·2bath·1100-1500sf
Frontage 35ft·Lot 35 × 110 ft·Garage None
2-Storey·Bsmt: Walk-Out·$4,334 tax
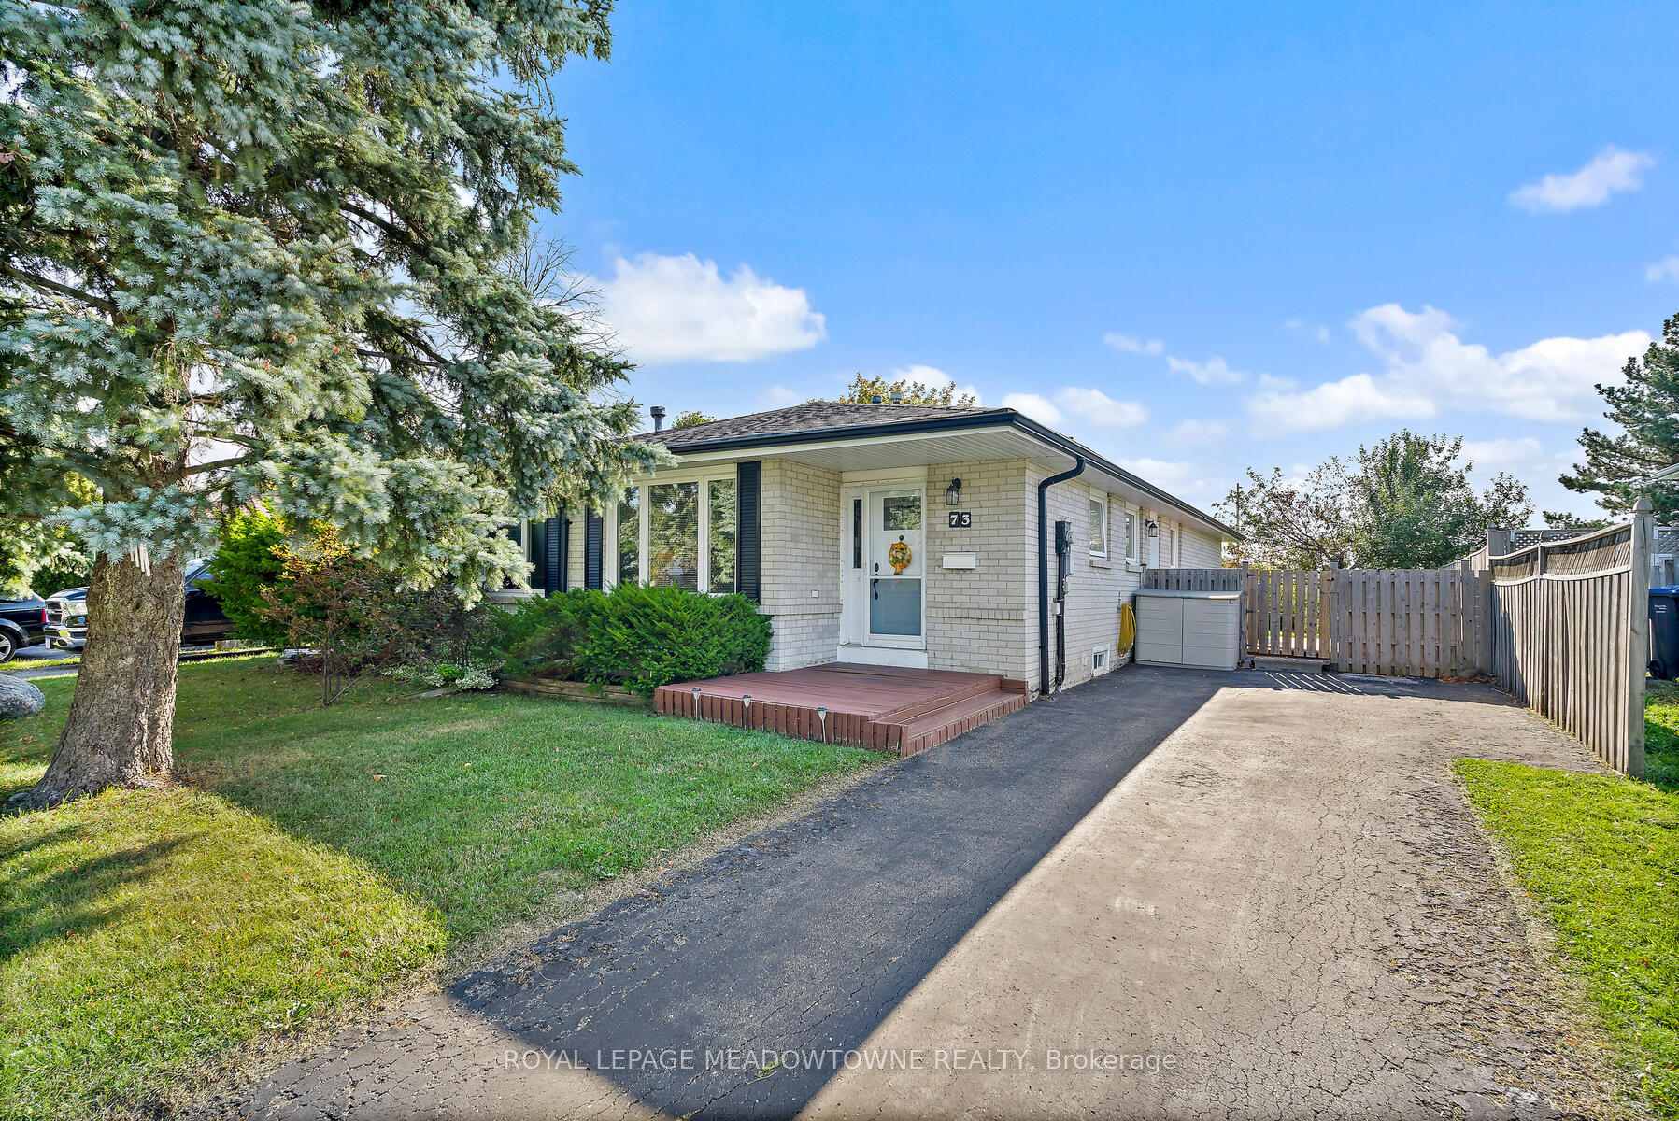
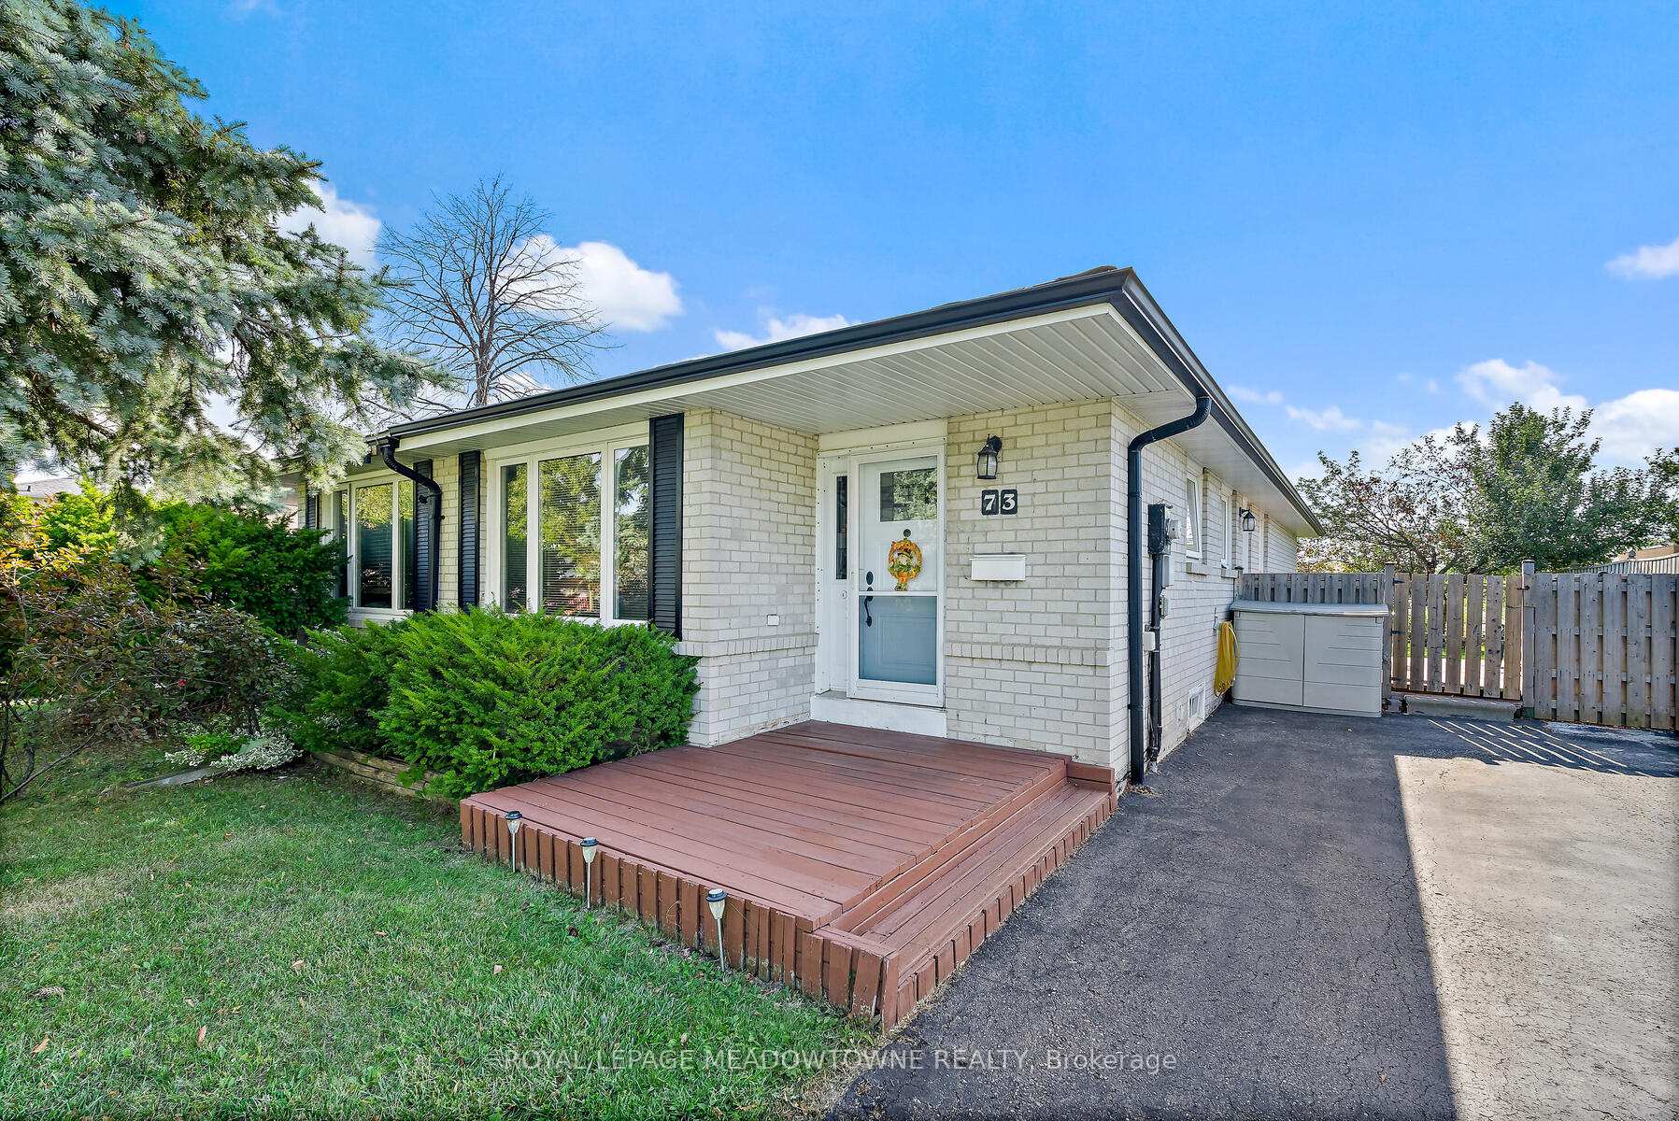
Register for free to view the complete photo gallery and property details
Showing 2 of 20 photos
Brampton, ON L6S 1W7
4 Bed · 2 Bath · Semi-Detached
MLS #W13500350
Sold on August 26, 2026
August 26, 2026
Originally listed at $678,900 12 days on market
Welcome to this well-cared-for 3+1 bedroom, 2 bathroom semi-detached bungalow, perfectly situated in a desirable, family-friendly neighbourhood. Offering plenty of space and versatility, this home features 1077 sq ft on the main level and a separate entrance within-law suite potential, ideal for extended family or guests. The upgraded kitchen (2016) is a highlight, designed with style and functionality in mind. Major updates ensure peace of mind for years to come, including a new roof (2024),furnace(2023), AC (2025), windows (2015), and soffits (2014).Outdoors, enjoy a fenced-in backyard with sundeck, perfect for relaxing or entertaining. With parking for up to 4 vehicles, this home is as practical as it is welcoming. Located within walking distance to two schools, and close to parks, shopping, transit, and highways, this property combines comfort, convenience, and value in one package. Don't miss out on this lovely home, book your showing today!!
Bedrooms
4
Bathrooms
2
Square Feet
700-1100 sqft
Property Type
Semi-Detached
Register for free to view complete property details and access exclusive sold data
Free account • No credit card required
| Name | Size (m) | Size (ft) | Features |
|---|---|---|---|
| Living Room(Main) | 4.64 x 3.3 | 15.2 x 10.8 | - |
| Living Room(Main) | 4.64 x 3.3 | 15.2 x 10.8 | - |
| Living Room(Main) | 4.64 x 3.3 | 15.2 x 10.8 | - |
| Living Room(Main) | 4.64 x 3.3 | 15.2 x 10.8 | - |
| Living Room(Main) | 4.64 x 3.3 | 15.2 x 10.8 | - |
| Living Room(Main) | 4.64 x 3.3 | 15.2 x 10.8 | - |
| Living Room(Main) | 4.64 x 3.3 | 15.2 x 10.8 | - |
| Living Room(Main) | 4.64 x 3.3 | 15.2 x 10.8 | - |
| Living Room(Main) | 4.64 x 3.3 | 15.2 x 10.8 | - |
| Living Room(Main) | 4.64 x 3.3 | 15.2 x 10.8 | - |
| Living Room(Main) | 4.64 x 3.3 | 15.2 x 10.8 | - |
| Dining Room(Main) | 350 x 2.54 | 1148.3 x 8.3 | - |
| Dining Room(Main) | 350 x 2.54 | 1148.3 x 8.3 | - |
| Dining Room(Main) | 350 x 2.54 | 1148.3 x 8.3 | - |
| Dining Room(Main) | 350 x 2.54 | 1148.3 x 8.3 | - |
| Dining Room(Main) | 350 x 2.54 | 1148.3 x 8.3 | - |
| Dining Room(Main) | 350 x 2.54 | 1148.3 x 8.3 | - |
| Dining Room(Main) | 350 x 2.54 | 1148.3 x 8.3 | - |
| Dining Room(Main) | 350 x 2.54 | 1148.3 x 8.3 | - |
| Dining Room(Main) | 350 x 2.54 | 1148.3 x 8.3 | - |
| Dining Room(Main) | 350 x 2.54 | 1148.3 x 8.3 | - |
| Dining Room(Main) | 350 x 2.54 | 1148.3 x 8.3 | - |
| Kitchen(Main) | 4.64 x 3.04 | 15.2 x 10.0 | - |
| Kitchen(Main) | 4.64 x 3.04 | 15.2 x 10.0 | - |
| Kitchen(Main) | 4.64 x 3.04 | 15.2 x 10.0 | - |
| Kitchen(Main) | 4.64 x 3.04 | 15.2 x 10.0 | - |
| Kitchen(Main) | 4.64 x 3.04 | 15.2 x 10.0 | - |
| Kitchen(Main) | 4.64 x 3.04 | 15.2 x 10.0 | - |
| Kitchen(Main) | 4.64 x 3.04 | 15.2 x 10.0 | - |
| Kitchen(Main) | 4.64 x 3.04 | 15.2 x 10.0 | - |
| Kitchen(Main) | 4.64 x 3.04 | 15.2 x 10.0 | - |
| Kitchen(Main) | 4.64 x 3.04 | 15.2 x 10.0 | - |
| Kitchen(Main) | 4.64 x 3.04 | 15.2 x 10.0 | - |
| Primary Bedroom(Upper) | 4.26 x 3.04 | 14.0 x 10.0 | - |
| Primary Bedroom(Upper) | 4.26 x 3.04 | 14.0 x 10.0 | - |
| Primary Bedroom(Upper) | 4.26 x 3.04 | 14.0 x 10.0 | - |
| Primary Bedroom(Upper) | 4.26 x 3.04 | 14.0 x 10.0 | - |
| Primary Bedroom(Upper) | 4.26 x 3.04 | 14.0 x 10.0 | - |
| Primary Bedroom(Upper) | 4.26 x 3.04 | 14.0 x 10.0 | - |
| Primary Bedroom(Upper) | 4.26 x 3.04 | 14.0 x 10.0 | - |
| Primary Bedroom(Upper) | 4.26 x 3.04 | 14.0 x 10.0 | - |
| Primary Bedroom(Upper) | 4.26 x 3.04 | 14.0 x 10.0 | - |
| Primary Bedroom(Upper) | 4.26 x 3.04 | 14.0 x 10.0 | - |
| Primary Bedroom(Upper) | 4.26 x 3.04 | 14.0 x 10.0 | - |
| Bedroom 2(Upper) | 3.04 x 2.84 | 10.0 x 9.3 | - |
| Bedroom 2(Upper) | 3.04 x 2.84 | 10.0 x 9.3 | - |
| Bedroom 2(Upper) | 3.04 x 2.84 | 10.0 x 9.3 | - |
| Bedroom 2(Upper) | 3.04 x 2.84 | 10.0 x 9.3 | - |
| Bedroom 2(Upper) | 3.04 x 2.84 | 10.0 x 9.3 | - |
| Bedroom 2(Upper) | 3.04 x 2.84 | 10.0 x 9.3 | - |
| Bedroom 2(Upper) | 3.04 x 2.84 | 10.0 x 9.3 | - |
| Bedroom 2(Upper) | 3.04 x 2.84 | 10.0 x 9.3 | - |
| Bedroom 2(Upper) | 3.04 x 2.84 | 10.0 x 9.3 | - |
| Bedroom 2(Upper) | 3.04 x 2.84 | 10.0 x 9.3 | - |
| Bedroom 2(Upper) | 3.04 x 2.84 | 10.0 x 9.3 | - |
| Bedroom 3(Upper) | 3.09 x 2.54 | 10.1 x 8.3 | - |
| Bedroom 3(Upper) | 3.09 x 2.54 | 10.1 x 8.3 | - |
| Bedroom 3(Upper) | 3.09 x 2.54 | 10.1 x 8.3 | - |
| Bedroom 3(Upper) | 3.09 x 2.54 | 10.1 x 8.3 | - |
| Bedroom 3(Upper) | 3.09 x 2.54 | 10.1 x 8.3 | - |
| Bedroom 3(Upper) | 3.09 x 2.54 | 10.1 x 8.3 | - |
| Bedroom 3(Upper) | 3.09 x 2.54 | 10.1 x 8.3 | - |
| Bedroom 3(Upper) | 3.09 x 2.54 | 10.1 x 8.3 | - |
| Bedroom 3(Upper) | 3.09 x 2.54 | 10.1 x 8.3 | - |
| Bedroom 3(Upper) | 3.09 x 2.54 | 10.1 x 8.3 | - |
| Bedroom 3(Upper) | 3.09 x 2.54 | 10.1 x 8.3 | - |
| Bedroom 4(Lower) | 4.87 x 3.04 | 16.0 x 10.0 | - |
| Bedroom 4(Lower) | 4.87 x 3.04 | 16.0 x 10.0 | - |
| Bedroom 4(Lower) | 4.87 x 3.04 | 16.0 x 10.0 | - |
| Bedroom 4(Lower) | 4.87 x 3.04 | 16.0 x 10.0 | - |
| Bedroom 4(Lower) | 4.87 x 3.04 | 16.0 x 10.0 | - |
| Bedroom 4(Lower) | 4.87 x 3.04 | 16.0 x 10.0 | - |
| Bedroom 4(Lower) | 4.87 x 3.04 | 16.0 x 10.0 | - |
| Bedroom 4(Lower) | 4.87 x 3.04 | 16.0 x 10.0 | - |
| Bedroom 4(Lower) | 4.87 x 3.04 | 16.0 x 10.0 | - |
| Bedroom 4(Lower) | 4.87 x 3.04 | 16.0 x 10.0 | - |
| Bedroom 4(Lower) | 4.87 x 3.04 | 16.0 x 10.0 | - |
| Recreation(Lower) | 2.59 x 6.29 | 8.5 x 20.6 | - |
| Recreation(Lower) | 2.59 x 6.29 | 8.5 x 20.6 | - |
| Recreation(Lower) | 2.59 x 6.29 | 8.5 x 20.6 | - |
| Recreation(Lower) | 2.59 x 6.29 | 8.5 x 20.6 | - |
| Recreation(Lower) | 2.59 x 6.29 | 8.5 x 20.6 | - |
| Recreation(Lower) | 2.59 x 6.29 | 8.5 x 20.6 | - |
| Recreation(Lower) | 2.59 x 6.29 | 8.5 x 20.6 | - |
| Recreation(Lower) | 2.59 x 6.29 | 8.5 x 20.6 | - |
| Recreation(Lower) | 2.59 x 6.29 | 8.5 x 20.6 | - |
| Recreation(Lower) | 2.59 x 6.29 | 8.5 x 20.6 | - |
| Recreation(Lower) | 2.59 x 6.29 | 8.5 x 20.6 | - |
| Laundry(Lower) | 4.21 x 2.94 | 13.8 x 9.6 | - |
| Laundry(Lower) | 4.21 x 2.94 | 13.8 x 9.6 | - |
| Laundry(Lower) | 4.21 x 2.94 | 13.8 x 9.6 | - |
| Laundry(Lower) | 4.21 x 2.94 | 13.8 x 9.6 | - |
| Laundry(Lower) | 4.21 x 2.94 | 13.8 x 9.6 | - |
| Laundry(Lower) | 4.21 x 2.94 | 13.8 x 9.6 | - |
| Laundry(Lower) | 4.21 x 2.94 | 13.8 x 9.6 | - |
| Laundry(Lower) | 4.21 x 2.94 | 13.8 x 9.6 | - |
| Laundry(Lower) | 4.21 x 2.94 | 13.8 x 9.6 | - |
| Laundry(Lower) | 4.21 x 2.94 | 13.8 x 9.6 | - |
| Laundry(Lower) | 4.21 x 2.94 | 13.8 x 9.6 | - |
| Exercise Room(Lower) | 5.97 x 2.31 | 19.6 x 7.6 | - |
| Exercise Room(Lower) | 5.97 x 2.31 | 19.6 x 7.6 | - |
| Exercise Room(Lower) | 5.97 x 2.31 | 19.6 x 7.6 | - |
| Exercise Room(Lower) | 5.97 x 2.31 | 19.6 x 7.6 | - |
| Exercise Room(Lower) | 5.97 x 2.31 | 19.6 x 7.6 | - |
| Exercise Room(Lower) | 5.97 x 2.31 | 19.6 x 7.6 | - |
| Exercise Room(Lower) | 5.97 x 2.31 | 19.6 x 7.6 | - |
| Exercise Room(Lower) | 5.97 x 2.31 | 19.6 x 7.6 | - |
| Exercise Room(Lower) | 5.97 x 2.31 | 19.6 x 7.6 | - |
| Exercise Room(Lower) | 5.97 x 2.31 | 19.6 x 7.6 | - |
| Exercise Room(Lower) | 5.97 x 2.31 | 19.6 x 7.6 | - |
Register for free to view complete room dimensions and access exclusive sold data
Free account • No credit card required
Complete transaction history for this property
Register for free to view complete transaction history and access exclusive sold data
Free account • No credit card required
Original List Price
$678,900
Listed on Jun 28, 2026
Sold Price
$700,000
Sold on Aug 26, 2026
+$21,100
3.1%
Register for free to view complete price history and access exclusive sold data
Free account • No credit card required
Your Agent
Broker of Record
PREMIER MATRIX REALTY LTD. BROKERAGE
See the comparable sold, tax-matched, and currently-competing listings for 73 Jefferson Road.
Register for free to view complete price estimate and access exclusive sold data
Free account • No credit card required
Contact OVAIS QASSIM
73 Jefferson Road, Brampton, ON L6S 1W7 is a 4-bedroom, 2-bathroom bungalow semi-detached with approximately 700-1100 square feet of living space, situated on a 35 110 foot lot. This property is currently sold (sold for $700,000). The home features a none garage and a finished basement, built approximately 51-99 years ago.
This home is located in Northgate, part of Brampton in the Peel area. Explore more homes for sale and recently sold properties in this neighbourhood.
Whether you are looking to buy, sell, or lease in Northgate, our team of experienced real estate professionals can help you navigate the market and find the perfect home. Contact us today for a free consultation.
73 Jefferson Road, Brampton, ON L6S 1W7 sold,4 bedroom semi-detached Northgate,Brampton homes for sale,Peel real estate,Bungalow homes, semi-detached sold


