
$610,000
6 Durand Court, Bluewater, ON N0M 2T0

Bluewater, ON N0M 2T0
7 Bed · 7 Bath · Detached
MLS #X13633876
Listed Price
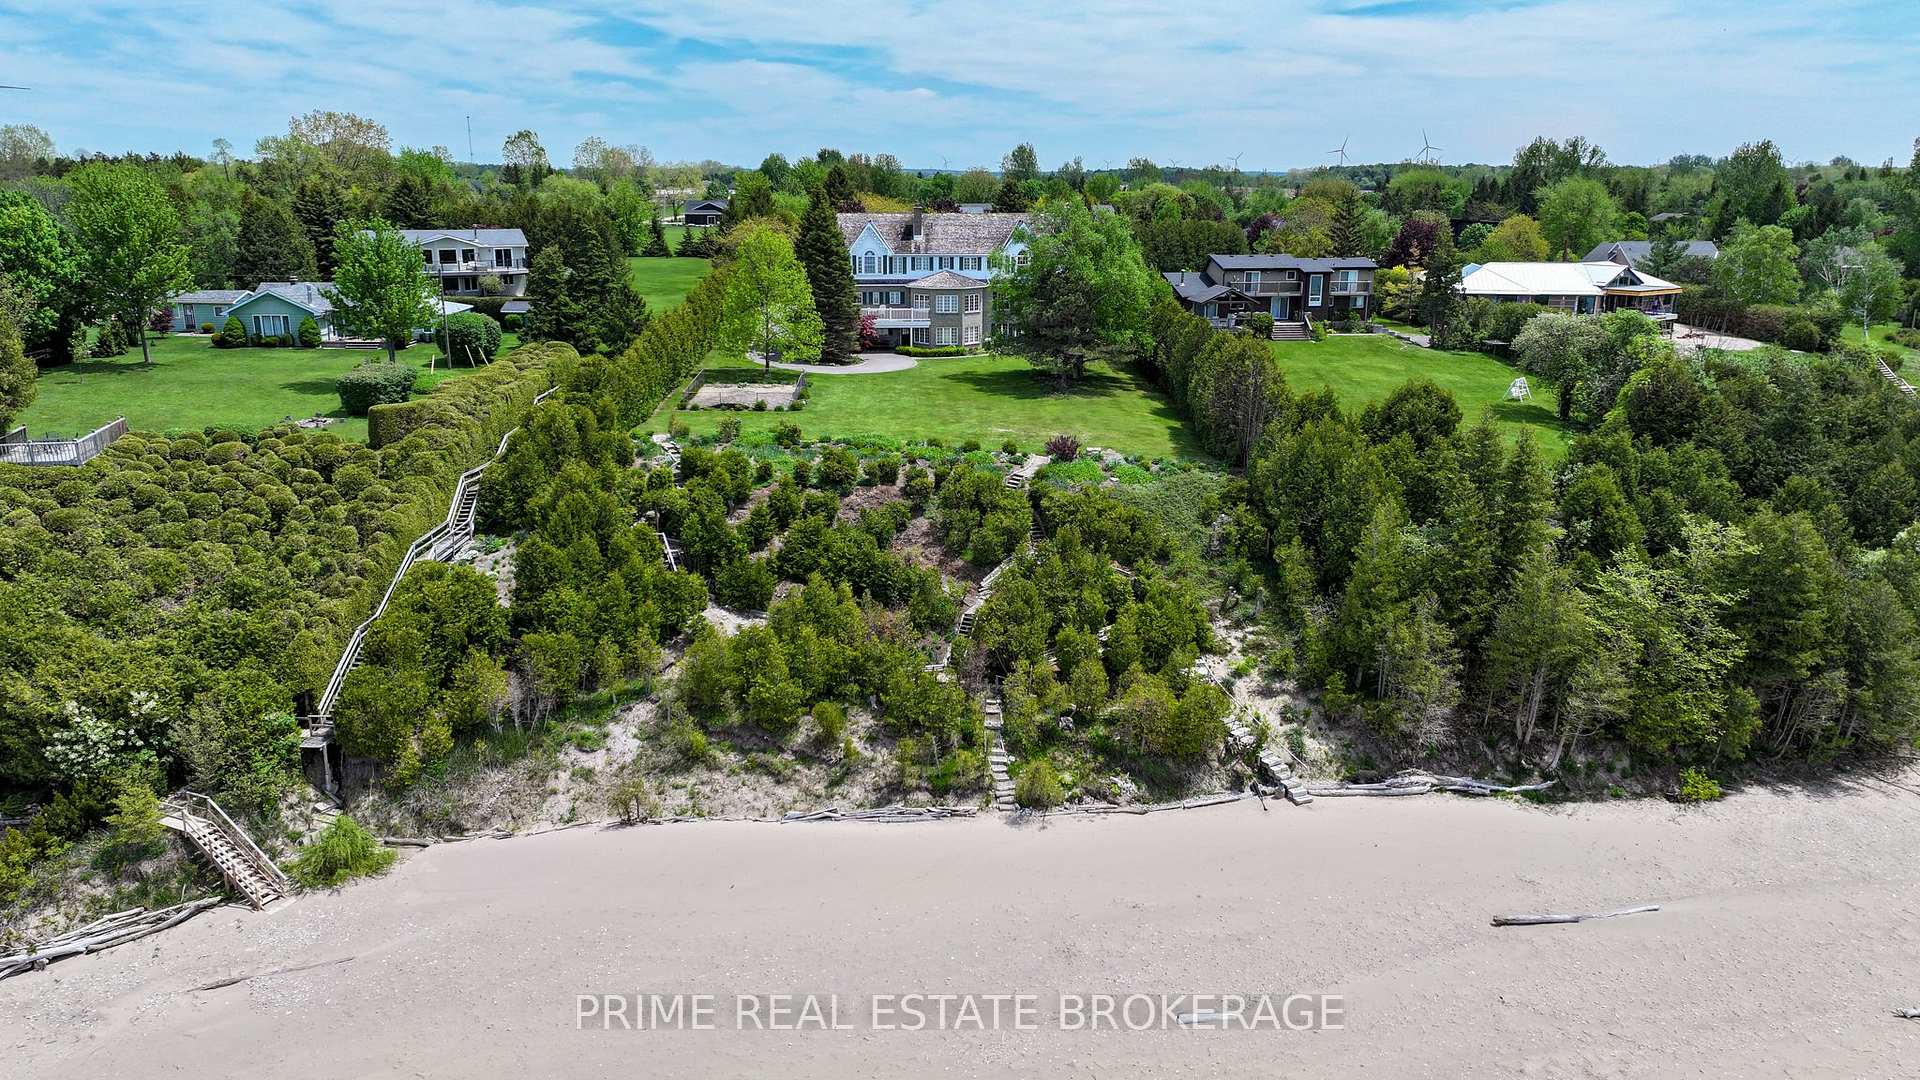
At 72797 Ravine Drive, the boundary between timeless architecture and the raw beauty of Lake Huron simply disappears. This isn't just a home; it is a 5,000-square-foot sanctuary designed specifically for those who demand a lifestyle where luxury is felt in every texture and seen in every horizon. Imagine waking each morning to the soft light of the Lake Huron sunrise reflecting off expansive floor-to-ceiling windows, framing the turquoise water. While most properties in this region grapple with steep bluffs and endless staircases, this estate offers the gift of effortless, gentle access to your own private stretch of pristine sandy beach. The interior is a masterclass in timeless craftsmanship, where elegant millwork, rich wood finishes, and the flickering warmth of multiple fireplaces create an atmosphere that is grand yet soothing. The open-concept heart of the home flows seamlessly into a sun-drenched gourmet kitchen, the perfect staging ground for quiet morning coffees. With 7 bedrooms and 7 bathrooms, including a sophisticated 2-bedroom guest suite tucked privately above the garage, the home is engineered for multi-generational living.. Beyond the aesthetics, the estate features modern infrastructure, including dual geothermal systems and a 400-amp hydro service to ensure whisper-quiet efficiency throughout the seasons. Outside, the property transforms into a private resort; walk down one of two gentle staircases to feel the sand between your toes, or spend your evenings on the expansive patio. Perfectly positioned between the boutique charm of Bayfield and the vibrant energy of Grand Bend, you are moments from the White Squirrel Golf Club and elite marinas. This is an invitation to own the sophisticated Lake Huron legacy, located on one of the most sought-after stretches of coastline.
Bedrooms
7
Bathrooms
7
Square Feet
3500-5000 sqft
Property Type
Detached
| Name | Size (m) | Size (ft) | Features |
|---|---|---|---|
| Office(Main) | 4.17 x 3.39 | 13.7 x 11.1 | - |
| Recreation(Basement) | 13.44 x 9.53 | 44.1 x 31.3 | - |
| Kitchen(Main) | 3.6 x 3 | 11.8 x 9.8 | - |
| Bedroom(Second) | 2.36 x 4.63 | 7.7 x 15.2 | - |
| Utility Room(Basement) | 3.86 x 7.82 | 12.7 x 25.7 | - |
| Bedroom(Second) | 5.14 x 3.98 | 16.9 x 13.1 | - |
| Sunroom(Main) | 5.78 x 3.84 | 19.0 x 12.6 | - |
| Bedroom(Second) | 2.87 x 4.69 | 9.4 x 15.4 | - |
| Family Room(Main) | 7.2 x 4.37 | 23.6 x 14.3 | - |
| Kitchen(Basement) | 3.48 x 4.46 | 11.4 x 14.6 | - |
| Breakfast(Main) | 3.6 x 2.37 | 11.8 x 7.8 | - |
| Living Room(Main) | 6.13 x 5.57 | 20.1 x 18.3 | - |
| Bedroom(Basement) | 5.78 x 3.84 | 19.0 x 12.6 | - |
| Primary Bedroom(Second) | 5.45 x 5.23 | 17.9 x 17.2 | - |
| Dining Room(Main) | 6.13 x 5.41 | 20.1 x 17.7 | - |
| Bedroom(Basement) | 5.37 x 3.22 | 17.6 x 10.6 | - |
| Office(Main) | 4.17 x 3.39 | 13.7 x 11.1 | - |
| Recreation(Basement) | 13.44 x 9.53 | 44.1 x 31.3 | - |
| Kitchen(Main) | 3.6 x 3 | 11.8 x 9.8 | - |
| Bedroom(Second) | 2.36 x 4.63 | 7.7 x 15.2 | - |
| Utility Room(Basement) | 3.86 x 7.82 | 12.7 x 25.7 | - |
| Bedroom(Second) | 5.14 x 3.98 | 16.9 x 13.1 | - |
| Sunroom(Main) | 5.78 x 3.84 | 19.0 x 12.6 | - |
| Bedroom(Second) | 2.87 x 4.69 | 9.4 x 15.4 | - |
| Family Room(Main) | 7.2 x 4.37 | 23.6 x 14.3 | - |
| Kitchen(Basement) | 3.48 x 4.46 | 11.4 x 14.6 | - |
| Breakfast(Main) | 3.6 x 2.37 | 11.8 x 7.8 | - |
| Living Room(Main) | 6.13 x 5.57 | 20.1 x 18.3 | - |
| Bedroom(Basement) | 5.78 x 3.84 | 19.0 x 12.6 | - |
| Primary Bedroom(Second) | 5.45 x 5.23 | 17.9 x 17.2 | - |
| Dining Room(Main) | 6.13 x 5.41 | 20.1 x 17.7 | - |
| Bedroom(Basement) | 5.37 x 3.22 | 17.6 x 10.6 | - |
| Office(Main) | 4.17 x 3.39 | 13.7 x 11.1 | - |
| Recreation(Basement) | 13.44 x 9.53 | 44.1 x 31.3 | - |
| Kitchen(Main) | 3.6 x 3 | 11.8 x 9.8 | - |
| Bedroom(Second) | 2.36 x 4.63 | 7.7 x 15.2 | - |
| Utility Room(Basement) | 3.86 x 7.82 | 12.7 x 25.7 | - |
| Bedroom(Second) | 5.14 x 3.98 | 16.9 x 13.1 | - |
| Sunroom(Main) | 5.78 x 3.84 | 19.0 x 12.6 | - |
| Bedroom(Second) | 2.87 x 4.69 | 9.4 x 15.4 | - |
| Family Room(Main) | 7.2 x 4.37 | 23.6 x 14.3 | - |
| Kitchen(Basement) | 3.48 x 4.46 | 11.4 x 14.6 | - |
| Breakfast(Main) | 3.6 x 2.37 | 11.8 x 7.8 | - |
| Living Room(Main) | 6.13 x 5.57 | 20.1 x 18.3 | - |
| Bedroom(Basement) | 5.78 x 3.84 | 19.0 x 12.6 | - |
| Primary Bedroom(Second) | 5.45 x 5.23 | 17.9 x 17.2 | - |
| Dining Room(Main) | 6.13 x 5.41 | 20.1 x 17.7 | - |
| Bedroom(Basement) | 5.37 x 3.22 | 17.6 x 10.6 | - |
| Office(Main) | 4.17 x 3.39 | 13.7 x 11.1 | - |
| Recreation(Basement) | 13.44 x 9.53 | 44.1 x 31.3 | - |
| Kitchen(Main) | 3.6 x 3 | 11.8 x 9.8 | - |
| Bedroom(Second) | 2.36 x 4.63 | 7.7 x 15.2 | - |
| Utility Room(Basement) | 3.86 x 7.82 | 12.7 x 25.7 | - |
| Bedroom(Second) | 5.14 x 3.98 | 16.9 x 13.1 | - |
| Sunroom(Main) | 5.78 x 3.84 | 19.0 x 12.6 | - |
| Bedroom(Second) | 2.87 x 4.69 | 9.4 x 15.4 | - |
| Family Room(Main) | 7.2 x 4.37 | 23.6 x 14.3 | - |
| Kitchen(Basement) | 3.48 x 4.46 | 11.4 x 14.6 | - |
| Breakfast(Main) | 3.6 x 2.37 | 11.8 x 7.8 | - |
| Living Room(Main) | 6.13 x 5.57 | 20.1 x 18.3 | - |
| Bedroom(Basement) | 5.78 x 3.84 | 19.0 x 12.6 | - |
| Primary Bedroom(Second) | 5.45 x 5.23 | 17.9 x 17.2 | - |
| Dining Room(Main) | 6.13 x 5.41 | 20.1 x 17.7 | - |
| Bedroom(Basement) | 5.37 x 3.22 | 17.6 x 10.6 | - |
Your Agent
Broker of Record
PREMIER MATRIX REALTY LTD. BROKERAGE
See the comparable sold, tax-matched, and currently-competing listings for 72797 Ravine Drive.
Register for free to view complete price estimate and access exclusive sold data
Free account • No credit card required
Contact OVAIS QASSIM
72797 Ravine Drive, Bluewater, ON N0M 2T0 is a 7-bedroom, 7-bathroom 2-storey detached with approximately 3500-5000 square feet of living space. This property is currently for sale at $2,950,000. The home features a attached garage and a finished with walk-out basement, built approximately 31-50 years ago.
This home is located in Zurich, part of Bluewater in the Huron area. Explore more homes for sale and recently sold properties in this neighbourhood.
Whether you are looking to buy, sell, or lease in Zurich, our team of experienced real estate professionals can help you navigate the market and find the perfect home. Contact us today for a free consultation.
72797 Ravine Drive, Bluewater, ON N0M 2T0 for sale,7 bedroom detached Zurich,Bluewater homes for sale,Huron real estate,2-Storey homes, detached for sale


