
Sold
$500,000
2bed|2bath|1200-1399sqft
1 parking|0 locker
Unit 804
7250 Yonge Street 804, Vaughan, ON L4J 7X1
Residential Condo & Other|$1152 fees|$2630 tax
MLS #N12452618
View complete sale history and details
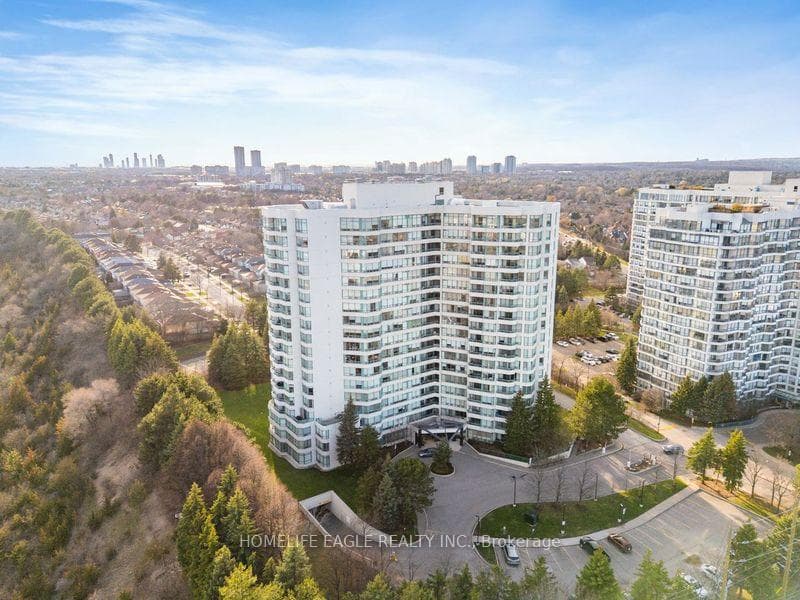
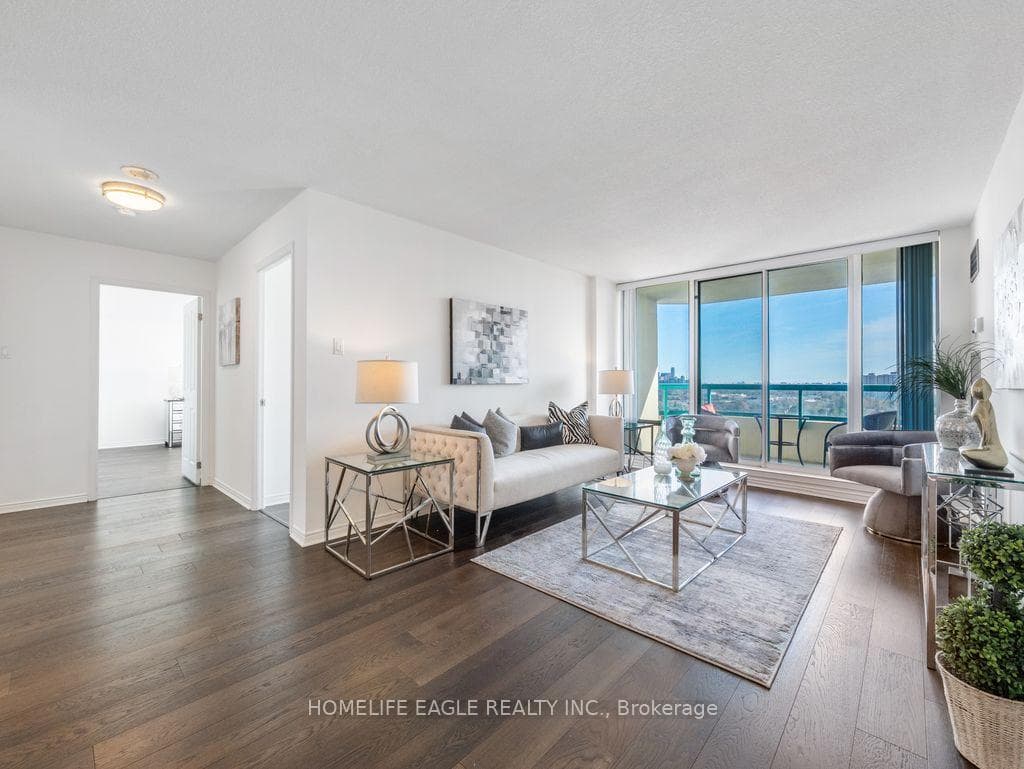
Register for free to view the complete photo gallery and property details
Showing 2 of 20 photos
7250 Yonge Street 1709, Vaughan, ON L4J 7X1
MLS #N13016694
Sold on July 8, 2026
July 8, 2026
Originally listed at $699,900 62 days on market
The Perfect 2 Bedroom & 2 Bathroom Condominium *Sunny South-West Exposure* Unobstructed Views* Watch Sunsets From Private Balcony* Enjoy 1,100 Sq Ft Of Luxury Living* Chef's Kitchen W/ White Custom European Cabinets *Ample Storage & Pantry Space* Quartz Counters* Subway Tile Backsplash* High End & Full Size Maytag Stainless Steel Apps* 12X24 Marble Tiled Floors* Under Cabinet Lighting* LED Dimmable Pot Lights* Double Undermount Sink W/ Extendable Faucet* Large Breakfast Area W/O To Open Balcony* Open Concept Family Room *Easy To Furnish* Overlooking Dining & W/O To Balcony* Hardwood Flooring In Key Living Areas* Dedicated Dining Room W/ Chandelier* Perfect For Family Entertainment* Huge Primary Bedroom W/ Large Windows* His & Hers Closets & Upgraded Closet Doors & Organizers* Fully Upgraded 3PC Ensuite W/ Custom Shower Control* Custom Tiling* & Quartz Counters For Modern Vanity* Large 2nd Bedroom W/ Wall To Wall Closet & Large Window* Upgraded 2nd Bathroom* Full Laundry Room W/ Large Front Loading Washer & Dryer* Custom Tiling From Floor To Ceiling W/ Additional Linen Space* Ample Storage Throughout* Palladium Condo Amenities Include Gym, Party Room, Sauna, Outdoor Pool, Tennis Court, Outdoor Park Area, Front Desk Concierge, Parcel Delivery & Plenty Visitor Parking* Walking Distance To Shops On Yonge* Public Transit & Convenience* Minutes To HWY 401, 407 & 7* Key Location & Fully Upgraded Condominium* They Don't Make Condos Like This Anymore* Must See* Don't Miss!
Analysis based on 0 sales and 0 leases in this building. Unit size estimated at 1100 sqft.
Bedrooms
2
Bathrooms
2
Square Feet
1,100 sqft
Property Type
Residential Condo & Other
Register for free to view complete property details and access exclusive sold data
Free account • No credit card required
| Name | Size (m) | Size (ft) | Features |
|---|---|---|---|
| Foyer(Main) | 2.19 x 1.67 | 7.2 x 5.5 | - |
| Foyer(Main) | 2.19 x 1.67 | 7.2 x 5.5 | - |
| Foyer(Main) | 2.19 x 1.67 | 7.2 x 5.5 | - |
| Foyer(Main) | 2.19 x 1.67 | 7.2 x 5.5 | - |
| Foyer(Main) | 2.19 x 1.67 | 7.2 x 5.5 | - |
| Foyer(Main) | 2.19 x 1.67 | 7.2 x 5.5 | - |
| Foyer(Main) | 2.19 x 1.67 | 7.2 x 5.5 | - |
| Foyer(Main) | 2.19 x 1.67 | 7.2 x 5.5 | - |
| Foyer(Main) | 2.19 x 1.67 | 7.2 x 5.5 | - |
| Foyer(Main) | 2.19 x 1.67 | 7.2 x 5.5 | - |
| Foyer(Main) | 2.19 x 1.67 | 7.2 x 5.5 | - |
| Foyer(Main) | 2.19 x 1.67 | 7.2 x 5.5 | - |
| Living Room(Main) | 4.12 x 3.37 | 13.5 x 11.1 | - |
| Living Room(Main) | 4.12 x 3.37 | 13.5 x 11.1 | - |
| Living Room(Main) | 4.12 x 3.37 | 13.5 x 11.1 | - |
| Living Room(Main) | 4.12 x 3.37 | 13.5 x 11.1 | - |
| Living Room(Main) | 4.12 x 3.37 | 13.5 x 11.1 | - |
| Living Room(Main) | 4.12 x 3.37 | 13.5 x 11.1 | - |
| Living Room(Main) | 4.12 x 3.37 | 13.5 x 11.1 | - |
| Living Room(Main) | 4.12 x 3.37 | 13.5 x 11.1 | - |
| Living Room(Main) | 4.12 x 3.37 | 13.5 x 11.1 | - |
| Living Room(Main) | 4.12 x 3.37 | 13.5 x 11.1 | - |
| Living Room(Main) | 4.12 x 3.37 | 13.5 x 11.1 | - |
| Living Room(Main) | 4.12 x 3.37 | 13.5 x 11.1 | - |
| Dining Room(Main) | 3.76 x 3.19 | 12.3 x 10.5 | - |
| Dining Room(Main) | 3.76 x 3.19 | 12.3 x 10.5 | - |
| Dining Room(Main) | 3.76 x 3.19 | 12.3 x 10.5 | - |
| Dining Room(Main) | 3.76 x 3.19 | 12.3 x 10.5 | - |
| Dining Room(Main) | 3.76 x 3.19 | 12.3 x 10.5 | - |
| Dining Room(Main) | 3.76 x 3.19 | 12.3 x 10.5 | - |
| Dining Room(Main) | 3.76 x 3.19 | 12.3 x 10.5 | - |
| Dining Room(Main) | 3.76 x 3.19 | 12.3 x 10.5 | - |
| Dining Room(Main) | 3.76 x 3.19 | 12.3 x 10.5 | - |
| Dining Room(Main) | 3.76 x 3.19 | 12.3 x 10.5 | - |
| Dining Room(Main) | 3.76 x 3.19 | 12.3 x 10.5 | - |
| Dining Room(Main) | 3.76 x 3.19 | 12.3 x 10.5 | - |
| Kitchen(Main) | 4.41 x 2.49 | 14.5 x 8.2 | - |
| Kitchen(Main) | 4.41 x 2.49 | 14.5 x 8.2 | - |
| Kitchen(Main) | 4.41 x 2.49 | 14.5 x 8.2 | - |
| Kitchen(Main) | 4.41 x 2.49 | 14.5 x 8.2 | - |
| Kitchen(Main) | 4.41 x 2.49 | 14.5 x 8.2 | - |
| Kitchen(Main) | 4.41 x 2.49 | 14.5 x 8.2 | - |
| Kitchen(Main) | 4.41 x 2.49 | 14.5 x 8.2 | - |
| Kitchen(Main) | 4.41 x 2.49 | 14.5 x 8.2 | - |
| Kitchen(Main) | 4.41 x 2.49 | 14.5 x 8.2 | - |
| Kitchen(Main) | 4.41 x 2.49 | 14.5 x 8.2 | - |
| Kitchen(Main) | 4.41 x 2.49 | 14.5 x 8.2 | - |
| Kitchen(Main) | 4.41 x 2.49 | 14.5 x 8.2 | - |
| Breakfast(Main) | 2.42 x 2.1 | 7.9 x 6.9 | - |
| Breakfast(Main) | 2.42 x 2.1 | 7.9 x 6.9 | - |
| Breakfast(Main) | 2.42 x 2.1 | 7.9 x 6.9 | - |
| Breakfast(Main) | 2.42 x 2.1 | 7.9 x 6.9 | - |
| Breakfast(Main) | 2.42 x 2.1 | 7.9 x 6.9 | - |
| Breakfast(Main) | 2.42 x 2.1 | 7.9 x 6.9 | - |
| Breakfast(Main) | 2.42 x 2.1 | 7.9 x 6.9 | - |
| Breakfast(Main) | 2.42 x 2.1 | 7.9 x 6.9 | - |
| Breakfast(Main) | 2.42 x 2.1 | 7.9 x 6.9 | - |
| Breakfast(Main) | 2.42 x 2.1 | 7.9 x 6.9 | - |
| Breakfast(Main) | 2.42 x 2.1 | 7.9 x 6.9 | - |
| Breakfast(Main) | 2.42 x 2.1 | 7.9 x 6.9 | - |
| Primary Bedroom(Main) | 5.16 x 3.19 | 16.9 x 10.5 | - |
| Primary Bedroom(Main) | 5.16 x 3.19 | 16.9 x 10.5 | - |
| Primary Bedroom(Main) | 5.16 x 3.19 | 16.9 x 10.5 | - |
| Primary Bedroom(Main) | 5.16 x 3.19 | 16.9 x 10.5 | - |
| Primary Bedroom(Main) | 5.16 x 3.19 | 16.9 x 10.5 | - |
| Primary Bedroom(Main) | 5.16 x 3.19 | 16.9 x 10.5 | - |
| Primary Bedroom(Main) | 5.16 x 3.19 | 16.9 x 10.5 | - |
| Primary Bedroom(Main) | 5.16 x 3.19 | 16.9 x 10.5 | - |
| Primary Bedroom(Main) | 5.16 x 3.19 | 16.9 x 10.5 | - |
| Primary Bedroom(Main) | 5.16 x 3.19 | 16.9 x 10.5 | - |
| Primary Bedroom(Main) | 5.16 x 3.19 | 16.9 x 10.5 | - |
| Primary Bedroom(Main) | 5.16 x 3.19 | 16.9 x 10.5 | - |
| Bedroom 2(Main) | 3.98 x 3.19 | 13.1 x 10.5 | - |
| Bedroom 2(Main) | 3.98 x 3.19 | 13.1 x 10.5 | - |
| Bedroom 2(Main) | 3.98 x 3.19 | 13.1 x 10.5 | - |
| Bedroom 2(Main) | 3.98 x 3.19 | 13.1 x 10.5 | - |
| Bedroom 2(Main) | 3.98 x 3.19 | 13.1 x 10.5 | - |
| Bedroom 2(Main) | 3.98 x 3.19 | 13.1 x 10.5 | - |
| Bedroom 2(Main) | 3.98 x 3.19 | 13.1 x 10.5 | - |
| Bedroom 2(Main) | 3.98 x 3.19 | 13.1 x 10.5 | - |
| Bedroom 2(Main) | 3.98 x 3.19 | 13.1 x 10.5 | - |
| Bedroom 2(Main) | 3.98 x 3.19 | 13.1 x 10.5 | - |
| Bedroom 2(Main) | 3.98 x 3.19 | 13.1 x 10.5 | - |
| Bedroom 2(Main) | 3.98 x 3.19 | 13.1 x 10.5 | - |
| Laundry(Main) | 2.49 x 1.36 | 8.2 x 4.5 | - |
| Laundry(Main) | 2.49 x 1.36 | 8.2 x 4.5 | - |
| Laundry(Main) | 2.49 x 1.36 | 8.2 x 4.5 | - |
| Laundry(Main) | 2.49 x 1.36 | 8.2 x 4.5 | - |
| Laundry(Main) | 2.49 x 1.36 | 8.2 x 4.5 | - |
| Laundry(Main) | 2.49 x 1.36 | 8.2 x 4.5 | - |
| Laundry(Main) | 2.49 x 1.36 | 8.2 x 4.5 | - |
| Laundry(Main) | 2.49 x 1.36 | 8.2 x 4.5 | - |
| Laundry(Main) | 2.49 x 1.36 | 8.2 x 4.5 | - |
| Laundry(Main) | 2.49 x 1.36 | 8.2 x 4.5 | - |
| Laundry(Main) | 2.49 x 1.36 | 8.2 x 4.5 | - |
| Laundry(Main) | 2.49 x 1.36 | 8.2 x 4.5 | - |
Register for free to view complete room dimensions and access exclusive sold data
Free account • No credit card required
Complete transaction history for this unit
Register free to see the complete unit history
Register for free to view complete transaction history and access exclusive sold data
Free account • No credit card required
Original List Price
$699,900
Listed on Apr 17, 2026
Sold Price
$643,000
Sold on Jul 8, 2026
-$56,900
-8.1%
Register for free to view complete price history and access exclusive sold data
Free account • No credit card required
$500,000
7250 Yonge Street 804, Vaughan, ON L4J 7X1
MLS #N12452618
View complete sale history and details

$711,800
7250 Yonge Street 407, Vaughan, ON L4J 7X1
MLS #N12421424
View complete sale history and details

$640,000
7250 Yonge Street 1005, Vaughan, ON L4J 7X1
MLS #N12275605
View complete sale history and details

$865,000
7250 Yonge Street 705, Vaughan, ON L4J 7X1
MLS #N12053557
View complete sale history and details

$449,000
7250 Yonge Street 206, Vaughan, ON L4J 7X1

$499,900
7250 Yonge Street 911, Vaughan, ON L4J 7X1

$699,000
7250 Yonge Street PH211, Vaughan, ON L4J 7X1

$828,000
7250 Yonge Street 410, Vaughan, ON L4J 7X1
Your Agent
Broker of Record
PREMIER MATRIX REALTY LTD. BROKERAGE
See the comparable sold, tax-matched, and currently-competing listings for The Palladium.
Register for free to view complete price estimate and access exclusive sold data
Free account • No credit card required
Contact OVAIS QASSIM
Unit 1709 is a residential condo & other with 2 bedrooms, 2 bathrooms spanning approximately 1000-1199 square feet located at The Palladium, 7250 Yonge Street, Vaughan. This unit is currently sold (sold for $643K).
The Palladium is located at 7250 Yonge Street, Vaughan. Explore more units for sale and rent in this building, view building amenities, transaction history, and market insights.
This unit is located in Crestwood-Springfarm-Yorkhill, part of Vaughan in the York area. Explore more condos for sale and rent in this community.
Whether you're looking to buy, sell, or rent at The Palladium, our team of experienced real estate professionals can help you navigate the market and find the perfect unit to match your needs. Contact us today for a free consultation.
Unit 1709 The Palladium,7250 Yonge Street 1709, Vaughan, ON L4J 7X1 for sale, 2 bedroom residential condo & other Vaughan, The Palladium condos, Vaughan residential condo & other sold, 7250 Yonge Street, Vaughan real estate