
$1,250,000
6800 Gerrie Road, Centre Wellington, ON N0B 1S0
Register for free to view the complete photo gallery and property details
Showing 2 of 20 photos
Centre Wellington, ON N0B 1B0
4 Bed · 4 Bath · Detached
MLS #X12235718
Sold on October 30, 2025
October 30, 2025
Originally listed at $1,434,999 78 days on market
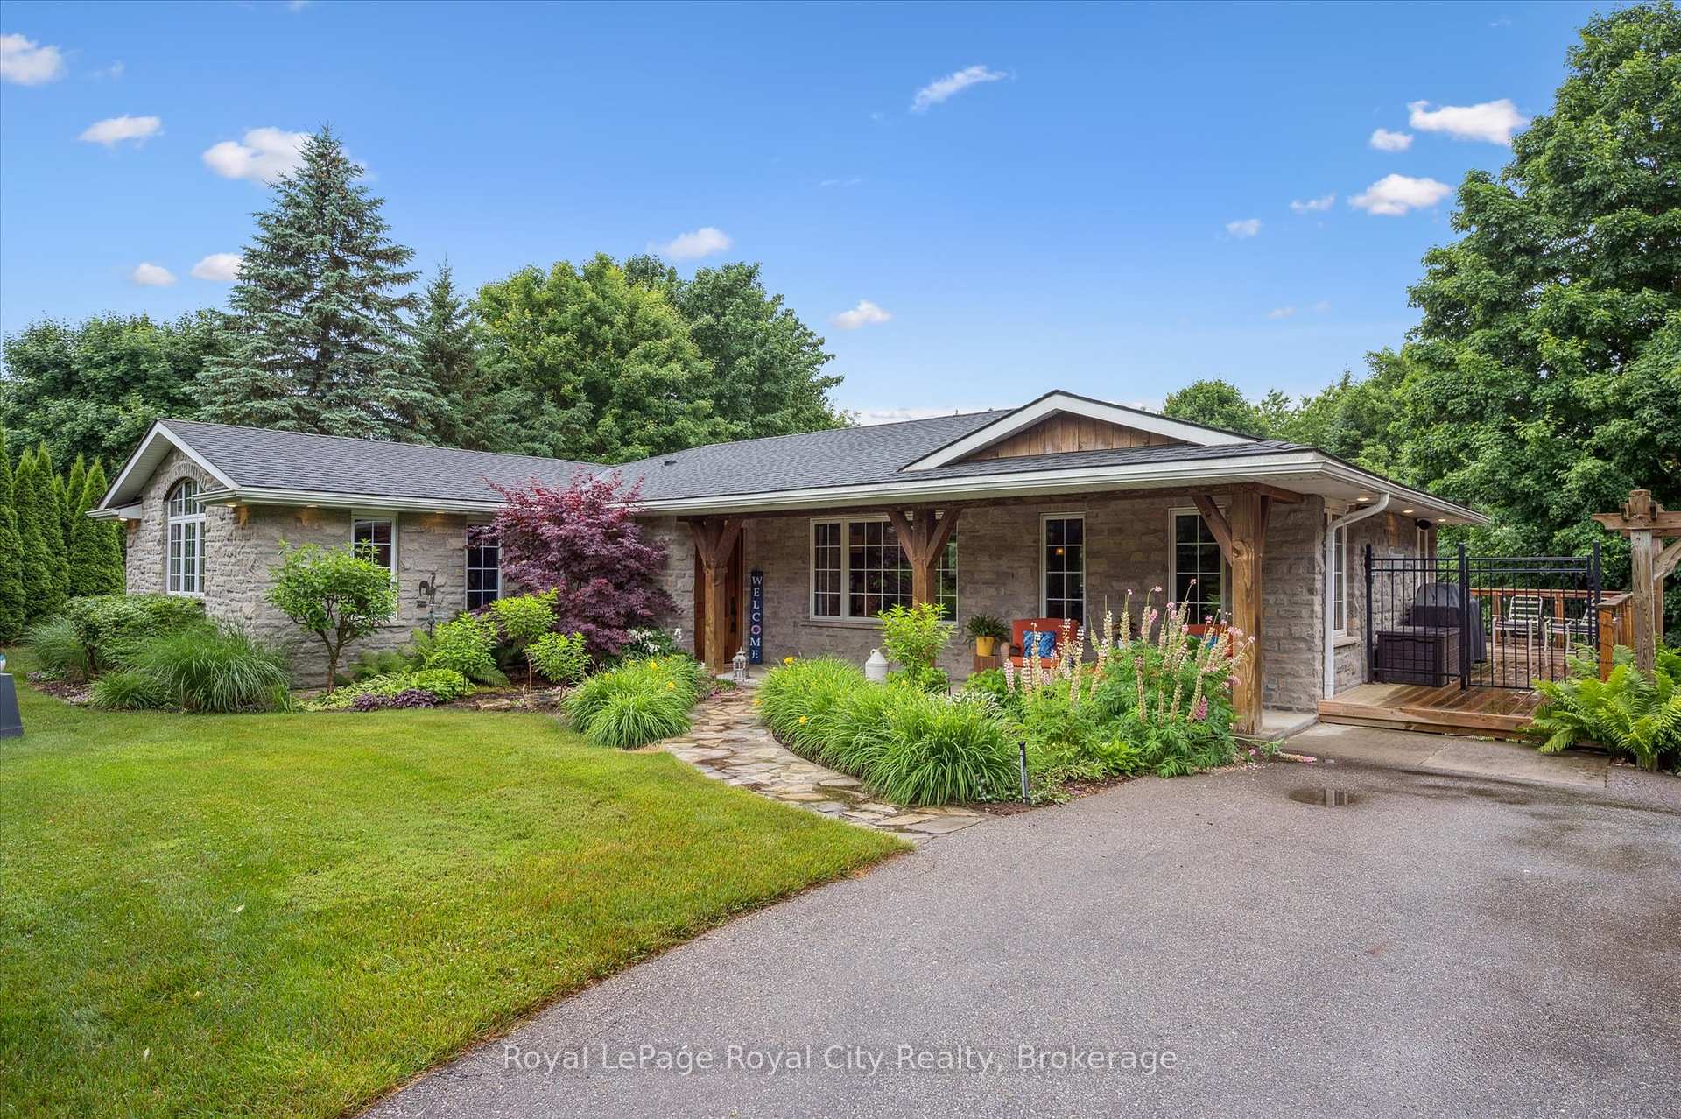
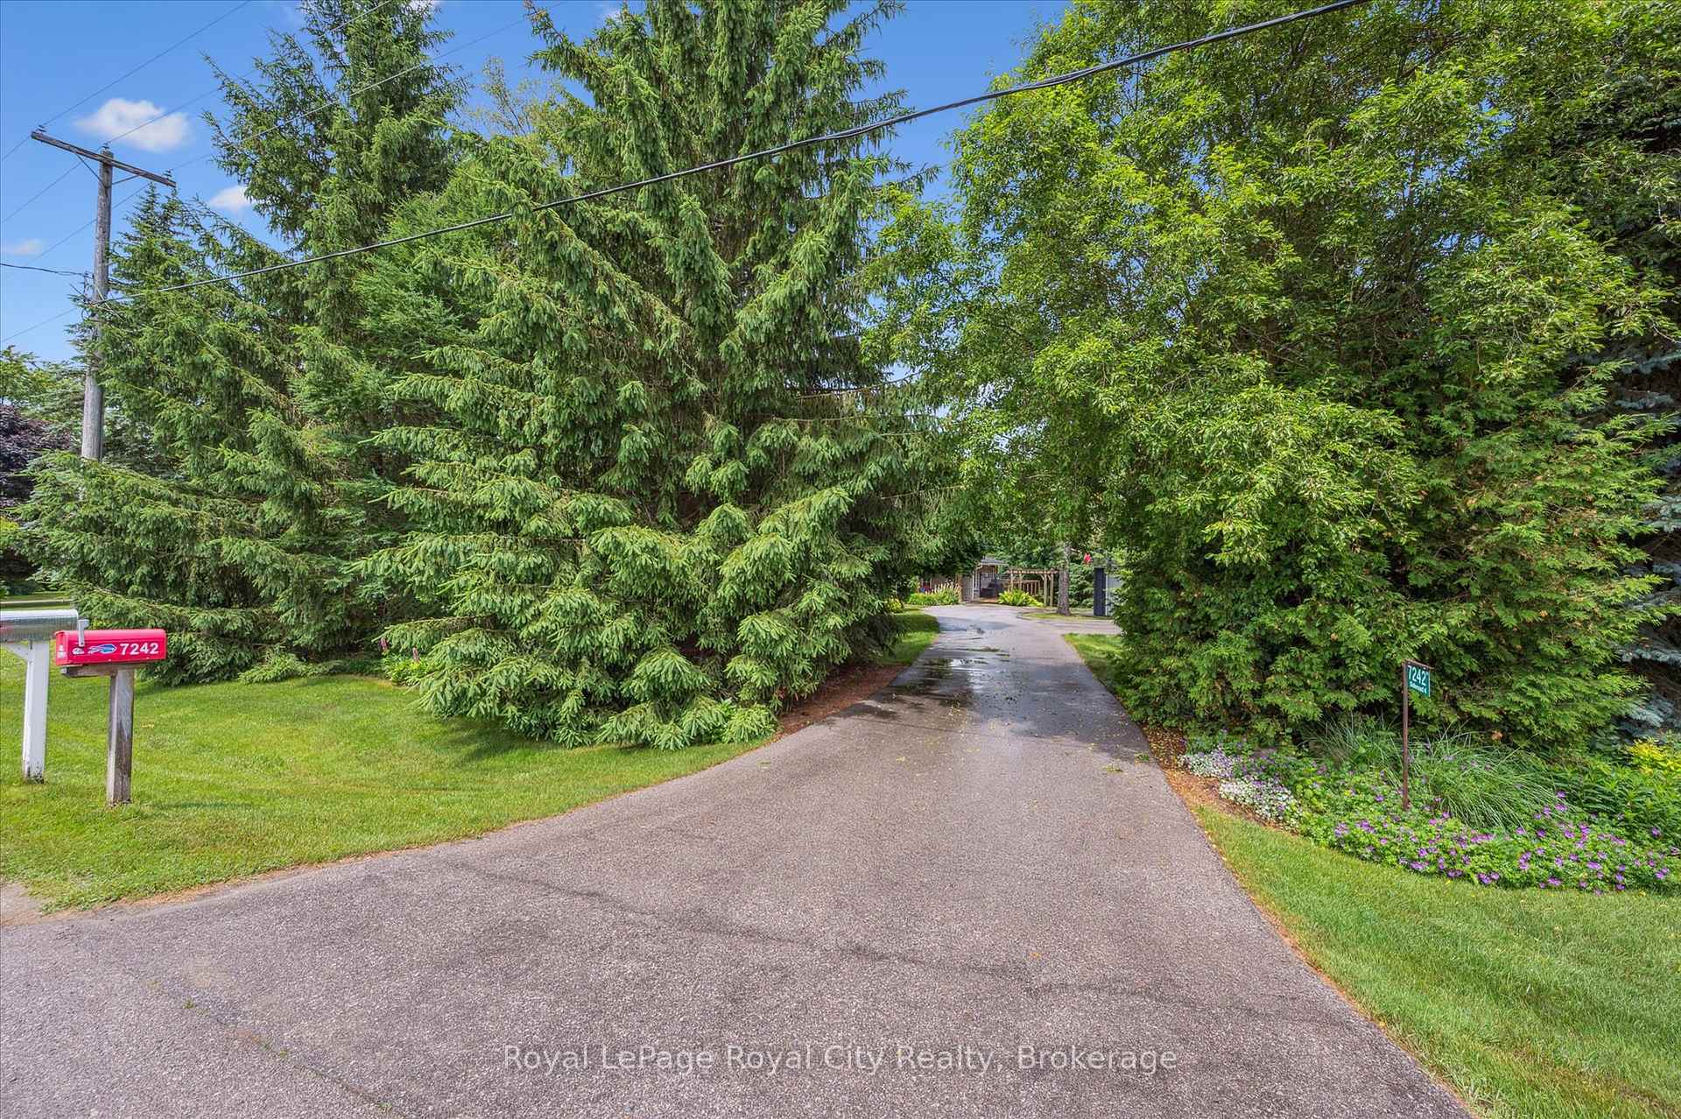
A Peaceful Country Oasis Just Minutes from Elora, Guelph & Waterloo. Tucked away on nearly an acre just 7 minutes south of Elora, this beautifully appointed stone and brick bungalow offers the perfect blend of rural tranquility and easy access to town. With 3+1 bedrooms, 3 bathrooms, and a fully finished walkout basement, this home is ideal for growing families, downsizers who love to host, or those seeking a multi-generational living setup. Step into the open-concept main level where rich hardwood floors, built-in audio, and a striking gas fireplace with full-height stone surround set the tone for stylish everyday living and effortless entertaining. The spacious living area flows seamlessly to a wraparound deck overlooking the inground pool and private green space - your very own backyard retreat. The kitchen is both functional and elegant, featuring granite countertops, stainless steel appliances, and a classic apron-front sink. The primary suite is a true standout with a soaring cathedral ceiling and spa-like ensuite complete with a soaker tub. Downstairs, the walkout lower level offers a generous rec room perfect for movie nights or playtime, plus a convenient powder room and change room with direct access to the pool and hot tub (smart, right?!). Two outbuildings - a detached double garage and a separate workshop - offer endless possibilities: home gym, art studio, home office, or guest quarters. Why drive to a cottage when you can have this kind of escape at home? Peaceful, private, and move-in ready - this is country living with all the conveniences!
Bedrooms
4
Bathrooms
4
Square Feet
1500-2000 sqft
Property Type
Detached
Register for free to view complete property details and access exclusive sold data
Free account • No credit card required
| Name | Size (m) | Size (ft) | Features |
|---|---|---|---|
| Bathroom(Main) | 3.05 x 2.09 | 10.0 x 6.9 | - |
| Bathroom(Main) | 3.05 x 2.09 | 10.0 x 6.9 | - |
| Bathroom(Main) | 2.74 x 2.73 | 9.0 x 9.0 | - |
| Bathroom(Main) | 2.74 x 2.73 | 9.0 x 9.0 | - |
| Bedroom(Main) | 3.05 x 4.13 | 10.0 x 13.5 | - |
| Bedroom(Main) | 3.05 x 4.13 | 10.0 x 13.5 | - |
| Bedroom(Main) | 3.66 x 3.55 | 12.0 x 11.6 | - |
| Bedroom(Main) | 3.66 x 3.55 | 12.0 x 11.6 | - |
| Den(Main) | 2.62 x 3.56 | 8.6 x 11.7 | - |
| Den(Main) | 2.62 x 3.56 | 8.6 x 11.7 | - |
| Dining Room(Main) | 4.22 x 3.56 | 13.8 x 11.7 | - |
| Dining Room(Main) | 4.22 x 3.56 | 13.8 x 11.7 | - |
| Foyer(Main) | 2.81 x 1.85 | 9.2 x 6.1 | - |
| Foyer(Main) | 2.81 x 1.85 | 9.2 x 6.1 | - |
| Kitchen(Main) | 4.11 x 3.12 | 13.5 x 10.2 | - |
| Kitchen(Main) | 4.11 x 3.12 | 13.5 x 10.2 | - |
| Laundry(Main) | 2.6 x 2.78 | 8.5 x 9.1 | - |
| Laundry(Main) | 2.6 x 2.78 | 8.5 x 9.1 | - |
| Living Room(Main) | 6.84 x 3.47 | 22.4 x 11.4 | - |
| Living Room(Main) | 6.84 x 3.47 | 22.4 x 11.4 | - |
| Primary Bedroom(Main) | 6.52 x 5.82 | 21.4 x 19.1 | - |
| Primary Bedroom(Main) | 6.52 x 5.82 | 21.4 x 19.1 | - |
| Bathroom(Basement) | 2.21 x 1.85 | 7.3 x 6.1 | - |
| Bathroom(Basement) | 2.21 x 1.85 | 7.3 x 6.1 | - |
| Bathroom(Basement) | 1.45 x 1.37 | 4.8 x 4.5 | - |
| Bathroom(Basement) | 1.45 x 1.37 | 4.8 x 4.5 | - |
| Bedroom(Basement) | 1.45 x 1.37 | 4.8 x 4.5 | - |
| Bedroom(Basement) | 1.45 x 1.37 | 4.8 x 4.5 | - |
| Recreation(Basement) | 6.69 x 3.87 | 21.9 x 12.7 | - |
| Recreation(Basement) | 6.69 x 3.87 | 21.9 x 12.7 | - |
| Utility Room(Basement) | 3.13 x 5.65 | 10.3 x 18.5 | - |
| Utility Room(Basement) | 3.13 x 5.65 | 10.3 x 18.5 | - |
Register for free to view complete room dimensions and access exclusive sold data
Free account • No credit card required
Original List Price
$1,434,999
Listed on Jun 19, 2025
Sold Price
$1,335,000
Sold on Oct 30, 2025
-$99,999
-7.0%
Register for free to view complete price history and access exclusive sold data
Free account • No credit card required
Your Agent
Broker of Record
PREMIER MATRIX REALTY LTD. BROKERAGE
See the comparable sold, tax-matched, and currently-competing listings for 7242 Sideroad 4 N/A.
Register for free to view complete price estimate and access exclusive sold data
Free account • No credit card required
Contact OVAIS QASSIM
7242 Sideroad 4 N/A, Centre Wellington, ON N0B 1B0 is a 4-bedroom, 4-bathroom bungalow detached with approximately 1500-2000 square feet of living space, situated on a 136 284 foot lot. This property is currently sold (sold for $1,335,000). The home features a detached garage and a full, partially finished basement.
This home is located in Rural Centre Wellington West, part of Centre Wellington in the Wellington area. Explore more homes for sale and recently sold properties in this neighbourhood.
Whether you are looking to buy, sell, or lease in Rural Centre Wellington West, our team of experienced real estate professionals can help you navigate the market and find the perfect home. Contact us today for a free consultation.
7242 Sideroad 4 N/A, Centre Wellington, ON N0B 1B0 sold,4 bedroom detached Rural Centre Wellington West,Centre Wellington homes for sale,Wellington real estate,Bungalow homes, detached sold


