
$835,000
522 Conway Court, Milton, ON L9T 4B8
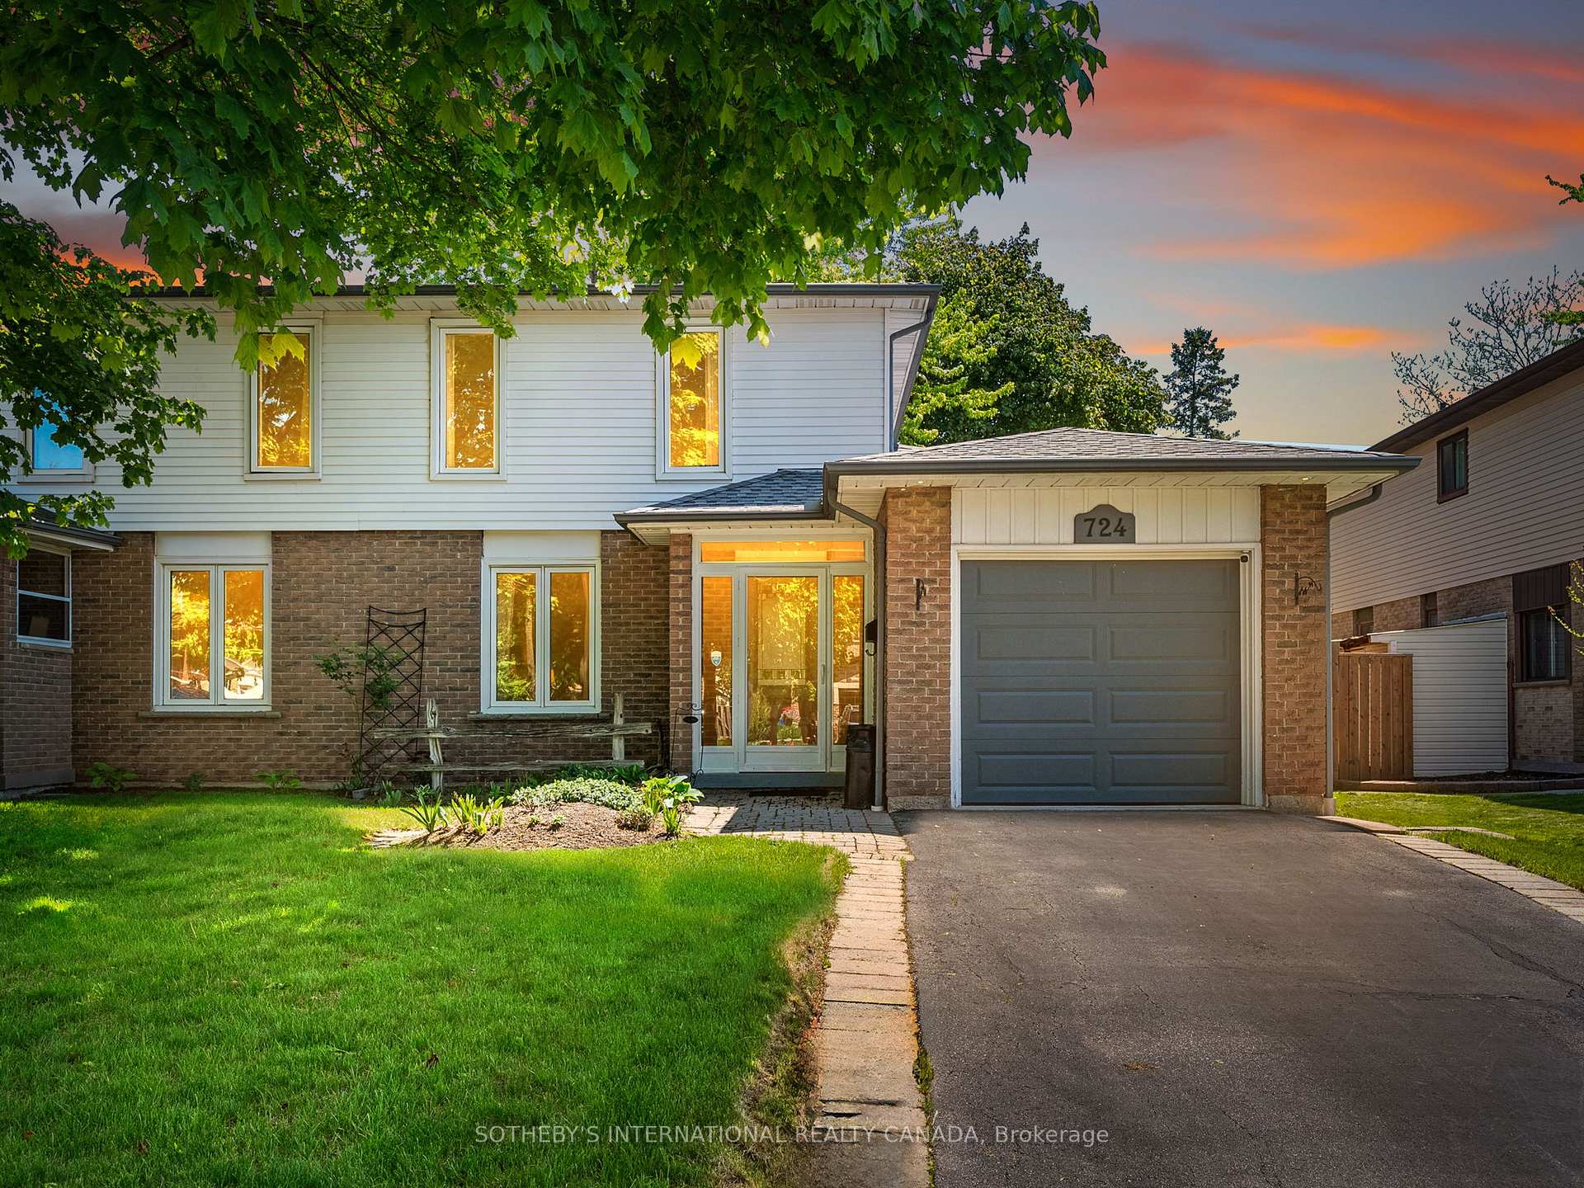
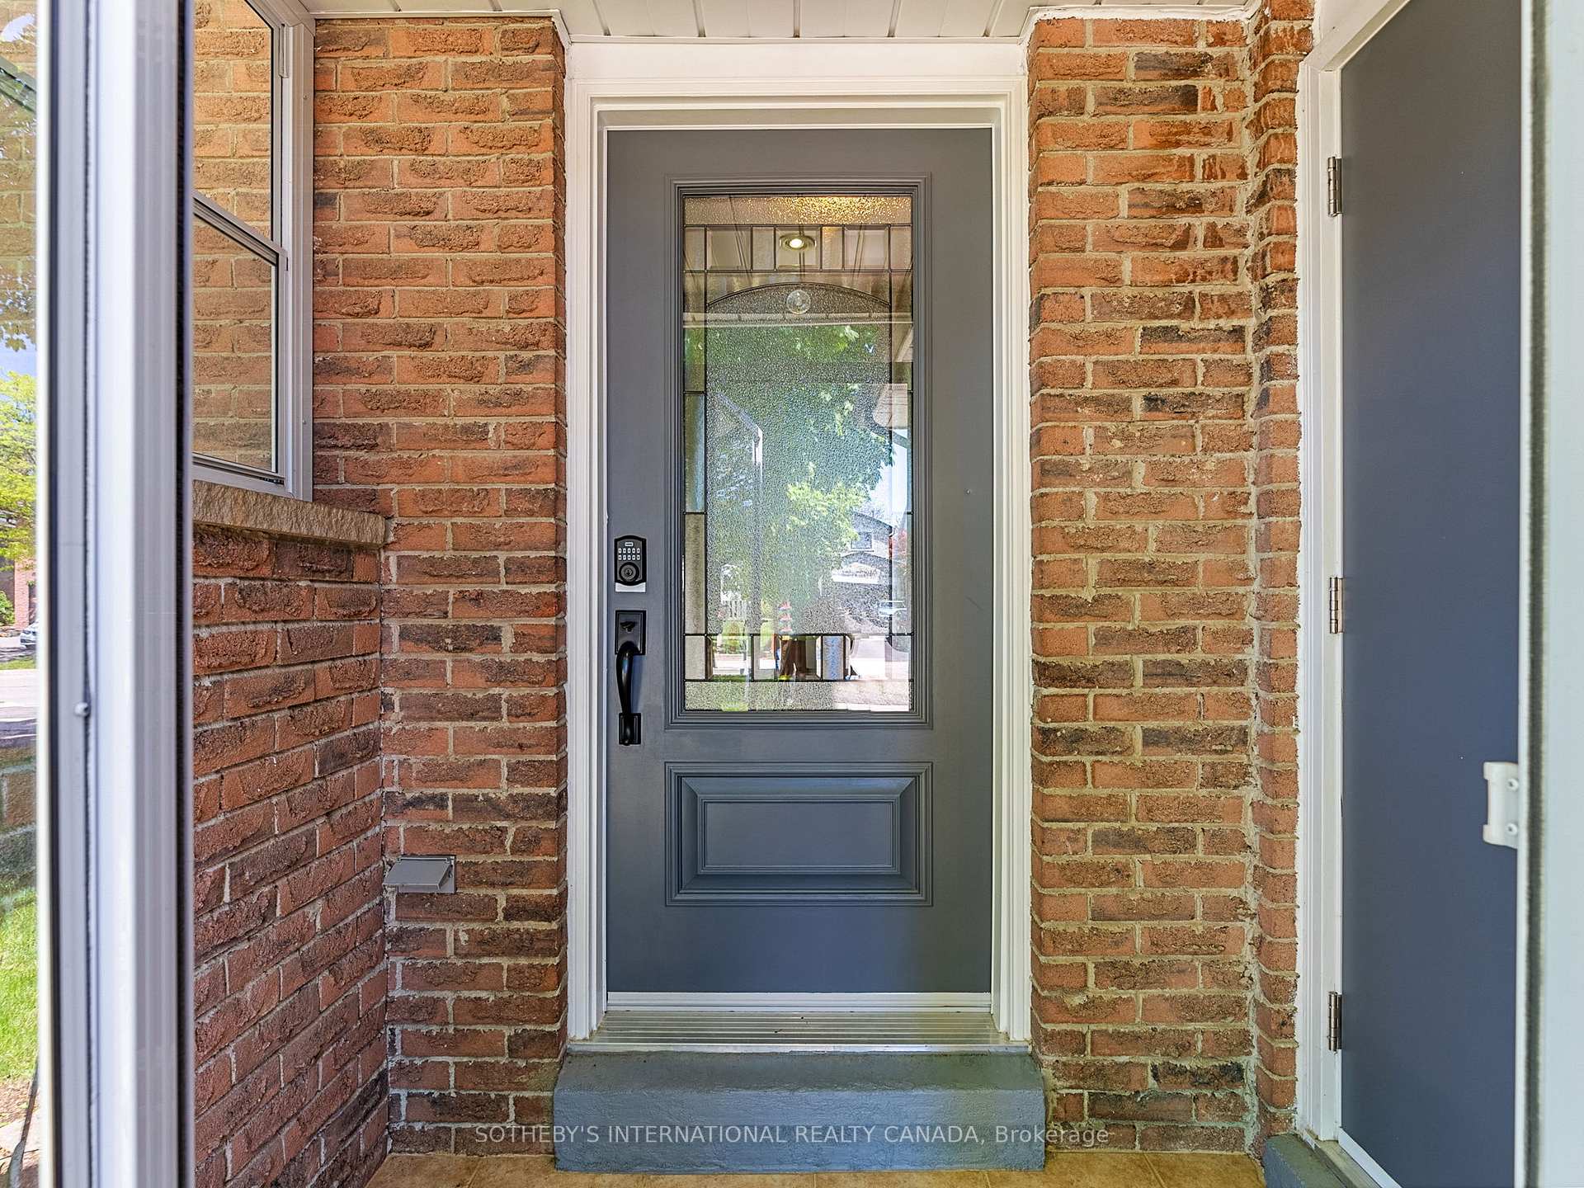
Register for free to view the complete photo gallery and property details
Showing 2 of 20 photos
Milton, ON L9T 4J4
3 Bed · 2 Bath · Semi-Detached
MLS #W12161679
Sold on July 31, 2025
July 31, 2025
Originally listed at $829,900 20 days on market
Perfectly located in one of Miltons most desirable neighbourhoods, this spacious semi-detached home offers a functional layout with room for the whole family. The main floor features an eat-in kitchen with a walk-out to the private back yard, 2 pc bath, Main floor laundry, dining room, and a cozy living room ideal for entertaining. Upstairs you'll find three generously sized bedrooms, and a full bath. The basement adds great additional living space with a rec room, and cold cellar. Sitting on a 35' x 120' lot, the home includes a single-car garage and parking for two in the driveway. Additional updates include a furnace, A/C, Roof. This home is Steps to parks, trails, and walking distance to nearby schools. A solid home with great bones ready for you to turn this gem into your dream home!
Bedrooms
3
Bathrooms
2
Square Feet
1100-1500 sqft
Property Type
Semi-Detached
Register for free to view complete property details and access exclusive sold data
Free account • No credit card required
| Name | Size (m) | Size (ft) | Features |
|---|---|---|---|
| Living Room(Main) | 3.3 x 8.38 | 10.8 x 27.5 | - |
| Dining Room(Main) | 3.05 x 2.74 | 10.0 x 9.0 | - |
| Kitchen(Main) | 2.39 x 2.13 | 7.8 x 7.0 | - |
| Laundry(Main) | 1.7 x 2.34 | 5.6 x 7.7 | - |
| Bathroom(Main) | 1.24 x 1.22 | 4.1 x 4.0 | - |
| Primary Bedroom(Second) | 4.22 x 3.05 | 13.8 x 10.0 | - |
| Bedroom 2(Second) | 2.72 x 2.72 | 8.9 x 8.9 | - |
| Bedroom 3(Second) | 2.49 x 3.76 | 8.2 x 12.3 | - |
| Bathroom(Second) | 3.23 x 1.37 | 10.6 x 4.5 | - |
| Recreation(Basement) | 3.2 x 7.55 | 10.5 x 24.8 | - |
| Utility Room(Basement) | 5.11 x 4.5 | 16.8 x 14.8 | - |
Register for free to view complete room dimensions and access exclusive sold data
Free account • No credit card required
Original List Price
$829,900
Listed on May 20, 2025
Sold Price
$795,000
Sold on Jul 31, 2025
-$34,900
-4.2%
Register for free to view complete price history and access exclusive sold data
Free account • No credit card required
Your Agent
Broker of Record
PREMIER MATRIX REALTY LTD. BROKERAGE
See the comparable sold, tax-matched, and currently-competing listings for 724 Coulson Avenue.
Register for free to view complete price estimate and access exclusive sold data
Free account • No credit card required
Contact OVAIS QASSIM
724 Coulson Avenue, Milton, ON L9T 4J4 is a 3-bedroom, 2-bathroom 2-storey semi-detached with approximately 1100-1500 square feet of living space, situated on a 34 119 foot lot. This property is currently sold (sold for $795,000). The home features a attached garage and a full, partially finished basement.
This home is located in 1037 - TM Timberlea, part of Milton in the Halton area. Explore more homes for sale and recently sold properties in this neighbourhood.
Whether you are looking to buy, sell, or lease in 1037 - TM Timberlea, our team of experienced real estate professionals can help you navigate the market and find the perfect home. Contact us today for a free consultation.
724 Coulson Avenue, Milton, ON L9T 4J4 sold,3 bedroom semi-detached 1037 - TM Timberlea,Milton homes for sale,Halton real estate,2-Storey homes, semi-detached sold


