
$425,000
1223 Long Lake Road, Perry, ON P0B 1M0
Register for free to view the complete photo gallery and property details
Showing 2 of 20 photos
Perry, ON P0A 1R0
2 Bed · 1 Bath · Detached
MLS #X12167726
Sold on July 23, 2025
July 23, 2025
Originally listed at $549,900 12 days on market
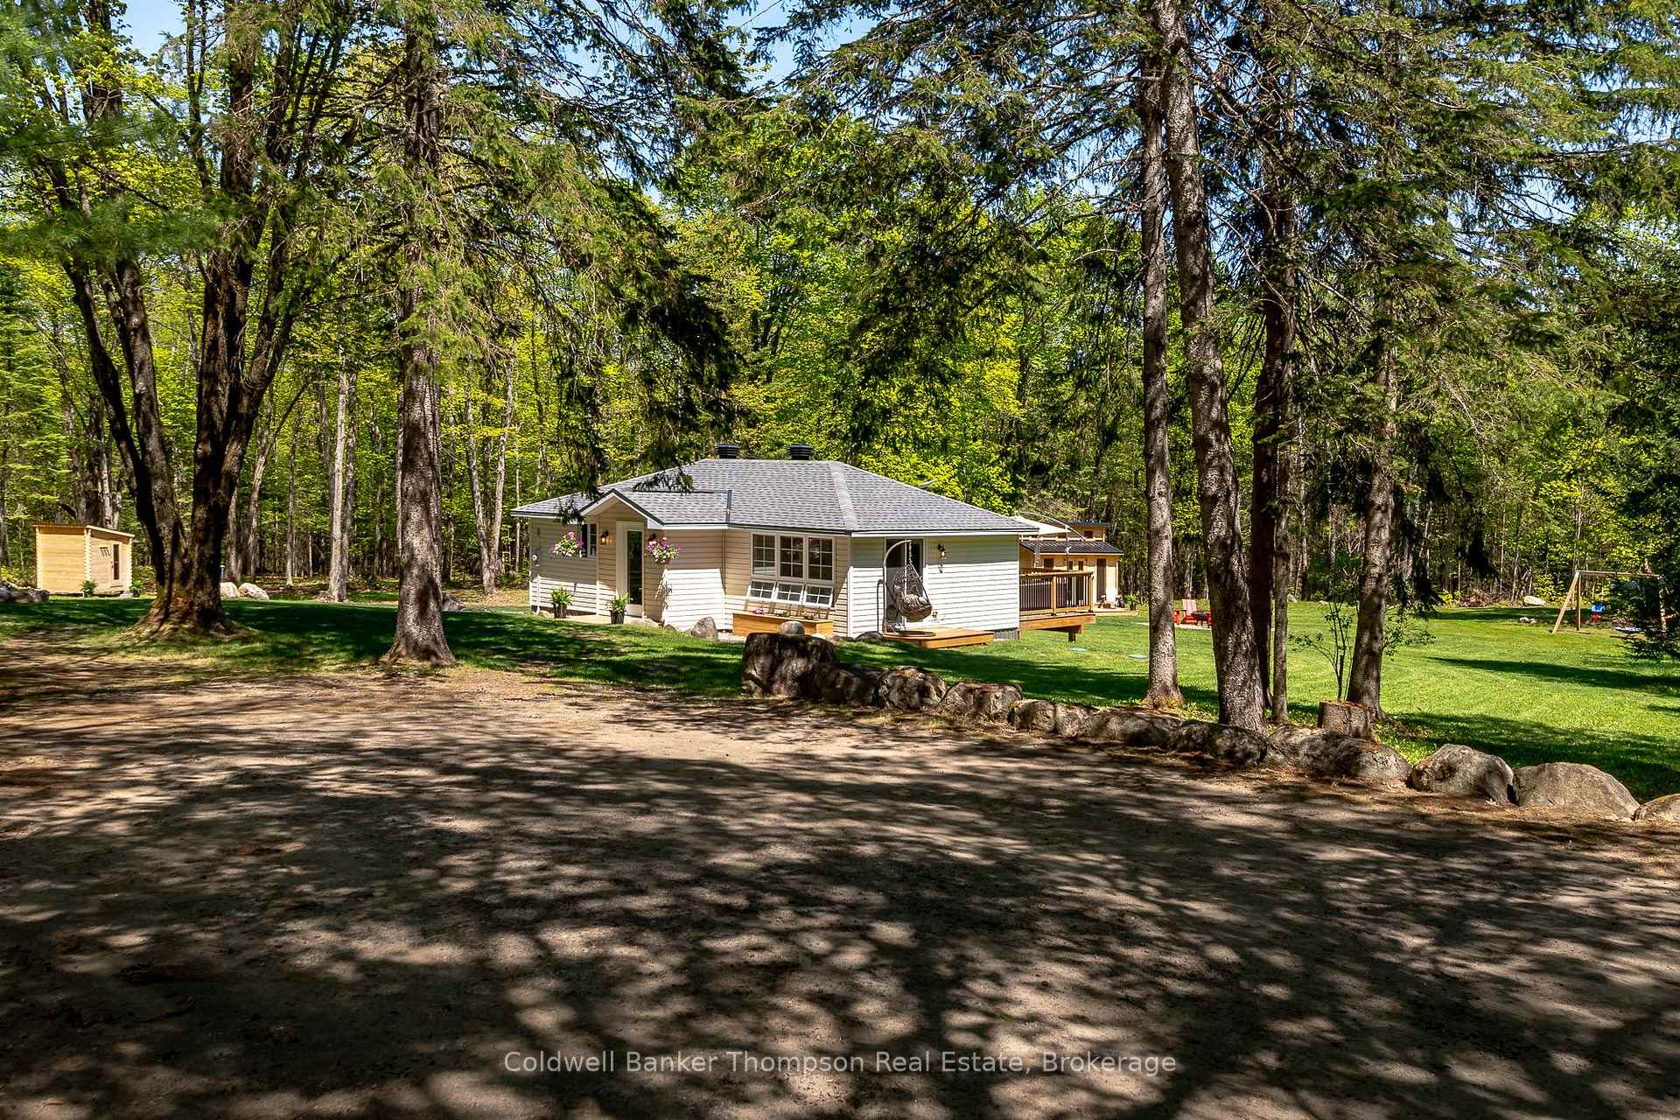
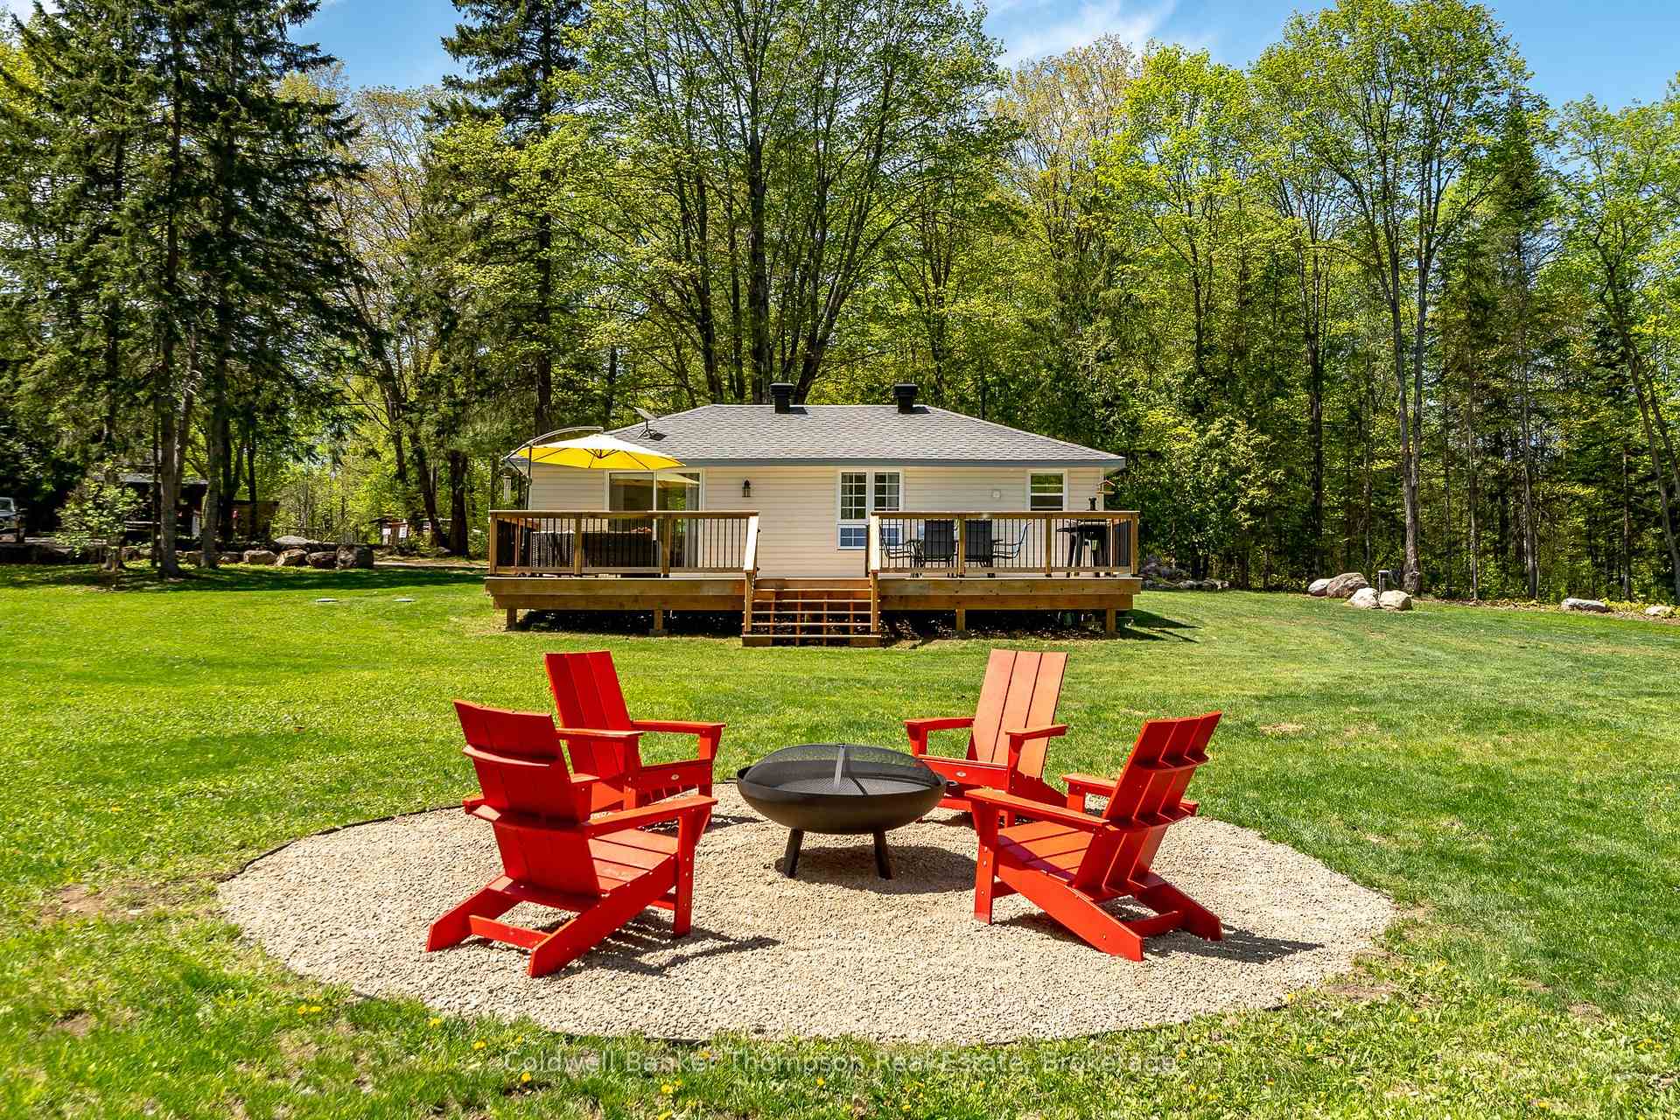
This truly special property offers 6 acres of meticulously maintained land with a beautiful mix of level cleared space and peaceful woods with walking trails meandering through. The setting is a sylvan paradise: park-like and private. The stunning curb appeal sets the tone the moment you arrive. Step through the convenient mudroom into a bright, open-concept living, dining, and kitchen area, an inviting space thoughtfully designed for easy everyday living and welcoming guests. The kitchen has been tastefully updated with modern finishes. A cozy propane fireplace heats the home and adds charm to this central living space. There are two comfortable bedrooms, including a primary with sliding doors that lead to a 34' x 12' sun-drenched back deck, an ideal spot to relax and take in the natural surroundings. A stylish three-piece bathroom completes the interior. Extensive updates within the past five years include but are not limited to shingles, siding, soffit, doors, windows, flooring, appliances, drywall, trim, the electrical panel, and most plumbing upgraded to PEX. Outside, three outbuildings were strategically placed in 2024 to capture the sun: a 7' x 7' white cedar sauna with a 36 x 66 picture window, a 160 sq ft studio with soaring 14' ceilings crafted from premium kiln-dried northern spruce, and an 11' x 9' summer cabin built with the same high-quality materials. Just a three-minute walk to Mirage Lake where you can launch your canoe, kayak, or paddleboard and ATV and snowmobile trails can be accessed further down the road. This is more than a home, it is a lifestyle property where every detail has been carefully considered inside and out, creating a sense of pride and comfort throughout. Whether you're relaxing on the sunny deck, warming up in the cedar sauna, or wandering the peaceful paths, there's so much to enjoy and discover here, every season brings something new.
Bedrooms
2
Bathrooms
1
Square Feet
700-1100 sqft
Property Type
Detached
Register for free to view complete property details and access exclusive sold data
Free account • No credit card required
| Name | Size (m) | Size (ft) | Features |
|---|---|---|---|
| Living Room(Main) | 6.92 x 3.18 | 22.7 x 10.4 | - |
| Living Room(Main) | 6.92 x 3.18 | 22.7 x 10.4 | - |
| Living Room(Main) | 6.92 x 3.18 | 22.7 x 10.4 | - |
| Living Room(Main) | 6.92 x 3.18 | 22.7 x 10.4 | - |
| Living Room(Main) | 6.92 x 3.18 | 22.7 x 10.4 | - |
| Kitchen(Main) | 3.26 x 3.18 | 10.7 x 10.4 | - |
| Kitchen(Main) | 3.26 x 3.18 | 10.7 x 10.4 | - |
| Kitchen(Main) | 3.26 x 3.18 | 10.7 x 10.4 | - |
| Kitchen(Main) | 3.26 x 3.18 | 10.7 x 10.4 | - |
| Kitchen(Main) | 3.26 x 3.18 | 10.7 x 10.4 | - |
| Primary Bedroom(Main) | 3.52 x 2.61 | 11.5 x 8.6 | - |
| Primary Bedroom(Main) | 3.52 x 2.61 | 11.5 x 8.6 | - |
| Primary Bedroom(Main) | 3.52 x 2.61 | 11.5 x 8.6 | - |
| Primary Bedroom(Main) | 3.52 x 2.61 | 11.5 x 8.6 | - |
| Primary Bedroom(Main) | 3.52 x 2.61 | 11.5 x 8.6 | - |
| Bedroom(Main) | 2.81 x 2.6 | 9.2 x 8.5 | - |
| Bedroom(Main) | 2.81 x 2.6 | 9.2 x 8.5 | - |
| Bedroom(Main) | 2.81 x 2.6 | 9.2 x 8.5 | - |
| Bedroom(Main) | 2.81 x 2.6 | 9.2 x 8.5 | - |
| Bedroom(Main) | 2.81 x 2.6 | 9.2 x 8.5 | - |
| Bathroom(Main) | 1.68 x 2.6 | 5.5 x 8.5 | - |
| Bathroom(Main) | 1.68 x 2.6 | 5.5 x 8.5 | - |
| Bathroom(Main) | 1.68 x 2.6 | 5.5 x 8.5 | - |
| Bathroom(Main) | 1.68 x 2.6 | 5.5 x 8.5 | - |
| Bathroom(Main) | 1.68 x 2.6 | 5.5 x 8.5 | - |
Register for free to view complete room dimensions and access exclusive sold data
Free account • No credit card required
Original List Price
$549,900
Listed on May 21, 2025
Sold Price
$592,000
Sold on Jul 23, 2025
+$42,100
7.7%
Register for free to view complete price history and access exclusive sold data
Free account • No credit card required
Your Agent
Broker of Record
PREMIER MATRIX REALTY LTD. BROKERAGE
See the comparable sold, tax-matched, and currently-competing listings for 721 Savage Settlement Road.
Register for free to view complete price estimate and access exclusive sold data
Free account • No credit card required
Contact OVAIS QASSIM
721 Savage Settlement Road, Perry, ON P0A 1R0 is a 2-bedroom, 1-bathroom bungalow detached with approximately 700-1100 square feet of living space, situated on a 217 727 foot lot. This property is currently sold (sold for $592,000). The home features a none garage, built approximately 51-99 years ago.
This home is located in Novar, part of Perry in the Parry Sound area. Explore more homes for sale and recently sold properties in this neighbourhood.
Whether you are looking to buy, sell, or lease in Novar, our team of experienced real estate professionals can help you navigate the market and find the perfect home. Contact us today for a free consultation.
721 Savage Settlement Road, Perry, ON P0A 1R0 sold,2 bedroom detached Novar,Perry homes for sale,Parry Sound real estate,Bungalow homes, detached sold


