
$595,000
140 Parkdale Avenue, Hamilton, ON L8K 3P4
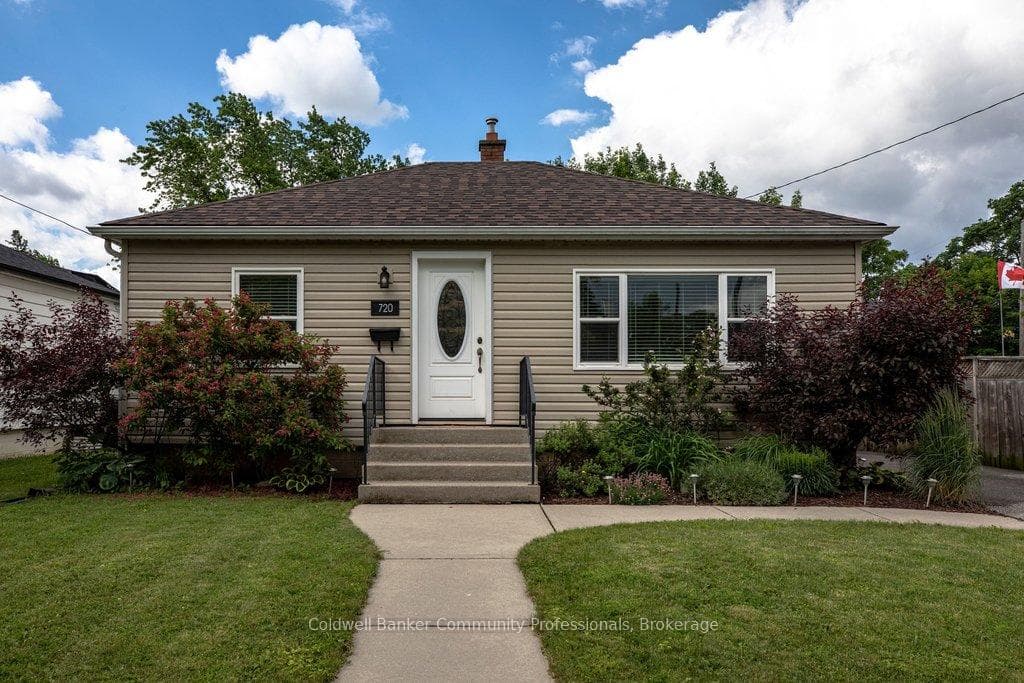

Register for free to view the complete photo gallery and property details
Showing 2 of 20 photos
Hamilton, ON L8H 2A9
3 Bed · 2 Bath · Detached
MLS #X13467976
Sold on September 1, 2026
September 1, 2026
Originally listed at $549,900 20 days on market
Excellent opportunity to own this meticulously maintained bungalow in Hamilton's McQuesten neighbourhood. Offering 755 sq. ft. of main-floor living space plus a fully finished basement with high ceilings and a spacious recreation room, this 2+1 bedroom, 2 bathroom home provides exceptional functionality and comfort. Pride of ownership is evident throughout, with numerous updates including the roof replaced in 2023, and air conditioning updated in 2021. The home has also been freshly painted, making it truly move-in ready. Outside, enjoy a large, private fenced backyard in a mature neighbourhood, along with convenient parking. Ideally located close to schools, shopping, the Red Hill Valley Parkway, and highway access. A fantastic opportunity for first-time buyers, downsizers, or anyone seeking a well-cared-for home in a convenient location.
Bedrooms
3
Bathrooms
2
Square Feet
700-1100 sqft
Property Type
Detached
Register for free to view complete property details and access exclusive sold data
Free account • No credit card required
| Name | Size (m) | Size (ft) | Features |
|---|---|---|---|
| Living Room(Main) | 4.34 x 3.28 | 14.2 x 10.8 | - |
| Living Room(Main) | 4.34 x 3.28 | 14.2 x 10.8 | - |
| Living Room(Main) | 4.34 x 3.28 | 14.2 x 10.8 | - |
| Living Room(Main) | 4.34 x 3.28 | 14.2 x 10.8 | - |
| Living Room(Main) | 4.34 x 3.28 | 14.2 x 10.8 | - |
| Living Room(Main) | 4.34 x 3.28 | 14.2 x 10.8 | - |
| Living Room(Main) | 4.34 x 3.28 | 14.2 x 10.8 | - |
| Living Room(Main) | 4.34 x 3.28 | 14.2 x 10.8 | - |
| Living Room(Main) | 4.34 x 3.28 | 14.2 x 10.8 | - |
| Living Room(Main) | 4.34 x 3.28 | 14.2 x 10.8 | - |
| Living Room(Main) | 4.34 x 3.28 | 14.2 x 10.8 | - |
| Living Room(Main) | 4.34 x 3.28 | 14.2 x 10.8 | - |
| Primary Bedroom(Main) | 3.27 x 3.28 | 10.7 x 10.8 | - |
| Primary Bedroom(Main) | 3.27 x 3.28 | 10.7 x 10.8 | - |
| Primary Bedroom(Main) | 3.27 x 3.28 | 10.7 x 10.8 | - |
| Primary Bedroom(Main) | 3.27 x 3.28 | 10.7 x 10.8 | - |
| Primary Bedroom(Main) | 3.27 x 3.28 | 10.7 x 10.8 | - |
| Primary Bedroom(Main) | 3.27 x 3.28 | 10.7 x 10.8 | - |
| Primary Bedroom(Main) | 3.27 x 3.28 | 10.7 x 10.8 | - |
| Primary Bedroom(Main) | 3.27 x 3.28 | 10.7 x 10.8 | - |
| Primary Bedroom(Main) | 3.27 x 3.28 | 10.7 x 10.8 | - |
| Primary Bedroom(Main) | 3.27 x 3.28 | 10.7 x 10.8 | - |
| Primary Bedroom(Main) | 3.27 x 3.28 | 10.7 x 10.8 | - |
| Primary Bedroom(Main) | 3.27 x 3.28 | 10.7 x 10.8 | - |
| Bedroom(Main) | 3.26 x 2.95 | 10.7 x 9.7 | - |
| Bedroom(Main) | 3.26 x 2.95 | 10.7 x 9.7 | - |
| Bedroom(Main) | 3.26 x 2.95 | 10.7 x 9.7 | - |
| Bedroom(Main) | 3.26 x 2.95 | 10.7 x 9.7 | - |
| Bedroom(Main) | 3.26 x 2.95 | 10.7 x 9.7 | - |
| Bedroom(Main) | 3.26 x 2.95 | 10.7 x 9.7 | - |
| Bedroom(Main) | 3.26 x 2.95 | 10.7 x 9.7 | - |
| Bedroom(Main) | 3.26 x 2.95 | 10.7 x 9.7 | - |
| Bedroom(Main) | 3.26 x 2.95 | 10.7 x 9.7 | - |
| Bedroom(Main) | 3.26 x 2.95 | 10.7 x 9.7 | - |
| Bedroom(Main) | 3.26 x 2.95 | 10.7 x 9.7 | - |
| Bedroom(Main) | 3.26 x 2.95 | 10.7 x 9.7 | - |
| Kitchen(Main) | 3.73 x 3.72 | 12.2 x 12.2 | - |
| Kitchen(Main) | 3.73 x 3.72 | 12.2 x 12.2 | - |
| Kitchen(Main) | 3.73 x 3.72 | 12.2 x 12.2 | - |
| Kitchen(Main) | 3.73 x 3.72 | 12.2 x 12.2 | - |
| Kitchen(Main) | 3.73 x 3.72 | 12.2 x 12.2 | - |
| Kitchen(Main) | 3.73 x 3.72 | 12.2 x 12.2 | - |
| Kitchen(Main) | 3.73 x 3.72 | 12.2 x 12.2 | - |
| Kitchen(Main) | 3.73 x 3.72 | 12.2 x 12.2 | - |
| Kitchen(Main) | 3.73 x 3.72 | 12.2 x 12.2 | - |
| Kitchen(Main) | 3.73 x 3.72 | 12.2 x 12.2 | - |
| Kitchen(Main) | 3.73 x 3.72 | 12.2 x 12.2 | - |
| Kitchen(Main) | 3.73 x 3.72 | 12.2 x 12.2 | - |
| Bathroom(Main) | 1.46 x 1.96 | 4.8 x 6.4 | - |
| Bathroom(Main) | 1.46 x 1.96 | 4.8 x 6.4 | - |
| Bathroom(Main) | 1.46 x 1.96 | 4.8 x 6.4 | - |
| Bathroom(Main) | 1.46 x 1.96 | 4.8 x 6.4 | - |
| Bathroom(Main) | 1.46 x 1.96 | 4.8 x 6.4 | - |
| Bathroom(Main) | 1.46 x 1.96 | 4.8 x 6.4 | - |
| Bathroom(Main) | 1.46 x 1.96 | 4.8 x 6.4 | - |
| Bathroom(Main) | 1.46 x 1.96 | 4.8 x 6.4 | - |
| Bathroom(Main) | 1.46 x 1.96 | 4.8 x 6.4 | - |
| Bathroom(Main) | 1.46 x 1.96 | 4.8 x 6.4 | - |
| Bathroom(Main) | 1.46 x 1.96 | 4.8 x 6.4 | - |
| Bathroom(Main) | 1.46 x 1.96 | 4.8 x 6.4 | - |
| Recreation(Basement) | 8.52 x 3.11 | 28.0 x 10.2 | - |
| Recreation(Basement) | 8.52 x 3.11 | 28.0 x 10.2 | - |
| Recreation(Basement) | 8.52 x 3.11 | 28.0 x 10.2 | - |
| Recreation(Basement) | 8.52 x 3.11 | 28.0 x 10.2 | - |
| Recreation(Basement) | 8.52 x 3.11 | 28.0 x 10.2 | - |
| Recreation(Basement) | 8.52 x 3.11 | 28.0 x 10.2 | - |
| Recreation(Basement) | 8.52 x 3.11 | 28.0 x 10.2 | - |
| Recreation(Basement) | 8.52 x 3.11 | 28.0 x 10.2 | - |
| Recreation(Basement) | 8.52 x 3.11 | 28.0 x 10.2 | - |
| Recreation(Basement) | 8.52 x 3.11 | 28.0 x 10.2 | - |
| Recreation(Basement) | 8.52 x 3.11 | 28.0 x 10.2 | - |
| Recreation(Basement) | 8.52 x 3.11 | 28.0 x 10.2 | - |
| Bathroom(Basement) | 1.97 x 1.74 | 6.5 x 5.7 | - |
| Bathroom(Basement) | 1.97 x 1.74 | 6.5 x 5.7 | - |
| Bathroom(Basement) | 1.97 x 1.74 | 6.5 x 5.7 | - |
| Bathroom(Basement) | 1.97 x 1.74 | 6.5 x 5.7 | - |
| Bathroom(Basement) | 1.97 x 1.74 | 6.5 x 5.7 | - |
| Bathroom(Basement) | 1.97 x 1.74 | 6.5 x 5.7 | - |
| Bathroom(Basement) | 1.97 x 1.74 | 6.5 x 5.7 | - |
| Bathroom(Basement) | 1.97 x 1.74 | 6.5 x 5.7 | - |
| Bathroom(Basement) | 1.97 x 1.74 | 6.5 x 5.7 | - |
| Bathroom(Basement) | 1.97 x 1.74 | 6.5 x 5.7 | - |
| Bathroom(Basement) | 1.97 x 1.74 | 6.5 x 5.7 | - |
| Bathroom(Basement) | 1.97 x 1.74 | 6.5 x 5.7 | - |
| Bedroom(Basement) | 2.39 x 2.78 | 7.8 x 9.1 | - |
| Bedroom(Basement) | 2.39 x 2.78 | 7.8 x 9.1 | - |
| Bedroom(Basement) | 2.39 x 2.78 | 7.8 x 9.1 | - |
| Bedroom(Basement) | 2.39 x 2.78 | 7.8 x 9.1 | - |
| Bedroom(Basement) | 2.39 x 2.78 | 7.8 x 9.1 | - |
| Bedroom(Basement) | 2.39 x 2.78 | 7.8 x 9.1 | - |
| Bedroom(Basement) | 2.39 x 2.78 | 7.8 x 9.1 | - |
| Bedroom(Basement) | 2.39 x 2.78 | 7.8 x 9.1 | - |
| Bedroom(Basement) | 2.39 x 2.78 | 7.8 x 9.1 | - |
| Bedroom(Basement) | 2.39 x 2.78 | 7.8 x 9.1 | - |
| Bedroom(Basement) | 2.39 x 2.78 | 7.8 x 9.1 | - |
| Bedroom(Basement) | 2.39 x 2.78 | 7.8 x 9.1 | - |
| Laundry(Basement) | 3.02 x 3.47 | 9.9 x 11.4 | - |
| Laundry(Basement) | 3.02 x 3.47 | 9.9 x 11.4 | - |
| Laundry(Basement) | 3.02 x 3.47 | 9.9 x 11.4 | - |
| Laundry(Basement) | 3.02 x 3.47 | 9.9 x 11.4 | - |
| Laundry(Basement) | 3.02 x 3.47 | 9.9 x 11.4 | - |
| Laundry(Basement) | 3.02 x 3.47 | 9.9 x 11.4 | - |
| Laundry(Basement) | 3.02 x 3.47 | 9.9 x 11.4 | - |
| Laundry(Basement) | 3.02 x 3.47 | 9.9 x 11.4 | - |
| Laundry(Basement) | 3.02 x 3.47 | 9.9 x 11.4 | - |
| Laundry(Basement) | 3.02 x 3.47 | 9.9 x 11.4 | - |
| Laundry(Basement) | 3.02 x 3.47 | 9.9 x 11.4 | - |
| Laundry(Basement) | 3.02 x 3.47 | 9.9 x 11.4 | - |
Register for free to view complete room dimensions and access exclusive sold data
Free account • No credit card required
Original List Price
$549,900
Listed on Jun 18, 2026
Sold Price
$535,000
Sold on Sep 1, 2026
-$14,900
-2.7%
Register for free to view complete price history and access exclusive sold data
Free account • No credit card required
Your Agent
Broker of Record
PREMIER MATRIX REALTY LTD. BROKERAGE
See the comparable sold, tax-matched, and currently-competing listings for 720 Britannia Avenue.
Register for free to view complete price estimate and access exclusive sold data
Free account • No credit card required
Contact OVAIS QASSIM
720 Britannia Avenue, Hamilton, ON L8H 2A9 is a 3-bedroom, 2-bathroom bungalow detached with approximately 700-1100 square feet of living space, situated on a 45 102 foot lot. This property is currently sold (sold for $535,000). The home features a none garage and a full, finished basement, built approximately 51-99 years ago.
This home is located in McQuesten, part of Hamilton in the Hamilton area. Explore more homes for sale and recently sold properties in this neighbourhood.
Whether you are looking to buy, sell, or lease in McQuesten, our team of experienced real estate professionals can help you navigate the market and find the perfect home. Contact us today for a free consultation.
720 Britannia Avenue, Hamilton, ON L8H 2A9 sold,3 bedroom detached McQuesten,Hamilton homes for sale,Hamilton real estate,Bungalow homes, detached sold


