
$7,500
72 Synergy Way, Kanata, ON K2W 0K3
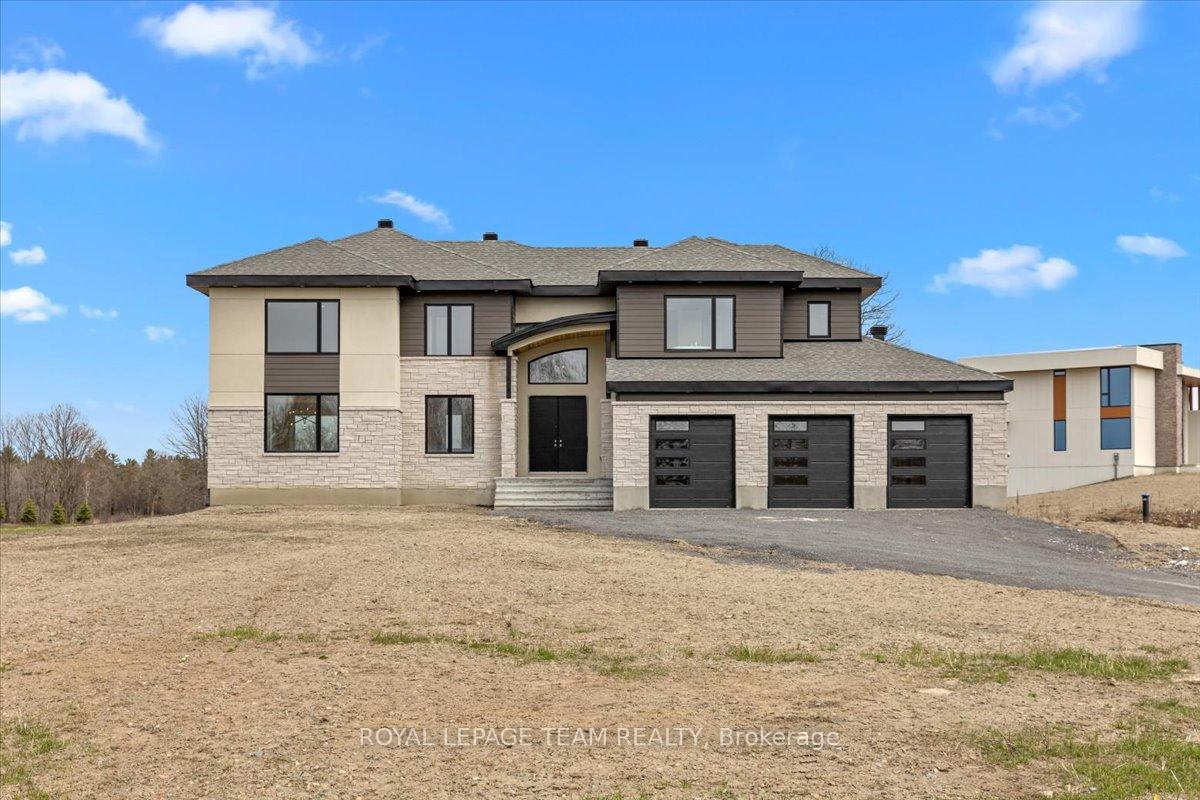
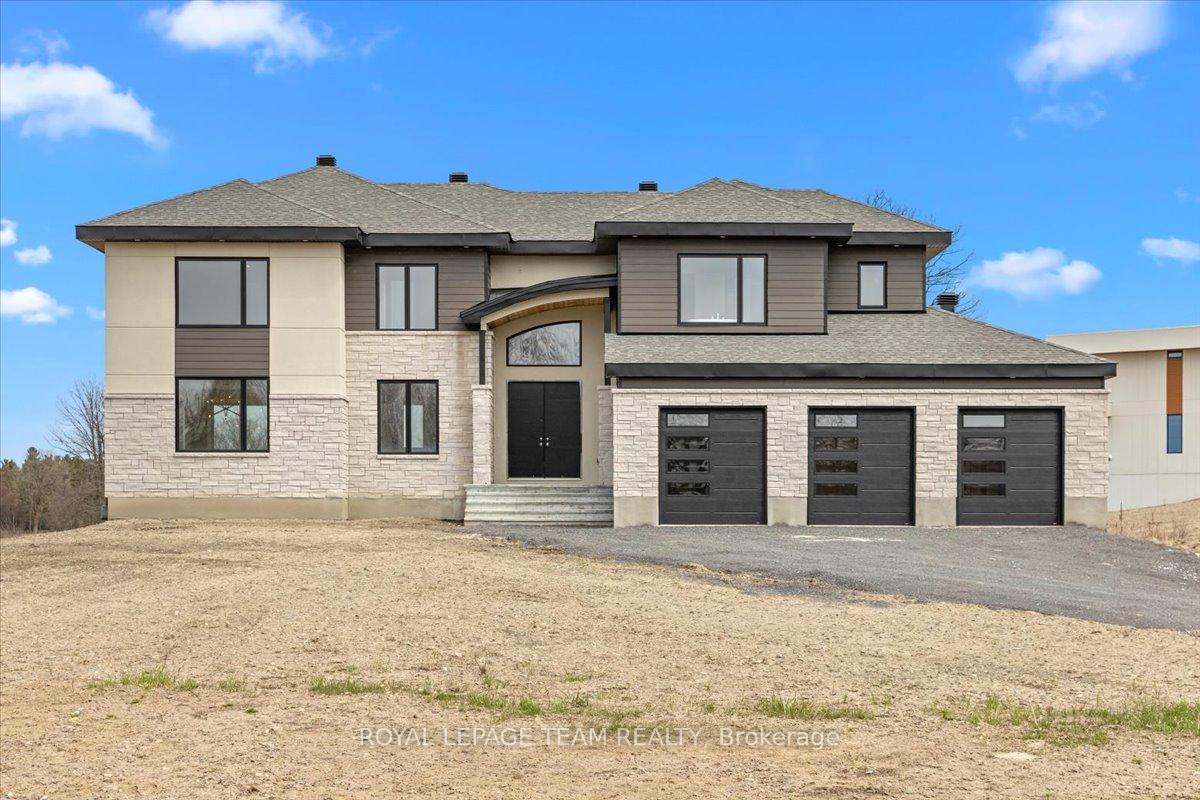
Register for free to view the complete photo gallery and property details
Showing 2 of 20 photos
Kanata, ON K2W 0K3
4 Bed · 5 Bath · Detached
MLS #X12110644
Leased on September 14, 2025
September 14, 2025
Originally listed at $5,750/mo 116 days on market
Welcome home to 72 Synergy Way a brand-new, custom-built estate home in the prestigious March Crest Estates. Set on a picturesque 2-acre lot, this stunning property offers the perfect blend of luxury, comfort, and convenience just 10 minutes from Kanata's Research Park, top-rated schools, shopping, restaurants, and scenic trails. This expansive home features elegantly designed living space with 4 spacious bedrooms, each with its own private ensuite. The gourmet kitchen is a chefs dream, featuring premium Thermador appliances, sleek cabinetry, and a large center island ideal for entertaining. The open-concept layout seamlessly connects the dining, living, and kitchen areas, enhanced by soaring ceilings and large windows offering breathtaking country views. A 3-car garage provides ample space for vehicles, hobbies, and storage. Enjoy upscale country living without sacrificing city convenience all tucked away on a quiet cul-de-sac in one of Kanata Norths most coveted estate communities. Be the first to call this luxurious retreat your home. Immediate occupancy available.
Bedrooms
4
Bathrooms
5
Square Feet
3000-3500 sqft
Property Type
Detached
Register for free to view complete property details and access exclusive sold data
Free account • No credit card required
| Name | Size (m) | Size (ft) | Features |
|---|---|---|---|
| Foyer(Main) | 4.77 x 1.37 | 15.6 x 4.5 | - |
| Living Room(Main) | 5.63 x 4.44 | 18.5 x 14.6 | - |
| Dining Room(Main) | 3.5 x 3.47 | 11.5 x 11.4 | - |
| Kitchen(Main) | 5.48 x 4.47 | 18.0 x 14.7 | - |
| Pantry(Main) | 2.48 x 2.33 | 8.1 x 7.6 | - |
| Office(Main) | 3.68 x 3.27 | 12.1 x 10.7 | - |
| Mud Room(Main) | 3.07 x 3.04 | 10.1 x 10.0 | - |
| Primary Bedroom(Second) | 5.48 x 5 | 18.0 x 16.4 | - |
| Bedroom 2(Second) | 3.75 x 3.73 | 12.3 x 12.2 | - |
| Bedroom 3(Second) | 3.98 x 3.47 | 13.1 x 11.4 | - |
| Bedroom 4(Second) | 4.49 x 4.24 | 14.7 x 13.9 | - |
Register for free to view complete room dimensions and access exclusive sold data
Free account • No credit card required
Complete transaction history for this property
Leased: Aug 31, 2026
$7,500/mo
+$1,750 (30.4%)
Register for free to view complete transaction history and access exclusive sold data
Free account • No credit card required
Original List Price
$5,750
Listed on Apr 27, 2025
Sold Price
$5,750
Sold on Sep 14, 2025
Register for free to view complete price history and access exclusive sold data
Free account • No credit card required
Your Agent
Broker of Record
PREMIER MATRIX REALTY LTD. BROKERAGE
Register for free to view complete price estimate and access exclusive sold data
Free account • No credit card required
Contact OVAIS QASSIM
72 Synergy Way, Kanata, ON K2W 0K3 is a 4-bedroom, 5-bathroom 2-storey detached with approximately 3000-3500 square feet of living space, situated on a 338 274 foot lot. This property is currently leased (leased for $5,750). The home features a attached garage and a unfinished basement.
This home is located in 9005 - Kanata - Kanata (North West), part of Kanata in the Ottawa area. Explore more homes for sale and recently sold properties in this neighbourhood.
Whether you are looking to buy, sell, or lease in 9005 - Kanata - Kanata (North West), our team of experienced real estate professionals can help you navigate the market and find the perfect home. Contact us today for a free consultation.
72 Synergy Way, Kanata, ON K2W 0K3 leased,4 bedroom detached 9005 - Kanata - Kanata (North West),Kanata homes for sale,Ottawa real estate,2-Storey homes, detached leased

