
$1,650
53 Oakridge Drive Basement unit, Toronto, ON M1M 2A5
Register for free to view the complete photo gallery and property details
Showing 2 of 20 photos
Toronto, ON M1M 1B9
2 Bed · 2 Bath · Detached
MLS #E13677144
Leased on September 14, 2026
September 14, 2026
Originally listed at $4,000/mo 7 days on market
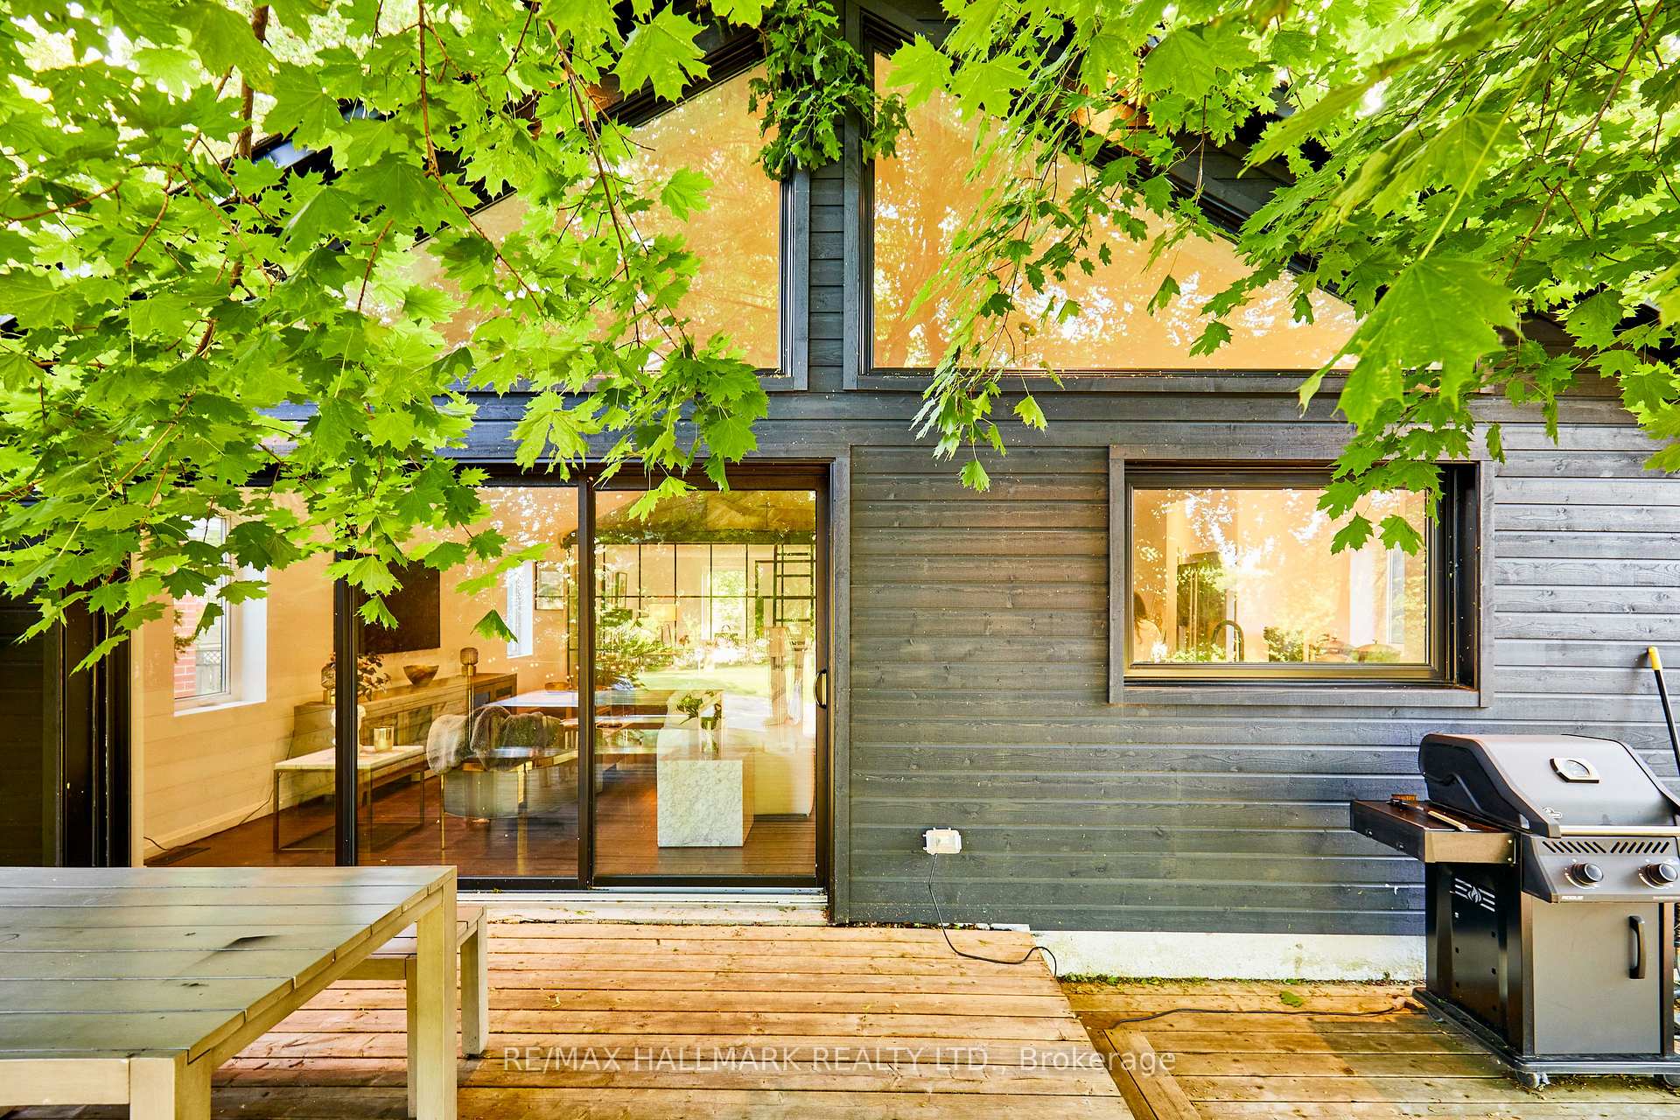
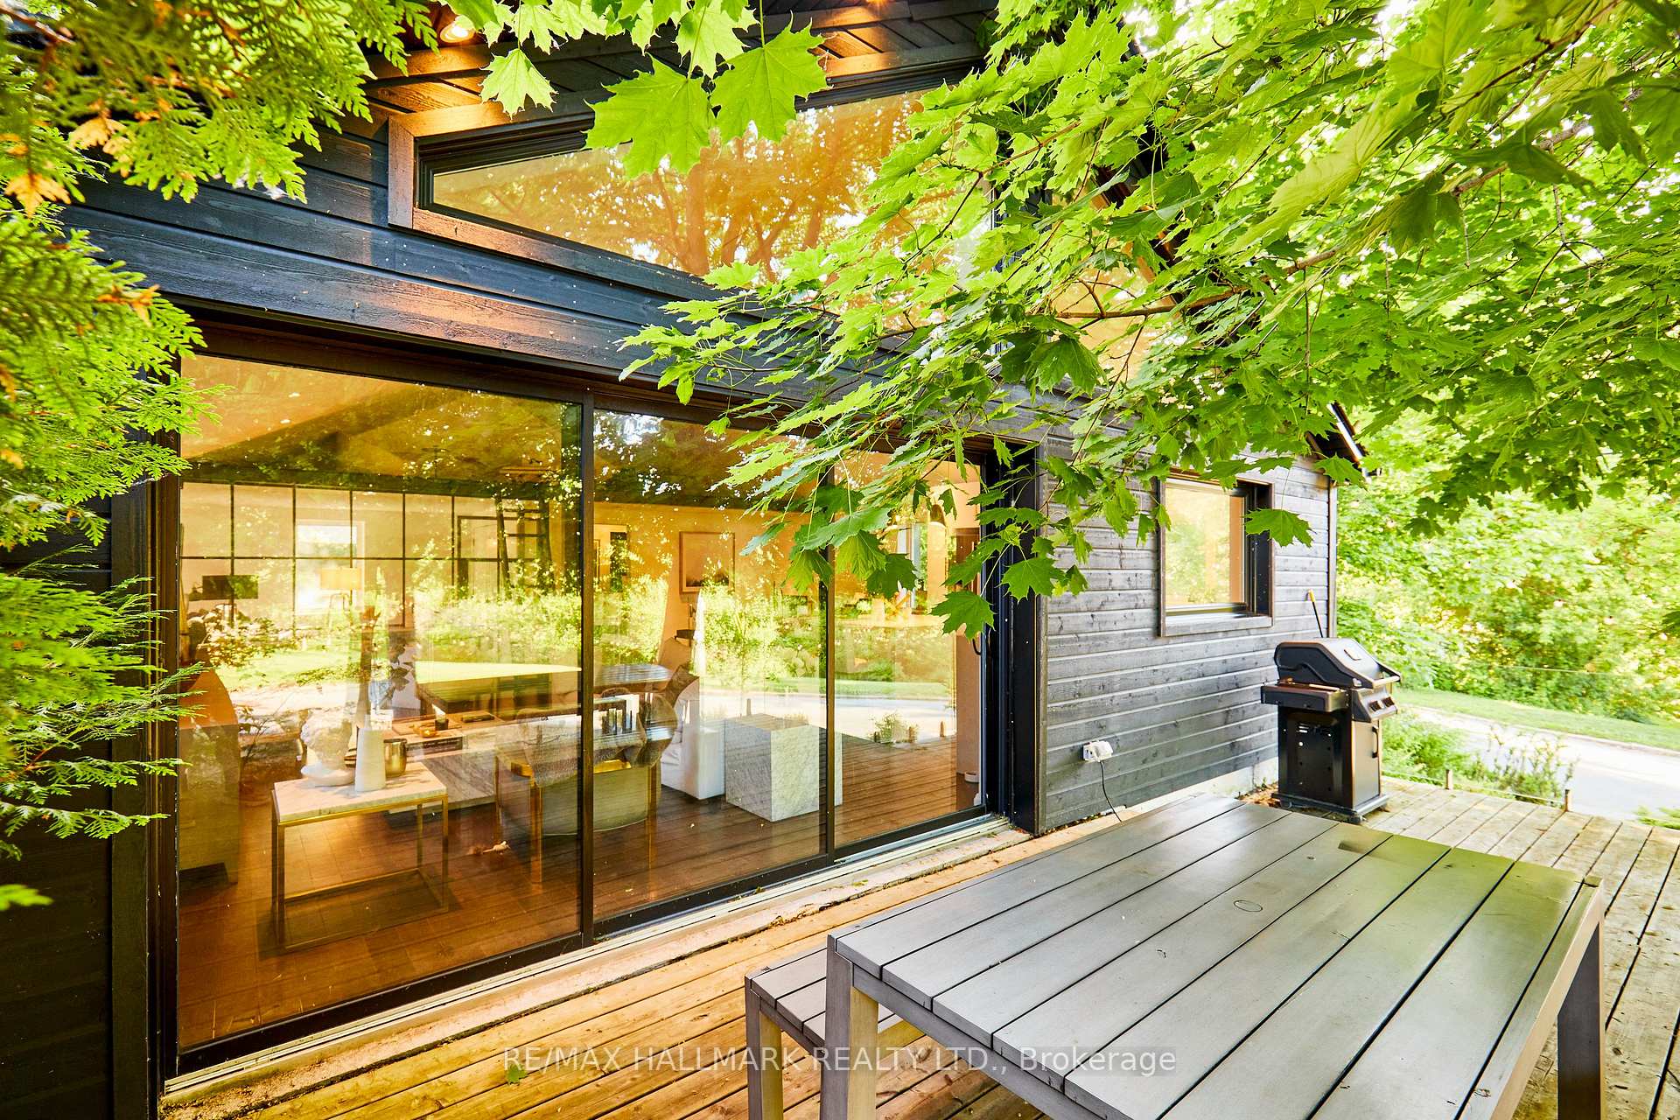
Stunning Masterpiece Located right on Lake Ontario...Cathedral Ceilings...Glass walls and Doors, Spa like bath, Marble counters, Stainless Steel Appliances, Gas Stove, Surround Sound Upper and Lower, House Overlooks Lake Ontario, Tons of Natural Light, All Glass and Metal...Fabulous Space with Such a Cool Vibe...No Expense was Sparred on the construction, Private Drive as well and a Fire Pit Out Front to Enjoy The Awesome View
Bedrooms
2
Bathrooms
2
Square Feet
700-1100 sqft
Property Type
Detached
Register for free to view complete property details and access exclusive sold data
Free account • No credit card required
| Name | Size (m) | Size (ft) | Features |
|---|---|---|---|
| Living Room(Main) | 4.99 x 4.02 | 16.4 x 13.2 | - |
| Living Room(Main) | 4.99 x 4.02 | 16.4 x 13.2 | - |
| Dining Room(Main) | 4.25 x 3.59 | 13.9 x 11.8 | - |
| Dining Room(Main) | 4.25 x 3.59 | 13.9 x 11.8 | - |
| Kitchen(Main) | 4.1 x 4.2 | 13.5 x 13.8 | - |
| Kitchen(Main) | 4.1 x 4.2 | 13.5 x 13.8 | - |
| Primary Bedroom(Main) | 3.74 x 3.74 | 12.3 x 12.3 | - |
| Primary Bedroom(Main) | 3.74 x 3.74 | 12.3 x 12.3 | - |
| Loft(Main) | 3.9 x 3.9 | 12.8 x 12.8 | - |
| Loft(Main) | 3.9 x 3.9 | 12.8 x 12.8 | - |
| Bedroom 2(Lower) | 3.2 x 2.45 | 10.5 x 8.0 | - |
| Bedroom 2(Lower) | 3.2 x 2.45 | 10.5 x 8.0 | - |
| Recreation(Lower) | 4.99 x 4.2 | 16.4 x 13.8 | - |
| Recreation(Lower) | 4.99 x 4.2 | 16.4 x 13.8 | - |
| Office(Lower) | 3.6 x 4.2 | 11.8 x 13.8 | - |
| Office(Lower) | 3.6 x 4.2 | 11.8 x 13.8 | - |
| Laundry(Lower) | 3.3 x 4.2 | 10.8 x 13.8 | - |
| Laundry(Lower) | 3.3 x 4.2 | 10.8 x 13.8 | - |
Register for free to view complete room dimensions and access exclusive sold data
Free account • No credit card required
Original List Price
$4,000
Listed on Aug 13, 2026
Sold Price
$4,100
Sold on Sep 14, 2026
+$100
2.5%
Register for free to view complete price history and access exclusive sold data
Free account • No credit card required
Your Agent
Broker of Record
PREMIER MATRIX REALTY LTD. BROKERAGE
Register for free to view complete price estimate and access exclusive sold data
Free account • No credit card required
Contact OVAIS QASSIM
72 Sunnypoint Crescent, Toronto, ON M1M 1B9 is a 2-bedroom, 2-bathroom bungalow detached with approximately 700-1100 square feet of living space. This property is currently leased (leased for $4,100). The home features a none garage and a finished basement.
This home is located in Cliffcrest, part of Toronto E08 in the Toronto area. Explore more homes for sale and recently sold properties in this neighbourhood.
Whether you are looking to buy, sell, or lease in Cliffcrest, our team of experienced real estate professionals can help you navigate the market and find the perfect home. Contact us today for a free consultation.
72 Sunnypoint Crescent, Toronto, ON M1M 1B9 leased,2 bedroom detached Cliffcrest,Toronto E08 homes for sale,Toronto real estate,Bungalow homes, detached leased


