
$849,000
70 Halfmoon Square, Toronto, ON M1C 3V3
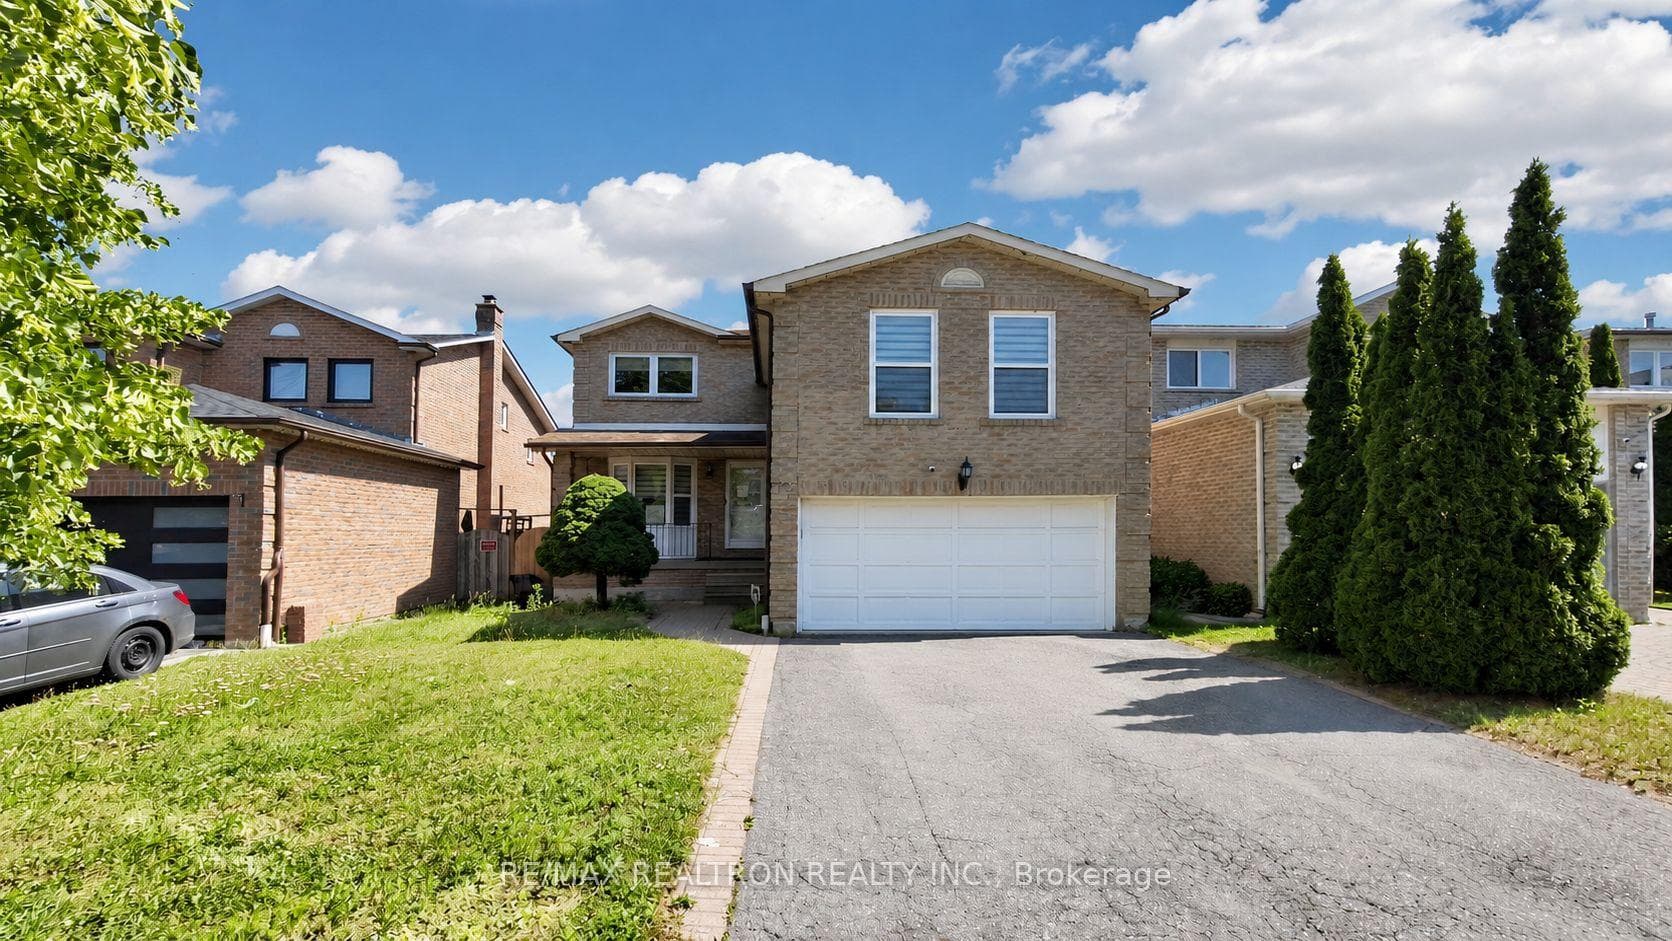

Toronto, ON M1C 3V3
4 Bed · 4 Bath · Detached
MLS #E13502528
Listed Price
Welcome to this beautifully renovated all-brick family home offering over 2,500 sq. ft. of stylish, functional living space in a sought-after neighbourhood. Thoughtfully redesigned with quality finishes throughout, this impressive 3+1 bedroom, 4 bathroom residence features rich hardwood flooring, elegant pot lights, and a bright open-concept layout perfect for modern living. The stunning eat-in kitchen is the heart of the home, showcasing quartz countertops, a large centre island, designer backsplash, premium cabinetry, and abundant workspace. The spacious living and dining areas are ideal for entertaining and walk out to a deck overlooking the fully fenced backyard. A truly unique split-level design leads to an expansive family room retreat with a cozy fireplace, creating the perfect space to relax or gather with family. Upstairs offers 3 generous bedrooms with hardwood flooring, including a spacious primary suite complete with a walk-in closet and beautifully renovated ensuite. Separate side entrance (can be fully enclosed from upstairs) leads to the professionally finished basement that adds exceptional versatility with a large recreation room, 4th bedroom, full 4-piece bathroom, and plenty of additional living space for guests, a home office, growing families, or as income generating unit. Outside, enjoy a fully fenced backyard with an elevated deck and ample green space ready for your personal touch. Completing this exceptional home is a 2-car garage, 4-car driveway, and an unbeatable location on a quiet, family-friendly street just minutes from schools, parks, shopping, public transit, and the University of Toronto Scarborough campus. A rare opportunity to own a move-in ready home that perfectly combines space, style, and convenience.
Bedrooms
4
Bathrooms
4
Square Feet
1500-2000 sqft
Property Type
Detached
| Name | Size (m) | Size (ft) | Features |
|---|---|---|---|
| Living Room(Main) | 5.54 x 3.59 | 18.2 x 11.8 | - |
| Living Room(Main) | 5.54 x 3.59 | 18.2 x 11.8 | - |
| Living Room(Main) | 5.54 x 3.59 | 18.2 x 11.8 | - |
| Living Room(Main) | 5.54 x 3.59 | 18.2 x 11.8 | - |
| Living Room(Main) | 5.54 x 3.59 | 18.2 x 11.8 | - |
| Living Room(Main) | 5.54 x 3.59 | 18.2 x 11.8 | - |
| Living Room(Main) | 5.54 x 3.59 | 18.2 x 11.8 | - |
| Living Room(Main) | 5.54 x 3.59 | 18.2 x 11.8 | - |
| Living Room(Main) | 5.54 x 3.59 | 18.2 x 11.8 | - |
| Living Room(Main) | 5.54 x 3.59 | 18.2 x 11.8 | - |
| Living Room(Main) | 5.54 x 3.59 | 18.2 x 11.8 | - |
| Dining Room(Main) | 3.59 x 3.38 | 11.8 x 11.1 | - |
| Dining Room(Main) | 3.59 x 3.38 | 11.8 x 11.1 | - |
| Dining Room(Main) | 3.59 x 3.38 | 11.8 x 11.1 | - |
| Dining Room(Main) | 3.59 x 3.38 | 11.8 x 11.1 | - |
| Dining Room(Main) | 3.59 x 3.38 | 11.8 x 11.1 | - |
| Dining Room(Main) | 3.59 x 3.38 | 11.8 x 11.1 | - |
| Dining Room(Main) | 3.59 x 3.38 | 11.8 x 11.1 | - |
| Dining Room(Main) | 3.59 x 3.38 | 11.8 x 11.1 | - |
| Dining Room(Main) | 3.59 x 3.38 | 11.8 x 11.1 | - |
| Dining Room(Main) | 3.59 x 3.38 | 11.8 x 11.1 | - |
| Dining Room(Main) | 3.59 x 3.38 | 11.8 x 11.1 | - |
| Kitchen(Main) | 5.42 x 3.47 | 17.8 x 11.4 | - |
| Kitchen(Main) | 5.42 x 3.47 | 17.8 x 11.4 | - |
| Kitchen(Main) | 5.42 x 3.47 | 17.8 x 11.4 | - |
| Kitchen(Main) | 5.42 x 3.47 | 17.8 x 11.4 | - |
| Kitchen(Main) | 5.42 x 3.47 | 17.8 x 11.4 | - |
| Kitchen(Main) | 5.42 x 3.47 | 17.8 x 11.4 | - |
| Kitchen(Main) | 5.42 x 3.47 | 17.8 x 11.4 | - |
| Kitchen(Main) | 5.42 x 3.47 | 17.8 x 11.4 | - |
| Kitchen(Main) | 5.42 x 3.47 | 17.8 x 11.4 | - |
| Kitchen(Main) | 5.42 x 3.47 | 17.8 x 11.4 | - |
| Kitchen(Main) | 5.42 x 3.47 | 17.8 x 11.4 | - |
| Family Room(Upper) | 5.95 x 4.63 | 19.5 x 15.2 | - |
| Family Room(Upper) | 5.95 x 4.63 | 19.5 x 15.2 | - |
| Family Room(Upper) | 5.95 x 4.63 | 19.5 x 15.2 | - |
| Family Room(Upper) | 5.95 x 4.63 | 19.5 x 15.2 | - |
| Family Room(Upper) | 5.95 x 4.63 | 19.5 x 15.2 | - |
| Family Room(Upper) | 5.95 x 4.63 | 19.5 x 15.2 | - |
| Family Room(Upper) | 5.95 x 4.63 | 19.5 x 15.2 | - |
| Family Room(Upper) | 5.95 x 4.63 | 19.5 x 15.2 | - |
| Family Room(Upper) | 5.95 x 4.63 | 19.5 x 15.2 | - |
| Family Room(Upper) | 5.95 x 4.63 | 19.5 x 15.2 | - |
| Family Room(Upper) | 5.95 x 4.63 | 19.5 x 15.2 | - |
| Primary Bedroom(Second) | 4.82 x 3.7 | 15.8 x 12.1 | - |
| Primary Bedroom(Second) | 4.82 x 3.7 | 15.8 x 12.1 | - |
| Primary Bedroom(Second) | 4.82 x 3.7 | 15.8 x 12.1 | - |
| Primary Bedroom(Second) | 4.82 x 3.7 | 15.8 x 12.1 | - |
| Primary Bedroom(Second) | 4.82 x 3.7 | 15.8 x 12.1 | - |
| Primary Bedroom(Second) | 4.82 x 3.7 | 15.8 x 12.1 | - |
| Primary Bedroom(Second) | 4.82 x 3.7 | 15.8 x 12.1 | - |
| Primary Bedroom(Second) | 4.82 x 3.7 | 15.8 x 12.1 | - |
| Primary Bedroom(Second) | 4.82 x 3.7 | 15.8 x 12.1 | - |
| Primary Bedroom(Second) | 4.82 x 3.7 | 15.8 x 12.1 | - |
| Primary Bedroom(Second) | 4.82 x 3.7 | 15.8 x 12.1 | - |
| Bedroom 2(Second) | 3.38 x 3.18 | 11.1 x 10.4 | - |
| Bedroom 2(Second) | 3.38 x 3.18 | 11.1 x 10.4 | - |
| Bedroom 2(Second) | 3.38 x 3.18 | 11.1 x 10.4 | - |
| Bedroom 2(Second) | 3.38 x 3.18 | 11.1 x 10.4 | - |
| Bedroom 2(Second) | 3.38 x 3.18 | 11.1 x 10.4 | - |
| Bedroom 2(Second) | 3.38 x 3.18 | 11.1 x 10.4 | - |
| Bedroom 2(Second) | 3.38 x 3.18 | 11.1 x 10.4 | - |
| Bedroom 2(Second) | 3.38 x 3.18 | 11.1 x 10.4 | - |
| Bedroom 2(Second) | 3.38 x 3.18 | 11.1 x 10.4 | - |
| Bedroom 2(Second) | 3.38 x 3.18 | 11.1 x 10.4 | - |
| Bedroom 2(Second) | 3.38 x 3.18 | 11.1 x 10.4 | - |
| Bedroom 3(Basement) | 3.59 x 3.07 | 11.8 x 10.1 | - |
| Bedroom 3(Basement) | 3.59 x 3.07 | 11.8 x 10.1 | - |
| Bedroom 3(Basement) | 3.59 x 3.07 | 11.8 x 10.1 | - |
| Bedroom 3(Basement) | 3.59 x 3.07 | 11.8 x 10.1 | - |
| Bedroom 3(Basement) | 3.59 x 3.07 | 11.8 x 10.1 | - |
| Bedroom 3(Basement) | 3.59 x 3.07 | 11.8 x 10.1 | - |
| Bedroom 3(Basement) | 3.59 x 3.07 | 11.8 x 10.1 | - |
| Bedroom 3(Basement) | 3.59 x 3.07 | 11.8 x 10.1 | - |
| Bedroom 3(Basement) | 3.59 x 3.07 | 11.8 x 10.1 | - |
| Bedroom 3(Basement) | 3.59 x 3.07 | 11.8 x 10.1 | - |
| Bedroom 3(Basement) | 3.59 x 3.07 | 11.8 x 10.1 | - |
| Recreation(Basement) | 5.64 x 3.35 | 18.5 x 11.0 | - |
| Recreation(Basement) | 5.64 x 3.35 | 18.5 x 11.0 | - |
| Recreation(Basement) | 5.64 x 3.35 | 18.5 x 11.0 | - |
| Recreation(Basement) | 5.64 x 3.35 | 18.5 x 11.0 | - |
| Recreation(Basement) | 5.64 x 3.35 | 18.5 x 11.0 | - |
| Recreation(Basement) | 5.64 x 3.35 | 18.5 x 11.0 | - |
| Recreation(Basement) | 5.64 x 3.35 | 18.5 x 11.0 | - |
| Recreation(Basement) | 5.64 x 3.35 | 18.5 x 11.0 | - |
| Recreation(Basement) | 5.64 x 3.35 | 18.5 x 11.0 | - |
| Recreation(Basement) | 5.64 x 3.35 | 18.5 x 11.0 | - |
| Recreation(Basement) | 5.64 x 3.35 | 18.5 x 11.0 | - |
| Bedroom 4(Basement) | 5.2 x 3.63 | 17.1 x 11.9 | - |
| Bedroom 4(Basement) | 5.2 x 3.63 | 17.1 x 11.9 | - |
| Bedroom 4(Basement) | 5.2 x 3.63 | 17.1 x 11.9 | - |
| Bedroom 4(Basement) | 5.2 x 3.63 | 17.1 x 11.9 | - |
| Bedroom 4(Basement) | 5.2 x 3.63 | 17.1 x 11.9 | - |
| Bedroom 4(Basement) | 5.2 x 3.63 | 17.1 x 11.9 | - |
| Bedroom 4(Basement) | 5.2 x 3.63 | 17.1 x 11.9 | - |
| Bedroom 4(Basement) | 5.2 x 3.63 | 17.1 x 11.9 | - |
| Bedroom 4(Basement) | 5.2 x 3.63 | 17.1 x 11.9 | - |
| Bedroom 4(Basement) | 5.2 x 3.63 | 17.1 x 11.9 | - |
| Bedroom 4(Basement) | 5.2 x 3.63 | 17.1 x 11.9 | - |
Your Agent
Broker of Record
PREMIER MATRIX REALTY LTD. BROKERAGE
See the comparable sold, tax-matched, and currently-competing listings for 72 Halfmoon Square.
Register for free to view complete price estimate and access exclusive sold data
Free account • No credit card required
Contact OVAIS QASSIM
72 Halfmoon Square, Toronto, ON M1C 3V3 is a 4-bedroom, 4-bathroom 2-storey detached with approximately 1500-2000 square feet of living space, situated on a 35 100 foot lot. This property is currently for sale at $1,099,000. The home features a attached garage and a finished basement.
This home is located in Highland Creek, part of Toronto E10 in the Toronto area. Explore more homes for sale and recently sold properties in this neighbourhood.
Whether you are looking to buy, sell, or lease in Highland Creek, our team of experienced real estate professionals can help you navigate the market and find the perfect home. Contact us today for a free consultation.
72 Halfmoon Square, Toronto, ON M1C 3V3 for sale,4 bedroom detached Highland Creek,Toronto E10 homes for sale,Toronto real estate,2-Storey homes, detached for sale


