
$2,770,000
7104 Sideroad 14 Side Road, Centre Wellington, ON N0B 1B0
Register for free to view the complete photo gallery and property details
Showing 2 of 20 photos
Centre Wellington, ON N0B 1B0
5 Bed · 6 Bath · Detached
MLS #X12203185
Sold on November 2, 2025
November 2, 2025
Originally listed at $1,250,000 70 days on market
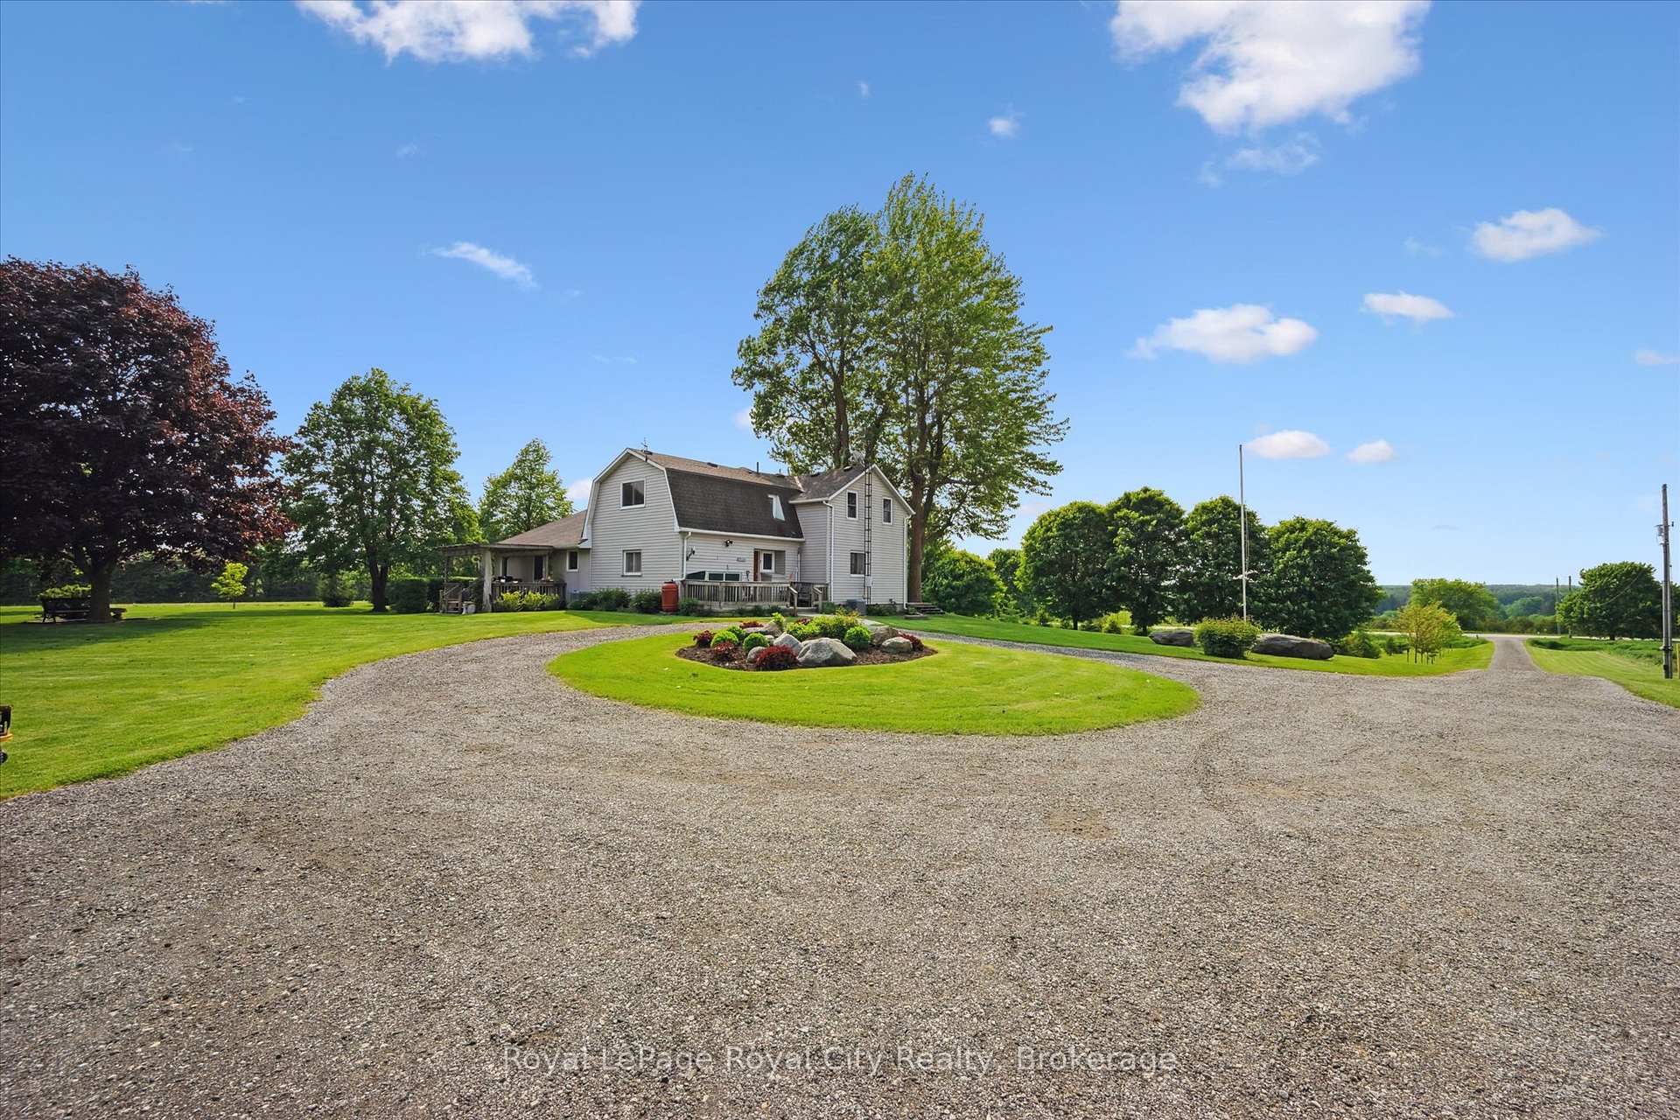
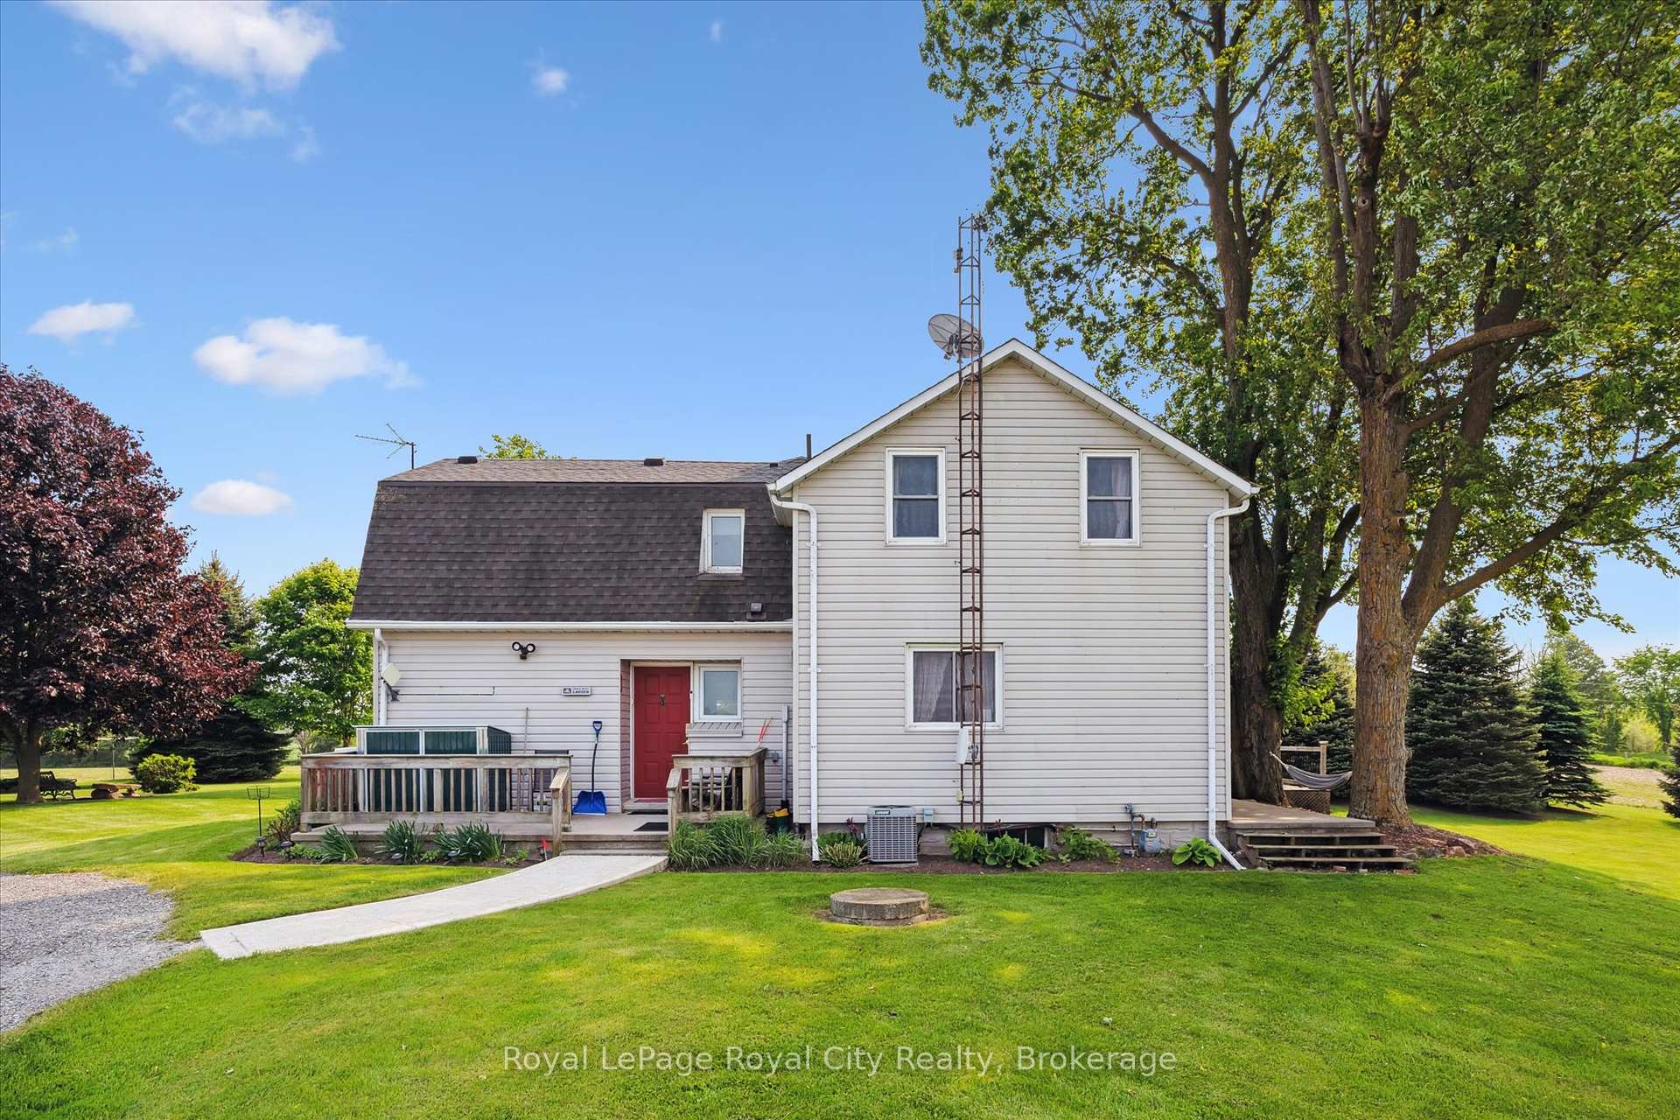
Embrace Tranquility and Versatility in This Countryside Retreat with TWO SEPARATE UNITS! This is where peaceful living meets functional design and endless potential. Tucked away at the end of a long, private driveway, this home is a true hidden gem, offering space to live, play, and grow in a quiet setting. The main unit welcomes you with a bright and spacious living area, where multiple windows flood the room with natural light. The open-concept kitchen overlooks the surrounding greenery, featuring a sliding glass door to your deck and a charming feature window above the sink. A cozy bedroom and newly updated bathroom complete the main level, while upstairs, the primary bedroom shares a 3-piece bath with a glass shower. The lower level is currently set up as a secondary living space but offers flexibility to become a children's playroom, home office, fitness area, or guest suite, complete with an additional 3-piece bathroom. The second unit mirrors the warmth and character of the main home. Step into an inviting open-concept kitchen and living area, perfect for entertaining or relaxing. A generous main-floor bedroom and shared 3-piece bath provide comfort and convenience, while the upper-level loft serves as a tranquil primary retreat with a charming arched window and its own half bath. Outside, enjoy the beauty of rural life with two private back decks ideal for dining al fresco, summer nights around the fire, peaceful walks, or bike rides along quiet country roads. Whether you're looking for a multi-generational living solution, an income-generating property, or simply a peaceful escape from the city, this unique duplex delivers space, charm, and the luxury of countryside living.
Bedrooms
5
Bathrooms
6
Square Feet
2500-3000 sqft
Property Type
Detached
Register for free to view complete property details and access exclusive sold data
Free account • No credit card required
| Name | Size (m) | Size (ft) | Features |
|---|---|---|---|
| Bathroom(Main) | 0.86 x 2.05 | 2.8 x 6.7 | - |
| Bathroom(Main) | 0.86 x 2.05 | 2.8 x 6.7 | - |
| Bathroom(Main) | 2.46 x 2.59 | 8.1 x 8.5 | - |
| Bathroom(Main) | 2.46 x 2.59 | 8.1 x 8.5 | - |
| Bedroom(Main) | 3.16 x 3.44 | 10.4 x 11.3 | - |
| Bedroom(Main) | 3.16 x 3.44 | 10.4 x 11.3 | - |
| Bedroom(Main) | 3.99 x 4.08 | 13.1 x 13.4 | - |
| Bedroom(Main) | 3.99 x 4.08 | 13.1 x 13.4 | - |
| Dining Room(Main) | 1.85 x 4.53 | 6.1 x 14.9 | - |
| Dining Room(Main) | 1.85 x 4.53 | 6.1 x 14.9 | - |
| Dining Room(Main) | 4.5 x 1.88 | 14.8 x 6.2 | - |
| Dining Room(Main) | 4.5 x 1.88 | 14.8 x 6.2 | - |
| Kitchen(Main) | 4.51 x 3.14 | 14.8 x 10.3 | - |
| Kitchen(Main) | 4.51 x 3.14 | 14.8 x 10.3 | - |
| Kitchen(Main) | 2.69 x 4.53 | 8.8 x 14.9 | - |
| Kitchen(Main) | 2.69 x 4.53 | 8.8 x 14.9 | - |
| Living Room(Main) | 5.59 x 4.36 | 18.3 x 14.3 | - |
| Living Room(Main) | 5.59 x 4.36 | 18.3 x 14.3 | - |
| Living Room(Main) | 5.65 x 3.93 | 18.5 x 12.9 | - |
| Living Room(Main) | 5.65 x 3.93 | 18.5 x 12.9 | - |
| Other(Main) | 1.08 x 2.77 | 3.5 x 9.1 | - |
| Other(Main) | 1.08 x 2.77 | 3.5 x 9.1 | - |
| Bathroom(Second) | 1.51 x 1.47 | 5.0 x 4.8 | - |
| Bathroom(Second) | 1.51 x 1.47 | 5.0 x 4.8 | - |
| Bathroom(Second) | 2 x 3.44 | 6.6 x 11.3 | - |
| Bathroom(Second) | 2 x 3.44 | 6.6 x 11.3 | - |
| Other(Second) | 3.83 x 1.06 | 12.6 x 3.5 | - |
| Other(Second) | 3.83 x 1.06 | 12.6 x 3.5 | - |
| Bedroom(Second) | 3.79 x 3.3 | 12.4 x 10.8 | - |
| Bedroom(Second) | 3.79 x 3.3 | 12.4 x 10.8 | - |
| Bedroom(Second) | 4.77 x 7.14 | 15.6 x 23.4 | - |
| Bedroom(Second) | 4.77 x 7.14 | 15.6 x 23.4 | - |
| Bathroom(Basement) | 1.65 x 1.57 | 5.4 x 5.2 | - |
| Bathroom(Basement) | 1.65 x 1.57 | 5.4 x 5.2 | - |
| Bathroom(Basement) | 2.38 x 1.54 | 7.8 x 5.1 | - |
| Bathroom(Basement) | 2.38 x 1.54 | 7.8 x 5.1 | - |
| Bedroom(Basement) | 5.43 x 3.04 | 17.8 x 10.0 | - |
| Bedroom(Basement) | 5.43 x 3.04 | 17.8 x 10.0 | - |
| Laundry(Basement) | 1.87 x 1.7 | 6.1 x 5.6 | - |
| Laundry(Basement) | 1.87 x 1.7 | 6.1 x 5.6 | - |
| Laundry(Basement) | 4.35 x 3.59 | 14.3 x 11.8 | - |
| Laundry(Basement) | 4.35 x 3.59 | 14.3 x 11.8 | - |
| Recreation(Basement) | 5.44 x 5.28 | 17.8 x 17.3 | - |
| Recreation(Basement) | 5.44 x 5.28 | 17.8 x 17.3 | - |
| Utility Room(Basement) | 2.36 x 2.48 | 7.7 x 8.1 | - |
| Utility Room(Basement) | 2.36 x 2.48 | 7.7 x 8.1 | - |
| Utility Room(Basement) | 3.85 x 6.14 | 12.6 x 20.1 | - |
| Utility Room(Basement) | 3.85 x 6.14 | 12.6 x 20.1 | - |
Register for free to view complete room dimensions and access exclusive sold data
Free account • No credit card required
Original List Price
$1,250,000
Listed on Jun 5, 2025
Sold Price
$1,050,000
Sold on Nov 2, 2025
-$200,000
-16.0%
Register for free to view complete price history and access exclusive sold data
Free account • No credit card required
Your Agent
Broker of Record
PREMIER MATRIX REALTY LTD. BROKERAGE
See the comparable sold, tax-matched, and currently-competing listings for 7197 Wellington 21 Road.
Register for free to view complete price estimate and access exclusive sold data
Free account • No credit card required
Contact OVAIS QASSIM
7197 Wellington 21 Road, Centre Wellington, ON N0B 1B0 is a 5-bedroom, 6-bathroom 2-storey detached with approximately 2500-3000 square feet of living space, situated on a 224 549 foot lot. This property is currently sold (sold for $1,050,000). The home features a detached garage and a finished basement, built approximately 51-99 years ago.
This home is located in Rural Centre Wellington West, part of Centre Wellington in the Wellington area. Explore more homes for sale and recently sold properties in this neighbourhood.
Whether you are looking to buy, sell, or lease in Rural Centre Wellington West, our team of experienced real estate professionals can help you navigate the market and find the perfect home. Contact us today for a free consultation.
7197 Wellington 21 Road, Centre Wellington, ON N0B 1B0 sold,5 bedroom detached Rural Centre Wellington West,Centre Wellington homes for sale,Wellington real estate,2-Storey homes, detached sold


