
$525,000
721 Cricklewood Drive 2, Oshawa, ON L1K 1R5
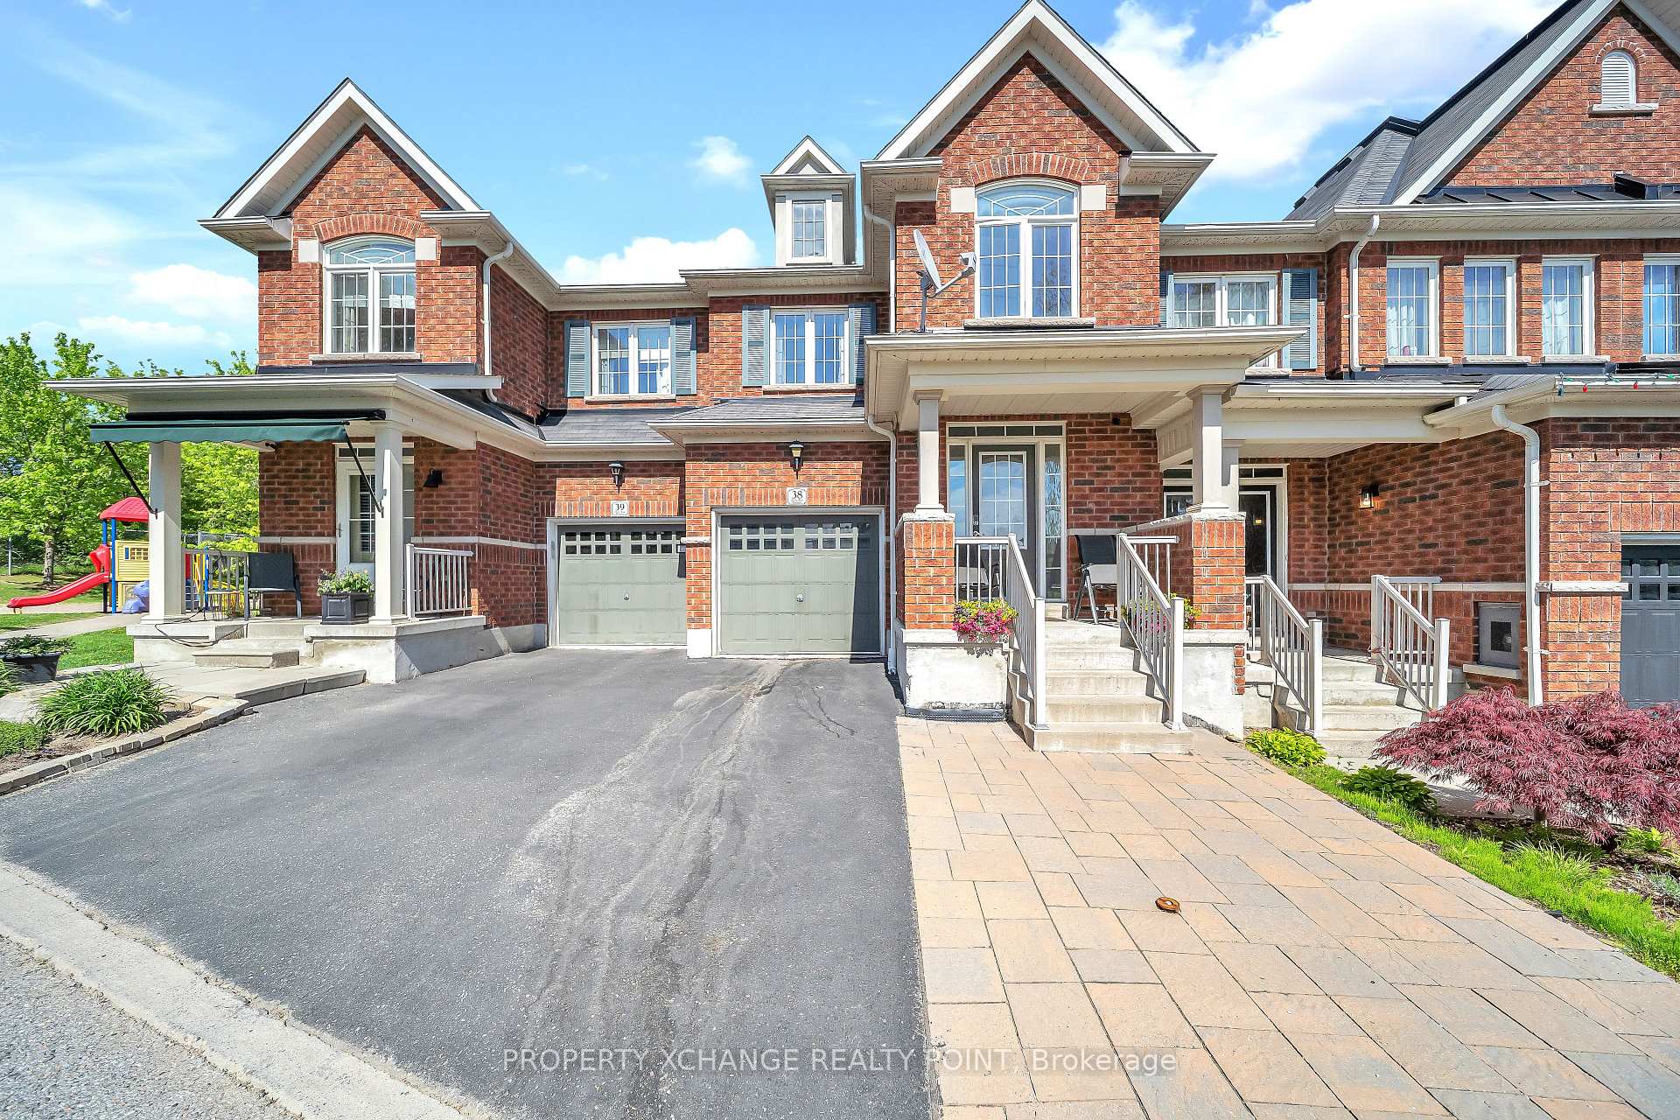
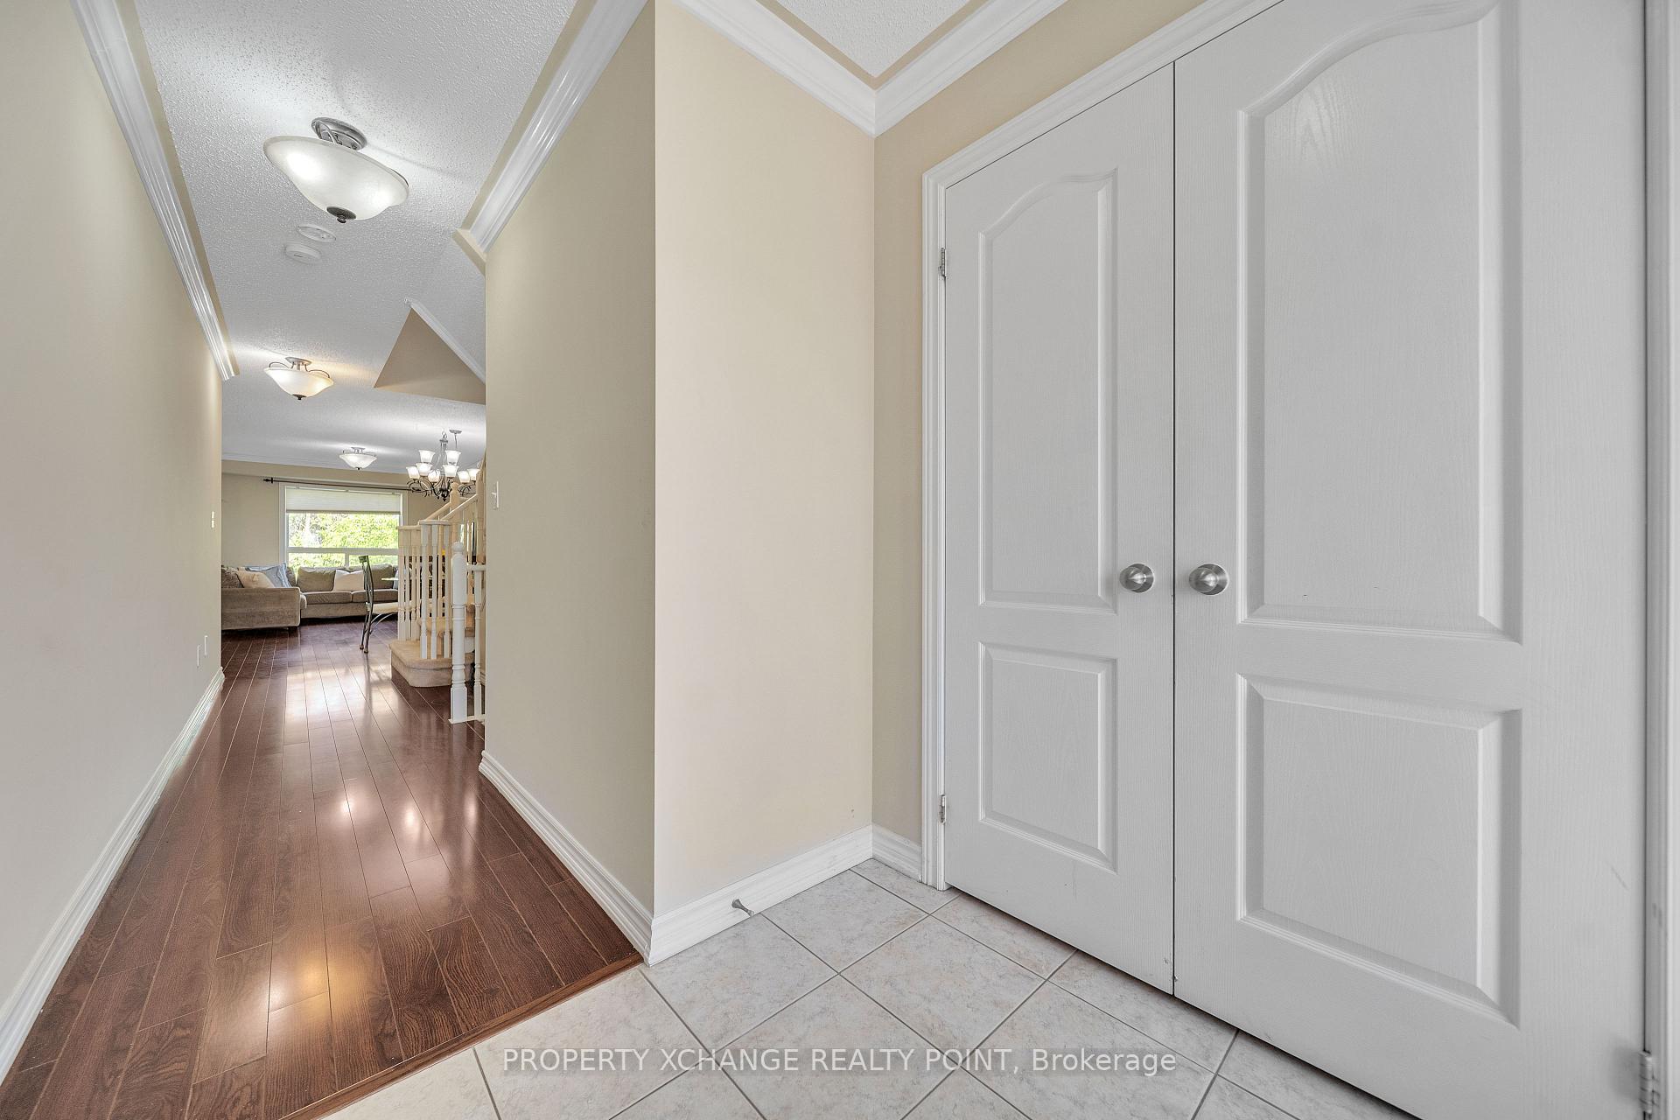
Register for free to view the complete photo gallery and property details
Showing 2 of 20 photos
Oshawa, ON L1K 0N2
3 Bed · 3 Bath · Att/Row/Townhouse
MLS #E12180399
Sold on September 24, 2025
September 24, 2025
Originally listed at $719,900 69 days on market
Welcome Home to this stunning 3-bedroom, 3-bathroom home in Oshawa's desirable Pinecrest community. Nestled on a quiet ravine lot, this property backs onto the Harmony Valley Conservation Area, offering scenic nature trails and serene treetop views. The open-concept main floor and large windows, flooding the space with natural light. The generously sized primary suite features a 4-piece ensuite and a walk-in closet. Enjoy the private backyard with walkout access from the dining room, perfect for family living. Experience the tranquillity of nature, breathtaking sunrise views, and family-friendly atmosphere of this exceptional home. Minutes from the 401, 407, Trails, Parks, Schools, Shopping, Restaurants, Community Centre, and more. Don't miss out on viewing this peaceful ravine retreat! The POLT fee ($189.98) Covers Water, Snow Removal, Garbage collection and Lawn maintenance for common areas to ensure a hassle free lifestyle of living.
Bedrooms
3
Bathrooms
3
Square Feet
1500-2000 sqft
Property Type
Att/Row/Townhouse
Register for free to view complete property details and access exclusive sold data
Free account • No credit card required
| Name | Size (m) | Size (ft) | Features |
|---|---|---|---|
| Kitchen(Main) | 3.4 x 2.65 | 11.2 x 8.7 | - |
| Dining Room(Main) | 2.59 x 2.49 | 8.5 x 8.2 | - |
| Living Room(Main) | 3.04 x 5.94 | 10.0 x 19.5 | - |
| Primary Bedroom(Second) | 4.41 x 3.96 | 14.5 x 13.0 | - |
| Bedroom 2(Second) | 2.83 x 4.72 | 9.3 x 15.5 | - |
| Bedroom 3(Second) | 3.35 x 2.62 | 11.0 x 8.6 | - |
| Bedroom 4(Lower) | 4.26 x 3.56 | 14.0 x 11.7 | - |
| Bathroom(Lower) | - | - | - |
| Bathroom(Second) | - | - | - |
| Bathroom(Second) | - | - | - |
Register for free to view complete room dimensions and access exclusive sold data
Free account • No credit card required
Original List Price
$719,900
Listed on May 27, 2025
Sold Price
$698,000
Sold on Sep 24, 2025
-$21,900
-3.0%
Register for free to view complete price history and access exclusive sold data
Free account • No credit card required
Your Agent
Broker of Record
PREMIER MATRIX REALTY LTD. BROKERAGE
See the comparable sold, tax-matched, and currently-competing listings for 715 Grandview Street N 38.
Register for free to view complete price estimate and access exclusive sold data
Free account • No credit card required
Contact OVAIS QASSIM
715 Grandview Street N 38, Oshawa, ON L1K 0N2 is a 3-bedroom, 3-bathroom 2-storey att/row/townhouse with approximately 1500-2000 square feet of living space, situated on a 21 73 foot lot. This property is currently sold (sold for $698,000). The home features a built-in garage and a unfinished basement, built approximately 6-15 years ago.
This home is located in Pinecrest, part of Oshawa in the Durham area. Explore more homes for sale and recently sold properties in this neighbourhood.
Whether you are looking to buy, sell, or lease in Pinecrest, our team of experienced real estate professionals can help you navigate the market and find the perfect home. Contact us today for a free consultation.
715 Grandview Street N 38, Oshawa, ON L1K 0N2 sold,3 bedroom att/row/townhouse Pinecrest,Oshawa homes for sale,Durham real estate,2-Storey homes, att/row/townhouse sold


