
$1,147,501
7303 Lantern Fly Hollow, Mississauga, ON L5W 1K3
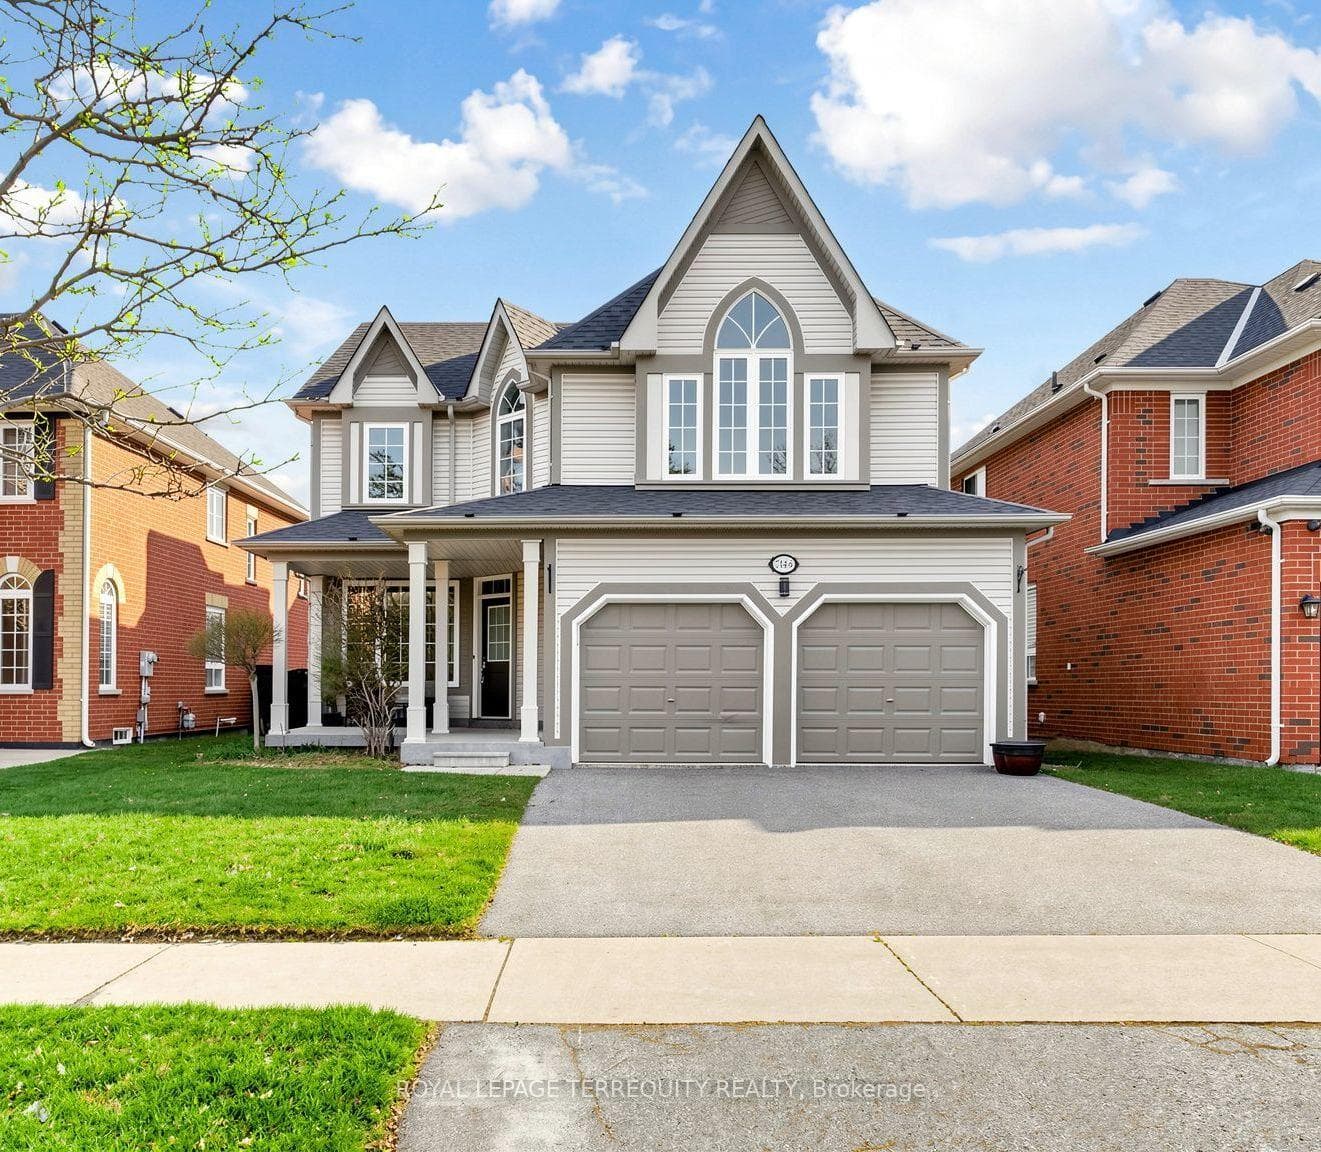

Register for free to view the complete photo gallery and property details
Showing 2 of 20 photos
Mississauga, ON L5W 1W3
4 Bed · 3 Bath · Detached
MLS #W13018974
Sold on June 17, 2026
June 17, 2026
Originally listed at $1,468,800 18 days on market
Welcome to 7146 Baskerville Run. This Newly renovated sunfilled 4-bed detached home offering approx. 2500 sqft. with LED potlights, hardwood flooring throughout the entire house. Featuring brand new Hardwood staircase w/ Iron Spindles, CVS ready. The New Modern Custom Kitchen Boasts Quartz Countertop & Backsplash, SS Appliances. Each bedrooms filled with plenty of natural light. The spacious primary bedroom features a walk-in closet and upgraded new Vanity Quartz top with motion LED Mirrors. Furnace/Hot water tank (2025), This lovely home located in the best neighborhood of Meadowvale Village, minutes to Hwy 401/407/410, Heartland Centre, parks, shops and top-rated St. Marcellinus SS and David Leeder MS. This Home Is A Must-See !"
Bedrooms
4
Bathrooms
3
Square Feet
2000-2500 sqft
Property Type
Detached
Register for free to view complete property details and access exclusive sold data
Free account • No credit card required
| Name | Size (m) | Size (ft) | Features |
|---|---|---|---|
| Living Room(Main) | 3.66 x 3.35 | 12.0 x 11.0 | - |
| Living Room(Main) | 3.66 x 3.35 | 12.0 x 11.0 | - |
| Living Room(Main) | 3.66 x 3.35 | 12.0 x 11.0 | - |
| Living Room(Main) | 3.66 x 3.35 | 12.0 x 11.0 | - |
| Dining Room(Main) | 3.66 x 3.35 | 12.0 x 11.0 | - |
| Dining Room(Main) | 3.66 x 3.35 | 12.0 x 11.0 | - |
| Dining Room(Main) | 3.66 x 3.35 | 12.0 x 11.0 | - |
| Dining Room(Main) | 3.66 x 3.35 | 12.0 x 11.0 | - |
| Family Room(Main) | 4.6 x 4.45 | 15.1 x 14.6 | - |
| Family Room(Main) | 4.6 x 4.45 | 15.1 x 14.6 | - |
| Family Room(Main) | 4.6 x 4.45 | 15.1 x 14.6 | - |
| Family Room(Main) | 4.6 x 4.45 | 15.1 x 14.6 | - |
| Kitchen(Main) | 4.6 x 3.54 | 15.1 x 11.6 | - |
| Kitchen(Main) | 4.6 x 3.54 | 15.1 x 11.6 | - |
| Kitchen(Main) | 4.6 x 3.54 | 15.1 x 11.6 | - |
| Kitchen(Main) | 4.6 x 3.54 | 15.1 x 11.6 | - |
| Breakfast(Main) | 4.6 x 3.54 | 15.1 x 11.6 | - |
| Breakfast(Main) | 4.6 x 3.54 | 15.1 x 11.6 | - |
| Breakfast(Main) | 4.6 x 3.54 | 15.1 x 11.6 | - |
| Breakfast(Main) | 4.6 x 3.54 | 15.1 x 11.6 | - |
| Primary Bedroom(Second) | 4.57 x 5.06 | 15.0 x 16.6 | - |
| Primary Bedroom(Second) | 4.57 x 5.06 | 15.0 x 16.6 | - |
| Primary Bedroom(Second) | 4.57 x 5.06 | 15.0 x 16.6 | - |
| Primary Bedroom(Second) | 4.57 x 5.06 | 15.0 x 16.6 | - |
| Bedroom 2(Second) | 4.51 x 3.63 | 14.8 x 11.9 | - |
| Bedroom 2(Second) | 4.51 x 3.63 | 14.8 x 11.9 | - |
| Bedroom 2(Second) | 4.51 x 3.63 | 14.8 x 11.9 | - |
| Bedroom 2(Second) | 4.51 x 3.63 | 14.8 x 11.9 | - |
| Bedroom 3(Second) | 3.66 x 3.66 | 12.0 x 12.0 | - |
| Bedroom 3(Second) | 3.66 x 3.66 | 12.0 x 12.0 | - |
| Bedroom 3(Second) | 3.66 x 3.66 | 12.0 x 12.0 | - |
| Bedroom 3(Second) | 3.66 x 3.66 | 12.0 x 12.0 | - |
| Bedroom 4(Second) | 3.23 x 3.96 | 10.6 x 13.0 | - |
| Bedroom 4(Second) | 3.23 x 3.96 | 10.6 x 13.0 | - |
| Bedroom 4(Second) | 3.23 x 3.96 | 10.6 x 13.0 | - |
| Bedroom 4(Second) | 3.23 x 3.96 | 10.6 x 13.0 | - |
Register for free to view complete room dimensions and access exclusive sold data
Free account • No credit card required
Original List Price
$1,468,800
Listed on Apr 19, 2026
Sold Price
$1,420,000
Sold on Jun 17, 2026
-$48,800
-3.3%
Register for free to view complete price history and access exclusive sold data
Free account • No credit card required
Your Agent
Broker of Record
PREMIER MATRIX REALTY LTD. BROKERAGE
See the comparable sold, tax-matched, and currently-competing listings for 7146 Baskerville Run.
Register for free to view complete price estimate and access exclusive sold data
Free account • No credit card required
Contact OVAIS QASSIM
7146 Baskerville Run, Mississauga, ON L5W 1W3 is a 4-bedroom, 3-bathroom 2-storey detached with approximately 2000-2500 square feet of living space, situated on a 46 120 foot lot. This property is currently sold (sold for $1,420,000). The home features a attached garage and a unfinished basement.
This home is located in Meadowvale Village, part of Mississauga in the Peel area. Explore more homes for sale and recently sold properties in this neighbourhood.
Whether you are looking to buy, sell, or lease in Meadowvale Village, our team of experienced real estate professionals can help you navigate the market and find the perfect home. Contact us today for a free consultation.
7146 Baskerville Run, Mississauga, ON L5W 1W3 sold,4 bedroom detached Meadowvale Village,Mississauga homes for sale,Peel real estate,2-Storey homes, detached sold


