
$775,000
7055 Hunter Street, Hamilton Township, ON K0L 1E0

Register for free to view the complete photo gallery and property details
Showing 2 of 20 photos
Hamilton Township, ON K0L 1E0
4 Bed · 3 Bath · Detached
MLS #X12159770
Sold on June 14, 2025
June 14, 2025
Originally listed at $749,000 3 days on market
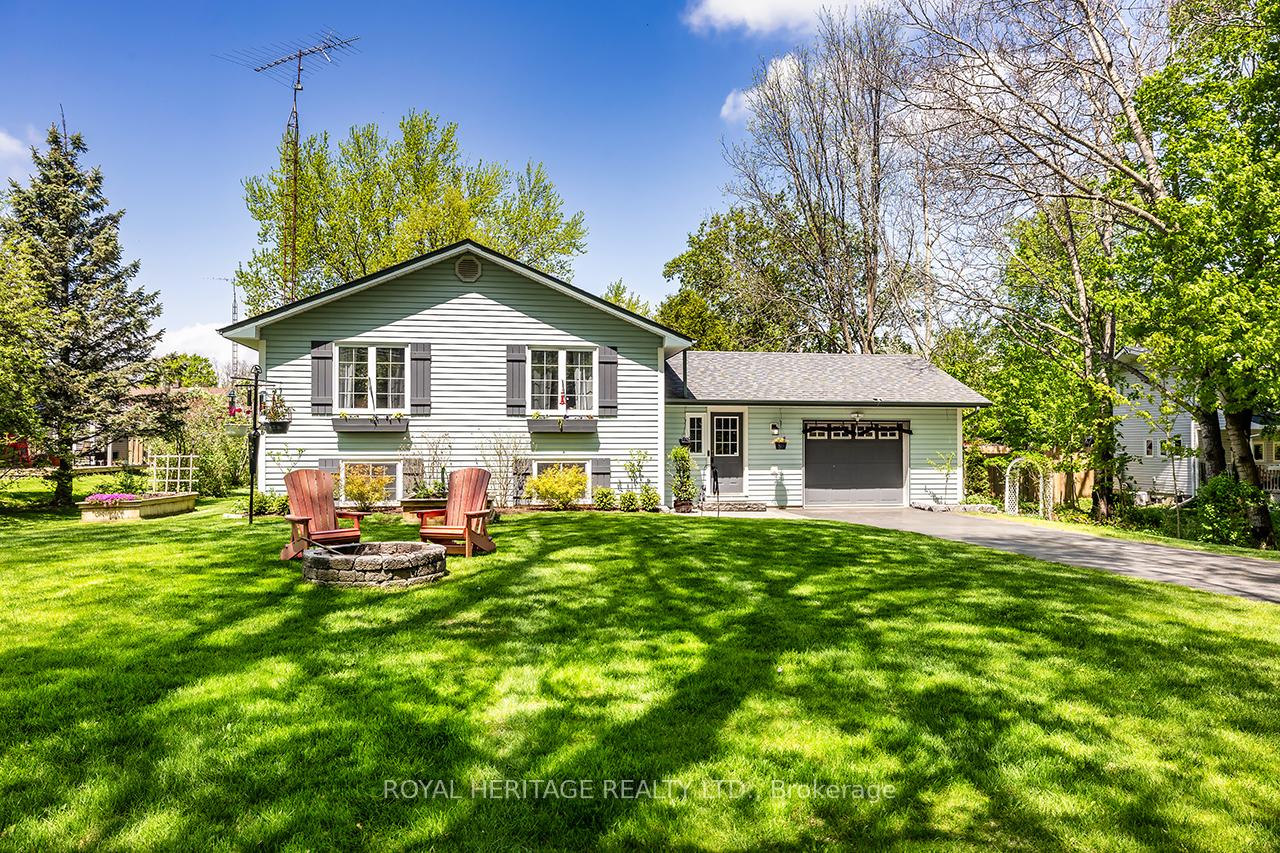
Located on a Picturesque Tree Lined street you'll find this impeccably maintained Raised Bungalow offering 2 + 2 Bedrooms and 2.5 Baths. This Home is completely turn key and rests on a level 90ft x 168ft lot. The large foyer is welcoming and offers convenient garage access & ample storage space. The main floor benefits from an open concept design and is filled with natural light. Main floor laundry & powder room. Generous sized bedrooms and a 4pc ensuite bath. Enjoy the warmth of your natural stone gas fireplace in the fully finished basement. Offering above grade windows, rec room, 2 large bedrooms & a full bathroom. The property is landscaped featuring perennial gardens & a fire pit. For the gardeners a bonus is the Greenhouse & Asparagus patch. Many updates in recent years including shingles (2016) Shed (2016) Driveway (2019) Furnace (2019) Fireplace (2021) Decks (2022) Greenhouse (2022) HWT Owned (2024) Conveniently located a short walk to Rice Lake, Marina's Restaurants, Public Boat Launch. Drilled Well with excellent water quality and 12/GPM pump rate. Septic System in good working order. Well Record, Septic Use Permit, Survey on File. 10 Min to Port Hope & 15 Min to PTBO. 401 & 407 Nearby.
Bedrooms
4
Bathrooms
3
Square Feet
1100-1500 sqft
Property Type
Detached
Register for free to view complete property details and access exclusive sold data
Free account • No credit card required
| Name | Size (m) | Size (ft) | Features |
|---|---|---|---|
| Foyer(Main) | - | - | - |
| Foyer(Main) | - | - | - |
| Foyer(Main) | - | - | - |
| Foyer(Main) | - | - | - |
| Foyer(Main) | - | - | - |
| Foyer(Main) | - | - | - |
| Living Room(Main) | 4.88 x 4.5 | 16.0 x 14.8 | - |
| Living Room(Main) | 4.88 x 4.5 | 16.0 x 14.8 | - |
| Living Room(Main) | 4.88 x 4.5 | 16.0 x 14.8 | - |
| Living Room(Main) | 4.88 x 4.5 | 16.0 x 14.8 | - |
| Living Room(Main) | 4.88 x 4.5 | 16.0 x 14.8 | - |
| Living Room(Main) | 4.88 x 4.5 | 16.0 x 14.8 | - |
| Kitchen(Main) | 3.7 x 2.78 | 12.1 x 9.1 | - |
| Kitchen(Main) | 3.7 x 2.78 | 12.1 x 9.1 | - |
| Kitchen(Main) | 3.7 x 2.78 | 12.1 x 9.1 | - |
| Kitchen(Main) | 3.7 x 2.78 | 12.1 x 9.1 | - |
| Kitchen(Main) | 3.7 x 2.78 | 12.1 x 9.1 | - |
| Kitchen(Main) | 3.7 x 2.78 | 12.1 x 9.1 | - |
| Dining Room(Main) | 3.7 x 3.49 | 12.1 x 11.5 | - |
| Dining Room(Main) | 3.7 x 3.49 | 12.1 x 11.5 | - |
| Dining Room(Main) | 3.7 x 3.49 | 12.1 x 11.5 | - |
| Dining Room(Main) | 3.7 x 3.49 | 12.1 x 11.5 | - |
| Dining Room(Main) | 3.7 x 3.49 | 12.1 x 11.5 | - |
| Dining Room(Main) | 3.7 x 3.49 | 12.1 x 11.5 | - |
| Primary Bedroom(Main) | 4.36 x 3.77 | 14.3 x 12.4 | - |
| Primary Bedroom(Main) | 4.36 x 3.77 | 14.3 x 12.4 | - |
| Primary Bedroom(Main) | 4.36 x 3.77 | 14.3 x 12.4 | - |
| Primary Bedroom(Main) | 4.36 x 3.77 | 14.3 x 12.4 | - |
| Primary Bedroom(Main) | 4.36 x 3.77 | 14.3 x 12.4 | - |
| Primary Bedroom(Main) | 4.36 x 3.77 | 14.3 x 12.4 | - |
| Bedroom 2(Main) | 4.34 x 3.65 | 14.2 x 12.0 | - |
| Bedroom 2(Main) | 4.34 x 3.65 | 14.2 x 12.0 | - |
| Bedroom 2(Main) | 4.34 x 3.65 | 14.2 x 12.0 | - |
| Bedroom 2(Main) | 4.34 x 3.65 | 14.2 x 12.0 | - |
| Bedroom 2(Main) | 4.34 x 3.65 | 14.2 x 12.0 | - |
| Bedroom 2(Main) | 4.34 x 3.65 | 14.2 x 12.0 | - |
| Laundry(Main) | 3.63 x 1.86 | 11.9 x 6.1 | - |
| Laundry(Main) | 3.63 x 1.86 | 11.9 x 6.1 | - |
| Laundry(Main) | 3.63 x 1.86 | 11.9 x 6.1 | - |
| Laundry(Main) | 3.63 x 1.86 | 11.9 x 6.1 | - |
| Laundry(Main) | 3.63 x 1.86 | 11.9 x 6.1 | - |
| Laundry(Main) | 3.63 x 1.86 | 11.9 x 6.1 | - |
| Bedroom 3(Basement) | 5.67 x 3.86 | 18.6 x 12.7 | - |
| Bedroom 3(Basement) | 5.67 x 3.86 | 18.6 x 12.7 | - |
| Bedroom 3(Basement) | 5.67 x 3.86 | 18.6 x 12.7 | - |
| Bedroom 3(Basement) | 5.67 x 3.86 | 18.6 x 12.7 | - |
| Bedroom 3(Basement) | 5.67 x 3.86 | 18.6 x 12.7 | - |
| Bedroom 3(Basement) | 5.67 x 3.86 | 18.6 x 12.7 | - |
| Bedroom 4(Basement) | 3.89 x 3.6 | 12.8 x 11.8 | - |
| Bedroom 4(Basement) | 3.89 x 3.6 | 12.8 x 11.8 | - |
| Bedroom 4(Basement) | 3.89 x 3.6 | 12.8 x 11.8 | - |
| Bedroom 4(Basement) | 3.89 x 3.6 | 12.8 x 11.8 | - |
| Bedroom 4(Basement) | 3.89 x 3.6 | 12.8 x 11.8 | - |
| Bedroom 4(Basement) | 3.89 x 3.6 | 12.8 x 11.8 | - |
| Recreation(Basement) | 8.01 x 4.02 | 26.3 x 13.2 | - |
| Recreation(Basement) | 8.01 x 4.02 | 26.3 x 13.2 | - |
| Recreation(Basement) | 8.01 x 4.02 | 26.3 x 13.2 | - |
| Recreation(Basement) | 8.01 x 4.02 | 26.3 x 13.2 | - |
| Recreation(Basement) | 8.01 x 4.02 | 26.3 x 13.2 | - |
| Recreation(Basement) | 8.01 x 4.02 | 26.3 x 13.2 | - |
Register for free to view complete room dimensions and access exclusive sold data
Free account • No credit card required
Original List Price
$749,000
Listed on May 19, 2025
Sold Price
$745,000
Sold on Jun 14, 2025
-$4,000
-0.5%
Register for free to view complete price history and access exclusive sold data
Free account • No credit card required
Your Agent
Broker of Record
PREMIER MATRIX REALTY LTD. BROKERAGE
See the comparable sold, tax-matched, and currently-competing listings for 7130 Poplar Drive.
Register for free to view complete price estimate and access exclusive sold data
Free account • No credit card required
Contact OVAIS QASSIM
7130 Poplar Drive, Hamilton Township, ON K0L 1E0 is a 4-bedroom, 3-bathroom bungalow-raised detached with approximately 1100-1500 square feet of living space, situated on a 90 168 foot lot. This property is currently sold (sold for $745,000). The home features a attached garage and a finished basement.
This home is located in Bewdley, part of Hamilton Township in the Northumberland area. Explore more homes for sale and recently sold properties in this neighbourhood.
Whether you are looking to buy, sell, or lease in Bewdley, our team of experienced real estate professionals can help you navigate the market and find the perfect home. Contact us today for a free consultation.
7130 Poplar Drive, Hamilton Township, ON K0L 1E0 sold,4 bedroom detached Bewdley,Hamilton Township homes for sale,Northumberland real estate,Bungalow-Raised homes, detached sold


