
$1,134,000
261 Colborne Street, Centre Wellington, ON N0B 1S0
Register for free to view the complete photo gallery and property details
Showing 2 of 20 photos
Centre Wellington, ON N0B 1S0
6 Bed · 4 Bath · Detached
MLS #X12165101
Sold on August 13, 2025
August 13, 2025
Originally listed at $1,275,000 35 days on market
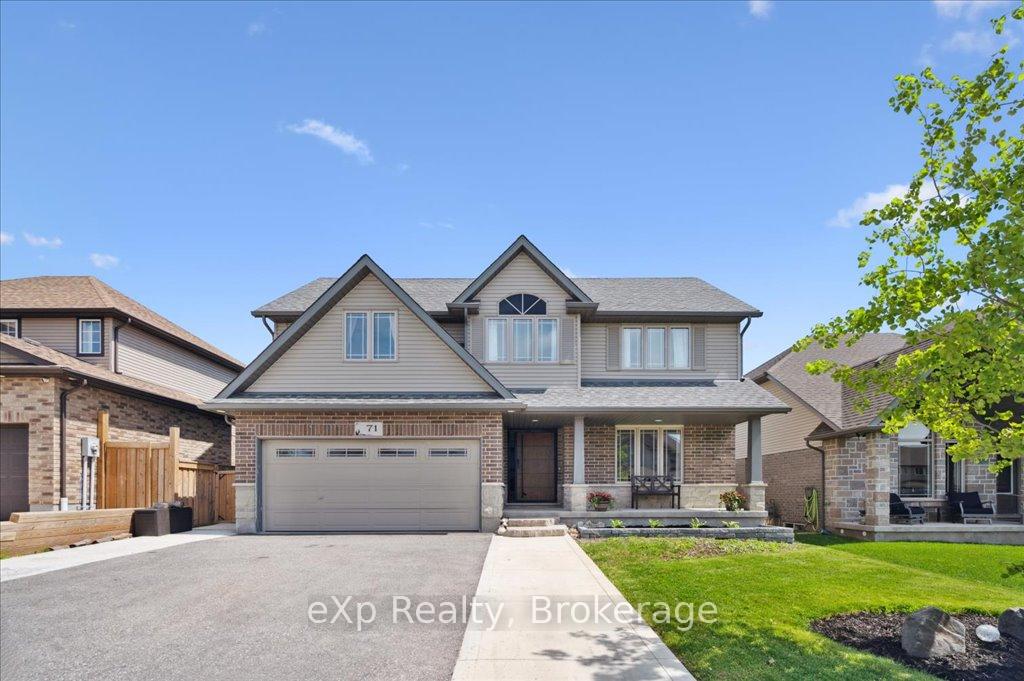
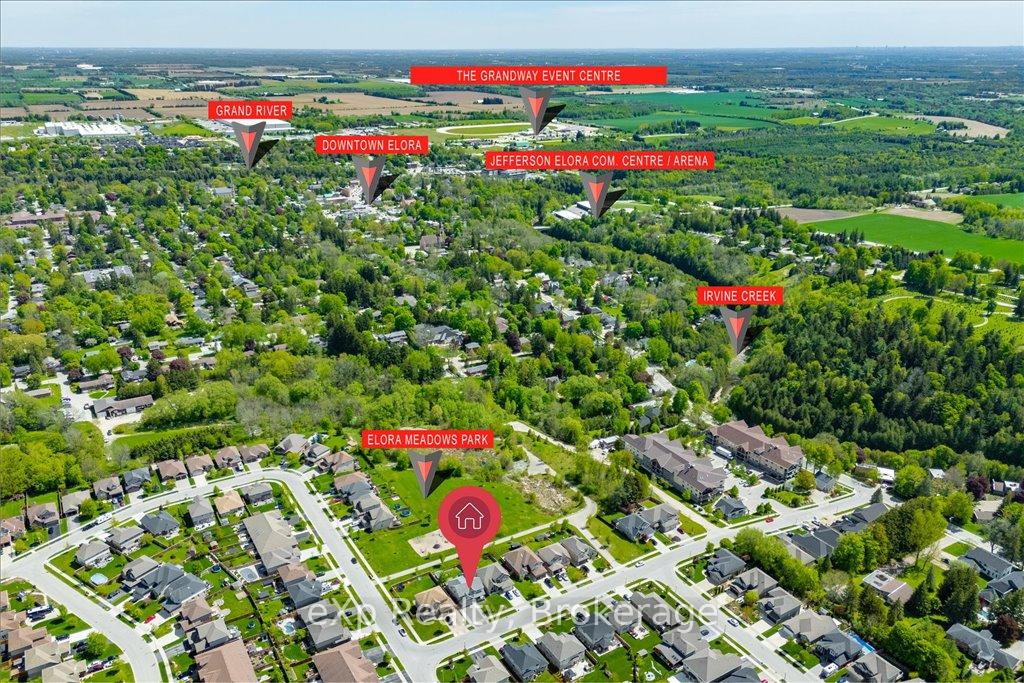
Large family home sitting over 2500 square feet plus finished basement, on a 50x121 ft lot and backing onto Elora Meadows Park! 4+2 bedrooms and 4 bathrooms with upgrades inside and out. Loads of curb appeal as you approach the tasteful exterior with a mix of stone and brick, double car garage, double wide driveway with concrete borders, live-edge stone steps, a big front porch, and stunning front door. The main level is wide open with hardwood flooring, soaring ceilings in the great room with gas fireplace, kitchen with granite counters and island that seats four, formal dining with picturesque backyard views, mudroom/laundry room combination, plus an office, which is perfect if you're working from home. Solid wood staircase leads you upstairs to four bedrooms and two bathrooms. There is hardwood flooring in all the bedrooms, stone counters in both bathrooms, and the primary ensuite also features a large soaker tub and walk-in shower with glass door. If you need more space, the finished basement has a large family room, two additional bedrooms, plus a four-piece bathroom. The backyard is very private and fully-fenced, has a wooden deck for seating, and a poured concrete slab with a screened-in gazebo. A short walk to downtown Elora and all of its great shopping and restaurants, Elora Gorge, swimming, hiking and camping. A/C and water softener 2022.
Bedrooms
6
Bathrooms
4
Square Feet
2500-3000 sqft
Property Type
Detached
Register for free to view complete property details and access exclusive sold data
Free account • No credit card required
| Name | Size (m) | Size (ft) | Features |
|---|---|---|---|
| Living Room(Main) | 3.97 x 3.26 | 13.0 x 10.7 | - |
| Living Room(Main) | 3.97 x 3.26 | 13.0 x 10.7 | - |
| Dining Room(Main) | 3.35 x 3.07 | 11.0 x 10.1 | - |
| Dining Room(Main) | 3.35 x 3.07 | 11.0 x 10.1 | - |
| Kitchen(Main) | 4.5 x 3.63 | 14.8 x 11.9 | - |
| Kitchen(Main) | 4.5 x 3.63 | 14.8 x 11.9 | - |
| Great Room(Main) | 6.92 x 5.28 | 22.7 x 17.3 | - |
| Great Room(Main) | 6.92 x 5.28 | 22.7 x 17.3 | - |
| Laundry(Main) | 2.48 x 2.22 | 8.1 x 7.3 | - |
| Laundry(Main) | 2.48 x 2.22 | 8.1 x 7.3 | - |
| Primary Bedroom(Second) | 5.95 x 3.99 | 19.5 x 13.1 | - |
| Primary Bedroom(Second) | 5.95 x 3.99 | 19.5 x 13.1 | - |
| Bedroom(Second) | 4.57 x 3.85 | 15.0 x 12.6 | - |
| Bedroom(Second) | 4.57 x 3.85 | 15.0 x 12.6 | - |
| Bedroom(Second) | 4.17 x 3.51 | 13.7 x 11.5 | - |
| Bedroom(Second) | 4.17 x 3.51 | 13.7 x 11.5 | - |
| Bedroom(Second) | 4.42 x 3.58 | 14.5 x 11.7 | - |
| Bedroom(Second) | 4.42 x 3.58 | 14.5 x 11.7 | - |
| Recreation(Basement) | 8.22 x 6.62 | 27.0 x 21.7 | - |
| Recreation(Basement) | 8.22 x 6.62 | 27.0 x 21.7 | - |
| Bedroom(Basement) | 3.55 x 2.98 | 11.6 x 9.8 | - |
| Bedroom(Basement) | 3.55 x 2.98 | 11.6 x 9.8 | - |
| Bedroom(Basement) | 3.19 x 3.17 | 10.5 x 10.4 | - |
| Bedroom(Basement) | 3.19 x 3.17 | 10.5 x 10.4 | - |
| Cold Room/Cantina(Basement) | 5.93 x 1.96 | 19.5 x 6.4 | - |
| Cold Room/Cantina(Basement) | 5.93 x 1.96 | 19.5 x 6.4 | - |
| Utility Room(Basement) | 3.65 x 2.08 | 12.0 x 6.8 | - |
| Utility Room(Basement) | 3.65 x 2.08 | 12.0 x 6.8 | - |
Register for free to view complete room dimensions and access exclusive sold data
Free account • No credit card required
Original List Price
$1,275,000
Listed on May 21, 2025
Sold Price
$1,225,000
Sold on Aug 13, 2025
-$50,000
-3.9%
Register for free to view complete price history and access exclusive sold data
Free account • No credit card required
Your Agent
Broker of Record
PREMIER MATRIX REALTY LTD. BROKERAGE
See the comparable sold, tax-matched, and currently-competing listings for 71 Stumpf Street.
Register for free to view complete price estimate and access exclusive sold data
Free account • No credit card required
Contact OVAIS QASSIM
71 Stumpf Street, Centre Wellington, ON N0B 1S0 is a 6-bedroom, 4-bathroom 2-storey detached with approximately 2500-3000 square feet of living space, situated on a 50 121 foot lot. This property is currently sold (sold for $1,225,000). The home features a attached garage and a full, finished basement, built approximately 6-15 years ago.
This home is located in Elora/Salem, part of Centre Wellington in the Wellington area. Explore more homes for sale and recently sold properties in this neighbourhood.
Whether you are looking to buy, sell, or lease in Elora/Salem, our team of experienced real estate professionals can help you navigate the market and find the perfect home. Contact us today for a free consultation.
71 Stumpf Street, Centre Wellington, ON N0B 1S0 sold,6 bedroom detached Elora/Salem,Centre Wellington homes for sale,Wellington real estate,2-Storey homes, detached sold


