
Sold
$789,000
2bed|2bath|1600-1799sqft
1 parking|1 locker
Unit 212
71 Bayberry Drive 212, Guelph, ON N1G 5K9
Residential Condo & Other|$1783 fees|$5418 tax
MLS #X12331359
View complete sale history and details

Register for free to view the complete photo gallery and property details
Showing 2 of 20 photos
71 Bayberry Drive 112, Guelph, ON N1G 5K9
MLS #X12224982
Sold on February 26, 2026
February 26, 2026
Originally listed at $725,000 238 days on market
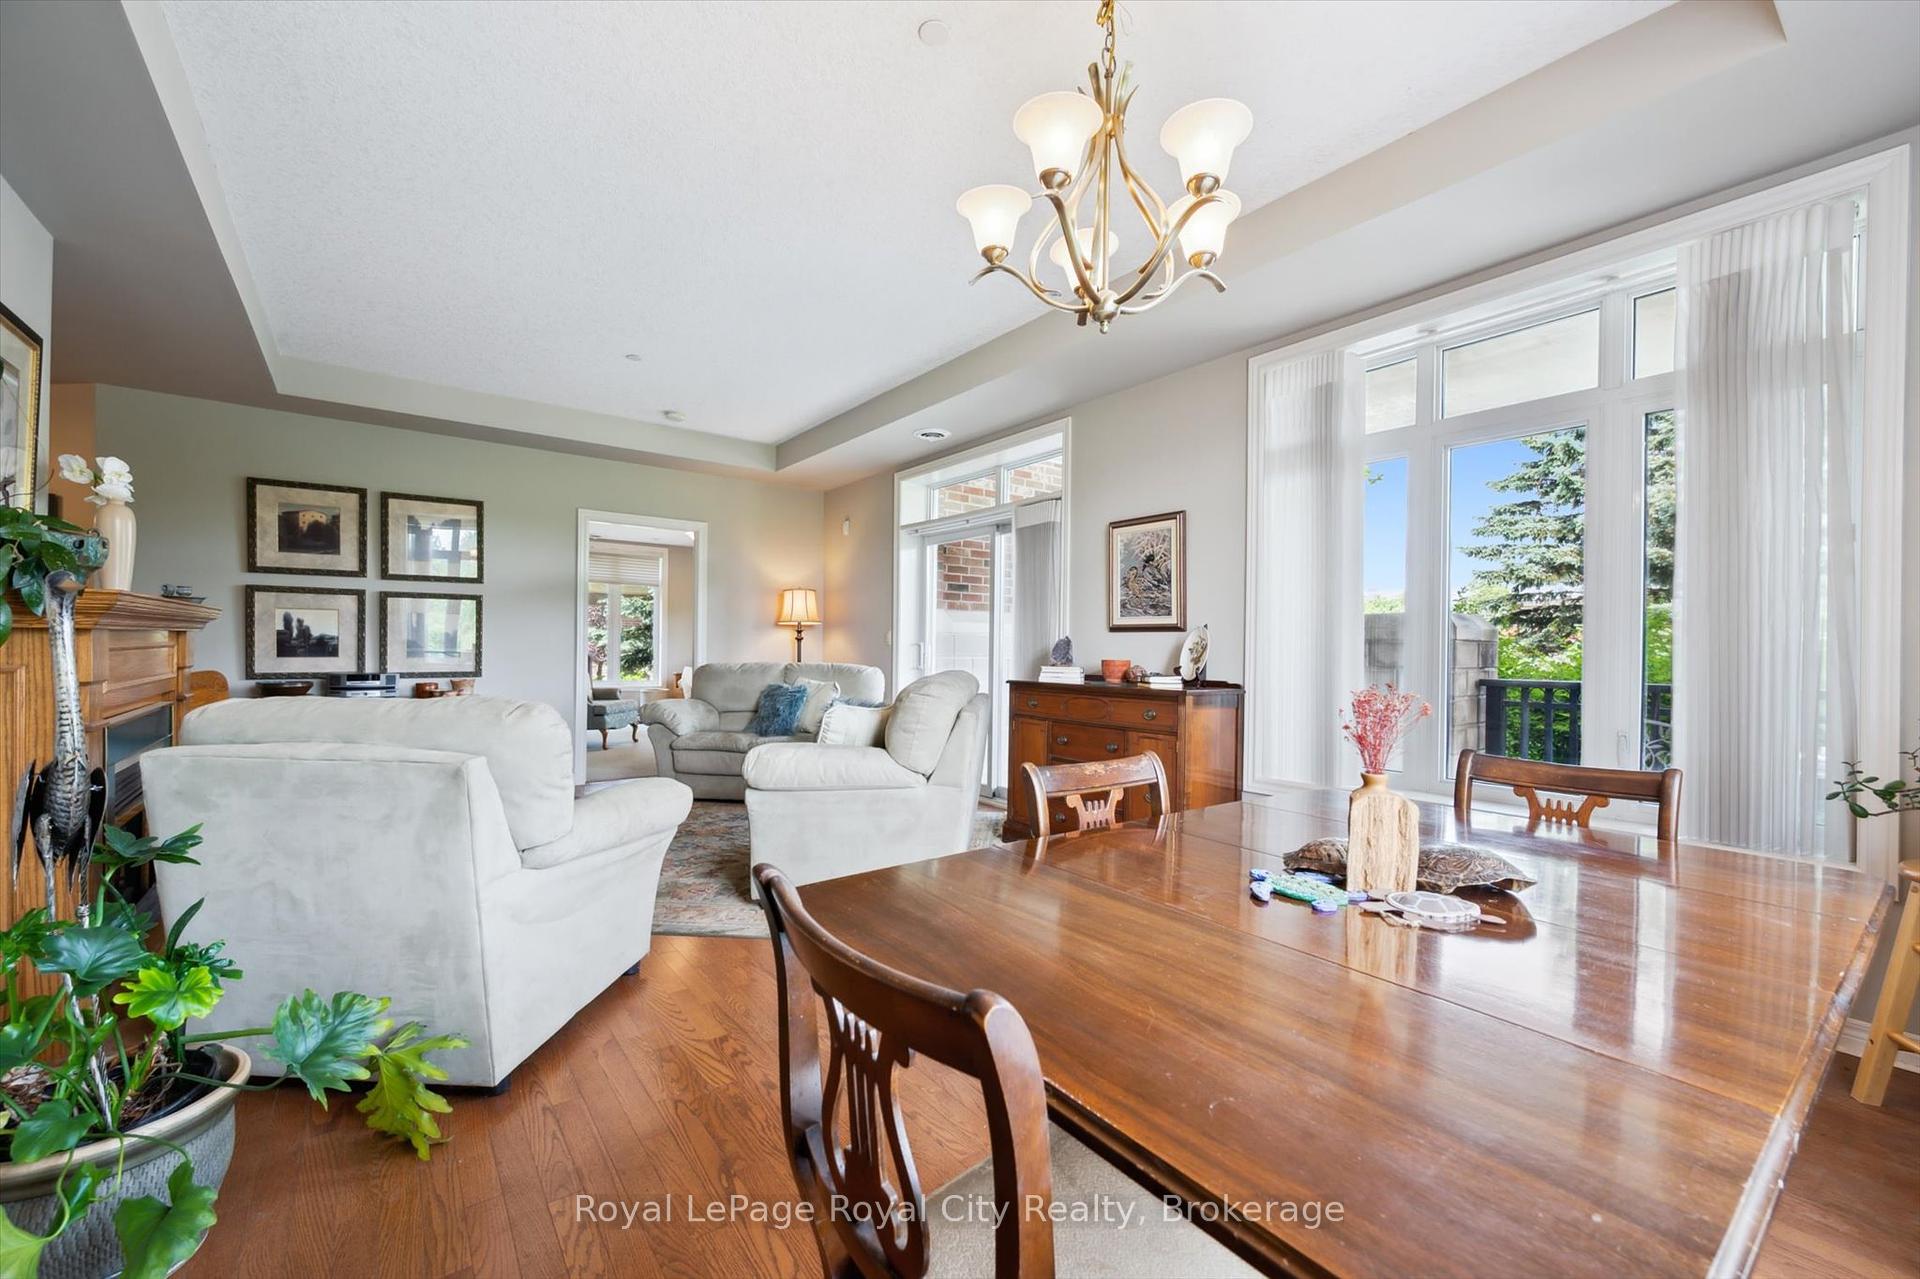
Great opportunity to enjoy retirement living at The Village By The Arboretum in Guelph, Premier 55+ Adult Lifestyle Community. This bright corner unit is on the ground floor with 2 private balconies surrounded by trees with windows on three sides. For the environmentally conscious, you will appreciate the natural controls for cooling in the summer and protection in the winter. For easy access, the underground parking location is right beside the elevator, ride up and Unit 112, is steps away on the first floor. Inside, this unit of 1492 sq ft, features an open concept design, living and dining area surrounded by bright windows and patio doors opening onto one of the balconies. The second balcony faces east. Open this set of patio doors and enjoy your morning coffee from the breakfast area as the sun rises. The primary bedroom offers a ensuite 4 piece bath and a large walk in closet, with window views to the east. The second bedroom can be used as a TV room so you can watch the setting sun from the large bright windows. You'll also find a separate den with two entrances, in-suite laundry, and ample closet space throughout. Additionally, there is a conveniently located large exclusive locker for more storage. As a resident of The Village, you'll have full access to the 28,000+ sq ft Village Centre, a welcoming centre to meet your neighbours with many activities available; an indoor pool, sauna, hot tub, fitness rooms, tennis & pickleball courts, billiards, library, and over 100 resident-led clubs and classes. Besides planning for the future, living in this very special ground floor condo, being surrounded by trees and songbirds outside your door, creates a new lifestyle with new memories.
Analysis based on 0 sales and 0 leases in this building. Unit size estimated at 1500 sqft.
Bedrooms
2
Bathrooms
2
Square Feet
1400-1599 sqft
Property Type
Residential Condo & Other
Register for free to view complete property details and access exclusive sold data
Free account • No credit card required
| Name | Size (m) | Size (ft) | Features |
|---|---|---|---|
| Bedroom 2(Ground) | 4.91 x 3.87 | 16.1 x 12.7 | - |
| Bedroom 2(Ground) | 4.91 x 3.87 | 16.1 x 12.7 | - |
| Den(Ground) | 2.37 x 3.7 | 7.8 x 12.1 | - |
| Den(Ground) | 2.37 x 3.7 | 7.8 x 12.1 | - |
| Primary Bedroom(Ground) | 5.26 x 3.7 | 17.3 x 12.1 | - |
| Primary Bedroom(Ground) | 5.26 x 3.7 | 17.3 x 12.1 | - |
| Laundry(Ground) | 2.95 x 3.87 | 9.7 x 12.7 | - |
| Laundry(Ground) | 2.95 x 3.87 | 9.7 x 12.7 | - |
| Living Room(Ground) | 4.12 x 5.06 | 13.5 x 16.6 | - |
| Living Room(Ground) | 4.12 x 5.06 | 13.5 x 16.6 | - |
| Kitchen(Ground) | 5.3 x 2.91 | 17.4 x 9.5 | - |
| Kitchen(Ground) | 5.3 x 2.91 | 17.4 x 9.5 | - |
| Dining Room(Ground) | 2.7 x 4.22 | 8.9 x 13.8 | - |
| Dining Room(Ground) | 2.7 x 4.22 | 8.9 x 13.8 | - |
| Bathroom(Ground) | 1.62 x 3.07 | 5.3 x 10.1 | - |
| Bathroom(Ground) | 1.62 x 3.07 | 5.3 x 10.1 | - |
| Bathroom(Ground) | 2.45 x 1.77 | 8.0 x 5.8 | - |
| Bathroom(Ground) | 2.45 x 1.77 | 8.0 x 5.8 | - |
Register for free to view complete room dimensions and access exclusive sold data
Free account • No credit card required
Original List Price
$725,000
Listed on Jun 15, 2025
Sold Price
$700,000
Sold on Feb 26, 2026
-$25,000
-3.4%
Register for free to view complete price history and access exclusive sold data
Free account • No credit card required
$789,000
71 Bayberry Drive 212, Guelph, ON N1G 5K9
MLS #X12331359
View complete sale history and details

$775,000
71 Bayberry Drive D307, Guelph, ON N1G 5K9
MLS #X12457595
View complete sale history and details

$755,000
71 Bayberry Drive D205, Guelph, ON N1G 5K9
MLS #X12438498
View complete sale history and details

$975,000
71 BAYBERRY Drive 108, Guelph, ON N1G 5K9
MLS #X10876278
View complete sale history and details
Your Agent
Broker of Record
PREMIER MATRIX REALTY LTD. BROKERAGE
See the comparable sold, tax-matched, and currently-competing listings for The Hampton.
Register for free to view complete price estimate and access exclusive sold data
Free account • No credit card required
Contact OVAIS QASSIM
Unit 112 is a residential condo & other with 2 bedrooms, 2 bathrooms spanning approximately 1400-1599 square feet located at The Hampton, 71 Bayberry Drive, Guelph. This unit is currently sold (sold for $700K).
The Hampton is located at 71 Bayberry Drive, Guelph. Explore more units for sale and rent in this building, view building amenities, transaction history, and market insights.
This unit is located in Village By The Arboretum, part of Guelph in the Wellington area. Explore more condos for sale and rent in this community.
Whether you're looking to buy, sell, or rent at The Hampton, our team of experienced real estate professionals can help you navigate the market and find the perfect unit to match your needs. Contact us today for a free consultation.
Unit 112 The Hampton,71 Bayberry Drive 112, Guelph, ON N1G 5K9 for sale, 2 bedroom residential condo & other Guelph, The Hampton condos, Guelph residential condo & other sold, 71 Bayberry Drive, Guelph real estate
