
$1,500,000
6992 Concession 4 N/A, Puslinch, ON N0B 2J0
Register for free to view the complete photo gallery and property details
Showing 2 of 20 photos
Puslinch, ON N0B 2J0
3 Bed · 4 Bath · Detached
MLS #X12126073
Sold on September 30, 2025
September 30, 2025
Originally listed at $2,149,900 28 days on market
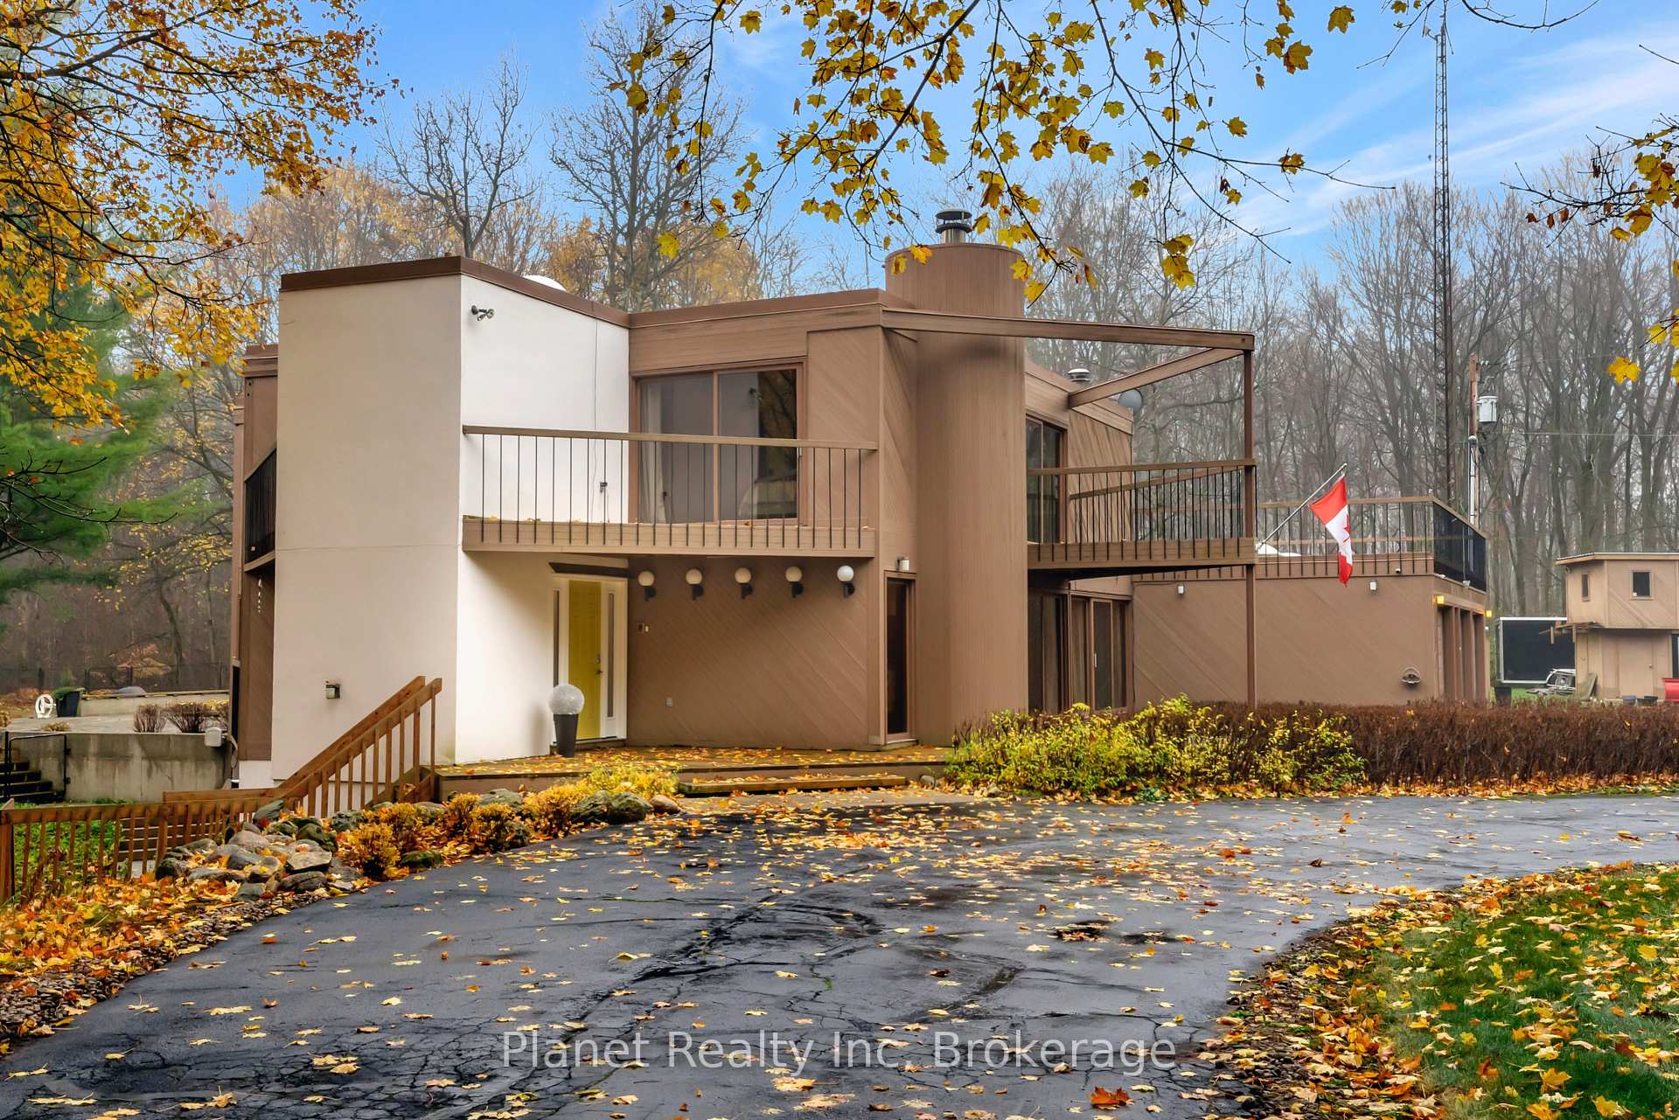
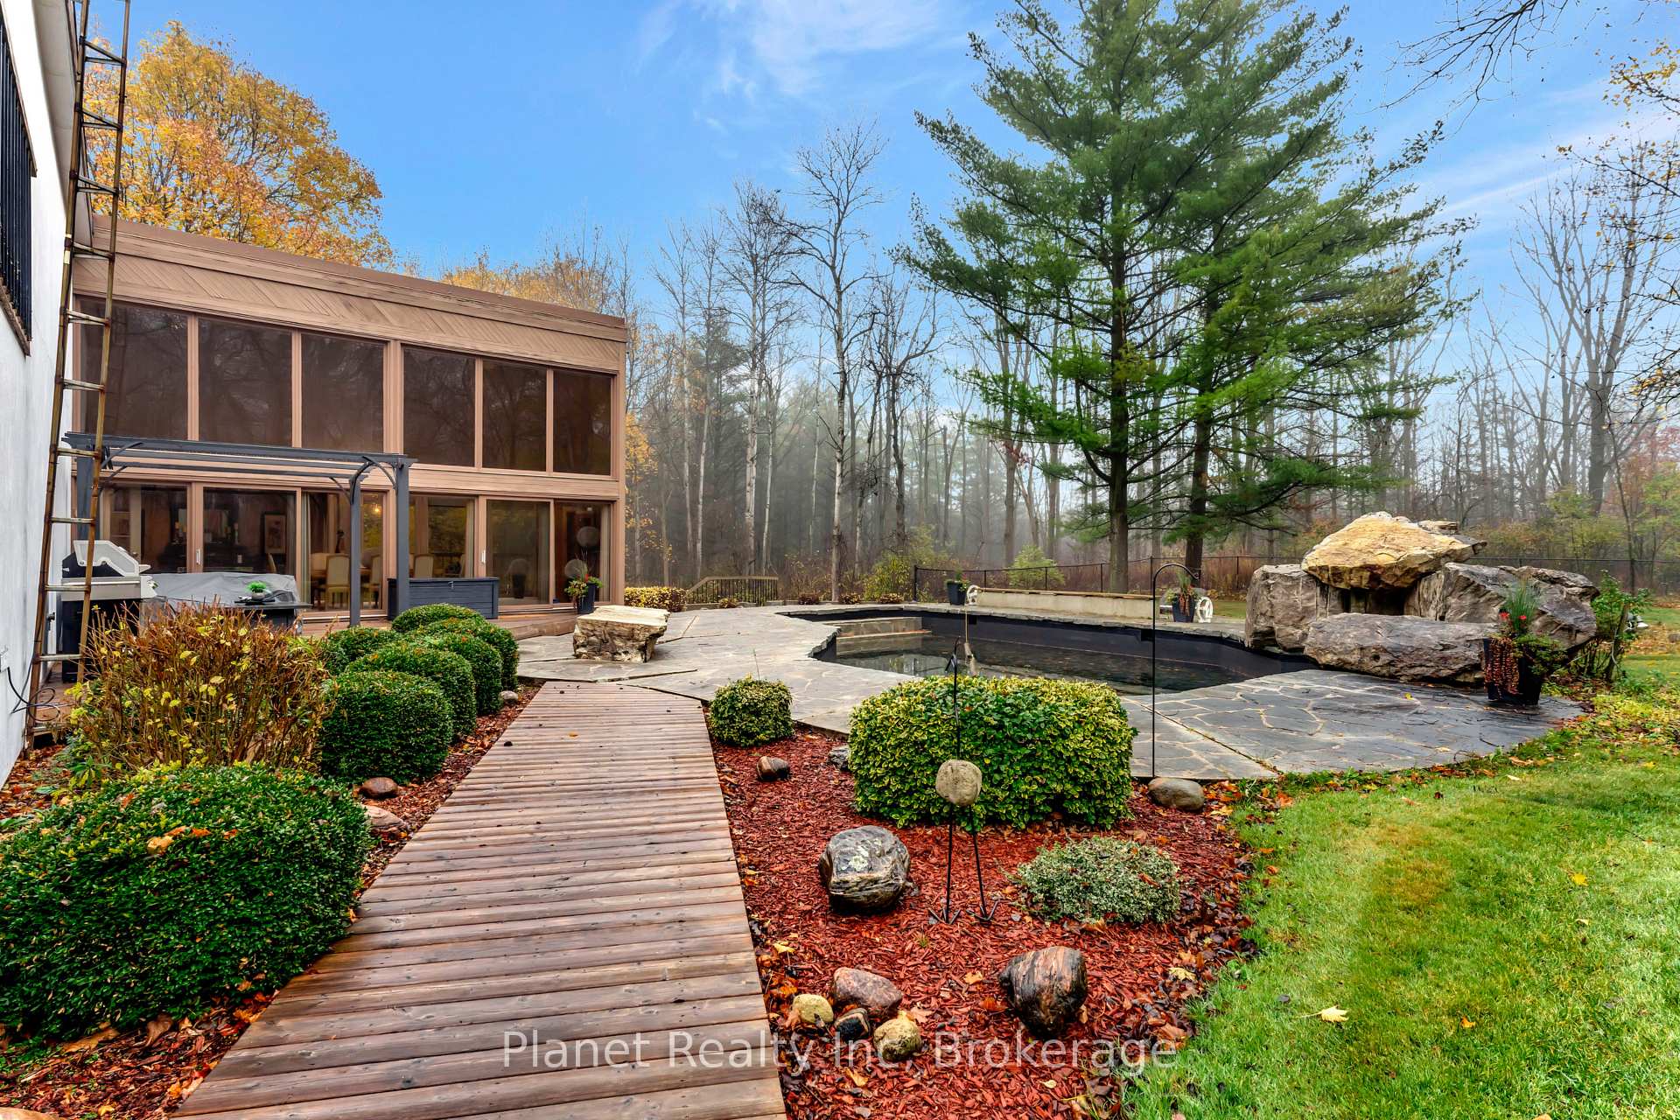
Set upon nearly 6 acres of parkland & forest, this architectural marvel seamlessly blends rural serenity with modern art. With nearly 500' feet of frontage, you'll be enamoured from your arrival down the lamplit, tree-lined drive to your front door. Meticulously designed to bring nature indoors, striking windows take the place of walls wherever possible, affording you a perpetual connection with the outdoors. From the front windows along the length of your great room, to the soaring two-storey dining room with windows floor-to-ceiling looking out over your yard & pool, you & your guests are constantly reminded of the magic of this property. Upon your arrival, your eyes are immediately drawn to the 3-level spiral staircase, taking you upstairs to its 3 bedrooms, including a master suite featuring a renovated ensuite bath w/heated floors, walk-in closet, fireplace & walkout to a private rooftop terrace. It's the perfect place to wake up with a morning espresso or indulge in a night cap, looking up at the glow of the constellations uninterrupted by the city lights. 2 large bedrooms- each with their own balcony- share another renovated bathroom on this level that also features a laundry room & loft overlooking the living & dining below. The main floor offers 3 distinct living areas, along with two dining areas, all surrounding a central kitchen complete with a stainless steel appliance suite & induction cooktop. The kitchen includes a second wing with infinite storage- plus a prep space, mess sink & 2 wall ovens. The walkout basement is comprised of a huge rec room, wet bar, bonus room & abundant storage and workshop space. Walking out to your backyard, the large deck lends itself fittingly to a conversation set & BBQ, while the stone surrounding the striking, lagoon-inspired pool, is perfect for alfresco dining all summer long. Not to be outdone, the oversized triple garage offers room for a shop, and a host of toys that make country life the absolute best it can be!
Bedrooms
3
Bathrooms
4
Square Feet
2500-3000 sqft
Property Type
Detached
Register for free to view complete property details and access exclusive sold data
Free account • No credit card required
| Name | Size (m) | Size (ft) | Features |
|---|---|---|---|
| Kitchen(Main) | 11.33 x 2.54 | 37.2 x 8.3 | - |
| Primary Bedroom(Second) | 7.92 x 3.51 | 26.0 x 11.5 | - |
| Bathroom(Second) | 3.48 x 2.26 | 11.4 x 7.4 | - |
| Bathroom(Main) | 1.51 x 2.23 | 5.0 x 7.3 | - |
| Bathroom(Basement) | 2.2 x 1.75 | 7.2 x 5.7 | - |
| Bathroom(Second) | 3.43 x 3.65 | 11.3 x 12.0 | - |
| Bedroom(Second) | 3.84 x 3.43 | 12.6 x 11.3 | - |
| Bedroom(Second) | 3.81 x 3.81 | 12.5 x 12.5 | - |
| Office(Basement) | 3.66 x 3.66 | 12.0 x 12.0 | - |
| Recreation(Basement) | 10.46 x 5.49 | 34.3 x 18.0 | - |
| Game Room(Basement) | 7.01 x 3.58 | 23.0 x 11.7 | - |
| Bathroom(Main) | 1.41 x 1.23 | 4.6 x 4.0 | - |
| Dining Room(Main) | 7.77 x 3.81 | 25.5 x 12.5 | - |
| Great Room(Main) | 11.58 x 3.53 | 38.0 x 11.6 | - |
| Living Room(Main) | 3.96 x 3.76 | 13.0 x 12.3 | - |
Register for free to view complete room dimensions and access exclusive sold data
Free account • No credit card required
Original List Price
$2,149,900
Listed on May 4, 2025
Sold Price
$2,149,900
Sold on Sep 30, 2025
Register for free to view complete price history and access exclusive sold data
Free account • No credit card required
Your Agent
Broker of Record
PREMIER MATRIX REALTY LTD. BROKERAGE
See the comparable sold, tax-matched, and currently-competing listings for 7011 Concession 4 Concession.
Register for free to view complete price estimate and access exclusive sold data
Free account • No credit card required
Contact OVAIS QASSIM
7011 Concession 4 Concession, Puslinch, ON N0B 2J0 is a 3-bedroom, 4-bathroom 2-storey detached with approximately 2500-3000 square feet of living space, situated on a 498 504 foot lot. This property is currently sold (sold for $2,149,900). The home features a attached garage and a walk-out, walk-up basement.
This home is located in Rural Puslinch West, part of Puslinch in the Wellington area. Explore more homes for sale and recently sold properties in this neighbourhood.
Whether you are looking to buy, sell, or lease in Rural Puslinch West, our team of experienced real estate professionals can help you navigate the market and find the perfect home. Contact us today for a free consultation.
7011 Concession 4 Concession, Puslinch, ON N0B 2J0 sold,3 bedroom detached Rural Puslinch West,Puslinch homes for sale,Wellington real estate,2-Storey homes, detached sold


