
$3,000
690 Elgin Street, Newmarket, ON L3Y 3B4

Newmarket, ON L3Y 5A8
5 Bed · 2 Bath · Semi-Detached
MLS #N13629926
Monthly Rent
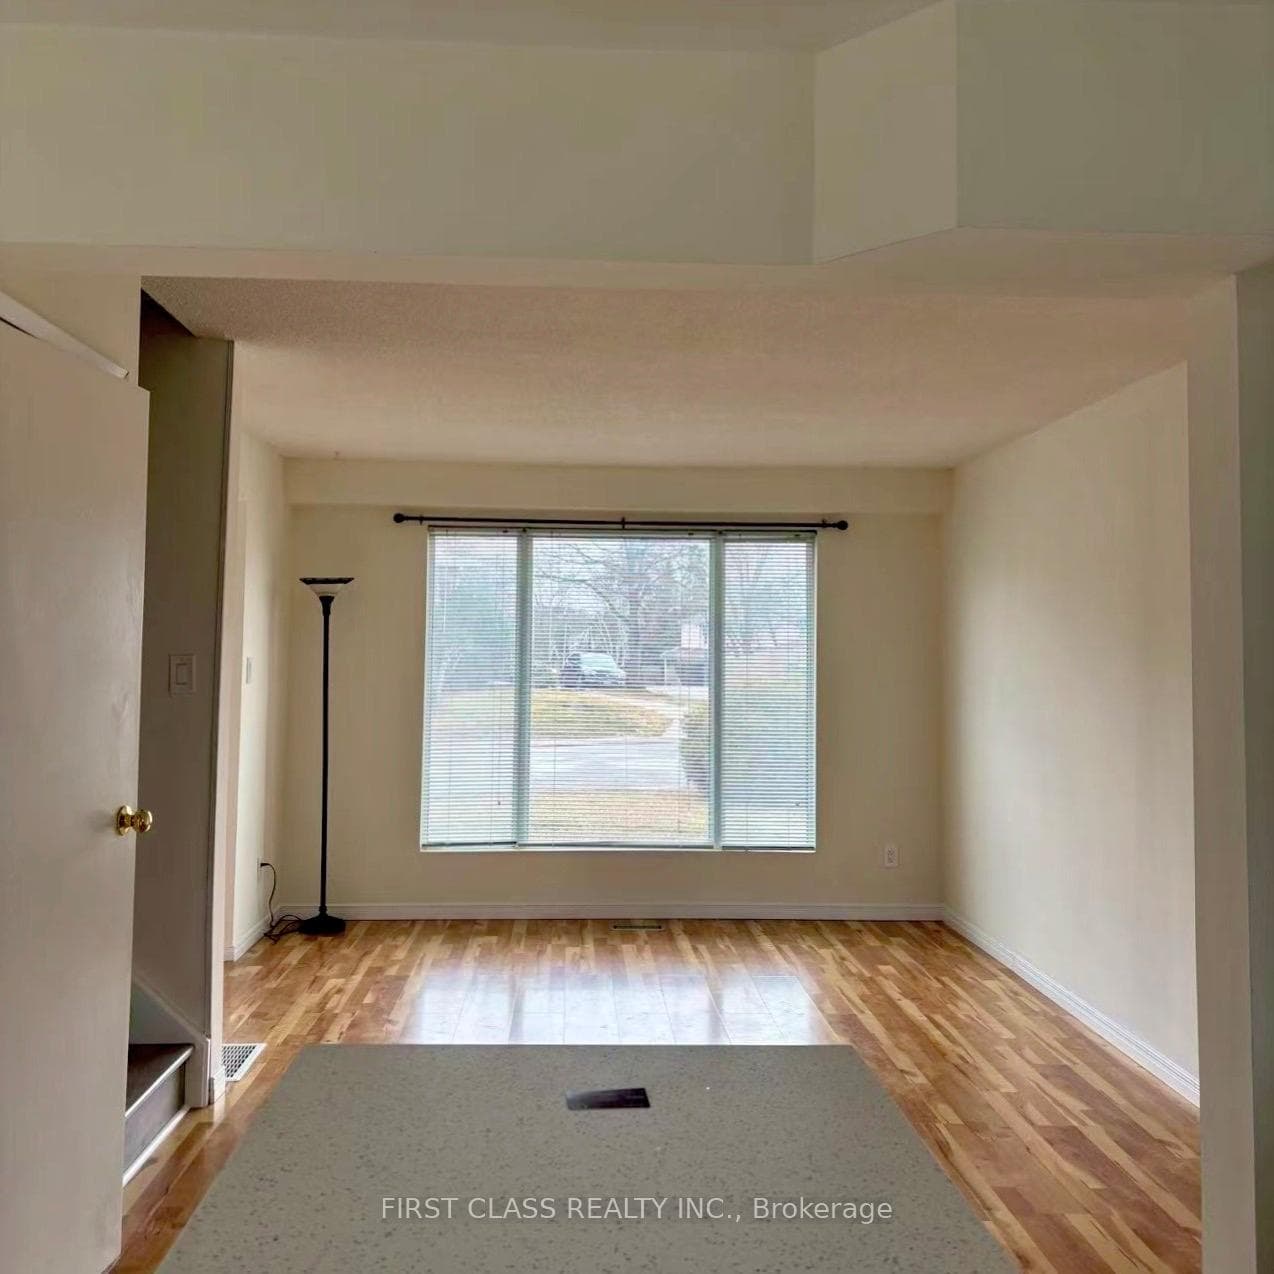
ENTIRE home ---5 bedrooms! You'll enjoy the exclusive use of the entire house, private driveway and fully fenced generous backyard. New Renovation Basement!!! Freshly painted throughout and professionally deep cleaned, this move-in-ready 5 bedrooms , 2-bathroom semi-detached home offers comfortable living in a quiet, family-friendly neighbourhood with welcoming neighbours. The spacious kitchen features stainless steel appliances and a walkout to the large, fully fenced backyard , perfect for relaxing, entertaining or spending time with family. Ideally located within the sought-after Meadowbrook Public School and Huron Heights Secondary School catchment areas, this home is within walking distance of parks, schools, Southlake Regional Health Centre and public transit, with convenient access to Highway 404 for commuters. Don't miss this exceptional opportunity to enjoy the privacy, space and convenience of having an entire property to call home.
Bedrooms
5
Bathrooms
2
Square Feet
700-1100 sqft
Property Type
Semi-Detached
| Name | Size (m) | Size (ft) | Features |
|---|---|---|---|
| Foyer(Main) | 2.06 x 1.88 | 6.8 x 6.2 | - |
| Foyer(Main) | 2.06 x 1.88 | 6.8 x 6.2 | - |
| Foyer(Main) | 2.06 x 1.88 | 6.8 x 6.2 | - |
| Living Room(Main) | 4.67 x 3.48 | 15.3 x 11.4 | - |
| Living Room(Main) | 4.67 x 3.48 | 15.3 x 11.4 | - |
| Living Room(Main) | 4.67 x 3.48 | 15.3 x 11.4 | - |
| Breakfast(Main) | 2.93 x 2.31 | 9.6 x 7.6 | - |
| Breakfast(Main) | 2.93 x 2.31 | 9.6 x 7.6 | - |
| Breakfast(Main) | 2.93 x 2.31 | 9.6 x 7.6 | - |
| Kitchen(Main) | 2.93 x 2.65 | 9.6 x 8.7 | - |
| Kitchen(Main) | 2.93 x 2.65 | 9.6 x 8.7 | - |
| Kitchen(Main) | 2.93 x 2.65 | 9.6 x 8.7 | - |
| Primary Bedroom(Second) | 3.25 x 3.11 | 10.7 x 10.2 | - |
| Primary Bedroom(Second) | 3.25 x 3.11 | 10.7 x 10.2 | - |
| Primary Bedroom(Second) | 3.25 x 3.11 | 10.7 x 10.2 | - |
| Bedroom 2(Second) | 3.33 x 2.25 | 10.9 x 7.4 | - |
| Bedroom 2(Second) | 3.33 x 2.25 | 10.9 x 7.4 | - |
| Bedroom 2(Second) | 3.33 x 2.25 | 10.9 x 7.4 | - |
| Bedroom 3(Second) | 3.66 x 2.25 | 12.0 x 7.4 | - |
| Bedroom 3(Second) | 3.66 x 2.25 | 12.0 x 7.4 | - |
| Bedroom 3(Second) | 3.66 x 2.25 | 12.0 x 7.4 | - |
| Bedroom 4(Second) | 3.28 x 2.83 | 10.8 x 9.3 | - |
| Bedroom 4(Second) | 3.28 x 2.83 | 10.8 x 9.3 | - |
| Bedroom 4(Second) | 3.28 x 2.83 | 10.8 x 9.3 | - |
| Bedroom(Lower) | 3 x 3 | 9.8 x 9.8 | - |
| Bedroom(Lower) | 3 x 3 | 9.8 x 9.8 | - |
| Bedroom(Lower) | 3 x 3 | 9.8 x 9.8 | - |
| Recreation(Lower) | 5 x 2.5 | 16.4 x 8.2 | - |
| Recreation(Lower) | 5 x 2.5 | 16.4 x 8.2 | - |
| Recreation(Lower) | 5 x 2.5 | 16.4 x 8.2 | - |
Complete transaction history for this property
Register for free to view complete transaction history and access exclusive sold data
Free account • No credit card required
Your Agent
Broker of Record
PREMIER MATRIX REALTY LTD. BROKERAGE
Register for free to view complete price estimate and access exclusive sold data
Free account • No credit card required
Contact OVAIS QASSIM
701 Leeder Court, Newmarket, ON L3Y 5A8 is a 5-bedroom, 2-bathroom 2-storey semi-detached with approximately 700-1100 square feet of living space, situated on a 27 157 foot lot. This property is currently for lease at $3,000. The home features a none garage and a finished basement, built approximately 51-99 years ago.
This home is located in Huron Heights-Leslie Valley, part of Newmarket in the York area. Explore more homes for sale and recently sold properties in this neighbourhood.
Whether you are looking to buy, sell, or lease in Huron Heights-Leslie Valley, our team of experienced real estate professionals can help you navigate the market and find the perfect home. Contact us today for a free consultation.
701 Leeder Court, Newmarket, ON L3Y 5A8 for lease,5 bedroom semi-detached Huron Heights-Leslie Valley,Newmarket homes for sale,York real estate,2-Storey homes, semi-detached for lease


