
Sold
$455,000
1bed|1bath|800-899sqft
1 parking|1 locker
Unit 616
700 Dynes Road 616, Burlington, ON L7N 3M2
Residential Condo & Other|$520 fees|$1700 tax
MLS #W12518692
View complete sale history and details
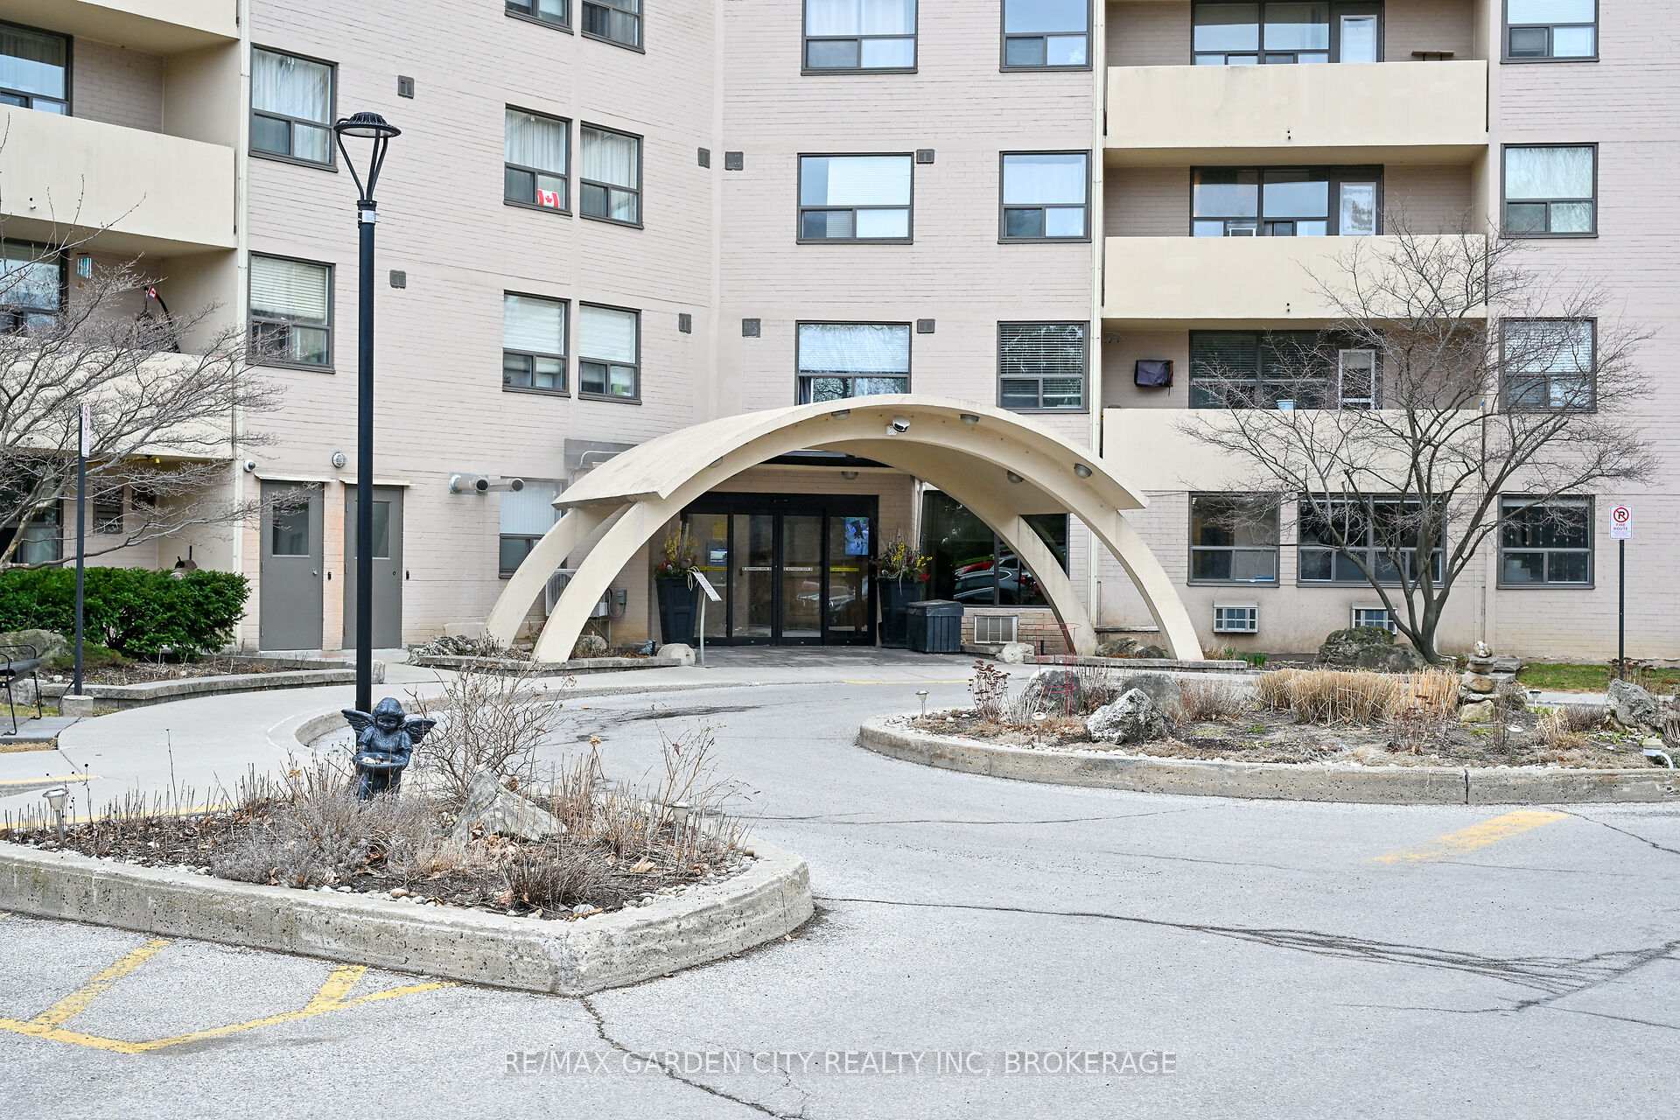
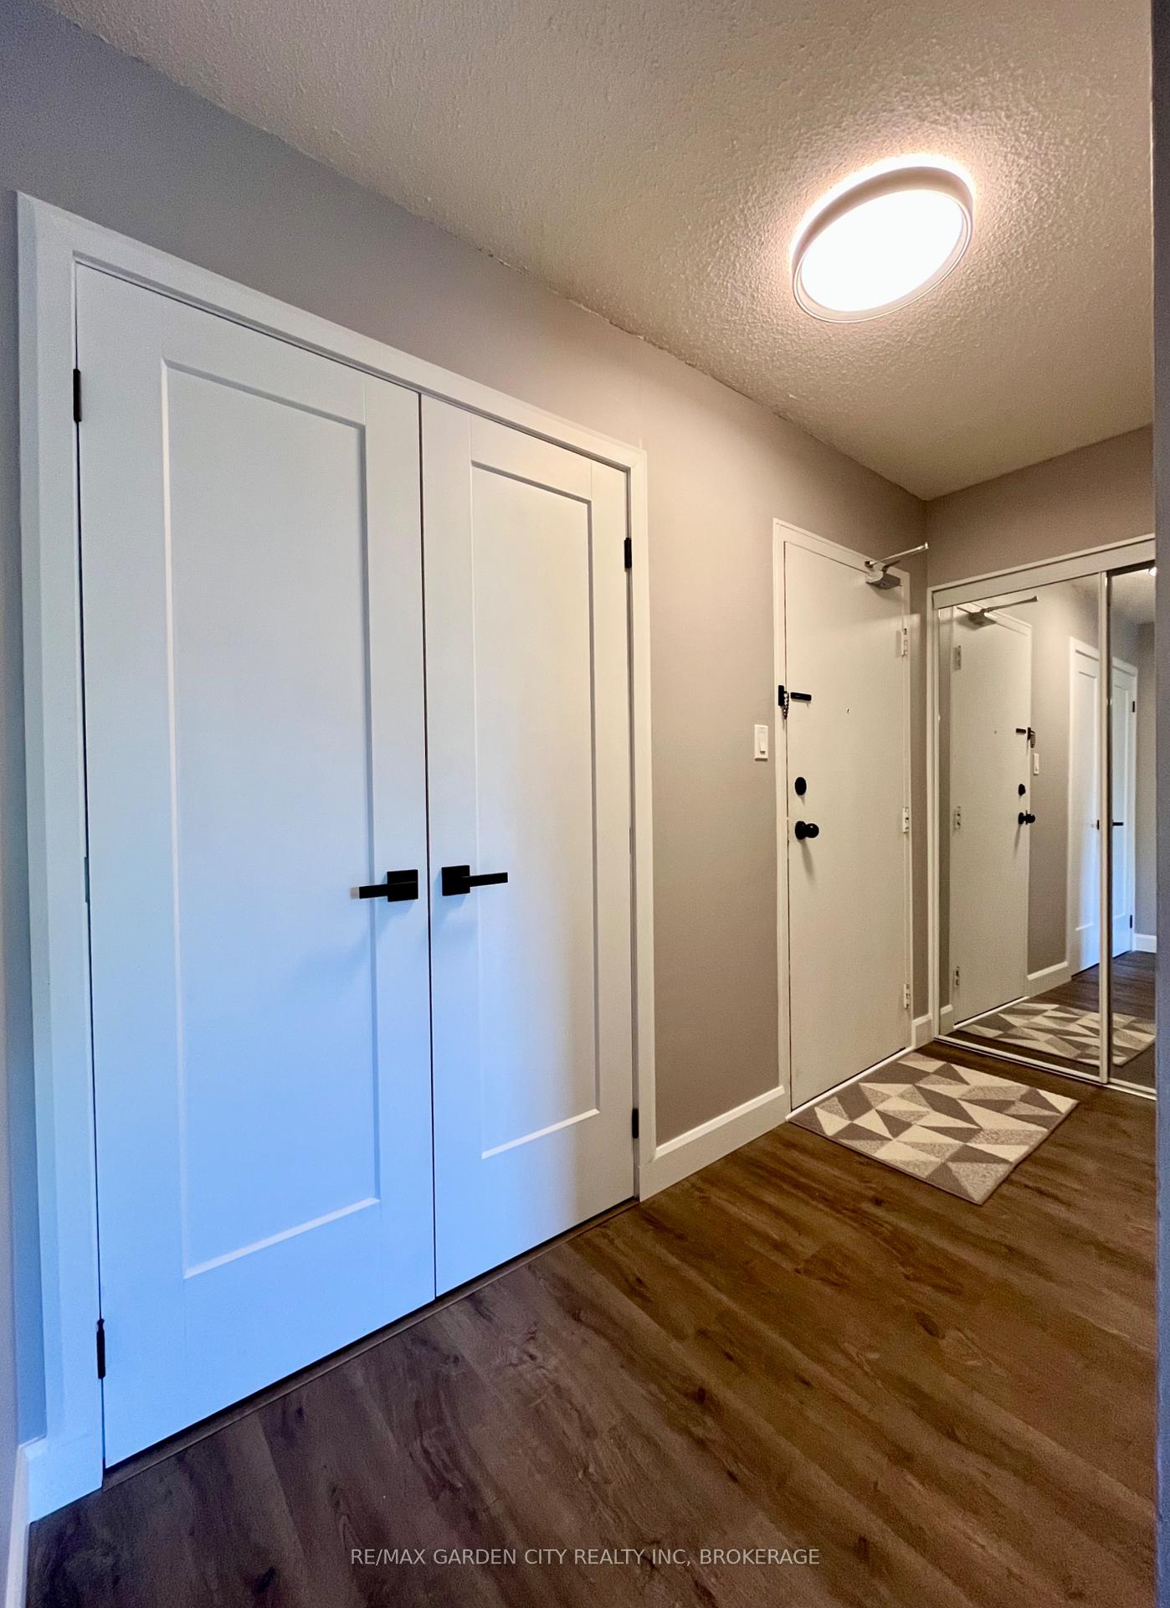
Register for free to view the complete photo gallery and property details
Showing 2 of 9 photos
700 Dynes Road 317, Burlington, ON L7N 3M2
MLS #W12145279
Sold on August 12, 2025
August 12, 2025
Originally listed at $487,900 58 days on market
Rarely offered. This freshly painted spacious 910+- SQFT, 1-bedroom, 1-bath unit is move-in ready. Upon entering you will notice ample closet and in suite storage rooms/closets. Beautiful updated shaker doors throughout. Beautiful main bath is updated with glass shower. A combined living room-dining room layout with walkout to a large balcony & beautiful views. The large primary bedroom is nicely equipped with a small walk-in closet. The unit also boasts hard surface floors throughout, in-suite laundry, and an abundance of storage making this a perfect starter or retirement home. It includes a single (owned) underground parking spot and pets are accepted with restrictions. The building is extremely well maintained & updated with 24Hr Security/Concierge service. The gym, party room, library and other community areas are beautifully remodeled. You will certainly enjoy the outdoor inground salt water pool and community barbecue area on a beautiful summer day. Walk to the Burlington Mall, Canadian Tire, East Side Mario's, Kelsey's and more. This unit has been beautifully kept and is ready for YOU to make new memories. You do not want to miss out on this opportunity.
Analysis based on 0 sales and 0 leases in this building. Unit size estimated at 950 sqft.
Bedrooms
1
Bathrooms
1
Square Feet
900-999 sqft
Property Type
Residential Condo & Other
Register for free to view complete property details and access exclusive sold data
Free account • No credit card required
| Name | Size (m) | Size (ft) | Features |
|---|---|---|---|
| Foyer(Main) | 3.29 x 1.29 | 10.8 x 4.2 | - |
| Foyer(Main) | 3.29 x 1.29 | 10.8 x 4.2 | - |
| Foyer(Main) | 3.29 x 1.29 | 10.8 x 4.2 | - |
| Foyer(Main) | 3.29 x 1.29 | 10.8 x 4.2 | - |
| Foyer(Main) | 3.29 x 1.29 | 10.8 x 4.2 | - |
| Foyer(Main) | 3.29 x 1.29 | 10.8 x 4.2 | - |
| Foyer(Main) | 3.29 x 1.29 | 10.8 x 4.2 | - |
| Bedroom(Main) | 5.6 x 2.8 | 18.4 x 9.2 | - |
| Bedroom(Main) | 5.6 x 2.8 | 18.4 x 9.2 | - |
| Bedroom(Main) | 5.6 x 2.8 | 18.4 x 9.2 | - |
| Bedroom(Main) | 5.6 x 2.8 | 18.4 x 9.2 | - |
| Bedroom(Main) | 5.6 x 2.8 | 18.4 x 9.2 | - |
| Bedroom(Main) | 5.6 x 2.8 | 18.4 x 9.2 | - |
| Bedroom(Main) | 5.6 x 2.8 | 18.4 x 9.2 | - |
| Laundry(Main) | 2.7 x 1.77 | 8.9 x 5.8 | - |
| Laundry(Main) | 2.7 x 1.77 | 8.9 x 5.8 | - |
| Laundry(Main) | 2.7 x 1.77 | 8.9 x 5.8 | - |
| Laundry(Main) | 2.7 x 1.77 | 8.9 x 5.8 | - |
| Laundry(Main) | 2.7 x 1.77 | 8.9 x 5.8 | - |
| Laundry(Main) | 2.7 x 1.77 | 8.9 x 5.8 | - |
| Laundry(Main) | 2.7 x 1.77 | 8.9 x 5.8 | - |
| Bathroom(Main) | 2.13 x 1.52 | 7.0 x 5.0 | - |
| Bathroom(Main) | 2.13 x 1.52 | 7.0 x 5.0 | - |
| Bathroom(Main) | 2.13 x 1.52 | 7.0 x 5.0 | - |
| Bathroom(Main) | 2.13 x 1.52 | 7.0 x 5.0 | - |
| Bathroom(Main) | 2.13 x 1.52 | 7.0 x 5.0 | - |
| Bathroom(Main) | 2.13 x 1.52 | 7.0 x 5.0 | - |
| Bathroom(Main) | 2.13 x 1.52 | 7.0 x 5.0 | - |
| Dining Room(Main) | 3.3 x 2.93 | 10.8 x 9.6 | - |
| Dining Room(Main) | 3.3 x 2.93 | 10.8 x 9.6 | - |
| Dining Room(Main) | 3.3 x 2.93 | 10.8 x 9.6 | - |
| Dining Room(Main) | 3.3 x 2.93 | 10.8 x 9.6 | - |
| Dining Room(Main) | 3.3 x 2.93 | 10.8 x 9.6 | - |
| Dining Room(Main) | 3.3 x 2.93 | 10.8 x 9.6 | - |
| Dining Room(Main) | 3.3 x 2.93 | 10.8 x 9.6 | - |
| Living Room(Main) | 5.67 x 3.41 | 18.6 x 11.2 | - |
| Living Room(Main) | 5.67 x 3.41 | 18.6 x 11.2 | - |
| Living Room(Main) | 5.67 x 3.41 | 18.6 x 11.2 | - |
| Living Room(Main) | 5.67 x 3.41 | 18.6 x 11.2 | - |
| Living Room(Main) | 5.67 x 3.41 | 18.6 x 11.2 | - |
| Living Room(Main) | 5.67 x 3.41 | 18.6 x 11.2 | - |
| Living Room(Main) | 5.67 x 3.41 | 18.6 x 11.2 | - |
| Kitchen(Main) | 3.05 x 2.32 | 10.0 x 7.6 | - |
| Kitchen(Main) | 3.05 x 2.32 | 10.0 x 7.6 | - |
| Kitchen(Main) | 3.05 x 2.32 | 10.0 x 7.6 | - |
| Kitchen(Main) | 3.05 x 2.32 | 10.0 x 7.6 | - |
| Kitchen(Main) | 3.05 x 2.32 | 10.0 x 7.6 | - |
| Kitchen(Main) | 3.05 x 2.32 | 10.0 x 7.6 | - |
| Kitchen(Main) | 3.05 x 2.32 | 10.0 x 7.6 | - |
| Study(Main) | 3.05 x 1.83 | 10.0 x 6.0 | - |
| Study(Main) | 3.05 x 1.83 | 10.0 x 6.0 | - |
| Study(Main) | 3.05 x 1.83 | 10.0 x 6.0 | - |
| Study(Main) | 3.05 x 1.83 | 10.0 x 6.0 | - |
| Study(Main) | 3.05 x 1.83 | 10.0 x 6.0 | - |
| Study(Main) | 3.05 x 1.83 | 10.0 x 6.0 | - |
| Study(Main) | 3.05 x 1.83 | 10.0 x 6.0 | - |
| Other(Main) | 5.79 x 1.52 | 19.0 x 5.0 | - |
| Other(Main) | 5.79 x 1.52 | 19.0 x 5.0 | - |
| Other(Main) | 5.79 x 1.52 | 19.0 x 5.0 | - |
| Other(Main) | 5.79 x 1.52 | 19.0 x 5.0 | - |
| Other(Main) | 5.79 x 1.52 | 19.0 x 5.0 | - |
| Other(Main) | 5.79 x 1.52 | 19.0 x 5.0 | - |
| Other(Main) | 5.79 x 1.52 | 19.0 x 5.0 | - |
Register for free to view complete room dimensions and access exclusive sold data
Free account • No credit card required
Complete transaction history for this unit
Leased: Aug 31, 2025
$2,200/mo
-$100 (-4.3%)
Register for free to view complete transaction history and access exclusive sold data
Free account • No credit card required
Original List Price
$487,900
Listed on May 11, 2025
Sold Price
$460,000
Sold on Aug 12, 2025
-$27,900
-5.7%
Register for free to view complete price history and access exclusive sold data
Free account • No credit card required
$455,000
700 Dynes Road 616, Burlington, ON L7N 3M2
MLS #W12518692
View complete sale history and details

$446,000
700 Dynes Road 615, Burlington, ON L7M 3M2
MLS #W11436429
View complete sale history and details

$445,000
700 Dynes Road 316, Burlington, ON L7N 3M2
MLS #W8432028
View complete sale history and details

$445,000
700 DYNES Road 316, Burlington, ON L7N 3M2
MLS #W10445492
View complete sale history and details

$519,900
700 Dynes Road 101, Burlington, ON L7N 3M2

$524,900
700 Dynes Road 1005, Burlington, ON L8N 3M2

$533,900
700 DYNES Road 309, Burlington, ON L7N 3M2
Your Agent
Broker of Record
PREMIER MATRIX REALTY LTD. BROKERAGE
See the comparable sold, tax-matched, and currently-competing listings for The Empress Condos.
Register for free to view complete price estimate and access exclusive sold data
Free account • No credit card required
Contact OVAIS QASSIM
Unit 317 is a residential condo & other with 1 bedroom, 1 bathroom spanning approximately 900-999 square feet located at The Empress Condos, 700 DYNES Road, Burlington. This unit is currently sold (sold for $460K).
The Empress Condos is located at 700 DYNES Road, Burlington. Explore more units for sale and rent in this building, view building amenities, transaction history, and market insights.
This unit is located in Roseland, part of Burlington in the Halton area. Explore more condos for sale and rent in this community.
Whether you're looking to buy, sell, or rent at The Empress Condos, our team of experienced real estate professionals can help you navigate the market and find the perfect unit to match your needs. Contact us today for a free consultation.
Unit 317 The Empress Condos,700 Dynes Road 317, Burlington, ON L7N 3M2 for sale, 1 bedroom residential condo & other Burlington, The Empress Condos condos, Burlington residential condo & other sold, 700 DYNES Road, Burlington real estate