
Sold
$525,000
2bed|2bath|600-699sqft
1 parking|1 locker
Unit 2811
70 Princess Street 2811, Toronto, ON M5A 0X6
Residential Condo & Other|$611 fees|$3295 tax
MLS #C13558016
View complete sale history and details

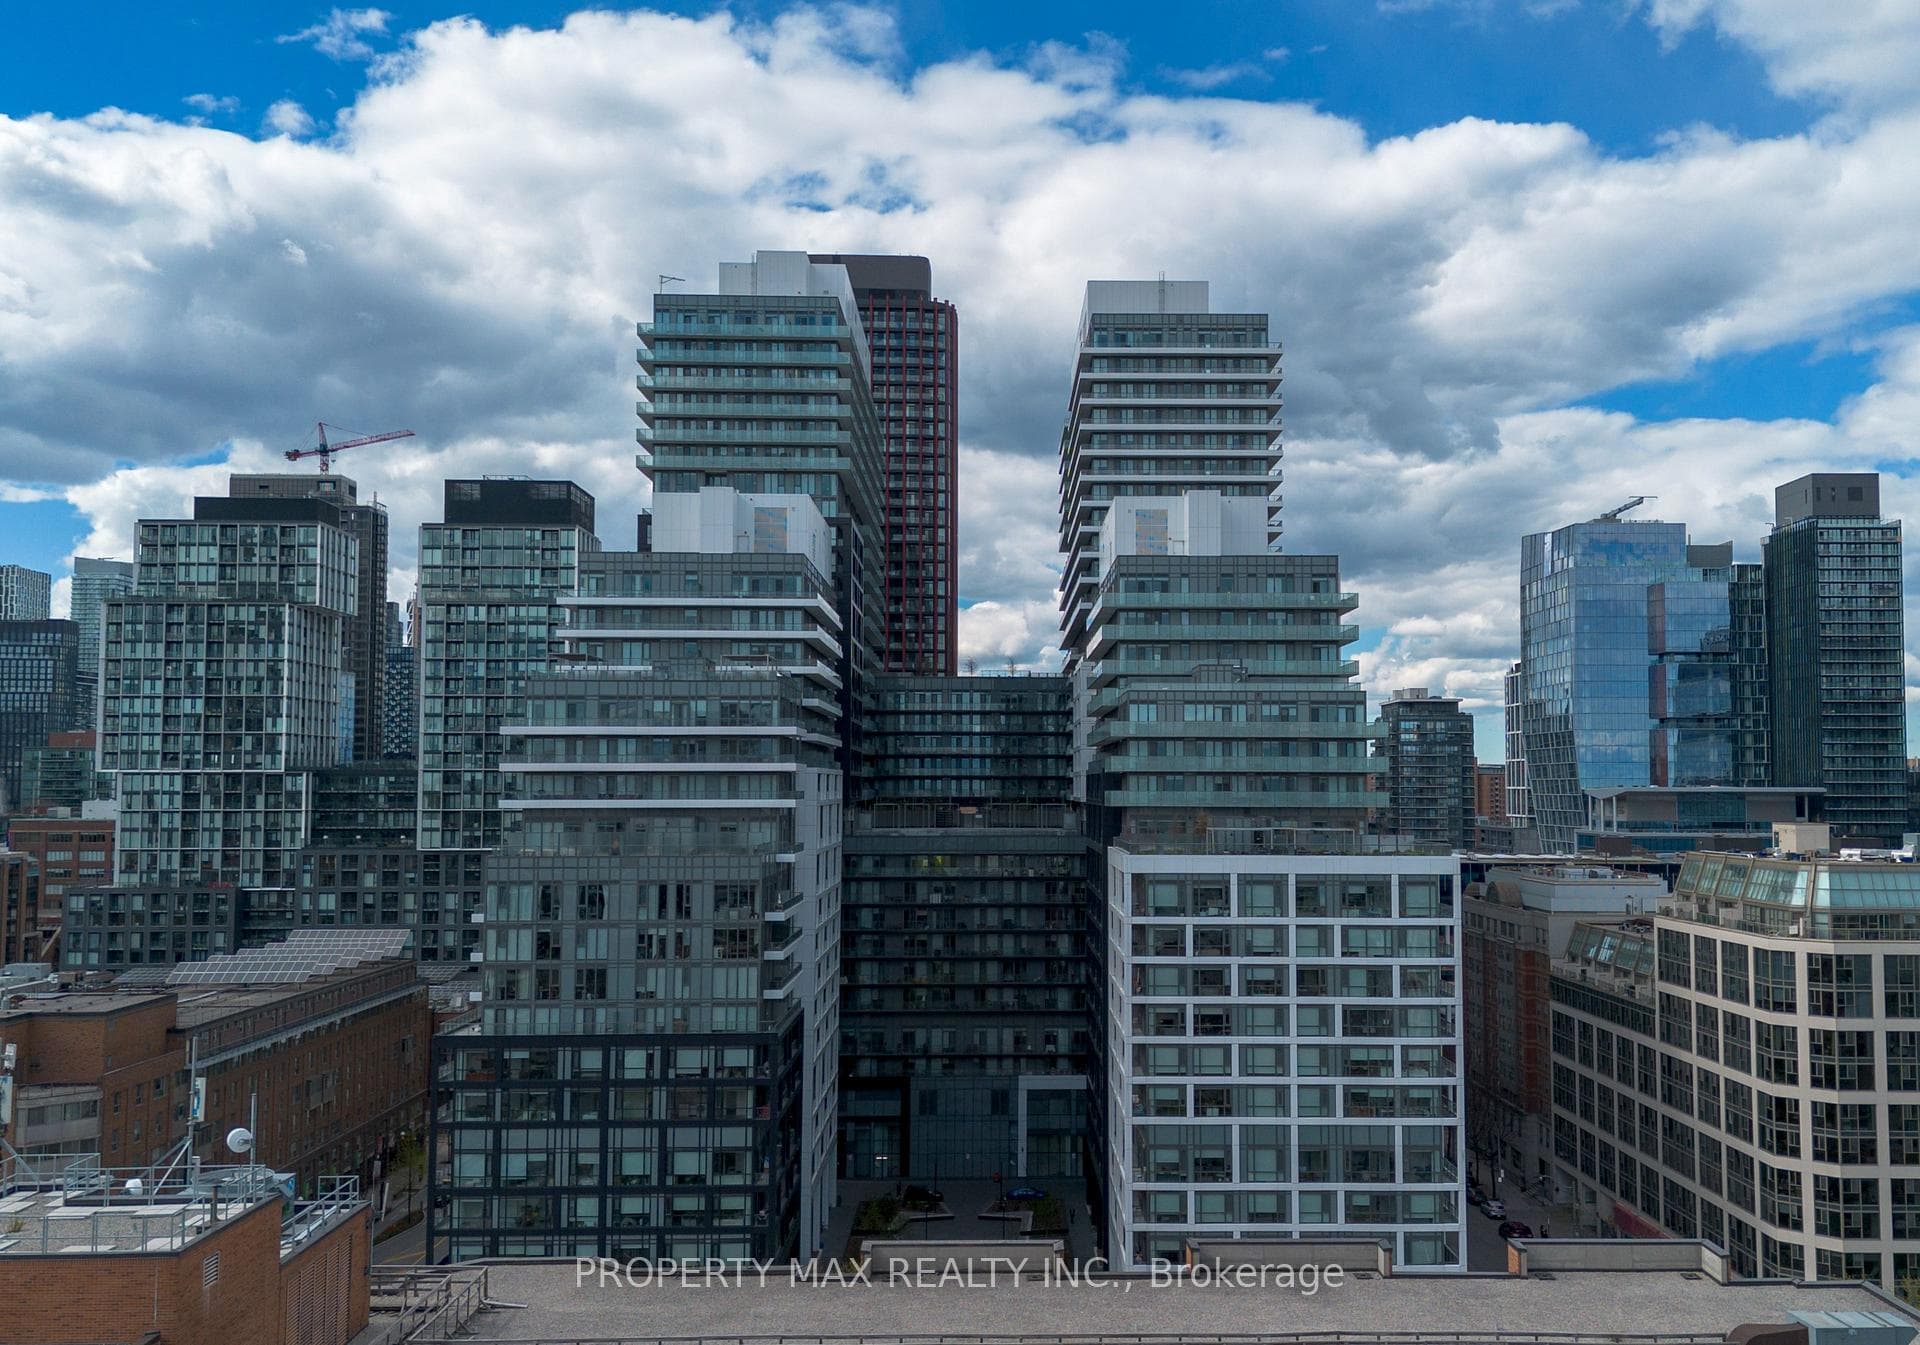
70 Princess Street 403, Toronto, ON M5A 0X6
MLS #C13129168
Listed Price
Welcome to Time & Space Condos by Pemberton, ideally situated at Front Street East & Sherbourne Street-a vibrant downtown location just steps from the Distillery District, St. Lawrence Market, Sugar Beach, and the Toronto Waterfront. With easy access to public transit including King Street and Queen Street streetcar routes, and just minutes to Union Station, commuting throughout the city is seamless. Nearby educational institutions include George Brown College (St. James Campus) and several reputable elementary and secondary schools within walking distance.Residents enjoy an exceptional array of amenities, such as an infinity-edge pool, rooftop cabanas, outdoor BBQ area, games room, a state-of-the-art gym, yoga studio, party room, and more. This suite features a highly efficient 2-bedroom, 2-bathroom split layout for enhanced privacy, along with an open-concept living, dining, and kitchen area. Step out onto the spacious 102 sq. ft. balcony with bright east-facing views-perfect for daily relaxation or entertaining guests in style.
Analysis based on 0 sales and 0 leases in this building. Unit size estimated at 650 sqft.
Bedrooms
2
Bathrooms
2
Square Feet
600-699 sqft
Property Type
Residential Condo & Other
| Name | Size (m) | Size (ft) | Features |
|---|---|---|---|
| Living Room(Main) | 3.67 x 2.65 | 12.0 x 8.7 | - |
| Living Room(Main) | 3.67 x 2.65 | 12.0 x 8.7 | - |
| Living Room(Main) | 3.67 x 2.65 | 12.0 x 8.7 | - |
| Living Room(Main) | 3.67 x 2.65 | 12.0 x 8.7 | - |
| Living Room(Main) | 3.67 x 2.65 | 12.0 x 8.7 | - |
| Living Room(Main) | 3.67 x 2.65 | 12.0 x 8.7 | - |
| Living Room(Main) | 3.67 x 2.65 | 12.0 x 8.7 | - |
| Living Room(Main) | 3.67 x 2.65 | 12.0 x 8.7 | - |
| Living Room(Main) | 3.67 x 2.65 | 12.0 x 8.7 | - |
| Living Room(Main) | 3.67 x 2.65 | 12.0 x 8.7 | - |
| Living Room(Main) | 3.67 x 2.65 | 12.0 x 8.7 | - |
| Living Room(Main) | 3.67 x 2.65 | 12.0 x 8.7 | - |
| Living Room(Main) | 3.67 x 2.65 | 12.0 x 8.7 | - |
| Living Room(Main) | 3.67 x 2.65 | 12.0 x 8.7 | - |
| Living Room(Main) | 3.67 x 2.65 | 12.0 x 8.7 | - |
| Living Room(Main) | 3.67 x 2.65 | 12.0 x 8.7 | - |
| Living Room(Main) | 3.67 x 2.65 | 12.0 x 8.7 | - |
| Living Room(Main) | 3.67 x 2.65 | 12.0 x 8.7 | - |
| Living Room(Main) | 3.67 x 2.65 | 12.0 x 8.7 | - |
| Living Room(Main) | 3.67 x 2.65 | 12.0 x 8.7 | - |
| Living Room(Main) | 3.67 x 2.65 | 12.0 x 8.7 | - |
| Living Room(Main) | 3.67 x 2.65 | 12.0 x 8.7 | - |
| Living Room(Main) | 3.67 x 2.65 | 12.0 x 8.7 | - |
| Living Room(Main) | 3.67 x 2.65 | 12.0 x 8.7 | - |
| Living Room(Main) | 3.67 x 2.65 | 12.0 x 8.7 | - |
| Living Room(Main) | 3.67 x 2.65 | 12.0 x 8.7 | - |
| Living Room(Main) | 3.67 x 2.65 | 12.0 x 8.7 | - |
| Living Room(Main) | 3.67 x 2.65 | 12.0 x 8.7 | - |
| Living Room(Main) | 3.67 x 2.65 | 12.0 x 8.7 | - |
| Living Room(Main) | 3.67 x 2.65 | 12.0 x 8.7 | - |
| Living Room(Main) | 3.67 x 2.65 | 12.0 x 8.7 | - |
| Living Room(Main) | 3.67 x 2.65 | 12.0 x 8.7 | - |
| Living Room(Main) | 3.67 x 2.65 | 12.0 x 8.7 | - |
| Dining Room(Main) | 3.67 x 2.31 | 12.0 x 7.6 | - |
| Dining Room(Main) | 3.67 x 2.31 | 12.0 x 7.6 | - |
| Dining Room(Main) | 3.67 x 2.31 | 12.0 x 7.6 | - |
| Dining Room(Main) | 3.67 x 2.31 | 12.0 x 7.6 | - |
| Dining Room(Main) | 3.67 x 2.31 | 12.0 x 7.6 | - |
| Dining Room(Main) | 3.67 x 2.31 | 12.0 x 7.6 | - |
| Dining Room(Main) | 3.67 x 2.31 | 12.0 x 7.6 | - |
| Dining Room(Main) | 3.67 x 2.31 | 12.0 x 7.6 | - |
| Dining Room(Main) | 3.67 x 2.31 | 12.0 x 7.6 | - |
| Dining Room(Main) | 3.67 x 2.31 | 12.0 x 7.6 | - |
| Dining Room(Main) | 3.67 x 2.31 | 12.0 x 7.6 | - |
| Dining Room(Main) | 3.67 x 2.31 | 12.0 x 7.6 | - |
| Dining Room(Main) | 3.67 x 2.31 | 12.0 x 7.6 | - |
| Dining Room(Main) | 3.67 x 2.31 | 12.0 x 7.6 | - |
| Dining Room(Main) | 3.67 x 2.31 | 12.0 x 7.6 | - |
| Dining Room(Main) | 3.67 x 2.31 | 12.0 x 7.6 | - |
| Dining Room(Main) | 3.67 x 2.31 | 12.0 x 7.6 | - |
| Dining Room(Main) | 3.67 x 2.31 | 12.0 x 7.6 | - |
| Dining Room(Main) | 3.67 x 2.31 | 12.0 x 7.6 | - |
| Dining Room(Main) | 3.67 x 2.31 | 12.0 x 7.6 | - |
| Dining Room(Main) | 3.67 x 2.31 | 12.0 x 7.6 | - |
| Dining Room(Main) | 3.67 x 2.31 | 12.0 x 7.6 | - |
| Dining Room(Main) | 3.67 x 2.31 | 12.0 x 7.6 | - |
| Dining Room(Main) | 3.67 x 2.31 | 12.0 x 7.6 | - |
| Dining Room(Main) | 3.67 x 2.31 | 12.0 x 7.6 | - |
| Dining Room(Main) | 3.67 x 2.31 | 12.0 x 7.6 | - |
| Dining Room(Main) | 3.67 x 2.31 | 12.0 x 7.6 | - |
| Dining Room(Main) | 3.67 x 2.31 | 12.0 x 7.6 | - |
| Dining Room(Main) | 3.67 x 2.31 | 12.0 x 7.6 | - |
| Dining Room(Main) | 3.67 x 2.31 | 12.0 x 7.6 | - |
| Dining Room(Main) | 3.67 x 2.31 | 12.0 x 7.6 | - |
| Dining Room(Main) | 3.67 x 2.31 | 12.0 x 7.6 | - |
| Dining Room(Main) | 3.67 x 2.31 | 12.0 x 7.6 | - |
| Kitchen(Main) | 3.67 x 2.31 | 12.0 x 7.6 | - |
| Kitchen(Main) | 3.67 x 2.31 | 12.0 x 7.6 | - |
| Kitchen(Main) | 3.67 x 2.31 | 12.0 x 7.6 | - |
| Kitchen(Main) | 3.67 x 2.31 | 12.0 x 7.6 | - |
| Kitchen(Main) | 3.67 x 2.31 | 12.0 x 7.6 | - |
| Kitchen(Main) | 3.67 x 2.31 | 12.0 x 7.6 | - |
| Kitchen(Main) | 3.67 x 2.31 | 12.0 x 7.6 | - |
| Kitchen(Main) | 3.67 x 2.31 | 12.0 x 7.6 | - |
| Kitchen(Main) | 3.67 x 2.31 | 12.0 x 7.6 | - |
| Kitchen(Main) | 3.67 x 2.31 | 12.0 x 7.6 | - |
| Kitchen(Main) | 3.67 x 2.31 | 12.0 x 7.6 | - |
| Kitchen(Main) | 3.67 x 2.31 | 12.0 x 7.6 | - |
| Kitchen(Main) | 3.67 x 2.31 | 12.0 x 7.6 | - |
| Kitchen(Main) | 3.67 x 2.31 | 12.0 x 7.6 | - |
| Kitchen(Main) | 3.67 x 2.31 | 12.0 x 7.6 | - |
| Kitchen(Main) | 3.67 x 2.31 | 12.0 x 7.6 | - |
| Kitchen(Main) | 3.67 x 2.31 | 12.0 x 7.6 | - |
| Kitchen(Main) | 3.67 x 2.31 | 12.0 x 7.6 | - |
| Kitchen(Main) | 3.67 x 2.31 | 12.0 x 7.6 | - |
| Kitchen(Main) | 3.67 x 2.31 | 12.0 x 7.6 | - |
| Kitchen(Main) | 3.67 x 2.31 | 12.0 x 7.6 | - |
| Kitchen(Main) | 3.67 x 2.31 | 12.0 x 7.6 | - |
| Kitchen(Main) | 3.67 x 2.31 | 12.0 x 7.6 | - |
| Kitchen(Main) | 3.67 x 2.31 | 12.0 x 7.6 | - |
| Kitchen(Main) | 3.67 x 2.31 | 12.0 x 7.6 | - |
| Kitchen(Main) | 3.67 x 2.31 | 12.0 x 7.6 | - |
| Kitchen(Main) | 3.67 x 2.31 | 12.0 x 7.6 | - |
| Kitchen(Main) | 3.67 x 2.31 | 12.0 x 7.6 | - |
| Kitchen(Main) | 3.67 x 2.31 | 12.0 x 7.6 | - |
| Kitchen(Main) | 3.67 x 2.31 | 12.0 x 7.6 | - |
| Kitchen(Main) | 3.67 x 2.31 | 12.0 x 7.6 | - |
| Kitchen(Main) | 3.67 x 2.31 | 12.0 x 7.6 | - |
| Kitchen(Main) | 3.67 x 2.31 | 12.0 x 7.6 | - |
| Primary Bedroom(Main) | 3.58 x 2.61 | 11.7 x 8.6 | - |
| Primary Bedroom(Main) | 3.58 x 2.61 | 11.7 x 8.6 | - |
| Primary Bedroom(Main) | 3.58 x 2.61 | 11.7 x 8.6 | - |
| Primary Bedroom(Main) | 3.58 x 2.61 | 11.7 x 8.6 | - |
| Primary Bedroom(Main) | 3.58 x 2.61 | 11.7 x 8.6 | - |
| Primary Bedroom(Main) | 3.58 x 2.61 | 11.7 x 8.6 | - |
| Primary Bedroom(Main) | 3.58 x 2.61 | 11.7 x 8.6 | - |
| Primary Bedroom(Main) | 3.58 x 2.61 | 11.7 x 8.6 | - |
| Primary Bedroom(Main) | 3.58 x 2.61 | 11.7 x 8.6 | - |
| Primary Bedroom(Main) | 3.58 x 2.61 | 11.7 x 8.6 | - |
| Primary Bedroom(Main) | 3.58 x 2.61 | 11.7 x 8.6 | - |
| Primary Bedroom(Main) | 3.58 x 2.61 | 11.7 x 8.6 | - |
| Primary Bedroom(Main) | 3.58 x 2.61 | 11.7 x 8.6 | - |
| Primary Bedroom(Main) | 3.58 x 2.61 | 11.7 x 8.6 | - |
| Primary Bedroom(Main) | 3.58 x 2.61 | 11.7 x 8.6 | - |
| Primary Bedroom(Main) | 3.58 x 2.61 | 11.7 x 8.6 | - |
| Primary Bedroom(Main) | 3.58 x 2.61 | 11.7 x 8.6 | - |
| Primary Bedroom(Main) | 3.58 x 2.61 | 11.7 x 8.6 | - |
| Primary Bedroom(Main) | 3.58 x 2.61 | 11.7 x 8.6 | - |
| Primary Bedroom(Main) | 3.58 x 2.61 | 11.7 x 8.6 | - |
| Primary Bedroom(Main) | 3.58 x 2.61 | 11.7 x 8.6 | - |
| Primary Bedroom(Main) | 3.58 x 2.61 | 11.7 x 8.6 | - |
| Primary Bedroom(Main) | 3.58 x 2.61 | 11.7 x 8.6 | - |
| Primary Bedroom(Main) | 3.58 x 2.61 | 11.7 x 8.6 | - |
| Primary Bedroom(Main) | 3.58 x 2.61 | 11.7 x 8.6 | - |
| Primary Bedroom(Main) | 3.58 x 2.61 | 11.7 x 8.6 | - |
| Primary Bedroom(Main) | 3.58 x 2.61 | 11.7 x 8.6 | - |
| Primary Bedroom(Main) | 3.58 x 2.61 | 11.7 x 8.6 | - |
| Primary Bedroom(Main) | 3.58 x 2.61 | 11.7 x 8.6 | - |
| Primary Bedroom(Main) | 3.58 x 2.61 | 11.7 x 8.6 | - |
| Primary Bedroom(Main) | 3.58 x 2.61 | 11.7 x 8.6 | - |
| Primary Bedroom(Main) | 3.58 x 2.61 | 11.7 x 8.6 | - |
| Primary Bedroom(Main) | 3.58 x 2.61 | 11.7 x 8.6 | - |
| Bedroom(Main) | 2.65 x 2.58 | 8.7 x 8.5 | - |
| Bedroom(Main) | 2.65 x 2.58 | 8.7 x 8.5 | - |
| Bedroom(Main) | 2.65 x 2.58 | 8.7 x 8.5 | - |
| Bedroom(Main) | 2.65 x 2.58 | 8.7 x 8.5 | - |
| Bedroom(Main) | 2.65 x 2.58 | 8.7 x 8.5 | - |
| Bedroom(Main) | 2.65 x 2.58 | 8.7 x 8.5 | - |
| Bedroom(Main) | 2.65 x 2.58 | 8.7 x 8.5 | - |
| Bedroom(Main) | 2.65 x 2.58 | 8.7 x 8.5 | - |
| Bedroom(Main) | 2.65 x 2.58 | 8.7 x 8.5 | - |
| Bedroom(Main) | 2.65 x 2.58 | 8.7 x 8.5 | - |
| Bedroom(Main) | 2.65 x 2.58 | 8.7 x 8.5 | - |
| Bedroom(Main) | 2.65 x 2.58 | 8.7 x 8.5 | - |
| Bedroom(Main) | 2.65 x 2.58 | 8.7 x 8.5 | - |
| Bedroom(Main) | 2.65 x 2.58 | 8.7 x 8.5 | - |
| Bedroom(Main) | 2.65 x 2.58 | 8.7 x 8.5 | - |
| Bedroom(Main) | 2.65 x 2.58 | 8.7 x 8.5 | - |
| Bedroom(Main) | 2.65 x 2.58 | 8.7 x 8.5 | - |
| Bedroom(Main) | 2.65 x 2.58 | 8.7 x 8.5 | - |
| Bedroom(Main) | 2.65 x 2.58 | 8.7 x 8.5 | - |
| Bedroom(Main) | 2.65 x 2.58 | 8.7 x 8.5 | - |
| Bedroom(Main) | 2.65 x 2.58 | 8.7 x 8.5 | - |
| Bedroom(Main) | 2.65 x 2.58 | 8.7 x 8.5 | - |
| Bedroom(Main) | 2.65 x 2.58 | 8.7 x 8.5 | - |
| Bedroom(Main) | 2.65 x 2.58 | 8.7 x 8.5 | - |
| Bedroom(Main) | 2.65 x 2.58 | 8.7 x 8.5 | - |
| Bedroom(Main) | 2.65 x 2.58 | 8.7 x 8.5 | - |
| Bedroom(Main) | 2.65 x 2.58 | 8.7 x 8.5 | - |
| Bedroom(Main) | 2.65 x 2.58 | 8.7 x 8.5 | - |
| Bedroom(Main) | 2.65 x 2.58 | 8.7 x 8.5 | - |
| Bedroom(Main) | 2.65 x 2.58 | 8.7 x 8.5 | - |
| Bedroom(Main) | 2.65 x 2.58 | 8.7 x 8.5 | - |
| Bedroom(Main) | 2.65 x 2.58 | 8.7 x 8.5 | - |
| Bedroom(Main) | 2.65 x 2.58 | 8.7 x 8.5 | - |
Complete transaction history for this unit
Leased: Mar 6, 2025
$2,550/mo
-$50 (-1.9%)
Register free to see the complete unit history
Register for free to view complete transaction history and access exclusive sold data
Free account • No credit card required
$525,000
70 Princess Street 2811, Toronto, ON M5A 0X6
MLS #C13558016
View complete sale history and details

$465,000
70 Princess Street 2010, Toronto, ON M5A 0X6
MLS #C13416906
View complete sale history and details

$550,000
70 Princess Street 803E, Toronto, ON M5A 0X6
MLS #C12858248
View complete sale history and details

$620,000
70 Princess Street 1202, Toronto, ON M5A 0X6
MLS #C12633050
View complete sale history and details
Your Agent
Broker of Record
PREMIER MATRIX REALTY LTD. BROKERAGE
See the comparable sold, tax-matched, and currently-competing listings for 70 Princes.
Register for free to view complete price estimate and access exclusive sold data
Free account • No credit card required
Contact OVAIS QASSIM
Unit 403 is a residential condo & other with 2 bedrooms, 2 bathrooms spanning approximately 600-699 square feet located at 70 Princes, 70 Princes Street, Toronto C08. This unit is currently for sale at $469K.
70 Princes is located at 70 Princes Street, Toronto C08. Explore more units for sale and rent in this building, view building amenities, transaction history, and market insights.
This unit is located in Waterfront Communities C8, part of Toronto C08 in the Toronto area. Explore more condos for sale and rent in this community.
Whether you're looking to buy, sell, or rent at 70 Princes, our team of experienced real estate professionals can help you navigate the market and find the perfect unit to match your needs. Contact us today for a free consultation.
Unit 403 70 Princes,70 Princess Street 403, Toronto, ON M5A 0X6 for sale, 2 bedroom residential condo & other Toronto C08, 70 Princes condos, Toronto C08 residential condo & other for sale, 70 Princes Street, Toronto C08 real estate