
$1,549,000
4bed·2bath·1500-2000sf
Frontage 25ft·Lot 25 × 133 ft·Garage None
2-Storey·Bsmt: Separate Entrance·$9,464 tax
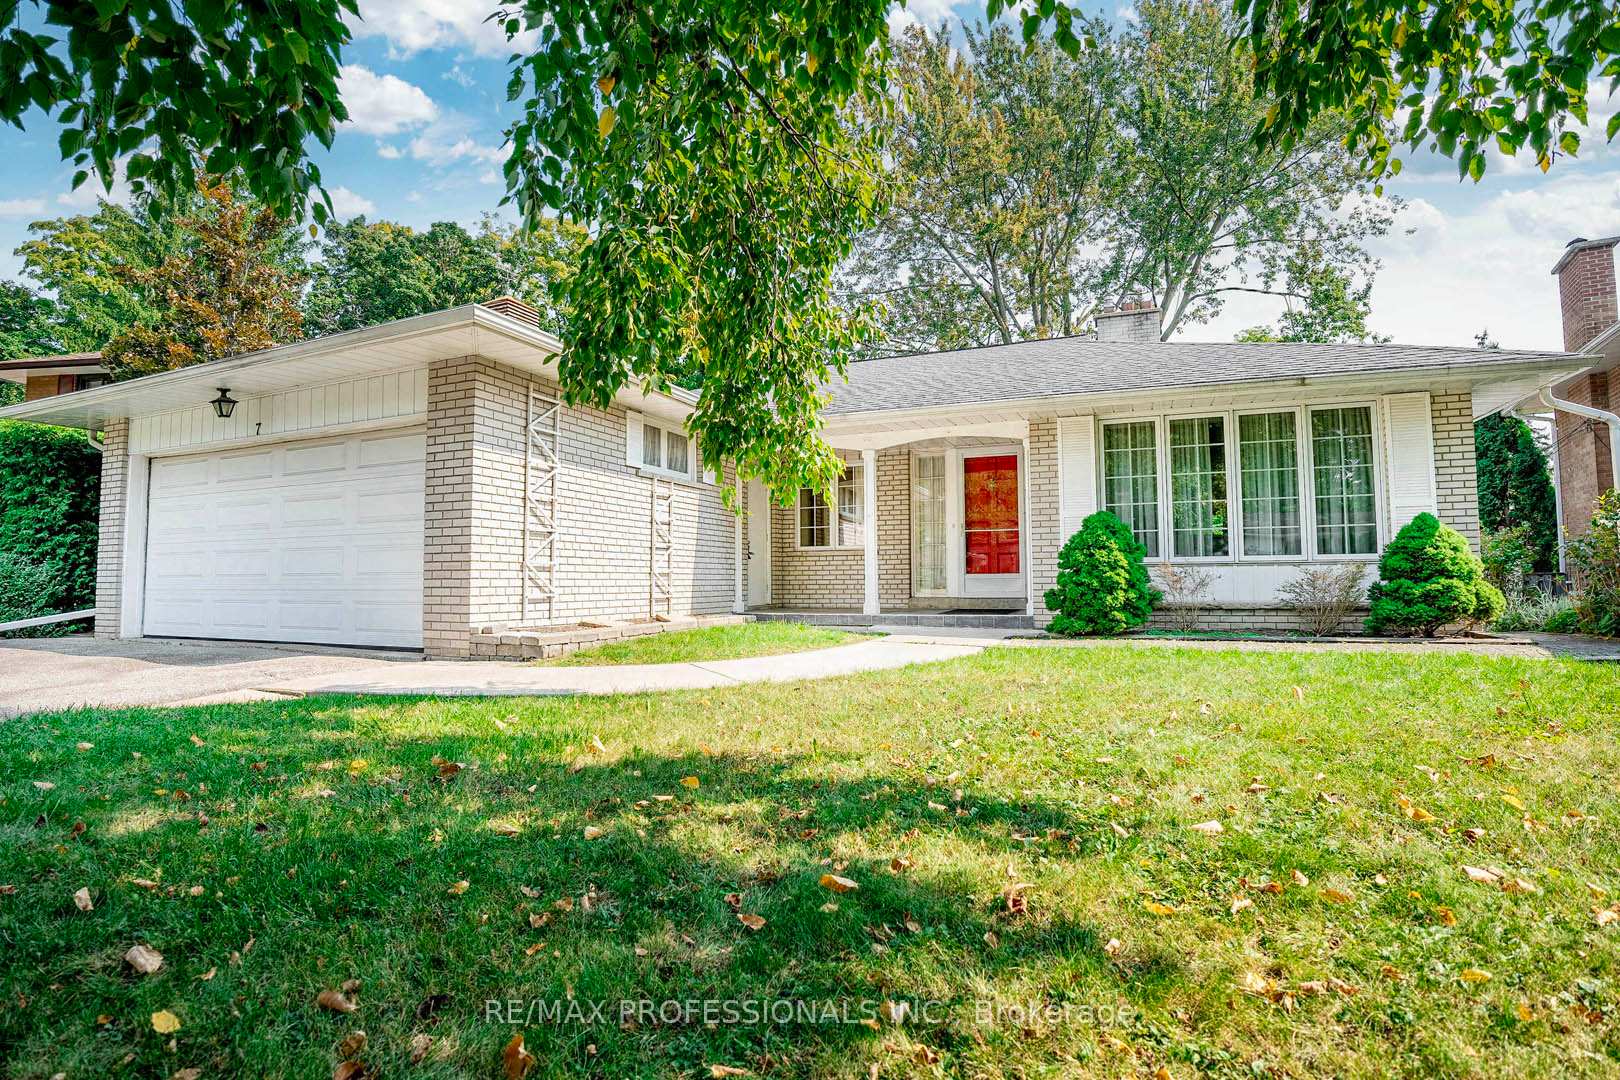
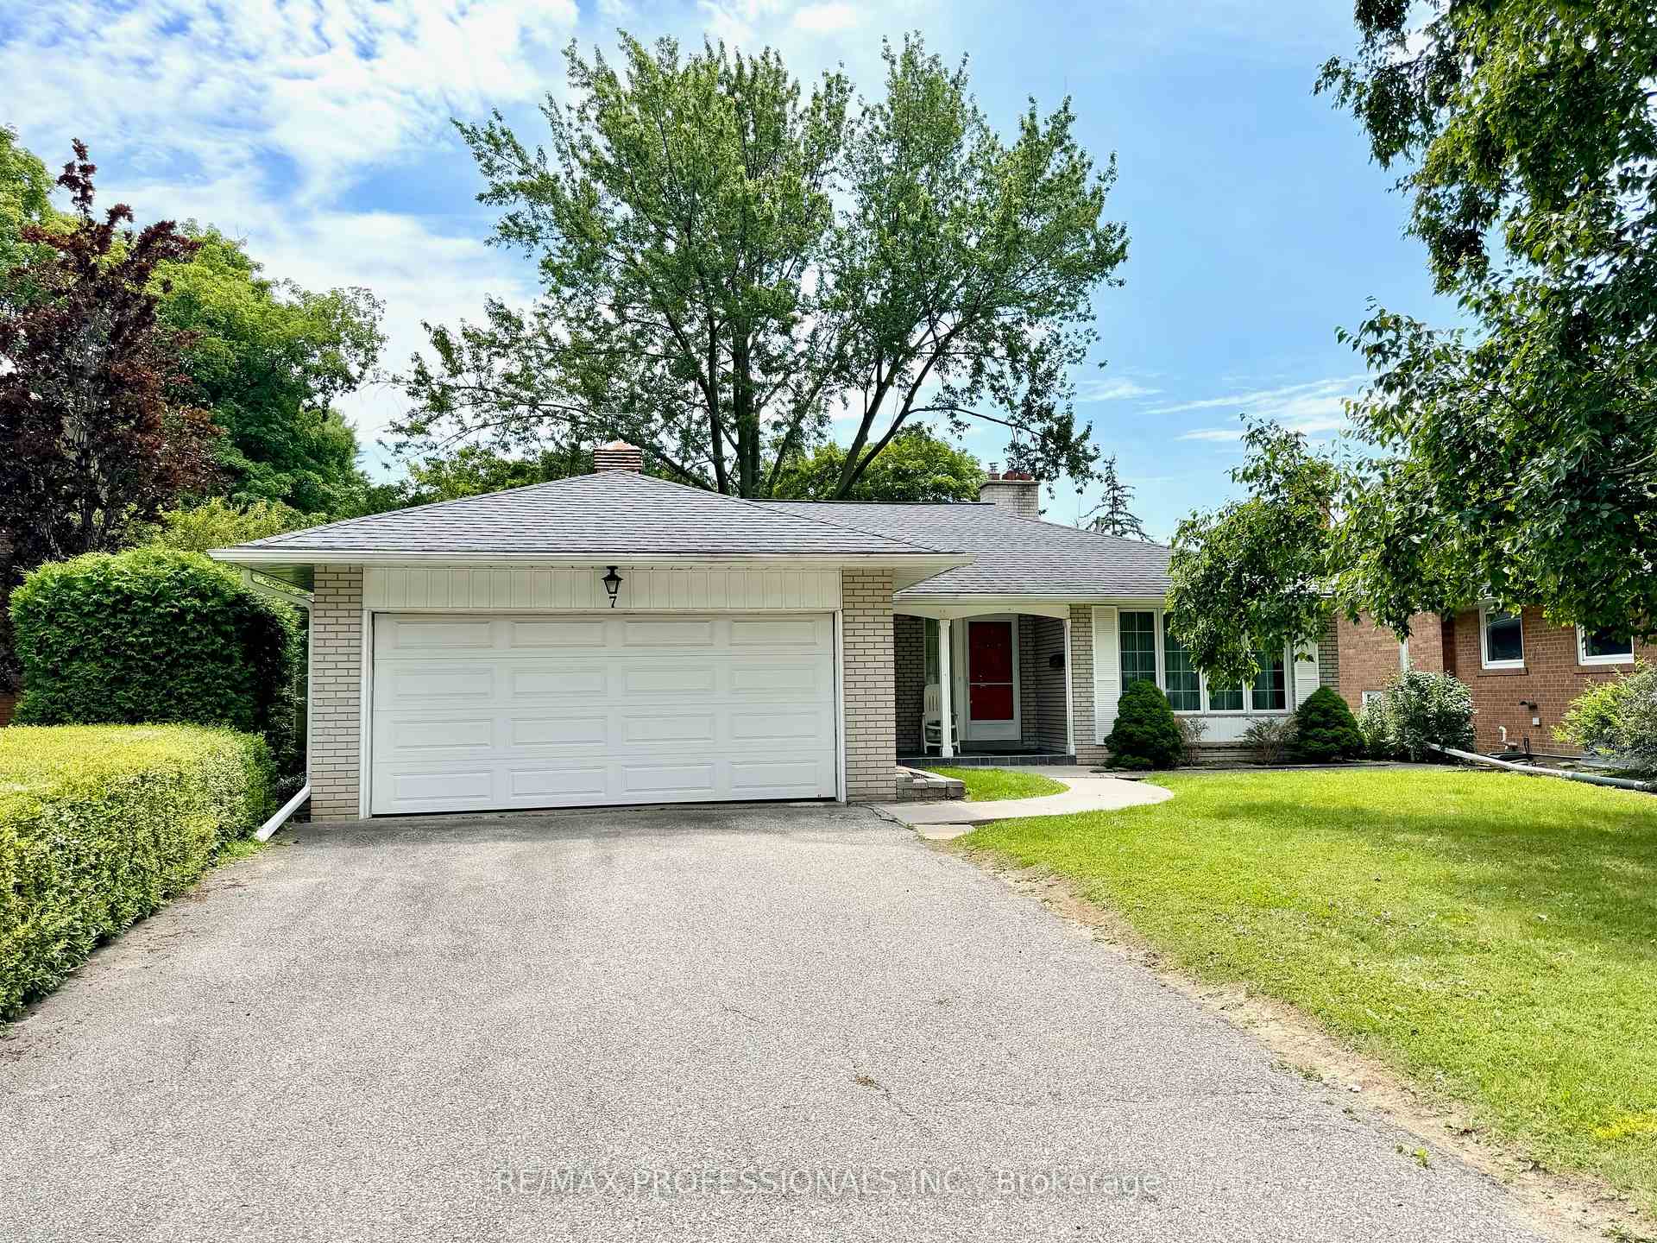
Register for free to view the complete photo gallery and property details
Showing 2 of 20 photos
Toronto W08, ON M9C 2W7
4 Bed · 2 Bath · Detached
MLS #W9353380
Sold on October 7, 2024
October 7, 2024
Originally listed at $1,198,000 3 days on market
Excellent Opportunity / Location Discover The Beauty And Serenity Of Markland Wood. This Highly Sought-After Neighbourhood Boasts Mature Trees, Quiet Streets, Private Yard And Friendly Neighbours. Close Top Notch School, Minutes To Downtown, Centennial Park, Walk To Private Golf Club, 5 Min Drive To Sherway Gardens Mall, Costco, Kipling Subway/Go & Pearson Int. Airport
Bedrooms
4
Bathrooms
2
Property Type
Detached
Register for free to view complete property details and access exclusive sold data
Free account • No credit card required
| Name | Size (m) | Size (ft) | Features |
|---|---|---|---|
| Living Room(Main) | 5.4 x 4.04 | 17.7 x 13.3 | - |
| Living Room(Main) | 5.4 x 4.04 | 17.7 x 13.3 | - |
| Dining Room(Main) | 4.03 x 3.02 | 13.2 x 9.9 | - |
| Dining Room(Main) | 4.03 x 3.02 | 13.2 x 9.9 | - |
| Kitchen(Main) | 4.2 x 3.2 | 13.8 x 10.5 | - |
| Kitchen(Main) | 4.2 x 3.2 | 13.8 x 10.5 | - |
| Primary Bedroom(Main) | 4.7 x 4.5 | 15.4 x 14.8 | - |
| Primary Bedroom(Main) | 4.7 x 4.5 | 15.4 x 14.8 | - |
| Bedroom 2(Main) | 5.6 x 3.4 | 18.4 x 11.2 | - |
| Bedroom 2(Main) | 5.6 x 3.4 | 18.4 x 11.2 | - |
| Bedroom 3(Main) | 5.2 x 3.4 | 17.1 x 11.2 | - |
| Bedroom 3(Main) | 5.2 x 3.4 | 17.1 x 11.2 | - |
| Laundry(Basement) | 5.5 x 4 | 18.0 x 13.1 | - |
| Laundry(Basement) | 5.5 x 4 | 18.0 x 13.1 | - |
| Family Room(Basement) | 8.8 x 3.6 | 28.9 x 11.8 | - |
| Family Room(Basement) | 8.8 x 3.6 | 28.9 x 11.8 | - |
| Workshop(Basement) | 9.4 x 4.23 | 30.8 x 13.9 | - |
| Workshop(Basement) | 9.4 x 4.23 | 30.8 x 13.9 | - |
| Bedroom(Basement) | 4.9 x 3.3 | 16.1 x 10.8 | - |
| Bedroom(Basement) | 4.9 x 3.3 | 16.1 x 10.8 | - |
Register for free to view complete room dimensions and access exclusive sold data
Free account • No credit card required
Original List Price
$1,198,000
Listed on Sep 16, 2024
Sold Price
$1,275,000
Sold on Oct 7, 2024
+$77,000
6.4%
Register for free to view complete price history and access exclusive sold data
Free account • No credit card required
Your Agent
Broker of Record
PREMIER MATRIX REALTY LTD. BROKERAGE
See the comparable sold, tax-matched, and currently-competing listings for 7 Winsdale Road.
Register for free to view complete price estimate and access exclusive sold data
Free account • No credit card required
Contact OVAIS QASSIM
7 Winsdale Road, Toronto W08, ON M9C 2W7 is a 4-bedroom, 2-bathroom bungalow detached, situated on a 48 113 foot lot. This property is currently sold (sold for $1,275,000). The home features a attached garage and a partially finished basement.
This home is located in Rosedale-Moore Park, part of Toronto C09 in the Toronto area. Explore more homes for sale and recently sold properties in this neighbourhood.
Whether you are looking to buy, sell, or lease in Rosedale-Moore Park, our team of experienced real estate professionals can help you navigate the market and find the perfect home. Contact us today for a free consultation.
7 Winsdale Road, Toronto W08, ON M9C 2W7 sold,4 bedroom detached Rosedale-Moore Park,Toronto C09 homes for sale,Toronto real estate,Bungalow homes, detached sold


