
$1,450,000
35 Starfire Drive, Toronto, ON M1C 5G3
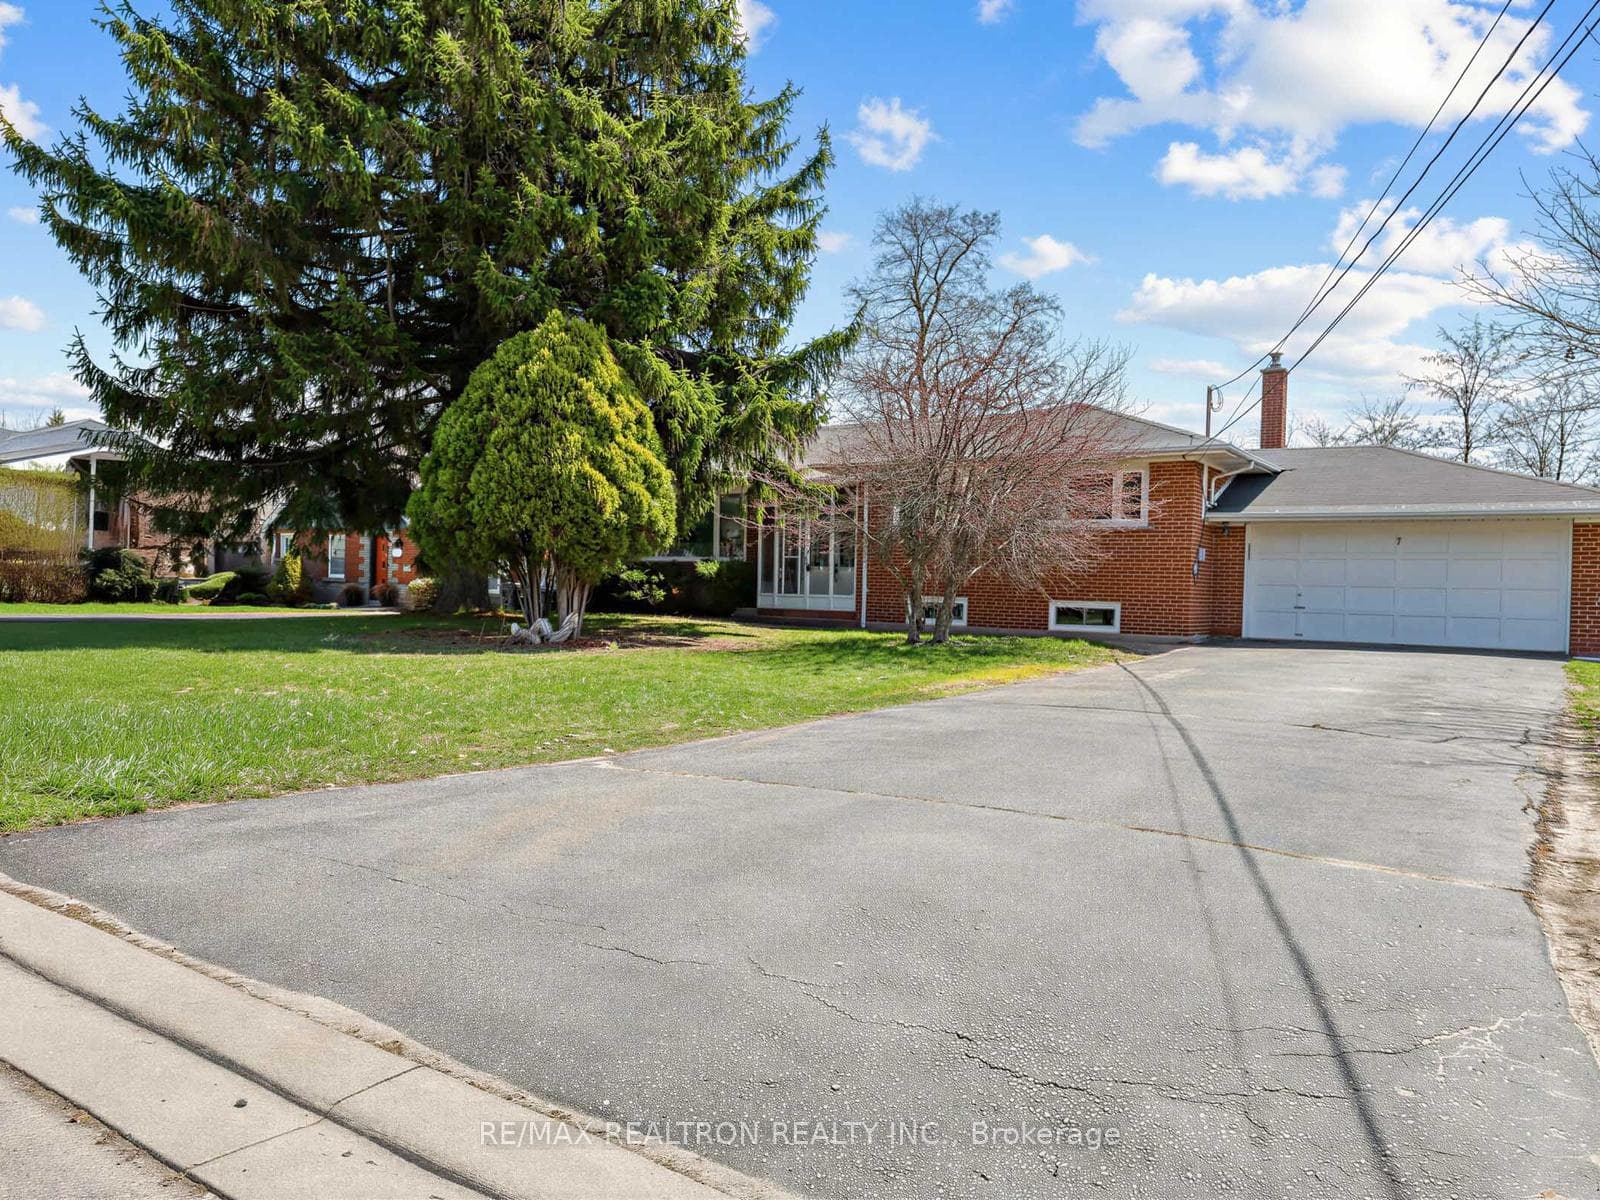
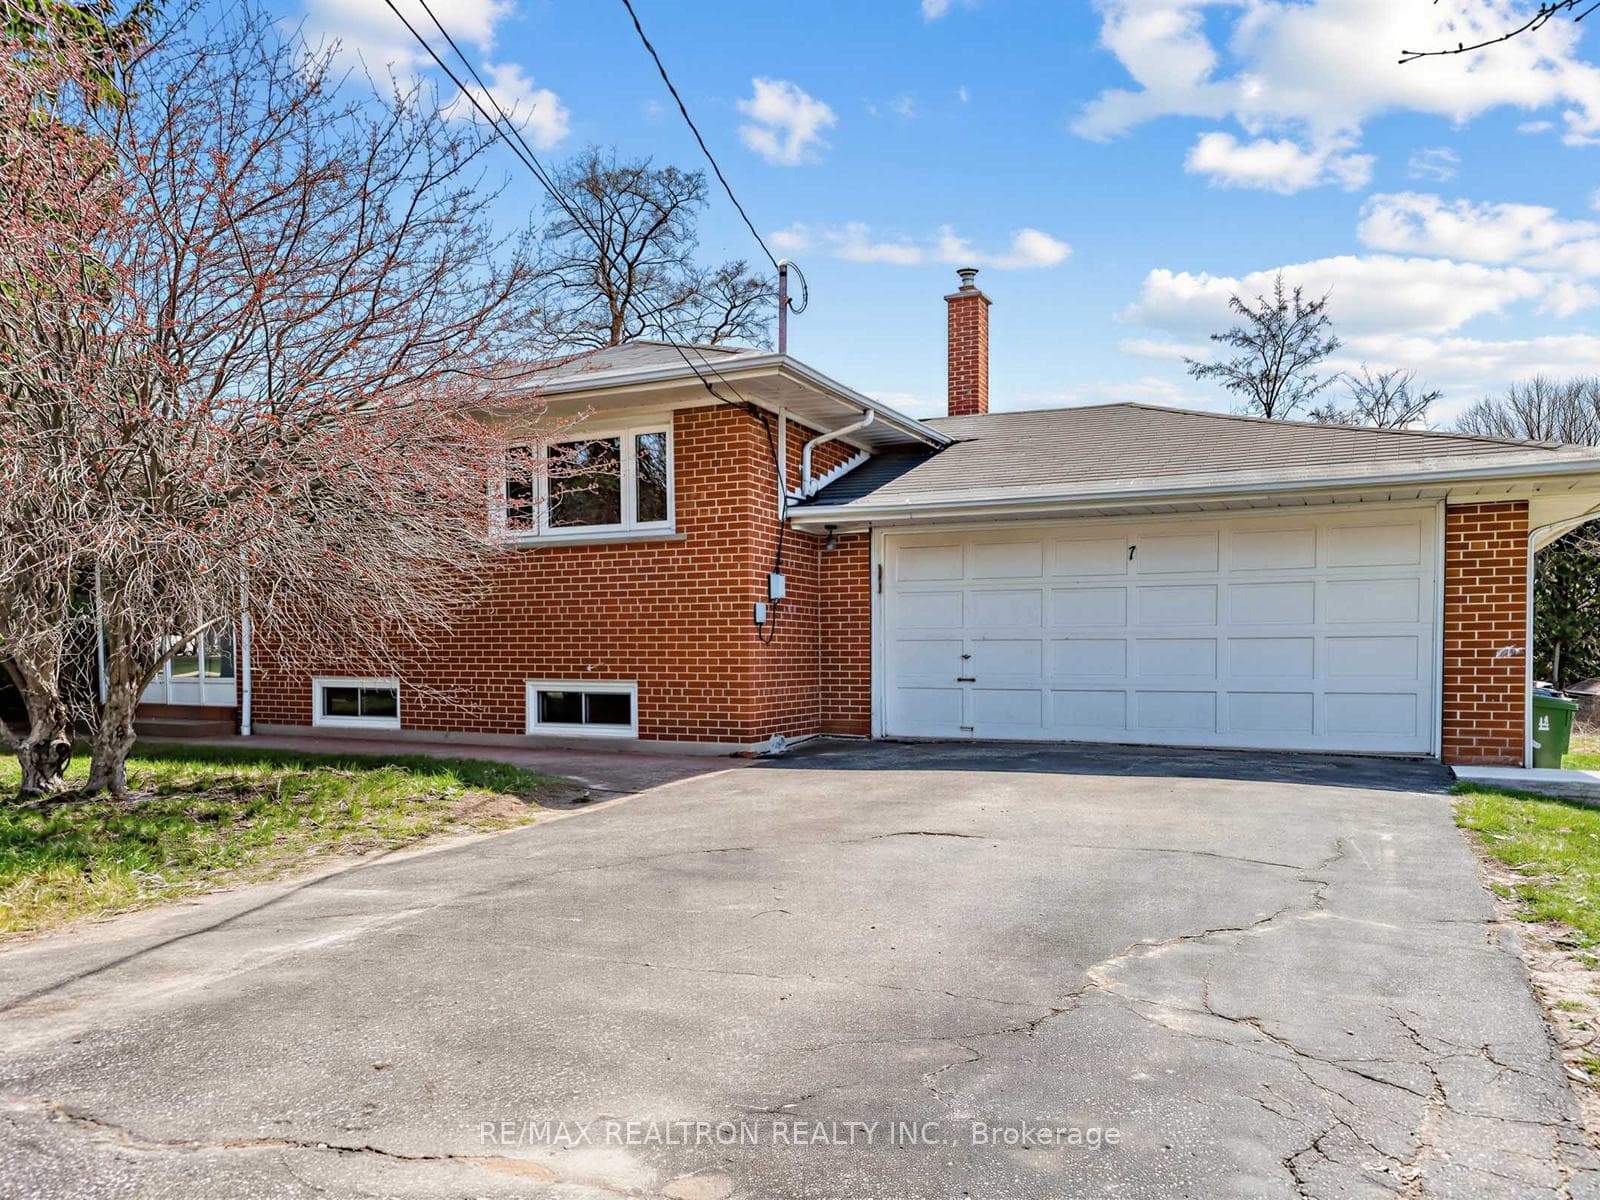
Register for free to view the complete photo gallery and property details
Showing 2 of 20 photos
Toronto E10, ON M1C 1P1
6 Bed · 3 Bath · Detached
MLS #E13041388
Sold on August 26, 2026
August 26, 2026
Originally listed at $1,689,900 19 days on market
Don't Miss This Opportunity To Own This Beautiful Home in Highland Creek!!! Spectacular Home In Prestigious/Exclusive Pocket Of Highland Creek. A soaring Bungalow home with an Exceptional layout. This home has upgrades galore - Whole house is flooded in natural light and has Thousands of dollars of upgrades. Attention to detail is evident throughout, with elite home finishes, including newer flooring throughout. Brand New Gourmet Kitchen is the focal point of the main floor, a perfect gathering place for family & friends. Kitchen is spectacular with quartz counters, backsplash, upgraded cabinets, and high-end S/S appliances. A chefs dream!! Adjoining the Kitchen is an enormous Great Rm, with a warm. Step outside to a massive backyard that offers an abundance of outdoor living space and backing onto the Ravine. The welcoming Dining Rm is generous in size, allowing for large family celebrations. Upgraded 3 full washrooms, 3 large bedrooms on the main floor and 3 bedroom in the Basement. New Picture Windows ( Main & Basement Living Room), New Patio Door and New Front Doors, Newer Furnace, Central Air & Tankless Water Heater. Walk Out Basement Apartment with two laundry (main floor & basement). Truly an exceptional property, perfectly located close to schools, shopping, parks, walking trails and minutes away from University of Toronto(Scarborough Campus). A commuter's dream, minutes to the 401, GO Station. Phenomenal Basement for Potential extra income. Double Driveway. Book your personal tour to view 7 White Ave!!!
Bedrooms
6
Bathrooms
3
Square Feet
1500-2000 sqft
Property Type
Detached
Register for free to view complete property details and access exclusive sold data
Free account • No credit card required
| Name | Size (m) | Size (ft) | Features |
|---|---|---|---|
| Living Room(Main) | 6.45 x 4.27 | 21.2 x 14.0 | - |
| Living Room(Main) | 6.45 x 4.27 | 21.2 x 14.0 | - |
| Living Room(Main) | 6.45 x 4.27 | 21.2 x 14.0 | - |
| Living Room(Main) | 6.45 x 4.27 | 21.2 x 14.0 | - |
| Living Room(Main) | 6.45 x 4.27 | 21.2 x 14.0 | - |
| Living Room(Main) | 6.45 x 4.27 | 21.2 x 14.0 | - |
| Living Room(Main) | 6.45 x 4.27 | 21.2 x 14.0 | - |
| Dining Room(Main) | 3.39 x 3.05 | 11.1 x 10.0 | - |
| Dining Room(Main) | 3.39 x 3.05 | 11.1 x 10.0 | - |
| Dining Room(Main) | 3.39 x 3.05 | 11.1 x 10.0 | - |
| Dining Room(Main) | 3.39 x 3.05 | 11.1 x 10.0 | - |
| Dining Room(Main) | 3.39 x 3.05 | 11.1 x 10.0 | - |
| Dining Room(Main) | 3.39 x 3.05 | 11.1 x 10.0 | - |
| Dining Room(Main) | 3.39 x 3.05 | 11.1 x 10.0 | - |
| Kitchen(Main) | 3.36 x 3.05 | 11.0 x 10.0 | - |
| Kitchen(Main) | 3.36 x 3.05 | 11.0 x 10.0 | - |
| Kitchen(Main) | 3.36 x 3.05 | 11.0 x 10.0 | - |
| Kitchen(Main) | 3.36 x 3.05 | 11.0 x 10.0 | - |
| Kitchen(Main) | 3.36 x 3.05 | 11.0 x 10.0 | - |
| Kitchen(Main) | 3.36 x 3.05 | 11.0 x 10.0 | - |
| Kitchen(Main) | 3.36 x 3.05 | 11.0 x 10.0 | - |
| Breakfast(Main) | 3.36 x 2.44 | 11.0 x 8.0 | - |
| Breakfast(Main) | 3.36 x 2.44 | 11.0 x 8.0 | - |
| Breakfast(Main) | 3.36 x 2.44 | 11.0 x 8.0 | - |
| Breakfast(Main) | 3.36 x 2.44 | 11.0 x 8.0 | - |
| Breakfast(Main) | 3.36 x 2.44 | 11.0 x 8.0 | - |
| Breakfast(Main) | 3.36 x 2.44 | 11.0 x 8.0 | - |
| Breakfast(Main) | 3.36 x 2.44 | 11.0 x 8.0 | - |
| Primary Bedroom(Main) | 4.88 x 3.36 | 16.0 x 11.0 | - |
| Primary Bedroom(Main) | 4.88 x 3.36 | 16.0 x 11.0 | - |
| Primary Bedroom(Main) | 4.88 x 3.36 | 16.0 x 11.0 | - |
| Primary Bedroom(Main) | 4.88 x 3.36 | 16.0 x 11.0 | - |
| Primary Bedroom(Main) | 4.88 x 3.36 | 16.0 x 11.0 | - |
| Primary Bedroom(Main) | 4.88 x 3.36 | 16.0 x 11.0 | - |
| Primary Bedroom(Main) | 4.88 x 3.36 | 16.0 x 11.0 | - |
| Bedroom 2(Main) | 4.58 x 3.43 | 15.0 x 11.3 | - |
| Bedroom 2(Main) | 4.58 x 3.43 | 15.0 x 11.3 | - |
| Bedroom 2(Main) | 4.58 x 3.43 | 15.0 x 11.3 | - |
| Bedroom 2(Main) | 4.58 x 3.43 | 15.0 x 11.3 | - |
| Bedroom 2(Main) | 4.58 x 3.43 | 15.0 x 11.3 | - |
| Bedroom 2(Main) | 4.58 x 3.43 | 15.0 x 11.3 | - |
| Bedroom 2(Main) | 4.58 x 3.43 | 15.0 x 11.3 | - |
| Bedroom 3(Main) | 3.36 x 3.05 | 11.0 x 10.0 | - |
| Bedroom 3(Main) | 3.36 x 3.05 | 11.0 x 10.0 | - |
| Bedroom 3(Main) | 4.58 x 3.05 | 15.0 x 10.0 | - |
| Bedroom 3(Main) | 4.58 x 3.05 | 15.0 x 10.0 | - |
| Bedroom 3(Main) | 4.58 x 3.05 | 15.0 x 10.0 | - |
| Bedroom 3(Main) | 3.36 x 3.05 | 11.0 x 10.0 | - |
| Bedroom 3(Main) | 4.58 x 3.05 | 15.0 x 10.0 | - |
| Living Room(Lower) | 7.68 x 7.62 | 25.2 x 25.0 | - |
| Living Room(Lower) | 7.68 x 7.62 | 25.2 x 25.0 | - |
| Living Room(Lower) | 7.68 x 7.62 | 25.2 x 25.0 | - |
| Living Room(Lower) | 7.68 x 7.62 | 25.2 x 25.0 | - |
| Living Room(Lower) | 7.68 x 7.62 | 25.2 x 25.0 | - |
| Living Room(Lower) | 7.68 x 7.62 | 25.2 x 25.0 | - |
| Living Room(Lower) | 7.68 x 7.62 | 25.2 x 25.0 | - |
| Kitchen(Lower) | 7.68 x 7.62 | 25.2 x 25.0 | - |
| Kitchen(Lower) | 7.68 x 7.62 | 25.2 x 25.0 | - |
| Kitchen(Lower) | 7.68 x 7.62 | 25.2 x 25.0 | - |
| Kitchen(Lower) | 7.68 x 7.62 | 25.2 x 25.0 | - |
| Kitchen(Lower) | 7.68 x 7.62 | 25.2 x 25.0 | - |
| Kitchen(Lower) | 7.68 x 7.62 | 25.2 x 25.0 | - |
| Kitchen(Lower) | 7.68 x 7.62 | 25.2 x 25.0 | - |
| Bedroom 4(Lower) | 4.58 x 3.05 | 15.0 x 10.0 | - |
| Bedroom 4(Lower) | 4.58 x 3.05 | 15.0 x 10.0 | - |
| Bedroom 4(Lower) | 4.58 x 3.05 | 15.0 x 10.0 | - |
| Bedroom 4(Lower) | 4.58 x 3.05 | 15.0 x 10.0 | - |
| Bedroom 4(Lower) | 4.58 x 3.05 | 15.0 x 10.0 | - |
| Bedroom 4(Lower) | 4.58 x 3.05 | 15.0 x 10.0 | - |
| Bedroom 4(Lower) | 4.58 x 3.05 | 15.0 x 10.0 | - |
| Bedroom 5(Lower) | 4.58 x 3.97 | 15.0 x 13.0 | - |
| Bedroom 5(Lower) | 4.58 x 3.97 | 15.0 x 13.0 | - |
| Bedroom 5(Lower) | 4.58 x 3.97 | 15.0 x 13.0 | - |
| Bedroom 5(Lower) | 4.58 x 3.97 | 15.0 x 13.0 | - |
| Bedroom 5(Lower) | 4.58 x 3.97 | 15.0 x 13.0 | - |
| Bedroom 5(Lower) | 4.58 x 3.97 | 15.0 x 13.0 | - |
| Bedroom 5(Lower) | 4.58 x 3.97 | 15.0 x 13.0 | - |
| Bedroom(Lower) | 3.66 x 3.05 | 12.0 x 10.0 | - |
| Bedroom(Lower) | 3.66 x 3.05 | 12.0 x 10.0 | - |
| Bedroom(Lower) | 3.66 x 3.05 | 12.0 x 10.0 | - |
| Bedroom(Lower) | 3.66 x 3.05 | 12.0 x 10.0 | - |
| Bedroom(Lower) | 3.66 x 3.05 | 12.0 x 10.0 | - |
| Bedroom(Lower) | 3.66 x 3.05 | 12.0 x 10.0 | - |
| Bedroom(Lower) | 3.66 x 3.05 | 12.0 x 10.0 | - |
Register for free to view complete room dimensions and access exclusive sold data
Free account • No credit card required
Original List Price
$1,689,900
Listed on Apr 23, 2026
Sold Price
$1,610,000
Sold on Aug 26, 2026
-$79,900
-4.7%
Register for free to view complete price history and access exclusive sold data
Free account • No credit card required
Your Agent
Broker of Record
PREMIER MATRIX REALTY LTD. BROKERAGE
See the comparable sold, tax-matched, and currently-competing listings for 7 White Avenue.
Register for free to view complete price estimate and access exclusive sold data
Free account • No credit card required
Contact OVAIS QASSIM
7 White Avenue, Toronto E10, ON M1C 1P1 is a 6-bedroom, 3-bathroom bungalow-raised detached with approximately 1500-2000 square feet of living space, situated on a 95 239 foot lot. This property is currently sold (sold for $1,610,000). The home features a attached garage and a apartment, walk-out basement.
This home is located in Highland Creek, part of Toronto E10 in the Toronto area. Explore more homes for sale and recently sold properties in this neighbourhood.
Whether you are looking to buy, sell, or lease in Highland Creek, our team of experienced real estate professionals can help you navigate the market and find the perfect home. Contact us today for a free consultation.
7 White Avenue, Toronto E10, ON M1C 1P1 sold,6 bedroom detached Highland Creek,Toronto E10 homes for sale,Toronto real estate,Bungalow-Raised homes, detached sold


