$990,000
66 Saffron Crescent, Brampton, ON L6S 6H7

Brampton, ON L6S 6K2
5 Bed · 4 Bath · Detached
MLS #W13676410
Listed Price
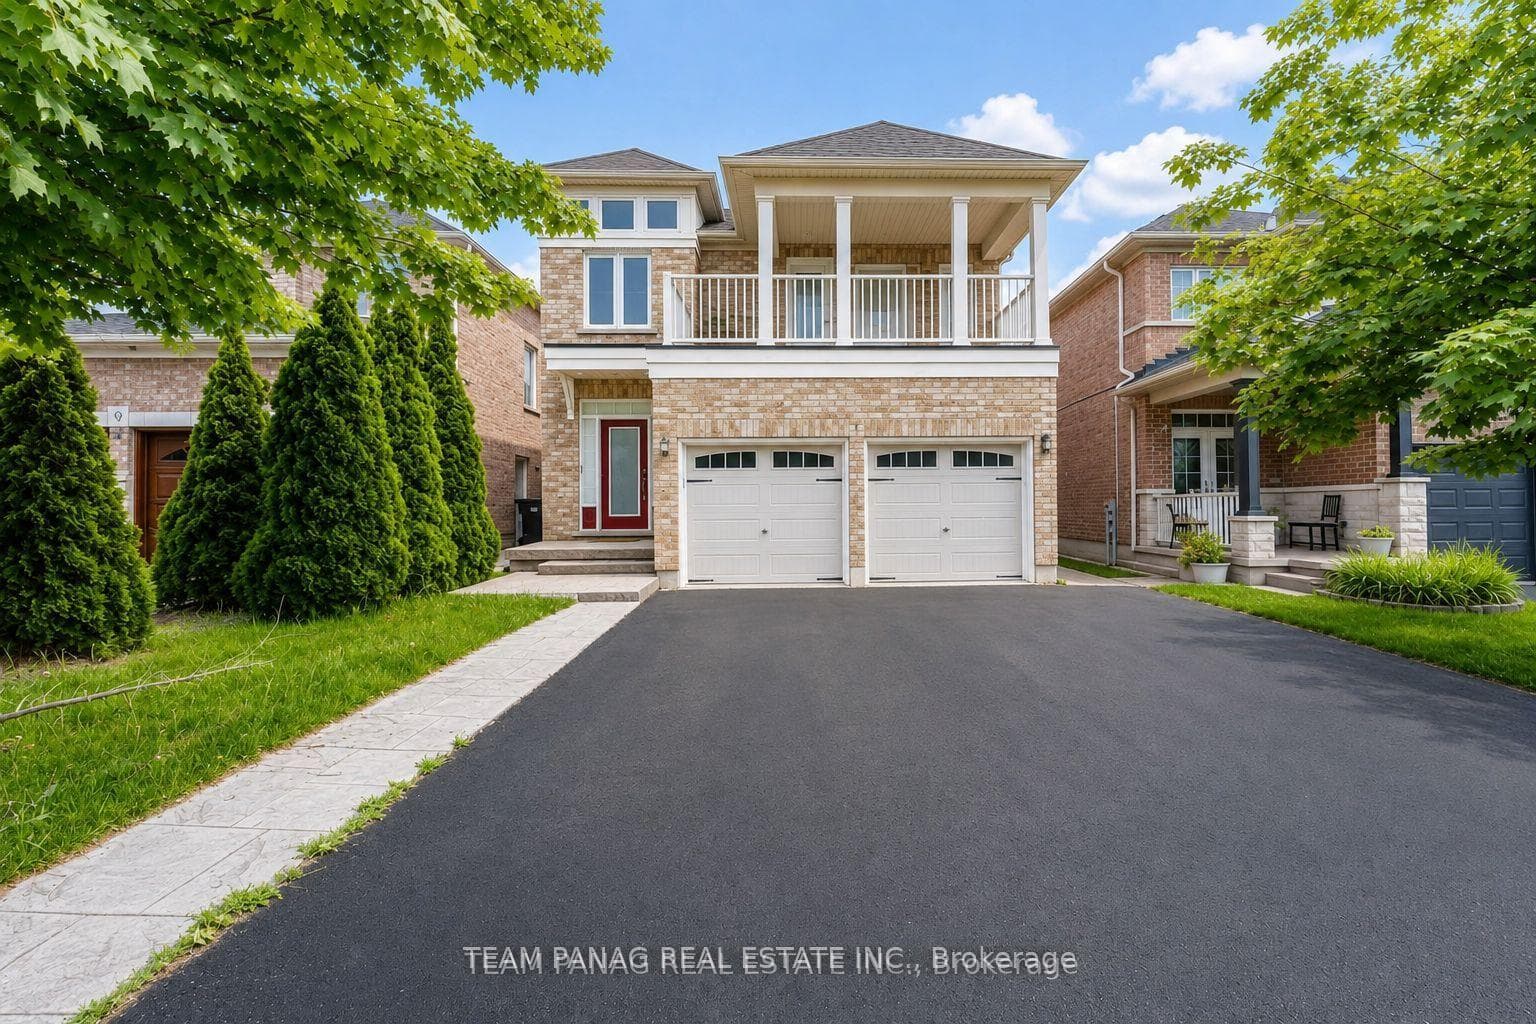
Welcome to this beautifully maintained 4+1 bedroom family home, offering the perfect blend of modern style, comfort, and functionality. The bright and spacious open-concept main floor features generous principal rooms, elegant new light fixtures, and a modern kitchen equipped with brand-new stainless steel appliances. The upgraded kitchen offers a walkout to a private deck and backyard, creating an ideal setting for summer entertaining and family gatherings.The second floor features convenient laundry, generously sized bedrooms, and a spacious primary suite complete with a well-appointed ensuite featuring double his-and-her sinks. A large second-floor balcony provides additional outdoor space to relax and unwind.The professionally finished basement offers exceptional versatility, with a separate entrance, full kitchen, full bathroom, and an additional bedroom-perfect for extended family, guests, or a potential in-law suite.Ideally situated in a highly sought-after neighbourhood close to shopping, transit, and everyday amenities. Enjoy easy access to a nearby bus stop, shopping mall, lake, and scenic trails. Move-in ready and thoughtfully upgraded throughout, this exceptional home offers space, flexibility, and an unbeatable lifestyle. Don't miss this fantastic opportunity!
Bedrooms
5
Bathrooms
4
Square Feet
2000-2500 sqft
Property Type
Detached
| Name | Size (m) | Size (ft) | Features |
|---|---|---|---|
| Living Room(Main) | 4.07 x 2.96 | 13.4 x 9.7 | - |
| Living Room(Main) | 4.07 x 2.96 | 13.4 x 9.7 | - |
| Living Room(Main) | 4.07 x 2.96 | 13.4 x 9.7 | - |
| Dining Room(Main) | 3.04 x 3.04 | 10.0 x 10.0 | - |
| Dining Room(Main) | 3.04 x 3.04 | 10.0 x 10.0 | - |
| Dining Room(Main) | 3.04 x 3.04 | 10.0 x 10.0 | - |
| Family Room(Main) | 4.36 x 3.04 | 14.3 x 10.0 | - |
| Family Room(Main) | 4.36 x 3.04 | 14.3 x 10.0 | - |
| Family Room(Main) | 4.36 x 3.04 | 14.3 x 10.0 | - |
| Kitchen(Main) | 4.45 x 4.16 | 14.6 x 13.6 | - |
| Kitchen(Main) | 4.45 x 4.16 | 14.6 x 13.6 | - |
| Kitchen(Main) | 4.45 x 4.16 | 14.6 x 13.6 | - |
| Primary Bedroom(Second) | 5.02 x 4.27 | 16.5 x 14.0 | - |
| Primary Bedroom(Second) | 5.02 x 4.27 | 16.5 x 14.0 | - |
| Primary Bedroom(Second) | 5.02 x 4.27 | 16.5 x 14.0 | - |
| Bedroom 2(Second) | 3.98 x 3.08 | 13.1 x 10.1 | - |
| Bedroom 2(Second) | 3.98 x 3.08 | 13.1 x 10.1 | - |
| Bedroom 2(Second) | 3.98 x 3.08 | 13.1 x 10.1 | - |
| Bedroom 3(Second) | 3.84 x 3.04 | 12.6 x 10.0 | - |
| Bedroom 3(Second) | 3.84 x 3.04 | 12.6 x 10.0 | - |
| Bedroom 3(Second) | 3.84 x 3.04 | 12.6 x 10.0 | - |
| Bedroom 4(Second) | 3.3 x 2.72 | 10.8 x 8.9 | - |
| Bedroom 4(Second) | 3.3 x 2.72 | 10.8 x 8.9 | - |
| Bedroom 4(Second) | 3.3 x 2.72 | 10.8 x 8.9 | - |
| Laundry(Second) | 2.18 x 1.75 | 7.2 x 5.7 | - |
| Laundry(Second) | 2.18 x 1.75 | 7.2 x 5.7 | - |
| Laundry(Second) | 2.18 x 1.75 | 7.2 x 5.7 | - |
Complete transaction history for this property
Register for free to view complete transaction history and access exclusive sold data
Free account • No credit card required
Your Agent
Broker of Record
PREMIER MATRIX REALTY LTD. BROKERAGE
See the comparable sold, tax-matched, and currently-competing listings for 7 Village Lake Crescent.
Register for free to view complete price estimate and access exclusive sold data
Free account • No credit card required
Contact OVAIS QASSIM
7 Village Lake Crescent, Brampton, ON L6S 6K2 is a 5-bedroom, 4-bathroom 2-storey detached with approximately 2000-2500 square feet of living space, situated on a 34 99 foot lot. This property is currently for sale at $999,000. The home features a built-in garage and a full, finished, separate entrance basement, built approximately 16-30 years ago.
This home is located in Bramalea North Industrial, part of Brampton in the Peel area. Explore more homes for sale and recently sold properties in this neighbourhood.
Whether you are looking to buy, sell, or lease in Bramalea North Industrial, our team of experienced real estate professionals can help you navigate the market and find the perfect home. Contact us today for a free consultation.
7 Village Lake Crescent, Brampton, ON L6S 6K2 for sale,5 bedroom detached Bramalea North Industrial,Brampton homes for sale,Peel real estate,2-Storey homes, detached for sale