
1 / ...
For Sale
$4,999
Unit N/A
MLS# N128146667 Townsgate Drive, Vaughan, ON L4J 7Z9
0bed|0bath|-sqft
1parking|0locker
Residential Condo & Other|$44 fees|$104 tax
181 days on market
Register for free to view the complete photo gallery and property details
Showing 2 of 20 photos
7 Townsgate Drive 304, Vaughan, ON L4J 7Z9
MLS #N13445988
Sold on September 30, 2026
September 30, 2026
Originally listed at $799,000 59 days on market
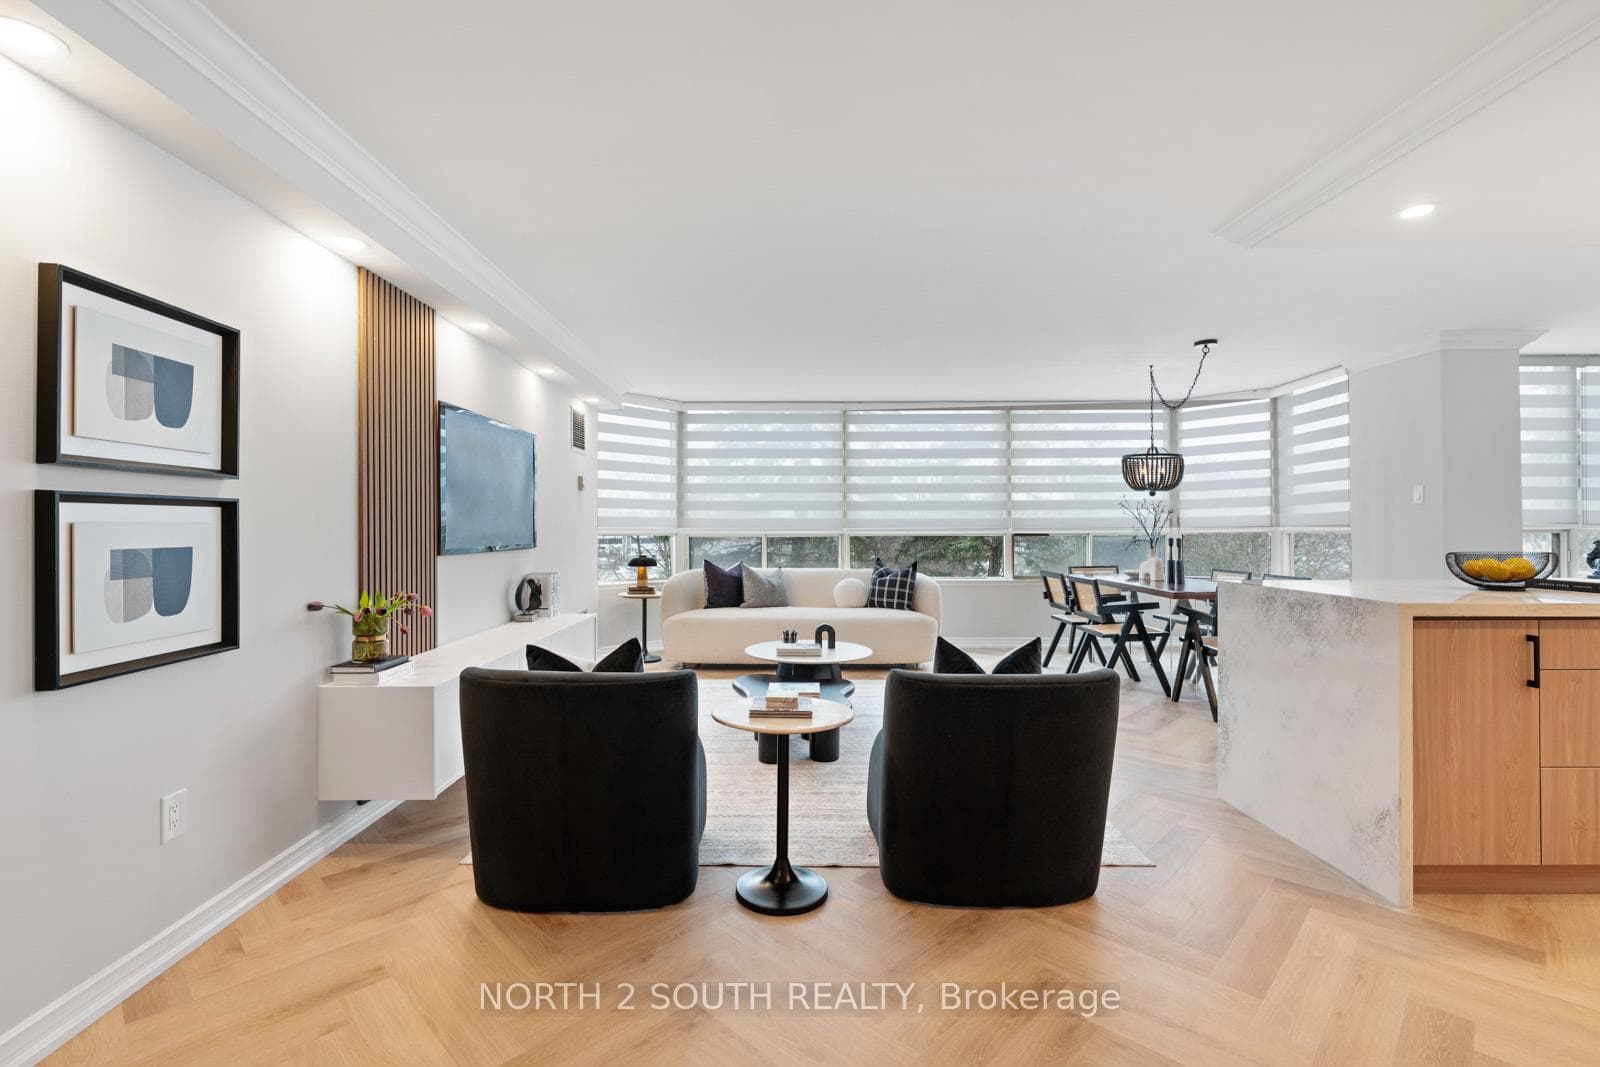
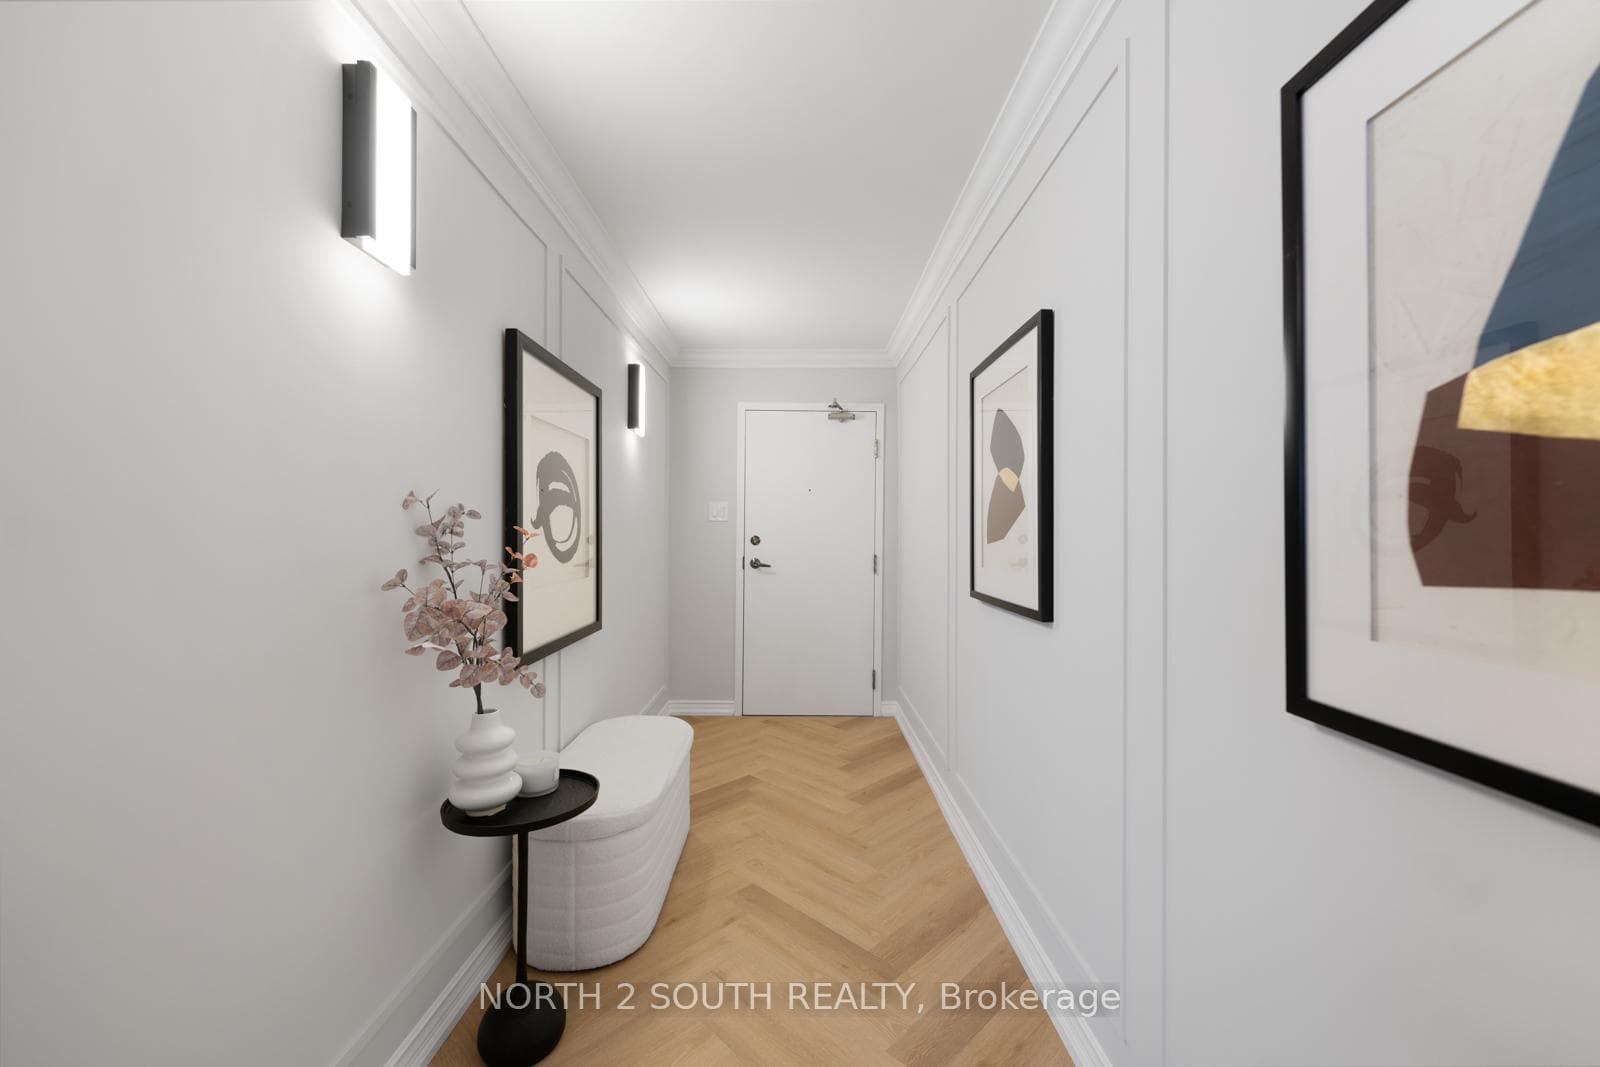
This Absolutely Stunning 2 Bed, 2 Bath Corner Unit Condo Has Been Renovated Top to Bottom With Quality Finishings and Attention to Detail! Never Lived in Since Complete Reno. Designer decorated,Open Concept literally Has It All, Just Move In and Enjoy. Spa-Like Primary Ensuite With Ceasarstone Counters and Backsplash, New S/S Appliances, New Washer and Dryer, High End Waterproof Herringbone floors, Tons of Lighting, New Interior Doors, Zebra blind Window Coverings, black out blinds in bedrooms, Crown Mouldings, Panelling, Closet Organizers, Parking Spot for 2 Cars.
Analysis based on 0 sales and 0 leases in this building. Unit size estimated at 1500 sqft.
Bedrooms
2
Bathrooms
2
Square Feet
1400-1599 sqft
Property Type
Residential Condo & Other
Register for free to view complete property details and access exclusive sold data
Free account • No credit card required
| Name | Size (m) | Size (ft) | Features |
|---|---|---|---|
| Living Room(Flat) | 3.56 x 7.16 | 11.7 x 23.5 | - |
| Living Room(Flat) | 3.56 x 7.16 | 11.7 x 23.5 | - |
| Living Room(Flat) | 3.56 x 7.16 | 11.7 x 23.5 | - |
| Living Room(Flat) | 3.56 x 7.16 | 11.7 x 23.5 | - |
| Living Room(Flat) | 3.56 x 7.16 | 11.7 x 23.5 | - |
| Living Room(Flat) | 3.56 x 7.16 | 11.7 x 23.5 | - |
| Living Room(Flat) | 3.56 x 7.16 | 11.7 x 23.5 | - |
| Living Room(Flat) | 3.56 x 7.16 | 11.7 x 23.5 | - |
| Living Room(Flat) | 3.56 x 7.16 | 11.7 x 23.5 | - |
| Living Room(Flat) | 3.56 x 7.16 | 11.7 x 23.5 | - |
| Living Room(Flat) | 3.56 x 7.16 | 11.7 x 23.5 | - |
| Living Room(Flat) | 3.56 x 7.16 | 11.7 x 23.5 | - |
| Living Room(Flat) | 3.56 x 7.16 | 11.7 x 23.5 | - |
| Living Room(Flat) | 3.56 x 7.16 | 11.7 x 23.5 | - |
| Living Room(Flat) | 3.56 x 7.16 | 11.7 x 23.5 | - |
| Living Room(Flat) | 3.56 x 7.16 | 11.7 x 23.5 | - |
| Living Room(Flat) | 3.56 x 7.16 | 11.7 x 23.5 | - |
| Living Room(Flat) | 3.56 x 7.16 | 11.7 x 23.5 | - |
| Dining Room(Flat) | 2.49 x 4.16 | 8.2 x 13.6 | - |
| Dining Room(Flat) | 2.49 x 4.16 | 8.2 x 13.6 | - |
| Dining Room(Flat) | 2.49 x 4.16 | 8.2 x 13.6 | - |
| Dining Room(Flat) | 2.49 x 4.16 | 8.2 x 13.6 | - |
| Dining Room(Flat) | 2.49 x 4.16 | 8.2 x 13.6 | - |
| Dining Room(Flat) | 2.49 x 4.16 | 8.2 x 13.6 | - |
| Dining Room(Flat) | 2.49 x 4.16 | 8.2 x 13.6 | - |
| Dining Room(Flat) | 2.49 x 4.16 | 8.2 x 13.6 | - |
| Dining Room(Flat) | 2.49 x 4.16 | 8.2 x 13.6 | - |
| Dining Room(Flat) | 2.49 x 4.16 | 8.2 x 13.6 | - |
| Dining Room(Flat) | 2.49 x 4.16 | 8.2 x 13.6 | - |
| Dining Room(Flat) | 2.49 x 4.16 | 8.2 x 13.6 | - |
| Dining Room(Flat) | 2.49 x 4.16 | 8.2 x 13.6 | - |
| Dining Room(Flat) | 2.49 x 4.16 | 8.2 x 13.6 | - |
| Dining Room(Flat) | 2.49 x 4.16 | 8.2 x 13.6 | - |
| Dining Room(Flat) | 2.49 x 4.16 | 8.2 x 13.6 | - |
| Dining Room(Flat) | 2.49 x 4.16 | 8.2 x 13.6 | - |
| Dining Room(Flat) | 2.49 x 4.16 | 8.2 x 13.6 | - |
| Kitchen(Flat) | 3.47 x 3.11 | 11.4 x 10.2 | - |
| Kitchen(Flat) | 3.47 x 3.11 | 11.4 x 10.2 | - |
| Kitchen(Flat) | 3.47 x 3.11 | 11.4 x 10.2 | - |
| Kitchen(Flat) | 3.47 x 3.11 | 11.4 x 10.2 | - |
| Kitchen(Flat) | 3.47 x 3.11 | 11.4 x 10.2 | - |
| Kitchen(Flat) | 3.47 x 3.11 | 11.4 x 10.2 | - |
| Kitchen(Flat) | 3.47 x 3.11 | 11.4 x 10.2 | - |
| Kitchen(Flat) | 3.47 x 3.11 | 11.4 x 10.2 | - |
| Kitchen(Flat) | 3.47 x 3.11 | 11.4 x 10.2 | - |
| Kitchen(Flat) | 3.47 x 3.11 | 11.4 x 10.2 | - |
| Kitchen(Flat) | 3.47 x 3.11 | 11.4 x 10.2 | - |
| Kitchen(Flat) | 3.47 x 3.11 | 11.4 x 10.2 | - |
| Kitchen(Flat) | 3.47 x 3.11 | 11.4 x 10.2 | - |
| Kitchen(Flat) | 3.47 x 3.11 | 11.4 x 10.2 | - |
| Kitchen(Flat) | 3.47 x 3.11 | 11.4 x 10.2 | - |
| Kitchen(Flat) | 3.47 x 3.11 | 11.4 x 10.2 | - |
| Kitchen(Flat) | 3.47 x 3.11 | 11.4 x 10.2 | - |
| Kitchen(Flat) | 3.47 x 3.11 | 11.4 x 10.2 | - |
| Primary Bedroom(Flat) | 4 x 4.68 | 13.1 x 15.4 | - |
| Primary Bedroom(Flat) | 4 x 4.68 | 13.1 x 15.4 | - |
| Primary Bedroom(Flat) | 4 x 4.68 | 13.1 x 15.4 | - |
| Primary Bedroom(Flat) | 4 x 4.68 | 13.1 x 15.4 | - |
| Primary Bedroom(Flat) | 4 x 4.68 | 13.1 x 15.4 | - |
| Primary Bedroom(Flat) | 4 x 4.68 | 13.1 x 15.4 | - |
| Primary Bedroom(Flat) | 4 x 4.68 | 13.1 x 15.4 | - |
| Primary Bedroom(Flat) | 4 x 4.68 | 13.1 x 15.4 | - |
| Primary Bedroom(Flat) | 4 x 4.68 | 13.1 x 15.4 | - |
| Primary Bedroom(Flat) | 4 x 4.68 | 13.1 x 15.4 | - |
| Primary Bedroom(Flat) | 4 x 4.68 | 13.1 x 15.4 | - |
| Primary Bedroom(Flat) | 4 x 4.68 | 13.1 x 15.4 | - |
| Primary Bedroom(Flat) | 4 x 4.68 | 13.1 x 15.4 | - |
| Primary Bedroom(Flat) | 4 x 4.68 | 13.1 x 15.4 | - |
| Primary Bedroom(Flat) | 4 x 4.68 | 13.1 x 15.4 | - |
| Primary Bedroom(Flat) | 4 x 4.68 | 13.1 x 15.4 | - |
| Primary Bedroom(Flat) | 4 x 4.68 | 13.1 x 15.4 | - |
| Primary Bedroom(Flat) | 4 x 4.68 | 13.1 x 15.4 | - |
| Bathroom(Flat) | 3.6 x 3.66 | 11.8 x 12.0 | - |
| Bathroom(Flat) | 3.6 x 3.66 | 11.8 x 12.0 | - |
| Bathroom(Flat) | 3.6 x 3.66 | 11.8 x 12.0 | - |
| Bathroom(Flat) | 3.6 x 3.66 | 11.8 x 12.0 | - |
| Bathroom(Flat) | 3.6 x 3.66 | 11.8 x 12.0 | - |
| Bathroom(Flat) | 3.6 x 3.66 | 11.8 x 12.0 | - |
| Bathroom(Flat) | 3.6 x 3.66 | 11.8 x 12.0 | - |
| Bathroom(Flat) | 3.6 x 3.66 | 11.8 x 12.0 | - |
| Bathroom(Flat) | 3.6 x 3.66 | 11.8 x 12.0 | - |
| Bathroom(Flat) | 3.6 x 3.66 | 11.8 x 12.0 | - |
| Bathroom(Flat) | 3.6 x 3.66 | 11.8 x 12.0 | - |
| Bathroom(Flat) | 3.6 x 3.66 | 11.8 x 12.0 | - |
| Bathroom(Flat) | 3.6 x 3.66 | 11.8 x 12.0 | - |
| Bathroom(Flat) | 3.6 x 3.66 | 11.8 x 12.0 | - |
| Bathroom(Flat) | 3.6 x 3.66 | 11.8 x 12.0 | - |
| Bathroom(Flat) | 3.6 x 3.66 | 11.8 x 12.0 | - |
| Bathroom(Flat) | 3.6 x 3.66 | 11.8 x 12.0 | - |
| Bathroom(Flat) | 3.6 x 3.66 | 11.8 x 12.0 | - |
| Bedroom 2(Flat) | 3.51 x 3.02 | 11.5 x 9.9 | - |
| Bedroom 2(Flat) | 3.51 x 3.02 | 11.5 x 9.9 | - |
| Bedroom 2(Flat) | 3.51 x 3.02 | 11.5 x 9.9 | - |
| Bedroom 2(Flat) | 3.51 x 3.02 | 11.5 x 9.9 | - |
| Bedroom 2(Flat) | 3.51 x 3.02 | 11.5 x 9.9 | - |
| Bedroom 2(Flat) | 3.51 x 3.02 | 11.5 x 9.9 | - |
| Bedroom 2(Flat) | 3.51 x 3.02 | 11.5 x 9.9 | - |
| Bedroom 2(Flat) | 3.51 x 3.02 | 11.5 x 9.9 | - |
| Bedroom 2(Flat) | 3.51 x 3.02 | 11.5 x 9.9 | - |
| Bedroom 2(Flat) | 3.51 x 3.02 | 11.5 x 9.9 | - |
| Bedroom 2(Flat) | 3.51 x 3.02 | 11.5 x 9.9 | - |
| Bedroom 2(Flat) | 3.51 x 3.02 | 11.5 x 9.9 | - |
| Bedroom 2(Flat) | 3.51 x 3.02 | 11.5 x 9.9 | - |
| Bedroom 2(Flat) | 3.51 x 3.02 | 11.5 x 9.9 | - |
| Bedroom 2(Flat) | 3.51 x 3.02 | 11.5 x 9.9 | - |
| Bedroom 2(Flat) | 3.51 x 3.02 | 11.5 x 9.9 | - |
| Bedroom 2(Flat) | 3.51 x 3.02 | 11.5 x 9.9 | - |
| Bedroom 2(Flat) | 3.51 x 3.02 | 11.5 x 9.9 | - |
| Laundry(Flat) | 2.06 x 1.78 | 6.8 x 5.8 | - |
| Laundry(Flat) | 2.06 x 1.78 | 6.8 x 5.8 | - |
| Laundry(Flat) | 2.06 x 1.78 | 6.8 x 5.8 | - |
| Laundry(Flat) | 2.06 x 1.78 | 6.8 x 5.8 | - |
| Laundry(Flat) | 2.06 x 1.78 | 6.8 x 5.8 | - |
| Laundry(Flat) | 2.06 x 1.78 | 6.8 x 5.8 | - |
| Laundry(Flat) | 2.06 x 1.78 | 6.8 x 5.8 | - |
| Laundry(Flat) | 2.06 x 1.78 | 6.8 x 5.8 | - |
| Laundry(Flat) | 2.06 x 1.78 | 6.8 x 5.8 | - |
| Laundry(Flat) | 2.06 x 1.78 | 6.8 x 5.8 | - |
| Laundry(Flat) | 2.06 x 1.78 | 6.8 x 5.8 | - |
| Laundry(Flat) | 2.06 x 1.78 | 6.8 x 5.8 | - |
| Laundry(Flat) | 2.06 x 1.78 | 6.8 x 5.8 | - |
| Laundry(Flat) | 2.06 x 1.78 | 6.8 x 5.8 | - |
| Laundry(Flat) | 2.06 x 1.78 | 6.8 x 5.8 | - |
| Laundry(Flat) | 2.06 x 1.78 | 6.8 x 5.8 | - |
| Laundry(Flat) | 2.06 x 1.78 | 6.8 x 5.8 | - |
| Laundry(Flat) | 2.06 x 1.78 | 6.8 x 5.8 | - |
Register for free to view complete room dimensions and access exclusive sold data
Free account • No credit card required
Complete transaction history for this unit
Sold: Dec 10, 2024
$740,000
-$25,000 (-3.3%)
Register free to see the complete unit history
Register for free to view complete transaction history and access exclusive sold data
Free account • No credit card required
Original List Price
$799,000
Listed on Jun 14, 2026
Sold Price
$795,000
Sold on Sep 30, 2026
-$4,000
-0.5%
Register for free to view complete price history and access exclusive sold data
Free account • No credit card required
$4,999
7 Townsgate Drive, Vaughan, ON L4J 7Z9

$628,000
7 Townsgate Drive 1402, Vaughan, ON L4J 7Z9
Your Agent
Broker of Record
PREMIER MATRIX REALTY LTD. BROKERAGE
See the comparable sold, tax-matched, and currently-competing listings for 7 Townsgate.
Register for free to view complete price estimate and access exclusive sold data
Free account • No credit card required
Contact OVAIS QASSIM
Unit 304 is a residential condo & other with 2 bedrooms, 2 bathrooms spanning approximately 1400-1599 square feet located at 7 Townsgate, 7 Townsgate Drive, Vaughan. This unit is currently sold (sold for $795K).
7 Townsgate is located at 7 Townsgate Drive, Vaughan. Explore more units for sale and rent in this building, view building amenities, transaction history, and market insights.
This unit is located in Crestwood-Springfarm-Yorkhill, part of Vaughan in the York area. Explore more condos for sale and rent in this community.
Whether you're looking to buy, sell, or rent at 7 Townsgate, our team of experienced real estate professionals can help you navigate the market and find the perfect unit to match your needs. Contact us today for a free consultation.
Unit 304 7 Townsgate,7 Townsgate Drive 304, Vaughan, ON L4J 7Z9 for sale, 2 bedroom residential condo & other Vaughan, 7 Townsgate condos, Vaughan residential condo & other sold, 7 Townsgate Drive, Vaughan real estate