
$3,000
28 Laurentide Crescent, Brampton, ON L6P 1Y4
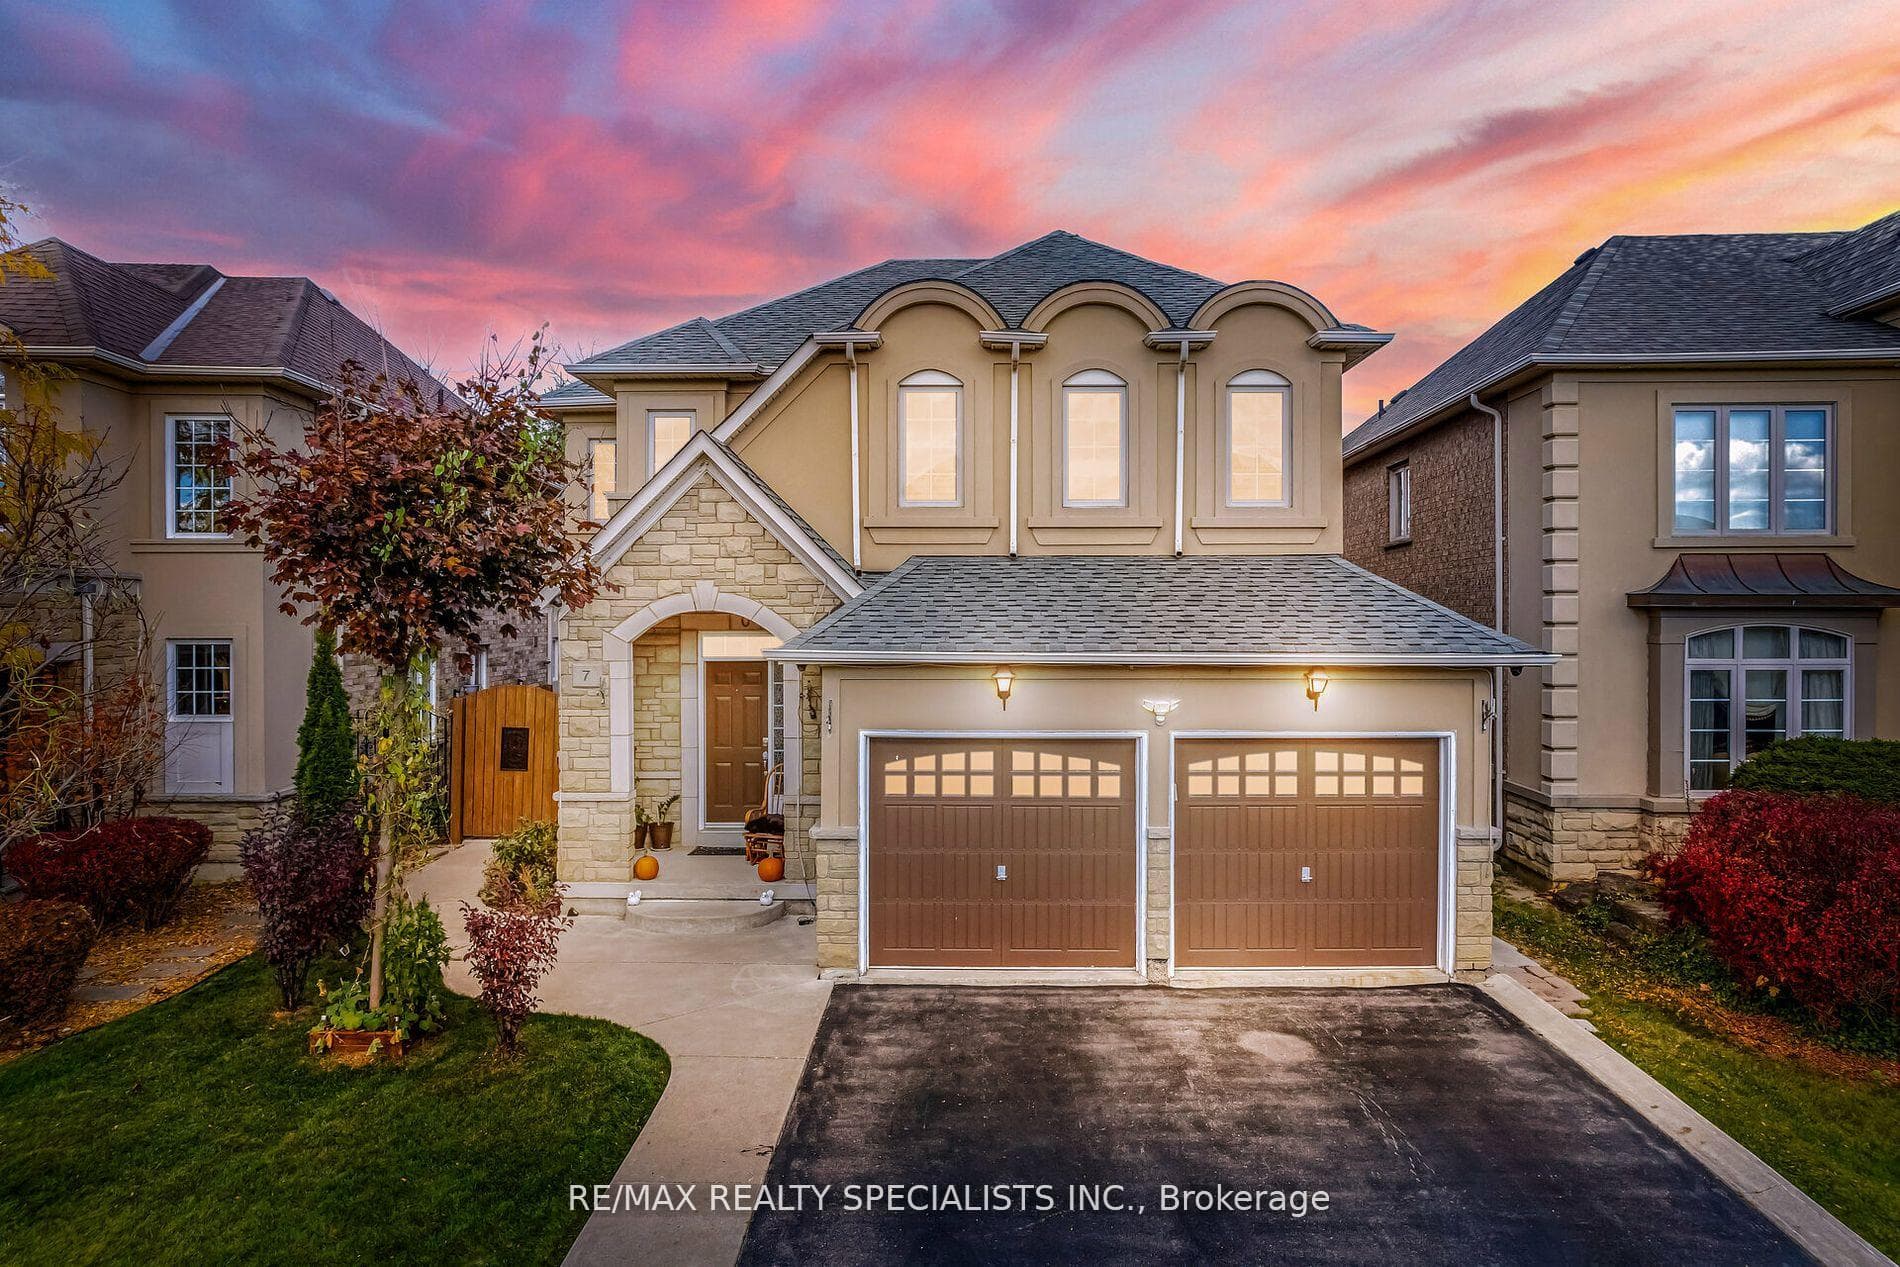

Register for free to view the complete photo gallery and property details
Showing 2 of 20 photos
Brampton, ON L6P 1W5
4 Bed · 3 Bath · Detached
MLS #W12200126
Leased on June 14, 2025
June 14, 2025
Originally listed at $3,700/mo 9 days on market
Stunning 4-Bedroom Home for Lease(Upper Portion only) in Prestigious Vales of Castlemore! This beautifully upgraded home offers the main and second floors, including 4 spacious bedrooms, 3 bathrooms, and 4 parking spaces (2 garage, 2 driveway). Enjoy a bright open layout with hardwood floors, pot lights, California shutters, crown molding, and coffered/waffle ceilings. The gourmet kitchen features granite counters, ample cabinetry, and a walkout to the patio overlooking a premium ravine lotno neighbors behind! Elegant family room with gas fireplace. Primary bedroom boasts a walk-in closet and 5-pc ensuite. Steps to top-rated schools, parks, and amenities. Tenant to pay 70% of utilities. Basement not included.
Bedrooms
4
Bathrooms
3
Square Feet
2500-3000 sqft
Property Type
Detached
Register for free to view complete property details and access exclusive sold data
Free account • No credit card required
| Name | Size (m) | Size (ft) | Features |
|---|---|---|---|
| Living Room(Main) | 4.26 x 3.5 | 14.0 x 11.5 | - |
| Living Room(Main) | 4.26 x 3.5 | 14.0 x 11.5 | - |
| Living Room(Main) | 4.26 x 3.5 | 14.0 x 11.5 | - |
| Dining Room(Main) | 5.54 x 2.47 | 18.2 x 8.1 | - |
| Dining Room(Main) | 5.54 x 2.47 | 18.2 x 8.1 | - |
| Dining Room(Main) | 5.54 x 2.47 | 18.2 x 8.1 | - |
| Kitchen(Main) | 3.26 x 3.26 | 10.7 x 10.7 | - |
| Kitchen(Main) | 3.26 x 3.26 | 10.7 x 10.7 | - |
| Kitchen(Main) | 3.26 x 3.26 | 10.7 x 10.7 | - |
| Breakfast(Main) | 3.32 x 2.74 | 10.9 x 9.0 | - |
| Breakfast(Main) | 3.32 x 2.74 | 10.9 x 9.0 | - |
| Breakfast(Main) | 3.32 x 2.74 | 10.9 x 9.0 | - |
| Family Room(Main) | 5.88 x 3.44 | 19.3 x 11.3 | - |
| Family Room(Main) | 5.88 x 3.44 | 19.3 x 11.3 | - |
| Family Room(Main) | 5.88 x 3.44 | 19.3 x 11.3 | - |
| Primary Bedroom(Second) | 5.82 x 4.6 | 19.1 x 15.1 | - |
| Primary Bedroom(Second) | 5.82 x 4.6 | 19.1 x 15.1 | - |
| Primary Bedroom(Second) | 5.82 x 4.6 | 19.1 x 15.1 | - |
| Bedroom 2(Second) | 4.84 x 3.71 | 15.9 x 12.2 | - |
| Bedroom 2(Second) | 4.84 x 3.71 | 15.9 x 12.2 | - |
| Bedroom 2(Second) | 4.84 x 3.71 | 15.9 x 12.2 | - |
| Bedroom 3(Second) | 3.01 x 3.08 | 9.9 x 10.1 | - |
| Bedroom 3(Second) | 3.01 x 3.08 | 9.9 x 10.1 | - |
| Bedroom 3(Second) | 3.01 x 3.08 | 9.9 x 10.1 | - |
| Bedroom 4(Second) | 3.96 x 2.52 | 13.0 x 8.3 | - |
| Bedroom 4(Second) | 3.96 x 2.52 | 13.0 x 8.3 | - |
| Bedroom 4(Second) | 3.96 x 2.52 | 13.0 x 8.3 | - |
| Exercise Room(Basement) | 3.68 x 2.9 | 12.1 x 9.5 | - |
| Exercise Room(Basement) | 3.68 x 2.9 | 12.1 x 9.5 | - |
| Exercise Room(Basement) | 3.68 x 2.9 | 12.1 x 9.5 | - |
| Recreation(Basement) | 4.87 x 3.65 | 16.0 x 12.0 | - |
| Recreation(Basement) | 4.87 x 3.65 | 16.0 x 12.0 | - |
| Recreation(Basement) | 4.87 x 3.65 | 16.0 x 12.0 | - |
| Kitchen(Basement) | 2.92 x 3.38 | 9.6 x 11.1 | - |
| Kitchen(Basement) | 2.92 x 3.38 | 9.6 x 11.1 | - |
| Kitchen(Basement) | 2.92 x 3.38 | 9.6 x 11.1 | - |
Register for free to view complete room dimensions and access exclusive sold data
Free account • No credit card required
Original List Price
$3,700
Listed on Jun 2, 2025
Sold Price
$3,600
Sold on Jun 14, 2025
-$100
-2.7%
Register for free to view complete price history and access exclusive sold data
Free account • No credit card required
Your Agent
Broker of Record
PREMIER MATRIX REALTY LTD. BROKERAGE
Register for free to view complete price estimate and access exclusive sold data
Free account • No credit card required
Contact OVAIS QASSIM
7 Sorbonne Drive UPPER, Brampton, ON L6P 1W5 is a 4-bedroom, 3-bathroom 2-storey detached with approximately 2500-3000 square feet of living space, situated on a 39 109 foot lot. This property is currently leased (leased for $3,600). The home features a attached garage.
This home is located in Vales of Castlemore North, part of Brampton in the Peel area. Explore more homes for sale and recently sold properties in this neighbourhood.
Whether you are looking to buy, sell, or lease in Vales of Castlemore North, our team of experienced real estate professionals can help you navigate the market and find the perfect home. Contact us today for a free consultation.
7 Sorbonne Drive UPPER, Brampton, ON L6P 1W5 leased,4 bedroom detached Vales of Castlemore North,Brampton homes for sale,Peel real estate,2-Storey homes, detached leased


