
$1,195,000
40 Imperial Lakes Drive, Brampton, ON L6P 2V3
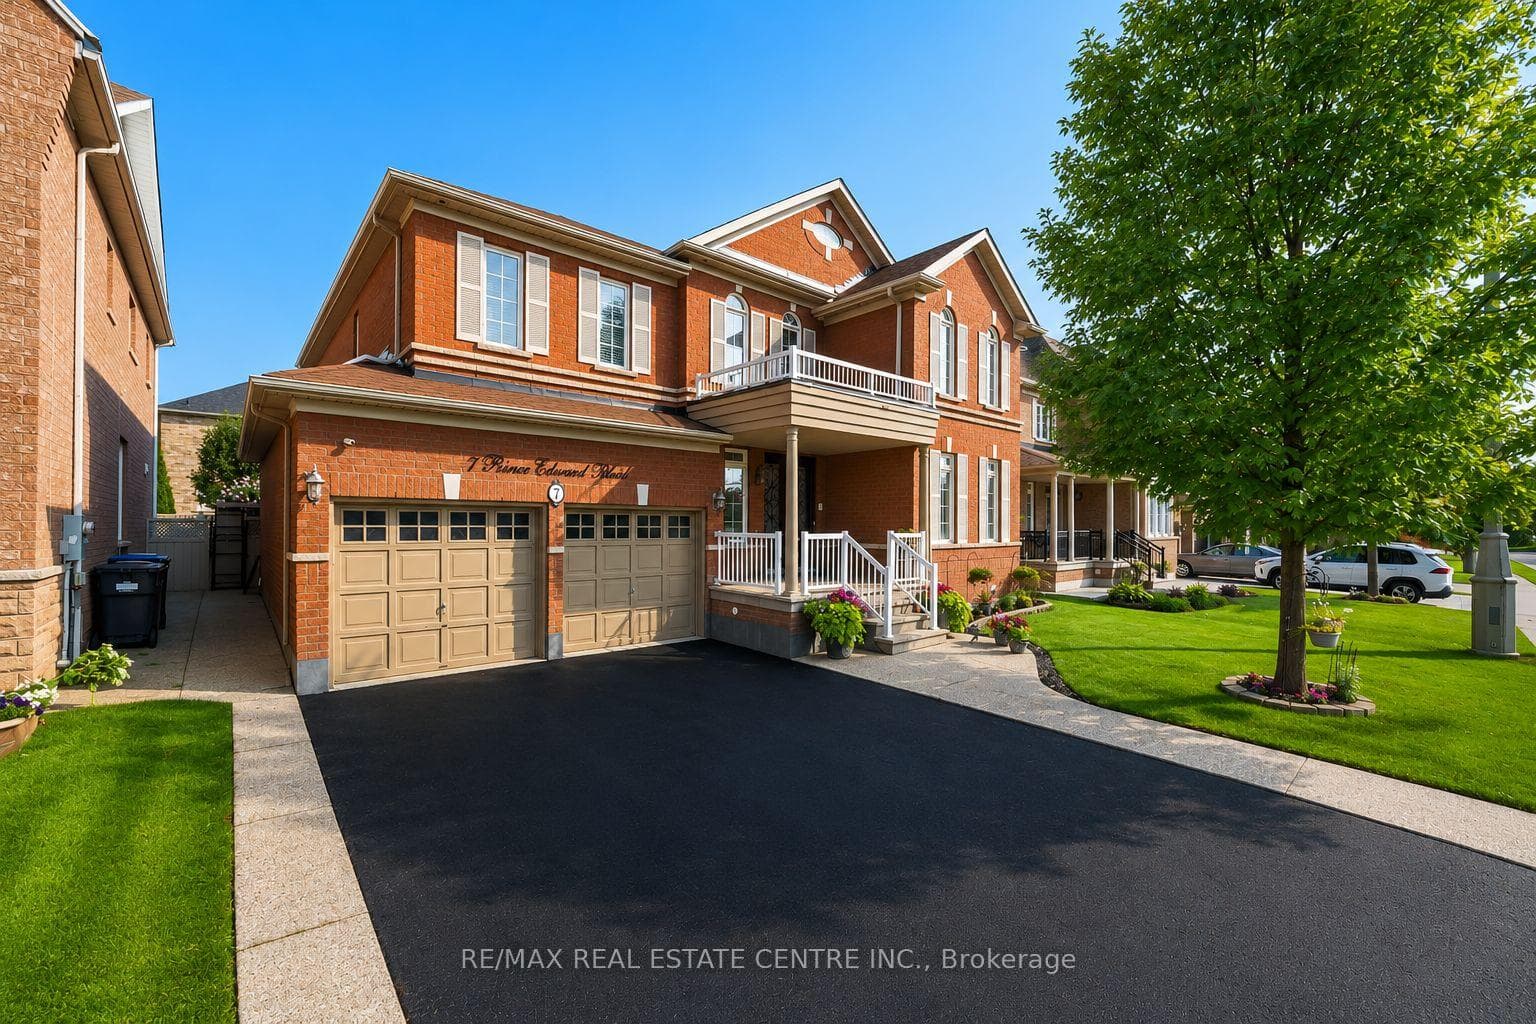
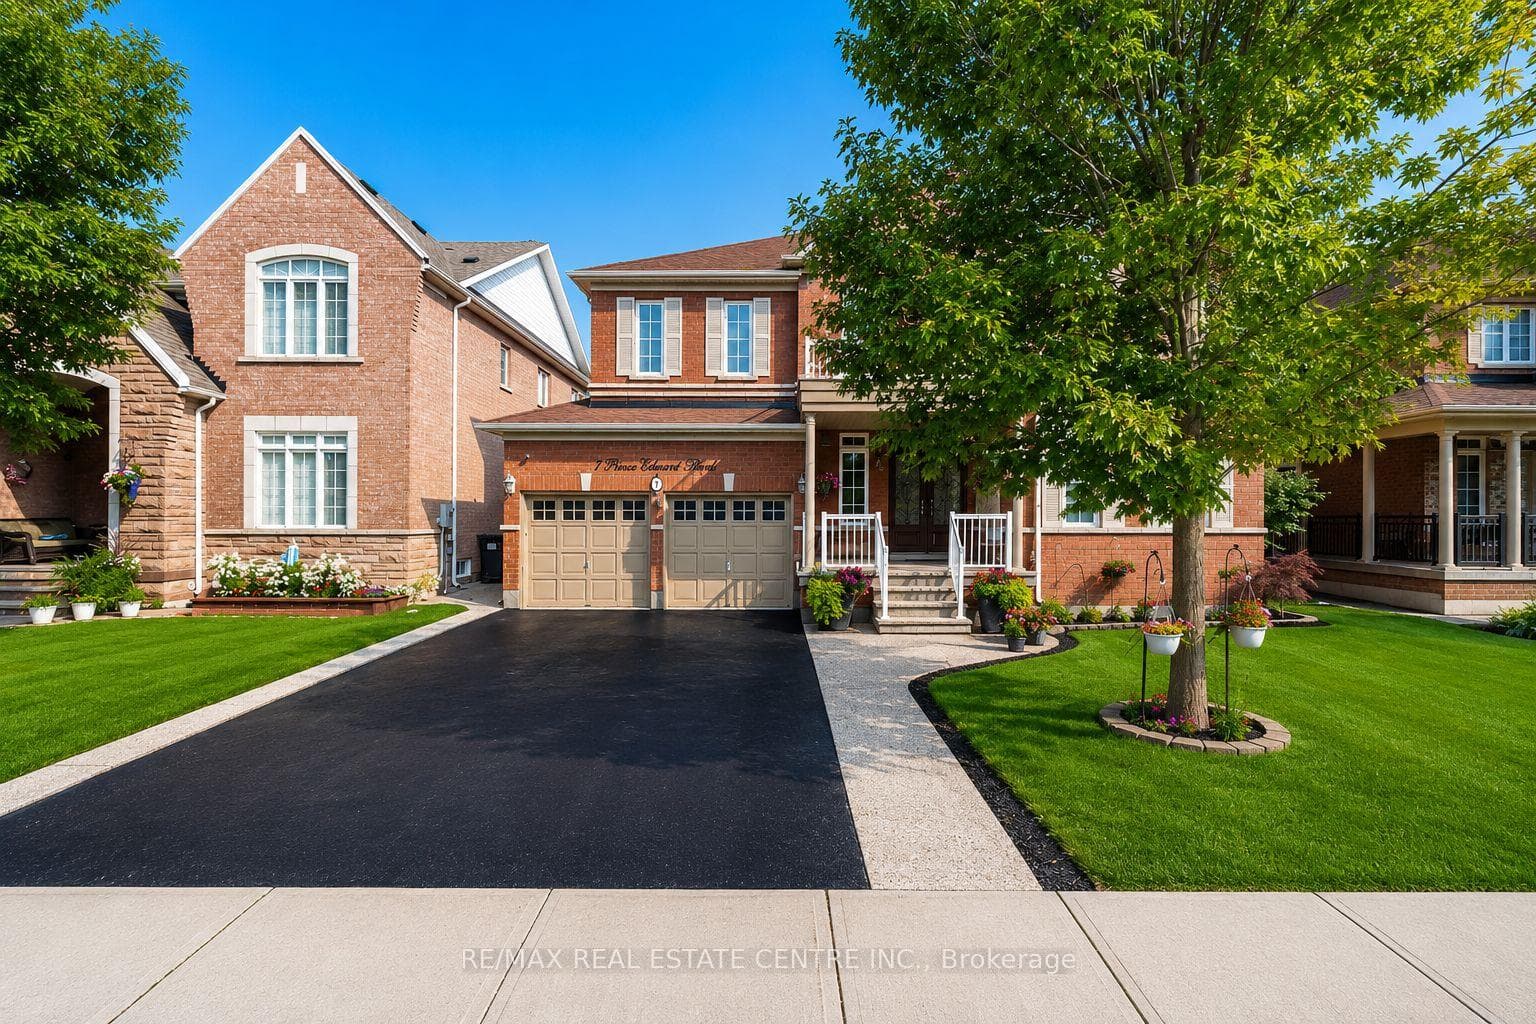
Register for free to view the complete photo gallery and property details
Showing 2 of 20 photos
Brampton, ON L6P 2E1
6 Bed · 5 Bath · Detached
MLS #W13577268
Sold on October 18, 2026
October 18, 2026
Originally listed at $1,449,999 10 days on market
Welcome To 7 Prince Edward Boulevard, Where Exceptional Pride Of Ownership Is Evident In Every Detail. This Stunning Residence Is In The Highly Sought-After Bram East Community. This Spacious Home Offers Approximately 3,500 Square Feet Of Above Grade Interior Space, With A Total Of Approximately 5,165 Square Feet Of Living Space, According To MPAC. The Main Floor Features Impressive 9-Foot Ceilings That Enhance The Open And Airy Atmosphere Throughout. The Fully Upgraded Kitchen Is A Chef's Dream, Complete With Granite Countertops, A Central Island, Stainless Steel Appliances, And A Convenient Butlers Pantry For Additional Storage And Preparation Space. A Den On The Main Floor Offers Extra Room For Work Or Relaxation. The Second Floor Is Home To Five Spacious Bedrooms And Three Full Bathrooms, Including A Luxurious Master Suite With A 5-Piece Ensuite And A Walk-In Closet. The Lower Level Features A Beautiful Legal Finished Basement With One Bedroom, Luxury Kitchen With Quartz Countertops, Stainless Steel Appliances, A Full Bathroom, And Full-Sized Bar - Perfect For Entertaining. The Basement Also Features A Separate Entrance, Providing Privacy And Room To Entertain. Step Outside To A Beautifully Landscaped Backyard, Complete With Elegant Stone Pavers - An Ideal Space For Outdoor Gatherings And Relaxation. Situated In A Prime, Family-Friendly Community, This Home Is Just Minutes Away From Top-Rated Schools And All Essential Amenities. You'll Appreciate The Proximity To The Airport, Hospital, Highways 427 And 407, And Various Shopping Centers. Additionally, Enjoy The Convenience Of Being Within Walking Distance To Public Transit, Parks, Schools, And Gore Meadows Community Centre & Library. Legal Finished Basement Completed In 2025, Featuring A Separate Entrance For Added Flexibility And Potential.
Bedrooms
6
Bathrooms
5
Square Feet
3500-5000 sqft
Property Type
Detached
Register for free to view complete property details and access exclusive sold data
Free account • No credit card required
| Name | Size (m) | Size (ft) | Features |
|---|---|---|---|
| Living Room(Main) | 3.96 x 3.66 | 13.0 x 12.0 | - |
| Living Room(Main) | 3.96 x 3.66 | 13.0 x 12.0 | - |
| Living Room(Main) | 3.96 x 3.66 | 13.0 x 12.0 | - |
| Living Room(Main) | 3.96 x 3.66 | 13.0 x 12.0 | - |
| Living Room(Main) | 3.96 x 3.66 | 13.0 x 12.0 | - |
| Living Room(Main) | 3.96 x 3.66 | 13.0 x 12.0 | - |
| Living Room(Main) | 3.96 x 3.66 | 13.0 x 12.0 | - |
| Living Room(Main) | 3.96 x 3.66 | 13.0 x 12.0 | - |
| Living Room(Main) | 3.96 x 3.66 | 13.0 x 12.0 | - |
| Dining Room(Main) | 4.27 x 3.66 | 14.0 x 12.0 | - |
| Dining Room(Main) | 4.27 x 3.66 | 14.0 x 12.0 | - |
| Dining Room(Main) | 4.27 x 3.66 | 14.0 x 12.0 | - |
| Dining Room(Main) | 4.27 x 3.66 | 14.0 x 12.0 | - |
| Dining Room(Main) | 4.27 x 3.66 | 14.0 x 12.0 | - |
| Dining Room(Main) | 4.27 x 3.66 | 14.0 x 12.0 | - |
| Dining Room(Main) | 4.27 x 3.66 | 14.0 x 12.0 | - |
| Dining Room(Main) | 4.27 x 3.66 | 14.0 x 12.0 | - |
| Dining Room(Main) | 4.27 x 3.66 | 14.0 x 12.0 | - |
| Family Room(Main) | 5.49 x 3.66 | 18.0 x 12.0 | - |
| Family Room(Main) | 5.49 x 3.66 | 18.0 x 12.0 | - |
| Family Room(Main) | 5.49 x 3.66 | 18.0 x 12.0 | - |
| Family Room(Main) | 5.49 x 3.66 | 18.0 x 12.0 | - |
| Family Room(Main) | 5.49 x 3.66 | 18.0 x 12.0 | - |
| Family Room(Main) | 5.49 x 3.66 | 18.0 x 12.0 | - |
| Family Room(Main) | 5.49 x 3.66 | 18.0 x 12.0 | - |
| Family Room(Main) | 5.49 x 3.66 | 18.0 x 12.0 | - |
| Family Room(Main) | 5.49 x 3.66 | 18.0 x 12.0 | - |
| Den(Main) | 3.2 x 3.05 | 10.5 x 10.0 | - |
| Den(Main) | 3.2 x 3.05 | 10.5 x 10.0 | - |
| Den(Main) | 3.2 x 3.05 | 10.5 x 10.0 | - |
| Den(Main) | 3.2 x 3.05 | 10.5 x 10.0 | - |
| Den(Main) | 3.2 x 3.05 | 10.5 x 10.0 | - |
| Den(Main) | 3.2 x 3.05 | 10.5 x 10.0 | - |
| Den(Main) | 3.2 x 3.05 | 10.5 x 10.0 | - |
| Den(Main) | 3.2 x 3.05 | 10.5 x 10.0 | - |
| Den(Main) | 3.2 x 3.05 | 10.5 x 10.0 | - |
| Kitchen(Main) | 5.18 x 2.44 | 17.0 x 8.0 | - |
| Kitchen(Main) | 5.18 x 2.44 | 17.0 x 8.0 | - |
| Kitchen(Main) | 5.18 x 2.44 | 17.0 x 8.0 | - |
| Kitchen(Main) | 5.18 x 2.44 | 17.0 x 8.0 | - |
| Kitchen(Main) | 5.18 x 2.44 | 17.0 x 8.0 | - |
| Kitchen(Main) | 5.18 x 2.44 | 17.0 x 8.0 | - |
| Kitchen(Main) | 5.18 x 2.44 | 17.0 x 8.0 | - |
| Kitchen(Main) | 5.18 x 2.44 | 17.0 x 8.0 | - |
| Kitchen(Main) | 5.18 x 2.44 | 17.0 x 8.0 | - |
| Primary Bedroom(Second) | 5.49 x 3.66 | 18.0 x 12.0 | - |
| Primary Bedroom(Second) | 5.49 x 3.66 | 18.0 x 12.0 | - |
| Primary Bedroom(Second) | 5.49 x 3.66 | 18.0 x 12.0 | - |
| Primary Bedroom(Second) | 5.49 x 3.66 | 18.0 x 12.0 | - |
| Primary Bedroom(Second) | 5.49 x 3.66 | 18.0 x 12.0 | - |
| Primary Bedroom(Second) | 5.49 x 3.66 | 18.0 x 12.0 | - |
| Primary Bedroom(Second) | 5.49 x 3.66 | 18.0 x 12.0 | - |
| Primary Bedroom(Second) | 5.49 x 3.66 | 18.0 x 12.0 | - |
| Primary Bedroom(Second) | 5.49 x 3.66 | 18.0 x 12.0 | - |
| Bedroom 2(Second) | 4.26 x 3.17 | 14.0 x 10.4 | - |
| Bedroom 2(Second) | 4.26 x 3.17 | 14.0 x 10.4 | - |
| Bedroom 2(Second) | 4.26 x 3.17 | 14.0 x 10.4 | - |
| Bedroom 2(Second) | 4.26 x 3.17 | 14.0 x 10.4 | - |
| Bedroom 2(Second) | 4.26 x 3.17 | 14.0 x 10.4 | - |
| Bedroom 2(Second) | 4.26 x 3.17 | 14.0 x 10.4 | - |
| Bedroom 2(Second) | 4.26 x 3.17 | 14.0 x 10.4 | - |
| Bedroom 2(Second) | 4.26 x 3.17 | 14.0 x 10.4 | - |
| Bedroom 2(Second) | 4.26 x 3.17 | 14.0 x 10.4 | - |
| Bedroom 3(Second) | 3.9 x 3.5 | 12.8 x 11.5 | - |
| Bedroom 3(Second) | 3.9 x 3.5 | 12.8 x 11.5 | - |
| Bedroom 3(Second) | 3.9 x 3.5 | 12.8 x 11.5 | - |
| Bedroom 3(Second) | 3.9 x 3.5 | 12.8 x 11.5 | - |
| Bedroom 3(Second) | 3.9 x 3.5 | 12.8 x 11.5 | - |
| Bedroom 3(Second) | 3.9 x 3.5 | 12.8 x 11.5 | - |
| Bedroom 3(Second) | 3.9 x 3.5 | 12.8 x 11.5 | - |
| Bedroom 3(Second) | 3.9 x 3.5 | 12.8 x 11.5 | - |
| Bedroom 3(Second) | 3.9 x 3.5 | 12.8 x 11.5 | - |
| Bedroom 4(Second) | 3.87 x 3.38 | 12.7 x 11.1 | - |
| Bedroom 4(Second) | 3.87 x 3.38 | 12.7 x 11.1 | - |
| Bedroom 4(Second) | 3.87 x 3.38 | 12.7 x 11.1 | - |
| Bedroom 4(Second) | 3.87 x 3.38 | 12.7 x 11.1 | - |
| Bedroom 4(Second) | 3.87 x 3.38 | 12.7 x 11.1 | - |
| Bedroom 4(Second) | 3.87 x 3.38 | 12.7 x 11.1 | - |
| Bedroom 4(Second) | 3.87 x 3.38 | 12.7 x 11.1 | - |
| Bedroom 4(Second) | 3.87 x 3.38 | 12.7 x 11.1 | - |
| Bedroom 4(Second) | 3.87 x 3.38 | 12.7 x 11.1 | - |
| Bedroom 5(Second) | 4.26 x 3.72 | 14.0 x 12.2 | - |
| Bedroom 5(Second) | 4.26 x 3.72 | 14.0 x 12.2 | - |
| Bedroom 5(Second) | 4.26 x 3.72 | 14.0 x 12.2 | - |
| Bedroom 5(Second) | 4.26 x 3.72 | 14.0 x 12.2 | - |
| Bedroom 5(Second) | 4.26 x 3.72 | 14.0 x 12.2 | - |
| Bedroom 5(Second) | 4.26 x 3.72 | 14.0 x 12.2 | - |
| Bedroom 5(Second) | 4.26 x 3.72 | 14.0 x 12.2 | - |
| Bedroom 5(Second) | 4.26 x 3.72 | 14.0 x 12.2 | - |
| Bedroom 5(Second) | 4.26 x 3.72 | 14.0 x 12.2 | - |
Register for free to view complete room dimensions and access exclusive sold data
Free account • No credit card required
Complete transaction history for this property
Register free to see the complete unit history
Register for free to view complete transaction history and access exclusive sold data
Free account • No credit card required
Original List Price
$1,449,999
Listed on Jul 16, 2026
Sold Price
$1,415,100
Sold on Oct 18, 2026
-$34,899
-2.4%
Register for free to view complete price history and access exclusive sold data
Free account • No credit card required
Your Agent
Broker of Record
PREMIER MATRIX REALTY LTD. BROKERAGE
See the comparable sold, tax-matched, and currently-competing listings for 7 Prince Edward Boulevard.
Register for free to view complete price estimate and access exclusive sold data
Free account • No credit card required
Contact OVAIS QASSIM
7 Prince Edward Boulevard, Brampton, ON L6P 2E1 is a 6-bedroom, 5-bathroom 2-storey detached with approximately 3500-5000 square feet of living space, situated on a 55 85 foot lot. This property is currently sold (sold for $1,415,100). The home features a attached garage and a separate entrance, apartment basement, built approximately 16-30 years ago.
This home is located in Bram East, part of Brampton in the Peel area. Explore more homes for sale and recently sold properties in this neighbourhood.
Whether you are looking to buy, sell, or lease in Bram East, our team of experienced real estate professionals can help you navigate the market and find the perfect home. Contact us today for a free consultation.
7 Prince Edward Boulevard, Brampton, ON L6P 2E1 sold,6 bedroom detached Bram East,Brampton homes for sale,Peel real estate,2-Storey homes, detached sold


