20 Photos Available
Register for free to view the complete photo gallery and property details
Showing 2 of 20 photos
7 Morrison Lane — Detached
LeasedCarling, ON P0G 1G0
3 Bed · 1 Bath · Detached
MLS #X12210409
Leased on June 30, 2025
June 30, 2025
Originally listed at $3,000/mo 14 days on market
About This Property
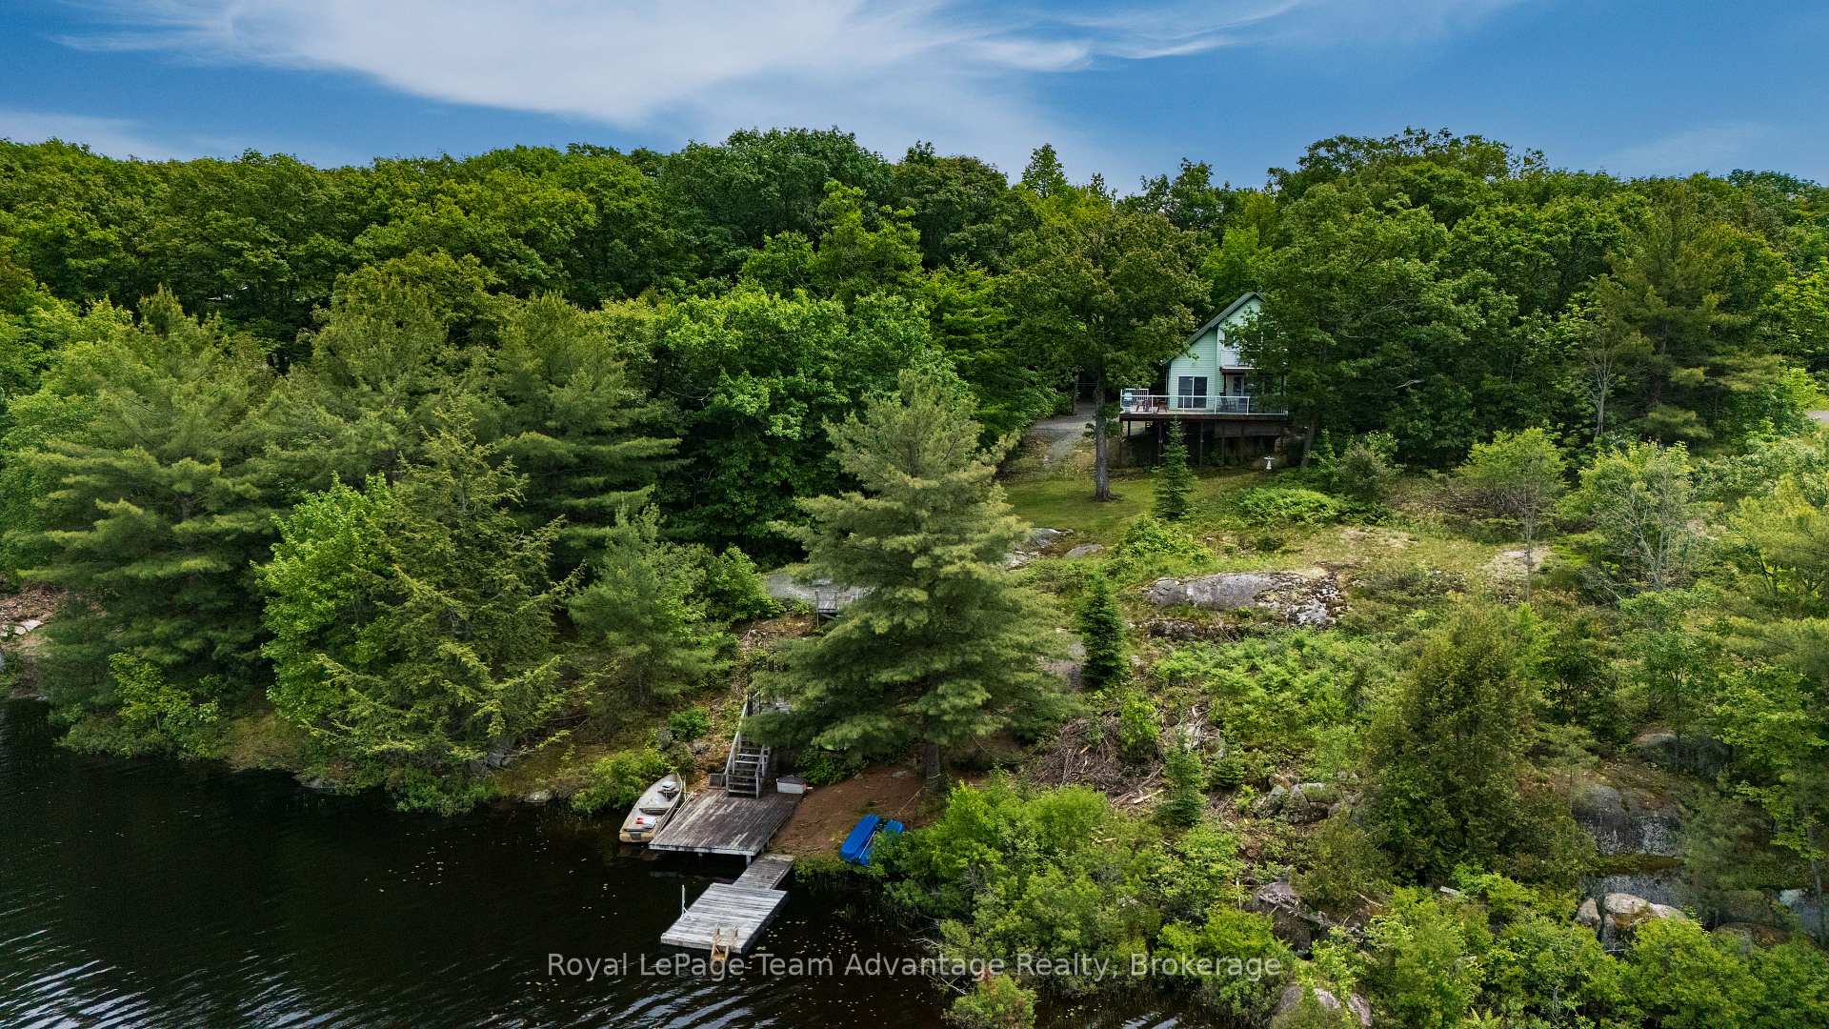
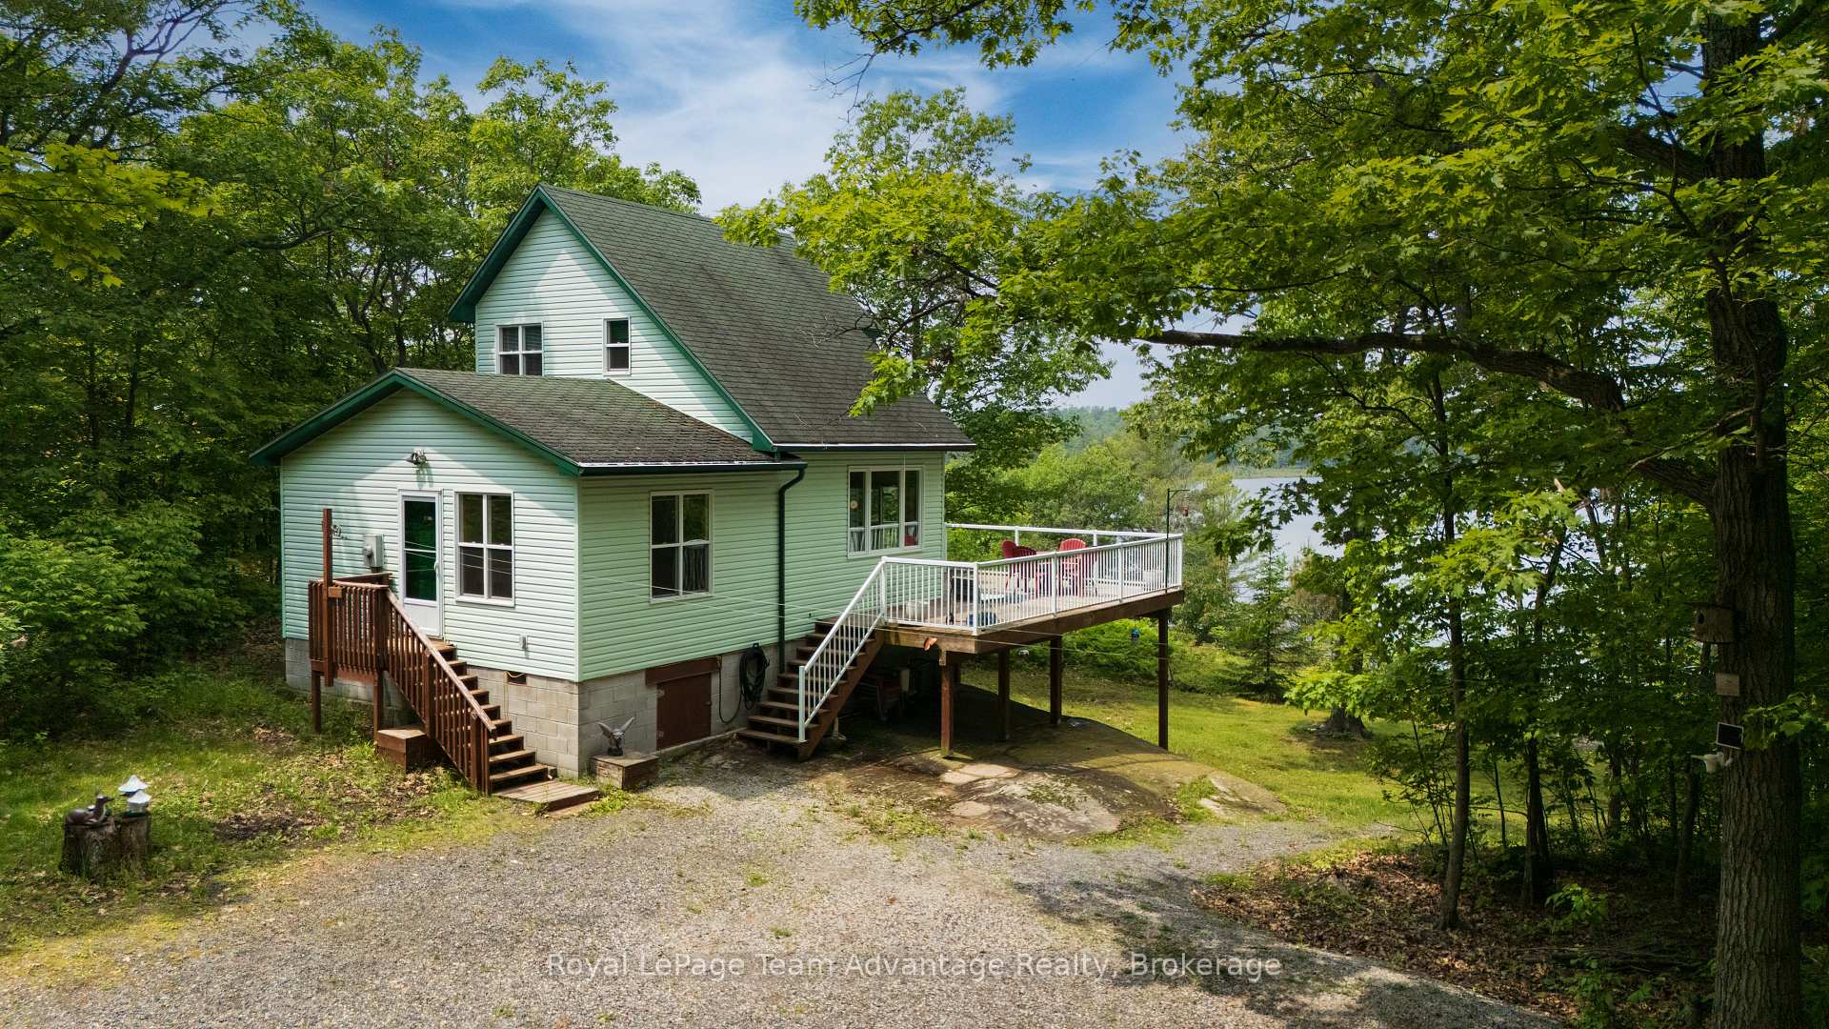
Welcome to 7 Morrison Lane an inviting waterfront lease opportunity nestled on serene Cole Lake in Carling (Nobel). This 3-bedroom, 1-bath bungalow offers stunning lake views, a private dock for swimming or paddling and a spacious detached 2-car garage for storage or parking. Inside the home features a bright, functional layout with an open-concept kitchen and living area plus on-site laundry for added convenience. Located just 15 minutes from the Town of Parry Sound, you're close to local shops, schools, restaurants and healthcare while still enjoying the peace and privacy of lakeside living. Ideal for those seeking a year-round rental surrounded by nature.
Property Details
Bedrooms
3
Bathrooms
1
Square Feet
700-1100 sqft
Property Type
Detached
Property Details Available
Register for free to view complete property details and access exclusive sold data
Free account • No credit card required
Rooms
| Name | Size (m) | Size (ft) | Features |
|---|---|---|---|
| Foyer(Main) | 3.55 x 1.14 | 11.6 x 3.7 | - |
| Foyer(Main) | 3.55 x 1.14 | 11.6 x 3.7 | - |
| Foyer(Main) | 3.55 x 1.14 | 11.6 x 3.7 | - |
| Foyer(Main) | 3.55 x 1.14 | 11.6 x 3.7 | - |
| Foyer(Main) | 3.55 x 1.14 | 11.6 x 3.7 | - |
| Foyer(Main) | 3.55 x 1.14 | 11.6 x 3.7 | - |
| Foyer(Main) | 3.55 x 1.14 | 11.6 x 3.7 | - |
| Bedroom(Main) | 3.55 x 2.41 | 11.6 x 7.9 | - |
| Bedroom(Main) | 3.55 x 2.41 | 11.6 x 7.9 | - |
| Bedroom(Main) | 3.55 x 2.41 | 11.6 x 7.9 | - |
| Bedroom(Main) | 3.55 x 2.41 | 11.6 x 7.9 | - |
| Bedroom(Main) | 3.55 x 2.41 | 11.6 x 7.9 | - |
| Bedroom(Main) | 3.55 x 2.41 | 11.6 x 7.9 | - |
| Bedroom(Main) | 3.55 x 2.41 | 11.6 x 7.9 | - |
| Bathroom(Main) | 2.76 x 2.26 | 9.1 x 7.4 | - |
| Bathroom(Main) | 2.76 x 2.26 | 9.1 x 7.4 | - |
| Bathroom(Main) | 2.76 x 2.26 | 9.1 x 7.4 | - |
| Bathroom(Main) | 2.76 x 2.26 | 9.1 x 7.4 | - |
| Bathroom(Main) | 2.76 x 2.26 | 9.1 x 7.4 | - |
| Bathroom(Main) | 2.76 x 2.26 | 9.1 x 7.4 | - |
| Bathroom(Main) | 2.76 x 2.26 | 9.1 x 7.4 | - |
| Living Room(Main) | 3.7 x 2.59 | 12.1 x 8.5 | - |
| Living Room(Main) | 3.7 x 2.59 | 12.1 x 8.5 | - |
| Living Room(Main) | 3.7 x 2.59 | 12.1 x 8.5 | - |
| Living Room(Main) | 3.7 x 2.59 | 12.1 x 8.5 | - |
| Living Room(Main) | 3.7 x 2.59 | 12.1 x 8.5 | - |
| Living Room(Main) | 3.7 x 2.59 | 12.1 x 8.5 | - |
| Living Room(Main) | 3.7 x 2.59 | 12.1 x 8.5 | - |
| Kitchen(Main) | 2.97 x 2.76 | 9.7 x 9.1 | - |
| Kitchen(Main) | 2.97 x 2.76 | 9.7 x 9.1 | - |
| Kitchen(Main) | 2.97 x 2.76 | 9.7 x 9.1 | - |
| Kitchen(Main) | 2.97 x 2.76 | 9.7 x 9.1 | - |
| Kitchen(Main) | 2.97 x 2.76 | 9.7 x 9.1 | - |
| Kitchen(Main) | 2.97 x 2.76 | 9.7 x 9.1 | - |
| Kitchen(Main) | 2.97 x 2.76 | 9.7 x 9.1 | - |
| Dining Room(Main) | 3.5 x 2.66 | 11.5 x 8.7 | - |
| Dining Room(Main) | 3.5 x 2.66 | 11.5 x 8.7 | - |
| Dining Room(Main) | 3.5 x 2.66 | 11.5 x 8.7 | - |
| Dining Room(Main) | 3.5 x 2.66 | 11.5 x 8.7 | - |
| Dining Room(Main) | 3.5 x 2.66 | 11.5 x 8.7 | - |
| Dining Room(Main) | 3.5 x 2.66 | 11.5 x 8.7 | - |
| Dining Room(Main) | 3.5 x 2.66 | 11.5 x 8.7 | - |
| Bedroom 2(Upper) | 2.79 x 2.71 | 9.2 x 8.9 | - |
| Bedroom 2(Upper) | 2.79 x 2.71 | 9.2 x 8.9 | - |
| Bedroom 2(Upper) | 2.79 x 2.71 | 9.2 x 8.9 | - |
| Bedroom 2(Upper) | 2.79 x 2.71 | 9.2 x 8.9 | - |
| Bedroom 2(Upper) | 2.79 x 2.71 | 9.2 x 8.9 | - |
| Bedroom 2(Upper) | 2.79 x 2.71 | 9.2 x 8.9 | - |
| Bedroom 2(Upper) | 2.79 x 2.71 | 9.2 x 8.9 | - |
| Bedroom 3(Upper) | 3.73 x 2.64 | 12.2 x 8.7 | - |
| Bedroom 3(Upper) | 3.73 x 2.64 | 12.2 x 8.7 | - |
| Bedroom 3(Upper) | 3.73 x 2.64 | 12.2 x 8.7 | - |
| Bedroom 3(Upper) | 3.73 x 2.64 | 12.2 x 8.7 | - |
| Bedroom 3(Upper) | 3.73 x 2.64 | 12.2 x 8.7 | - |
| Bedroom 3(Upper) | 3.73 x 2.64 | 12.2 x 8.7 | - |
| Bedroom 3(Upper) | 3.73 x 2.64 | 12.2 x 8.7 | - |
Room Dimensions Available
Register for free to view complete room dimensions and access exclusive sold data
Free account • No credit card required
Price History
Original List Price
$3,000
Listed on Jun 9, 2025
Sold Price
$3,000
Sold on Jun 30, 2025
Price History Available
Register for free to view complete price history and access exclusive sold data
Free account • No credit card required
Your Agent
OVAIS QASSIM
Broker of Record
PREMIER MATRIX REALTY LTD. BROKERAGE
Price Estimate Available
Register for free to view complete price estimate and access exclusive sold data
Free account • No credit card required
Home Features
Looking to Lease a Similar Home?
Contact OVAIS QASSIM
About 7 Morrison Lane, Carling, ON P0G 1G0
7 Morrison Lane, Carling, ON P0G 1G0 is a 3-bedroom, 1-bathroom 1 1/2 storey detached with approximately 700-1100 square feet of living space, situated on a 208 296 foot lot. This property is currently leased (leased for $3,000). The home features a detached garage and a crawl space basement, built approximately 16-30 years ago.
Carling Neighbourhood
This home is located in Carling, part of Carling in the Parry Sound area. Explore more homes for sale and recently sold properties in this neighbourhood.
Whether you are looking to buy, sell, or lease in Carling, our team of experienced real estate professionals can help you navigate the market and find the perfect home. Contact us today for a free consultation.
7 Morrison Lane, Carling, ON P0G 1G0
7 Morrison Lane, Carling, ON P0G 1G0 leased,3 bedroom detached Carling,Carling homes for sale,Parry Sound real estate,1 1/2 Storey homes, detached leased