
$399,900
3bed·1bath·700-1100sf
Frontage 80.76ft·Lot 80.76 × 132 ft·Garage Detached
1 1/2 Storey·Bsmt: Crawl Space·$2,648 tax
Register for free to view the complete photo gallery and property details
Showing 2 of 20 photos
Brock, ON L0E 1E0
3 Bed · 3 Bath · Detached
MLS #N13474038
Sold on September 14, 2026
September 14, 2026
Originally listed at $710,000 31 days on market
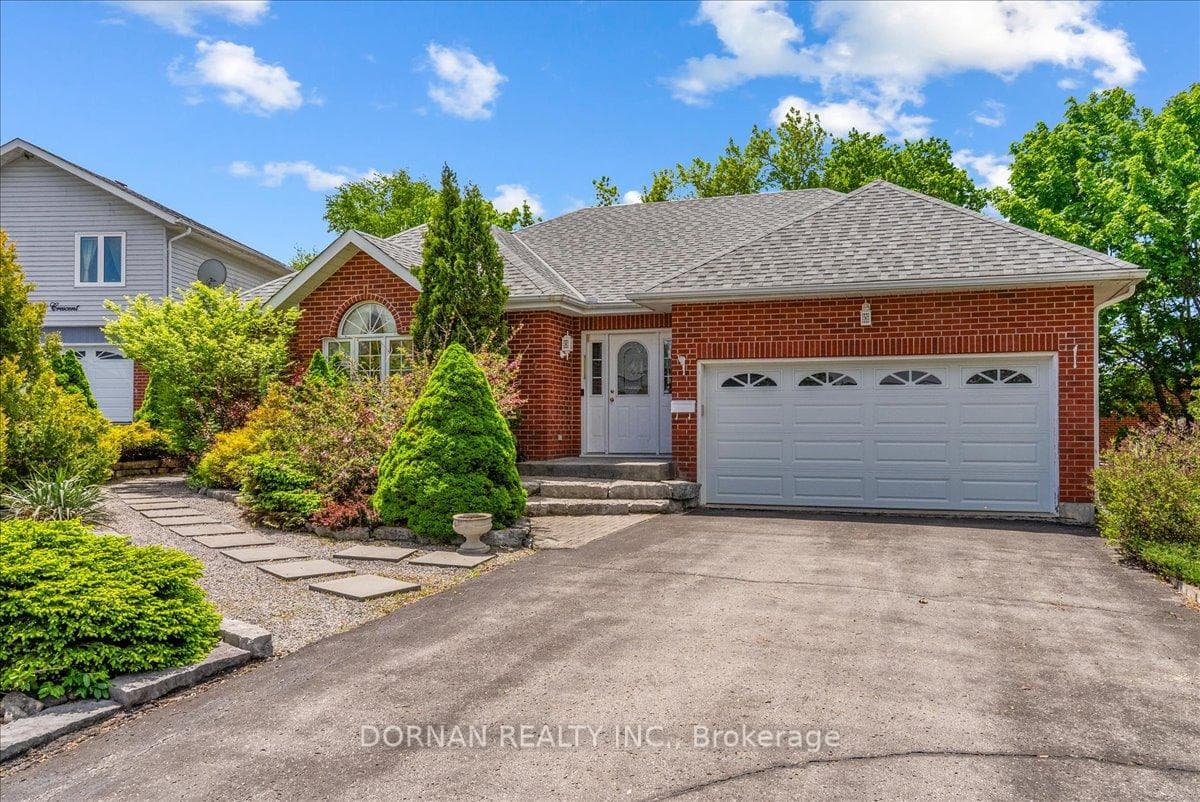
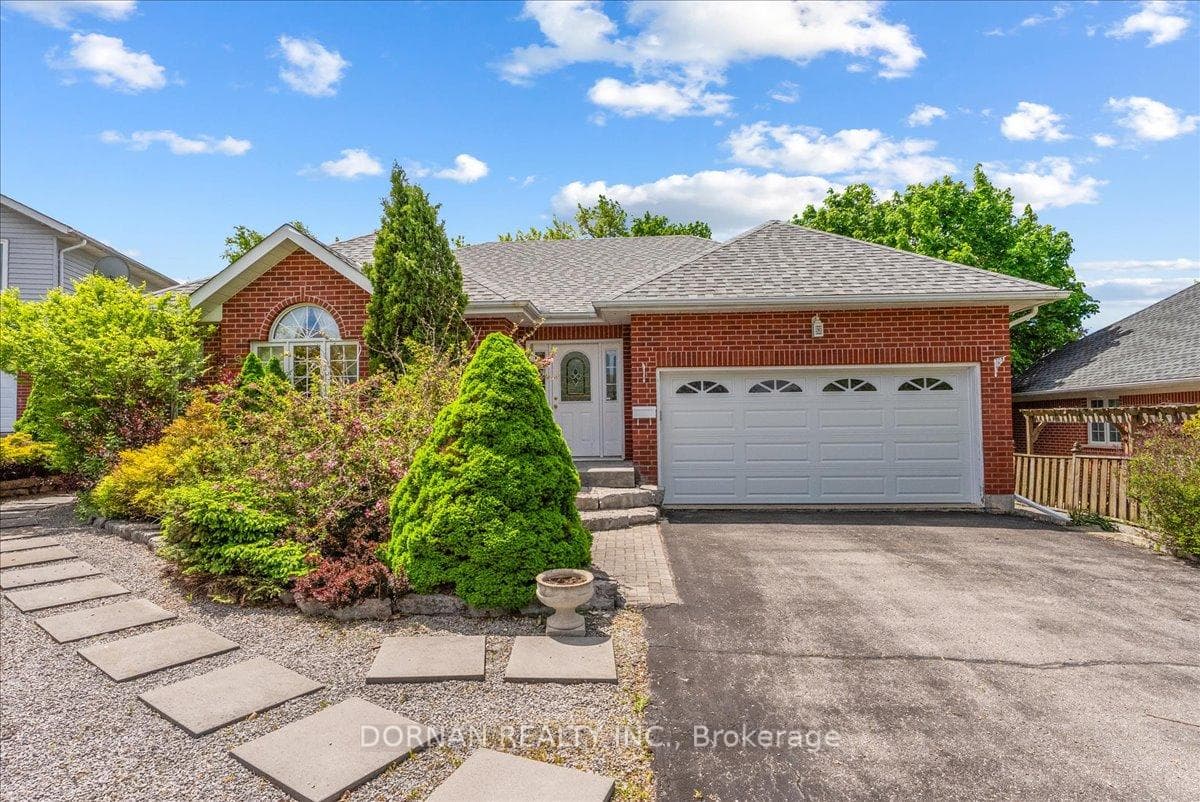
Presenting 7 David Cres, nestled on a lovely quiet court in the charming community of Cannington - offering the perfect blend of peaceful small-town living while still being conveniently located within Durham Region. This beautifully maintained all-brick bungalow offers over 2,300 square feet of thoughtfully designed finished living space with 2+1 bedrooms, 2.5 bathrooms, a fully finished basement and a spectacular floor plan that is both functional and inviting. Step inside to a spacious front foyer with garage access and closet space that opens into the stunning living room featuring a cozy natural gas fireplace and oversized windows that flood the space with natural light & overlooks the beautifully landscaped backyard. The bright open-concept kitchen is loaded with cabinetry space and seamlessly connects to the dining area and sunroom, creating the perfect setup for everyday living. The main floor offers two generously sized bedrooms, including an oversized primary retreat complete with a large 4-piece ensuite bathroom, vaulted ceiling and oversized windows that create an airy and elevated feel. A second spacious bedroom and additional 4-piece bathroom complete the main level. Downstairs, the beautifully finished basement offers exceptional additional living space with tall ceilings, large windows, pot lights, abundant storage and a spacious third bedroom featuring its own private 3-piece ensuite - ideal for guests, extended family or multi-generational living. Outside, enjoy the curb appeal of the wide driveway with no sidewalk, double car garage and beautifully landscaped grounds surrounded by stunning perennial gardens & mature trees. A fantastic opportunity to own a lovingly cared-for bungalow in one of Cannington's most desirable settings, all-while being just seconds from essential amenities, lovely shops, restaurants and cafes in the quaint downtown area. Don't miss it!
Bedrooms
3
Bathrooms
3
Square Feet
1100-1500 sqft
Property Type
Detached
Register for free to view complete property details and access exclusive sold data
Free account • No credit card required
| Name | Size (m) | Size (ft) | Features |
|---|---|---|---|
| Living Room(Main) | 6.91 x 5.84 | 22.7 x 19.2 | - |
| Living Room(Main) | 6.91 x 5.84 | 22.7 x 19.2 | - |
| Living Room(Main) | 6.91 x 5.84 | 22.7 x 19.2 | - |
| Living Room(Main) | 6.91 x 5.84 | 22.7 x 19.2 | - |
| Living Room(Main) | 6.91 x 5.84 | 22.7 x 19.2 | - |
| Living Room(Main) | 6.91 x 5.84 | 22.7 x 19.2 | - |
| Living Room(Main) | 6.91 x 5.84 | 22.7 x 19.2 | - |
| Living Room(Main) | 6.91 x 5.84 | 22.7 x 19.2 | - |
| Living Room(Main) | 6.91 x 5.84 | 22.7 x 19.2 | - |
| Living Room(Main) | 6.91 x 5.84 | 22.7 x 19.2 | - |
| Dining Room(Main) | 3.33 x 3.02 | 10.9 x 9.9 | - |
| Dining Room(Main) | 3.33 x 3.02 | 10.9 x 9.9 | - |
| Dining Room(Main) | 3.33 x 3.02 | 10.9 x 9.9 | - |
| Dining Room(Main) | 3.33 x 3.02 | 10.9 x 9.9 | - |
| Dining Room(Main) | 3.33 x 3.02 | 10.9 x 9.9 | - |
| Dining Room(Main) | 3.33 x 3.02 | 10.9 x 9.9 | - |
| Dining Room(Main) | 3.33 x 3.02 | 10.9 x 9.9 | - |
| Dining Room(Main) | 3.33 x 3.02 | 10.9 x 9.9 | - |
| Dining Room(Main) | 3.33 x 3.02 | 10.9 x 9.9 | - |
| Dining Room(Main) | 3.33 x 3.02 | 10.9 x 9.9 | - |
| Kitchen(Main) | 3.61 x 4.14 | 11.8 x 13.6 | - |
| Kitchen(Main) | 3.61 x 4.14 | 11.8 x 13.6 | - |
| Kitchen(Main) | 3.61 x 4.14 | 11.8 x 13.6 | - |
| Kitchen(Main) | 3.61 x 4.14 | 11.8 x 13.6 | - |
| Kitchen(Main) | 3.61 x 4.14 | 11.8 x 13.6 | - |
| Kitchen(Main) | 3.61 x 4.14 | 11.8 x 13.6 | - |
| Kitchen(Main) | 3.61 x 4.14 | 11.8 x 13.6 | - |
| Kitchen(Main) | 3.61 x 4.14 | 11.8 x 13.6 | - |
| Kitchen(Main) | 3.61 x 4.14 | 11.8 x 13.6 | - |
| Kitchen(Main) | 3.61 x 4.14 | 11.8 x 13.6 | - |
| Primary Bedroom(Main) | 5.64 x 5.16 | 18.5 x 16.9 | - |
| Primary Bedroom(Main) | 5.64 x 5.16 | 18.5 x 16.9 | - |
| Primary Bedroom(Main) | 5.64 x 5.16 | 18.5 x 16.9 | - |
| Primary Bedroom(Main) | 5.64 x 5.16 | 18.5 x 16.9 | - |
| Primary Bedroom(Main) | 5.64 x 5.16 | 18.5 x 16.9 | - |
| Primary Bedroom(Main) | 5.64 x 5.16 | 18.5 x 16.9 | - |
| Primary Bedroom(Main) | 5.64 x 5.16 | 18.5 x 16.9 | - |
| Primary Bedroom(Main) | 5.64 x 5.16 | 18.5 x 16.9 | - |
| Primary Bedroom(Main) | 5.64 x 5.16 | 18.5 x 16.9 | - |
| Primary Bedroom(Main) | 5.64 x 5.16 | 18.5 x 16.9 | - |
| Bedroom 2(Main) | 3.3 x 2.99 | 10.8 x 9.8 | - |
| Bedroom 2(Main) | 3.3 x 2.99 | 10.8 x 9.8 | - |
| Bedroom 2(Main) | 3.3 x 2.99 | 10.8 x 9.8 | - |
| Bedroom 2(Main) | 3.3 x 2.99 | 10.8 x 9.8 | - |
| Bedroom 2(Main) | 3.3 x 2.99 | 10.8 x 9.8 | - |
| Bedroom 2(Main) | 3.3 x 2.99 | 10.8 x 9.8 | - |
| Bedroom 2(Main) | 3.3 x 2.99 | 10.8 x 9.8 | - |
| Bedroom 2(Main) | 3.3 x 2.99 | 10.8 x 9.8 | - |
| Bedroom 2(Main) | 3.3 x 2.99 | 10.8 x 9.8 | - |
| Bedroom 2(Main) | 3.3 x 2.99 | 10.8 x 9.8 | - |
| Recreation(Lower) | 5.46 x 9.35 | 17.9 x 30.7 | - |
| Recreation(Lower) | 5.46 x 9.35 | 17.9 x 30.7 | - |
| Recreation(Lower) | 5.46 x 9.35 | 17.9 x 30.7 | - |
| Recreation(Lower) | 5.46 x 9.35 | 17.9 x 30.7 | - |
| Recreation(Lower) | 5.46 x 9.35 | 17.9 x 30.7 | - |
| Recreation(Lower) | 5.46 x 9.35 | 17.9 x 30.7 | - |
| Recreation(Lower) | 5.46 x 9.35 | 17.9 x 30.7 | - |
| Recreation(Lower) | 5.46 x 9.35 | 17.9 x 30.7 | - |
| Recreation(Lower) | 5.46 x 9.35 | 17.9 x 30.7 | - |
| Recreation(Lower) | 5.46 x 9.35 | 17.9 x 30.7 | - |
| Bedroom 3(Lower) | 3.81 x 5.08 | 12.5 x 16.7 | - |
| Bedroom 3(Lower) | 3.81 x 5.08 | 12.5 x 16.7 | - |
| Bedroom 3(Lower) | 3.81 x 5.08 | 12.5 x 16.7 | - |
| Bedroom 3(Lower) | 3.81 x 5.08 | 12.5 x 16.7 | - |
| Bedroom 3(Lower) | 3.81 x 5.08 | 12.5 x 16.7 | - |
| Bedroom 3(Lower) | 3.81 x 5.08 | 12.5 x 16.7 | - |
| Bedroom 3(Lower) | 3.81 x 5.08 | 12.5 x 16.7 | - |
| Bedroom 3(Lower) | 3.81 x 5.08 | 12.5 x 16.7 | - |
| Bedroom 3(Lower) | 3.81 x 5.08 | 12.5 x 16.7 | - |
| Bedroom 3(Lower) | 3.81 x 5.08 | 12.5 x 16.7 | - |
Register for free to view complete room dimensions and access exclusive sold data
Free account • No credit card required
Complete transaction history for this property
Register for free to view complete transaction history and access exclusive sold data
Free account • No credit card required
Original List Price
$710,000
Listed on Jun 21, 2026
Sold Price
$690,000
Sold on Sep 14, 2026
-$20,000
-2.8%
Register for free to view complete price history and access exclusive sold data
Free account • No credit card required
Your Agent
Broker of Record
PREMIER MATRIX REALTY LTD. BROKERAGE
See the comparable sold, tax-matched, and currently-competing listings for 7 David Crescent.
Register for free to view complete price estimate and access exclusive sold data
Free account • No credit card required
Contact OVAIS QASSIM
7 David Crescent, Brock, ON L0E 1E0 is a 3-bedroom, 3-bathroom bungalow detached with approximately 1100-1500 square feet of living space, situated on a 51 131 foot lot. This property is currently sold (sold for $690,000). The home features a built-in garage and a finished basement.
This home is located in Cannington, part of Brock in the Durham area. Explore more homes for sale and recently sold properties in this neighbourhood.
Whether you are looking to buy, sell, or lease in Cannington, our team of experienced real estate professionals can help you navigate the market and find the perfect home. Contact us today for a free consultation.
7 David Crescent, Brock, ON L0E 1E0 sold,3 bedroom detached Cannington,Brock homes for sale,Durham real estate,Bungalow homes, detached sold


