
Sold
$742,000
3bed|2bath|1,279sqft
3 parking|1 locker
Unit 1108
7 Concorde Place 1108, Toronto, ON M3C 3N4
Residential Condo & Other|$1031 fees|$2994 tax
MLS #C13463962
View complete sale history and details
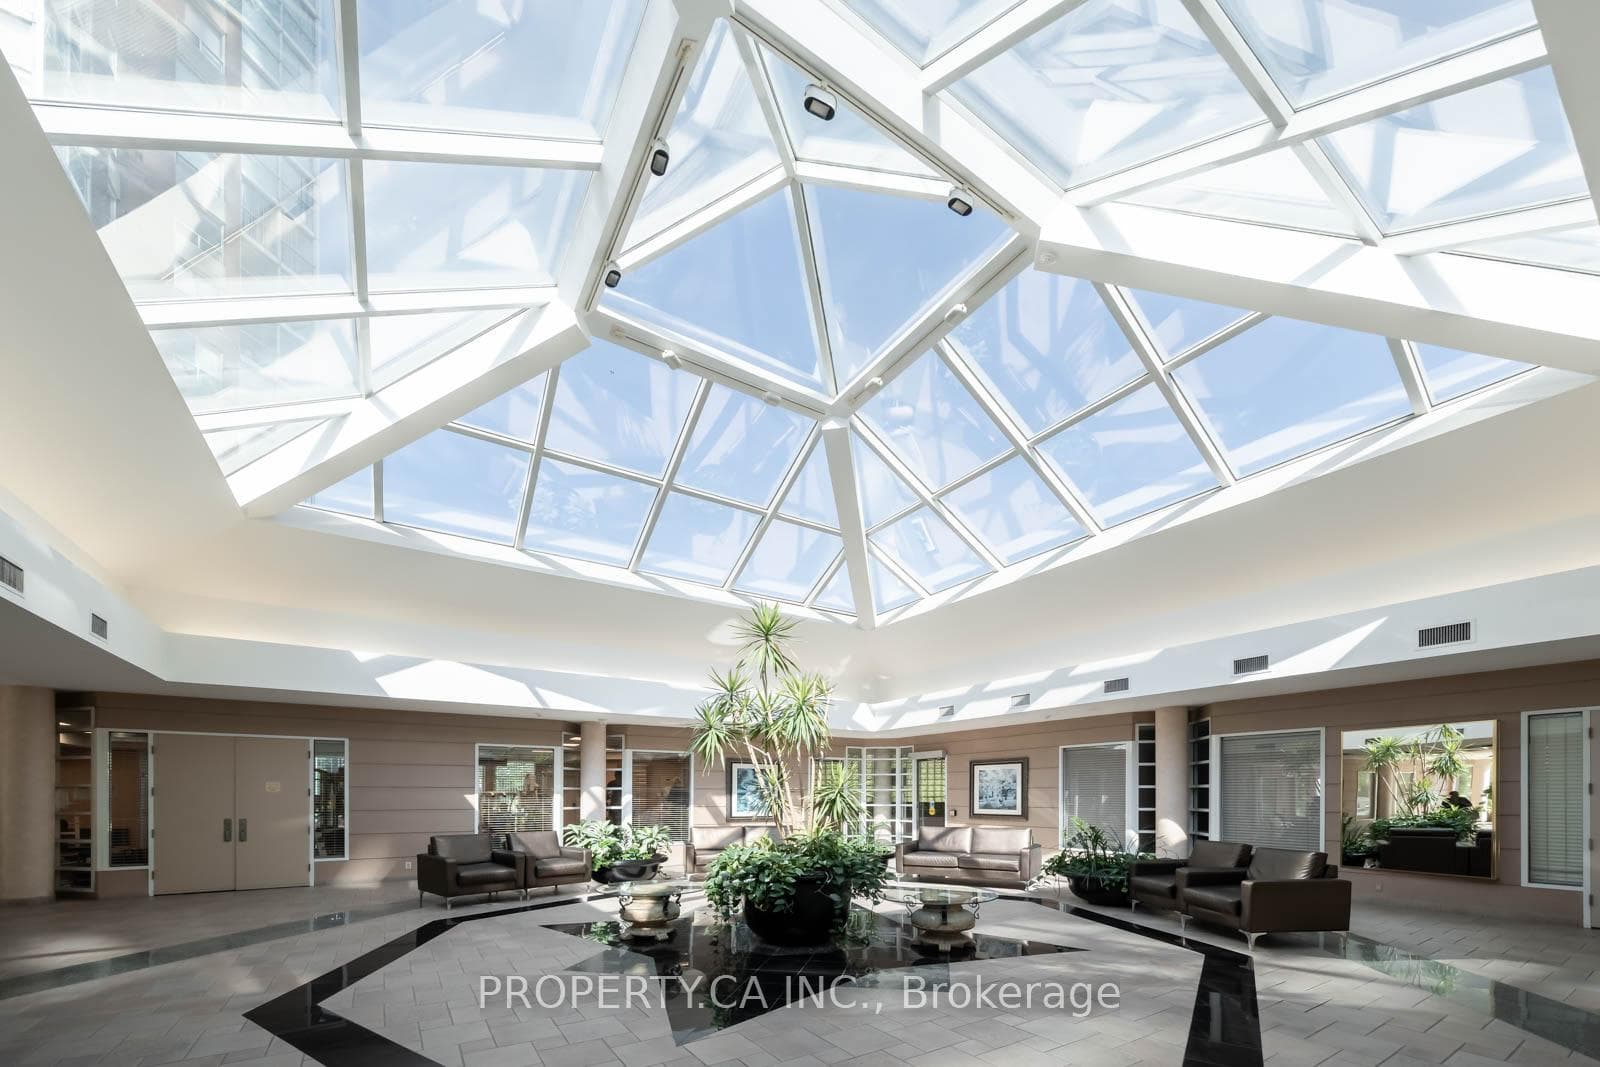
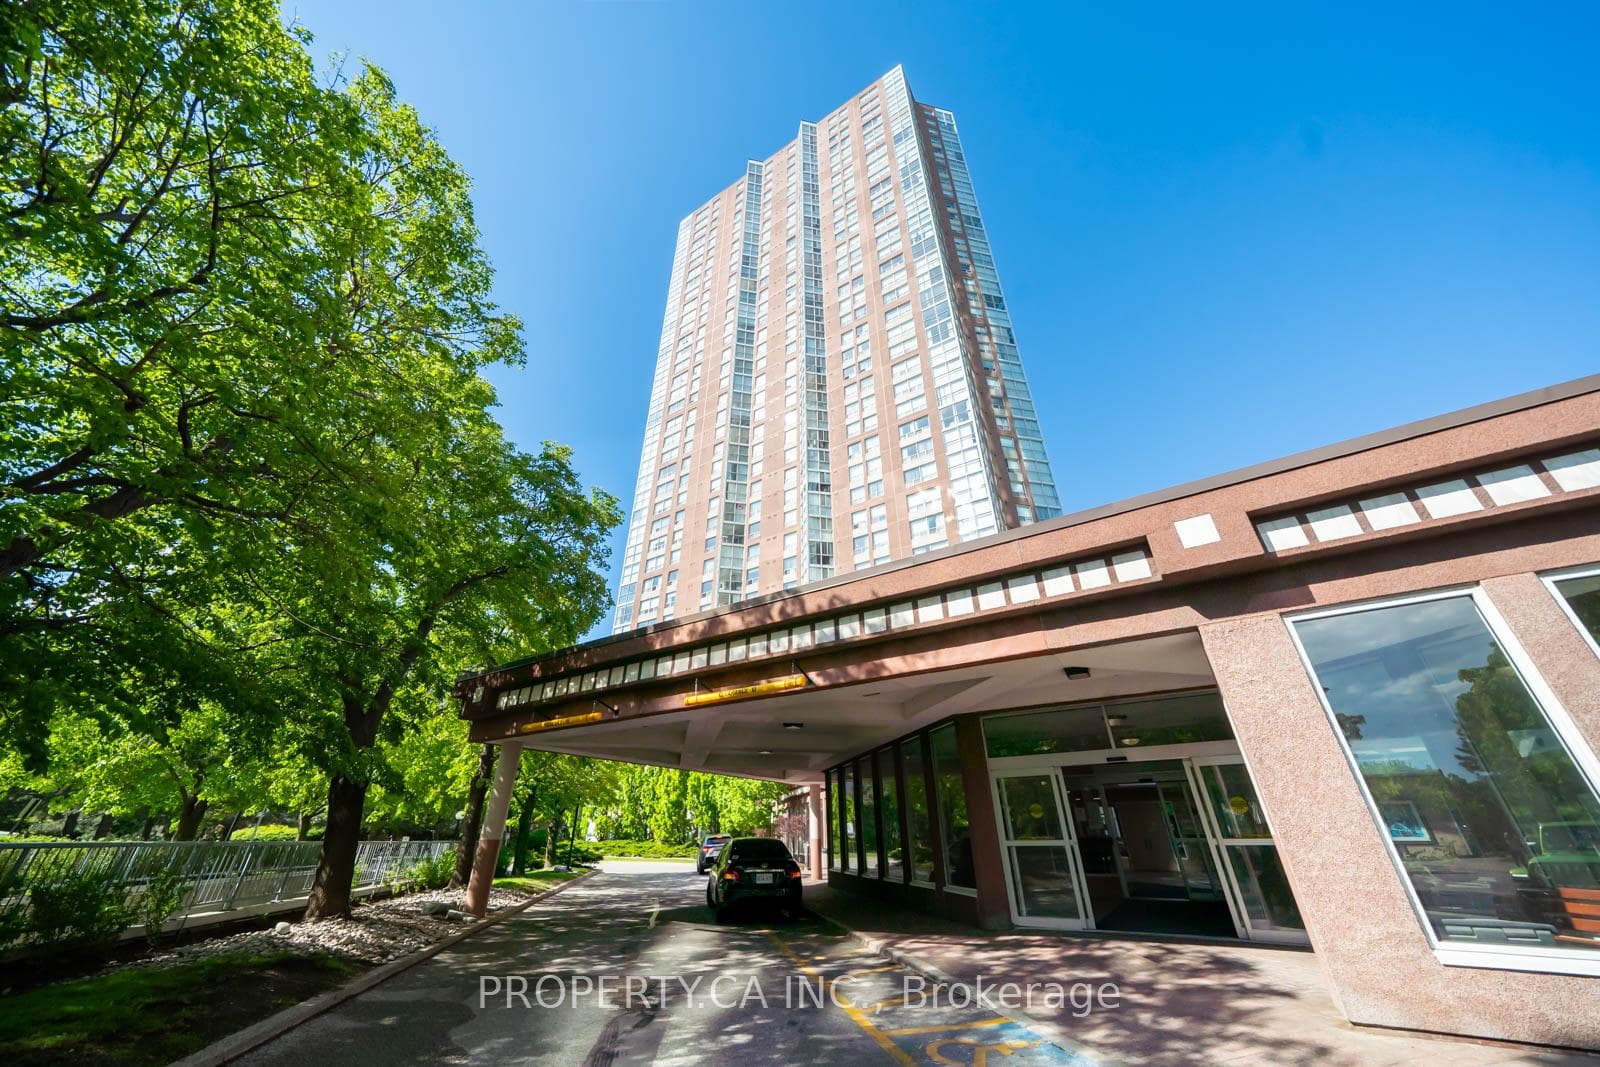
Register for free to view the complete photo gallery and property details
Showing 2 of 3 photos
7 Concorde Place 708, Toronto, ON M3C 3N4
MLS #C12343779
Sold on September 21, 2025
September 21, 2025
Originally listed at $615,000 12 days on market
Bright & Spacious 2+1 Bedroom Corner Suite 1,163 Sq. Ft. with Southwest Views Step into this sun-filled home featuring expansive principal rooms, a versatile den perfect for a home office, or third bedroom, laundry room with extra storage, and gorgeous clear views. The open, functional layout offers endless possibilities for entertaining and everyday living, while the southwest exposure fills every space with warm, natural light. Enjoy resort-style amenities right at your doorsteps with year-round in the indoor pool, workout in the fully equipped gym, or challenge friends to a game of tennis. Ideally located with quick highway access and just 10 minutes to downtown, steps to Ttc/Lrt/Aga Khan Park &museum/Shops at Don Mills & much more this property offers the perfect balance of convenience and comfort. This is the life!!! Some photos have been virtually staged.
Analysis based on 0 sales and 0 leases in this building. Unit size estimated at 1163 sqft.
Bedrooms
3
Bathrooms
2
Square Feet
1,163 sqft
Property Type
Residential Condo & Other
Register for free to view complete property details and access exclusive sold data
Free account • No credit card required
| Name | Size (m) | Size (ft) | Features |
|---|---|---|---|
| Living Room(Main) | 4.75 x 4.32 | 15.6 x 14.2 | - |
| Living Room(Main) | 4.75 x 4.32 | 15.6 x 14.2 | - |
| Living Room(Main) | 4.75 x 4.32 | 15.6 x 14.2 | - |
| Living Room(Main) | 4.75 x 4.32 | 15.6 x 14.2 | - |
| Living Room(Main) | 4.75 x 4.32 | 15.6 x 14.2 | - |
| Living Room(Main) | 4.75 x 4.32 | 15.6 x 14.2 | - |
| Living Room(Main) | 4.75 x 4.32 | 15.6 x 14.2 | - |
| Living Room(Main) | 4.75 x 4.32 | 15.6 x 14.2 | - |
| Living Room(Main) | 4.75 x 4.32 | 15.6 x 14.2 | - |
| Living Room(Main) | 4.75 x 4.32 | 15.6 x 14.2 | - |
| Living Room(Main) | 4.75 x 4.32 | 15.6 x 14.2 | - |
| Living Room(Main) | 4.75 x 4.32 | 15.6 x 14.2 | - |
| Living Room(Main) | 4.75 x 4.32 | 15.6 x 14.2 | - |
| Living Room(Main) | 4.75 x 4.32 | 15.6 x 14.2 | - |
| Living Room(Main) | 4.75 x 4.32 | 15.6 x 14.2 | - |
| Living Room(Main) | 4.75 x 4.32 | 15.6 x 14.2 | - |
| Living Room(Main) | 4.75 x 4.32 | 15.6 x 14.2 | - |
| Living Room(Main) | 4.75 x 4.32 | 15.6 x 14.2 | - |
| Living Room(Main) | 4.75 x 4.32 | 15.6 x 14.2 | - |
| Living Room(Main) | 4.75 x 4.32 | 15.6 x 14.2 | - |
| Living Room(Main) | 4.75 x 4.32 | 15.6 x 14.2 | - |
| Living Room(Main) | 4.75 x 4.32 | 15.6 x 14.2 | - |
| Living Room(Main) | 4.75 x 4.32 | 15.6 x 14.2 | - |
| Living Room(Main) | 4.75 x 4.32 | 15.6 x 14.2 | - |
| Dining Room(Main) | 4.69 x 2.77 | 15.4 x 9.1 | - |
| Dining Room(Main) | 4.69 x 2.77 | 15.4 x 9.1 | - |
| Dining Room(Main) | 4.69 x 2.77 | 15.4 x 9.1 | - |
| Dining Room(Main) | 4.69 x 2.77 | 15.4 x 9.1 | - |
| Dining Room(Main) | 4.69 x 2.77 | 15.4 x 9.1 | - |
| Dining Room(Main) | 4.69 x 2.77 | 15.4 x 9.1 | - |
| Dining Room(Main) | 4.69 x 2.77 | 15.4 x 9.1 | - |
| Dining Room(Main) | 4.69 x 2.77 | 15.4 x 9.1 | - |
| Dining Room(Main) | 4.69 x 2.77 | 15.4 x 9.1 | - |
| Dining Room(Main) | 4.69 x 2.77 | 15.4 x 9.1 | - |
| Dining Room(Main) | 4.69 x 2.77 | 15.4 x 9.1 | - |
| Dining Room(Main) | 4.69 x 2.77 | 15.4 x 9.1 | - |
| Dining Room(Main) | 4.69 x 2.77 | 15.4 x 9.1 | - |
| Dining Room(Main) | 4.69 x 2.77 | 15.4 x 9.1 | - |
| Dining Room(Main) | 4.69 x 2.77 | 15.4 x 9.1 | - |
| Dining Room(Main) | 4.69 x 2.77 | 15.4 x 9.1 | - |
| Dining Room(Main) | 4.69 x 2.77 | 15.4 x 9.1 | - |
| Dining Room(Main) | 4.69 x 2.77 | 15.4 x 9.1 | - |
| Dining Room(Main) | 4.69 x 2.77 | 15.4 x 9.1 | - |
| Dining Room(Main) | 4.69 x 2.77 | 15.4 x 9.1 | - |
| Dining Room(Main) | 4.69 x 2.77 | 15.4 x 9.1 | - |
| Dining Room(Main) | 4.69 x 2.77 | 15.4 x 9.1 | - |
| Dining Room(Main) | 4.69 x 2.77 | 15.4 x 9.1 | - |
| Dining Room(Main) | 4.69 x 2.77 | 15.4 x 9.1 | - |
| Kitchen(Main) | 3.35 x 2.74 | 11.0 x 9.0 | - |
| Kitchen(Main) | 3.35 x 2.74 | 11.0 x 9.0 | - |
| Kitchen(Main) | 3.35 x 2.74 | 11.0 x 9.0 | - |
| Kitchen(Main) | 3.35 x 2.74 | 11.0 x 9.0 | - |
| Kitchen(Main) | 3.35 x 2.74 | 11.0 x 9.0 | - |
| Kitchen(Main) | 3.35 x 2.74 | 11.0 x 9.0 | - |
| Kitchen(Main) | 3.35 x 2.74 | 11.0 x 9.0 | - |
| Kitchen(Main) | 3.35 x 2.74 | 11.0 x 9.0 | - |
| Kitchen(Main) | 3.35 x 2.74 | 11.0 x 9.0 | - |
| Kitchen(Main) | 3.35 x 2.74 | 11.0 x 9.0 | - |
| Kitchen(Main) | 3.35 x 2.74 | 11.0 x 9.0 | - |
| Kitchen(Main) | 3.35 x 2.74 | 11.0 x 9.0 | - |
| Kitchen(Main) | 3.35 x 2.74 | 11.0 x 9.0 | - |
| Kitchen(Main) | 3.35 x 2.74 | 11.0 x 9.0 | - |
| Kitchen(Main) | 3.35 x 2.74 | 11.0 x 9.0 | - |
| Kitchen(Main) | 3.35 x 2.74 | 11.0 x 9.0 | - |
| Kitchen(Main) | 3.35 x 2.74 | 11.0 x 9.0 | - |
| Kitchen(Main) | 3.35 x 2.74 | 11.0 x 9.0 | - |
| Kitchen(Main) | 3.35 x 2.74 | 11.0 x 9.0 | - |
| Kitchen(Main) | 3.35 x 2.74 | 11.0 x 9.0 | - |
| Kitchen(Main) | 3.35 x 2.74 | 11.0 x 9.0 | - |
| Kitchen(Main) | 3.35 x 2.74 | 11.0 x 9.0 | - |
| Kitchen(Main) | 3.35 x 2.74 | 11.0 x 9.0 | - |
| Kitchen(Main) | 3.35 x 2.74 | 11.0 x 9.0 | - |
| Primary Bedroom(Main) | 4.35 x 3.38 | 14.3 x 11.1 | - |
| Primary Bedroom(Main) | 4.35 x 3.38 | 14.3 x 11.1 | - |
| Primary Bedroom(Main) | 4.35 x 3.38 | 14.3 x 11.1 | - |
| Primary Bedroom(Main) | 4.35 x 3.38 | 14.3 x 11.1 | - |
| Primary Bedroom(Main) | 4.35 x 3.38 | 14.3 x 11.1 | - |
| Primary Bedroom(Main) | 4.35 x 3.38 | 14.3 x 11.1 | - |
| Primary Bedroom(Main) | 4.35 x 3.38 | 14.3 x 11.1 | - |
| Primary Bedroom(Main) | 4.35 x 3.38 | 14.3 x 11.1 | - |
| Primary Bedroom(Main) | 4.35 x 3.38 | 14.3 x 11.1 | - |
| Primary Bedroom(Main) | 4.35 x 3.38 | 14.3 x 11.1 | - |
| Primary Bedroom(Main) | 4.35 x 3.38 | 14.3 x 11.1 | - |
| Primary Bedroom(Main) | 4.35 x 3.38 | 14.3 x 11.1 | - |
| Primary Bedroom(Main) | 4.35 x 3.38 | 14.3 x 11.1 | - |
| Primary Bedroom(Main) | 4.35 x 3.38 | 14.3 x 11.1 | - |
| Primary Bedroom(Main) | 4.35 x 3.38 | 14.3 x 11.1 | - |
| Primary Bedroom(Main) | 4.35 x 3.38 | 14.3 x 11.1 | - |
| Primary Bedroom(Main) | 4.35 x 3.38 | 14.3 x 11.1 | - |
| Primary Bedroom(Main) | 4.35 x 3.38 | 14.3 x 11.1 | - |
| Primary Bedroom(Main) | 4.35 x 3.38 | 14.3 x 11.1 | - |
| Primary Bedroom(Main) | 4.35 x 3.38 | 14.3 x 11.1 | - |
| Primary Bedroom(Main) | 4.35 x 3.38 | 14.3 x 11.1 | - |
| Primary Bedroom(Main) | 4.35 x 3.38 | 14.3 x 11.1 | - |
| Primary Bedroom(Main) | 4.35 x 3.38 | 14.3 x 11.1 | - |
| Primary Bedroom(Main) | 4.35 x 3.38 | 14.3 x 11.1 | - |
| Bedroom 2(Main) | 3.44 x 2.89 | 11.3 x 9.5 | - |
| Bedroom 2(Main) | 3.44 x 2.89 | 11.3 x 9.5 | - |
| Bedroom 2(Main) | 3.44 x 2.89 | 11.3 x 9.5 | - |
| Bedroom 2(Main) | 3.44 x 2.89 | 11.3 x 9.5 | - |
| Bedroom 2(Main) | 3.44 x 2.89 | 11.3 x 9.5 | - |
| Bedroom 2(Main) | 3.44 x 2.89 | 11.3 x 9.5 | - |
| Bedroom 2(Main) | 3.44 x 2.89 | 11.3 x 9.5 | - |
| Bedroom 2(Main) | 3.44 x 2.89 | 11.3 x 9.5 | - |
| Bedroom 2(Main) | 3.44 x 2.89 | 11.3 x 9.5 | - |
| Bedroom 2(Main) | 3.44 x 2.89 | 11.3 x 9.5 | - |
| Bedroom 2(Main) | 3.44 x 2.89 | 11.3 x 9.5 | - |
| Bedroom 2(Main) | 3.44 x 2.89 | 11.3 x 9.5 | - |
| Bedroom 2(Main) | 3.44 x 2.89 | 11.3 x 9.5 | - |
| Bedroom 2(Main) | 3.44 x 2.89 | 11.3 x 9.5 | - |
| Bedroom 2(Main) | 3.44 x 2.89 | 11.3 x 9.5 | - |
| Bedroom 2(Main) | 3.44 x 2.89 | 11.3 x 9.5 | - |
| Bedroom 2(Main) | 3.44 x 2.89 | 11.3 x 9.5 | - |
| Bedroom 2(Main) | 3.44 x 2.89 | 11.3 x 9.5 | - |
| Bedroom 2(Main) | 3.44 x 2.89 | 11.3 x 9.5 | - |
| Bedroom 2(Main) | 3.44 x 2.89 | 11.3 x 9.5 | - |
| Bedroom 2(Main) | 3.44 x 2.89 | 11.3 x 9.5 | - |
| Bedroom 2(Main) | 3.44 x 2.89 | 11.3 x 9.5 | - |
| Bedroom 2(Main) | 3.44 x 2.89 | 11.3 x 9.5 | - |
| Bedroom 2(Main) | 3.44 x 2.89 | 11.3 x 9.5 | - |
| Solarium(Main) | 2.89 x 2.89 | 9.5 x 9.5 | - |
| Solarium(Main) | 2.89 x 2.89 | 9.5 x 9.5 | - |
| Solarium(Main) | 2.89 x 2.89 | 9.5 x 9.5 | - |
| Solarium(Main) | 2.89 x 2.89 | 9.5 x 9.5 | - |
| Solarium(Main) | 2.89 x 2.89 | 9.5 x 9.5 | - |
| Solarium(Main) | 2.89 x 2.89 | 9.5 x 9.5 | - |
| Solarium(Main) | 2.89 x 2.89 | 9.5 x 9.5 | - |
| Solarium(Main) | 2.89 x 2.89 | 9.5 x 9.5 | - |
| Solarium(Main) | 2.89 x 2.89 | 9.5 x 9.5 | - |
| Solarium(Main) | 2.89 x 2.89 | 9.5 x 9.5 | - |
| Solarium(Main) | 2.89 x 2.89 | 9.5 x 9.5 | - |
| Solarium(Main) | 2.89 x 2.89 | 9.5 x 9.5 | - |
| Solarium(Main) | 2.89 x 2.89 | 9.5 x 9.5 | - |
| Solarium(Main) | 2.89 x 2.89 | 9.5 x 9.5 | - |
| Solarium(Main) | 2.89 x 2.89 | 9.5 x 9.5 | - |
| Solarium(Main) | 2.89 x 2.89 | 9.5 x 9.5 | - |
| Solarium(Main) | 2.89 x 2.89 | 9.5 x 9.5 | - |
| Solarium(Main) | 2.89 x 2.89 | 9.5 x 9.5 | - |
| Solarium(Main) | 2.89 x 2.89 | 9.5 x 9.5 | - |
| Solarium(Main) | 2.89 x 2.89 | 9.5 x 9.5 | - |
| Solarium(Main) | 2.89 x 2.89 | 9.5 x 9.5 | - |
| Solarium(Main) | 2.89 x 2.89 | 9.5 x 9.5 | - |
| Solarium(Main) | 2.89 x 2.89 | 9.5 x 9.5 | - |
| Solarium(Main) | 2.89 x 2.89 | 9.5 x 9.5 | - |
| Foyer(Main) | 1.3 x 2.13 | 4.3 x 7.0 | - |
| Foyer(Main) | 1.3 x 2.13 | 4.3 x 7.0 | - |
| Foyer(Main) | 1.3 x 2.13 | 4.3 x 7.0 | - |
| Foyer(Main) | 1.3 x 2.13 | 4.3 x 7.0 | - |
| Foyer(Main) | 1.3 x 2.13 | 4.3 x 7.0 | - |
| Foyer(Main) | 1.3 x 2.13 | 4.3 x 7.0 | - |
| Foyer(Main) | 1.3 x 2.13 | 4.3 x 7.0 | - |
| Foyer(Main) | 1.3 x 2.13 | 4.3 x 7.0 | - |
| Foyer(Main) | 1.3 x 2.13 | 4.3 x 7.0 | - |
| Foyer(Main) | 1.3 x 2.13 | 4.3 x 7.0 | - |
| Foyer(Main) | 1.3 x 2.13 | 4.3 x 7.0 | - |
| Foyer(Main) | 1.3 x 2.13 | 4.3 x 7.0 | - |
| Foyer(Main) | 1.3 x 2.13 | 4.3 x 7.0 | - |
| Foyer(Main) | 1.3 x 2.13 | 4.3 x 7.0 | - |
| Foyer(Main) | 1.3 x 2.13 | 4.3 x 7.0 | - |
| Foyer(Main) | 1.3 x 2.13 | 4.3 x 7.0 | - |
| Foyer(Main) | 1.3 x 2.13 | 4.3 x 7.0 | - |
| Foyer(Main) | 1.3 x 2.13 | 4.3 x 7.0 | - |
| Foyer(Main) | 1.3 x 2.13 | 4.3 x 7.0 | - |
| Foyer(Main) | 1.3 x 2.13 | 4.3 x 7.0 | - |
| Foyer(Main) | 1.3 x 2.13 | 4.3 x 7.0 | - |
| Foyer(Main) | 1.3 x 2.13 | 4.3 x 7.0 | - |
| Foyer(Main) | 1.3 x 2.13 | 4.3 x 7.0 | - |
| Foyer(Main) | 1.3 x 2.13 | 4.3 x 7.0 | - |
Register for free to view complete room dimensions and access exclusive sold data
Free account • No credit card required
Original List Price
$615,000
Listed on Aug 13, 2025
Sold Price
$573,000
Sold on Sep 21, 2025
-$42,000
-6.8%
Register for free to view complete price history and access exclusive sold data
Free account • No credit card required
$742,000
7 Concorde Place 1108, Toronto, ON M3C 3N4
MLS #C13463962
View complete sale history and details

$605,000
7 Concorde Place 3607, Toronto, ON M3C 3N4
MLS #C13074398
View complete sale history and details

$671,000
7 Concorde Place 1005, Toronto, ON M3C 3N4
MLS #C12137972
View complete sale history and details

$327,000
7 Concorde Place 1609, Toronto, ON M3C 3N4
MLS #C12948674
View complete sale history and details
Your Agent
Broker of Record
PREMIER MATRIX REALTY LTD. BROKERAGE
See the comparable sold, tax-matched, and currently-competing listings for Concorde Park.
Register for free to view complete price estimate and access exclusive sold data
Free account • No credit card required
Contact OVAIS QASSIM
Unit 708 is a residential condo & other with 3 bedrooms, 2 bathrooms spanning approximately 1000-1199 square feet located at Concorde Park, 7 Concord Place, Toronto C13. This unit is currently sold (sold for $573K).
Concorde Park is located at 7 Concord Place, Toronto C13. Explore more units for sale and rent in this building, view building amenities, transaction history, and market insights.
This unit is located in Banbury-Don Mills, part of Toronto C13 in the Toronto area. Explore more condos for sale and rent in this community.
Whether you're looking to buy, sell, or rent at Concorde Park, our team of experienced real estate professionals can help you navigate the market and find the perfect unit to match your needs. Contact us today for a free consultation.
Unit 708 Concorde Park,7 Concorde Place 708, Toronto, ON M3C 3N4 for sale, 3 bedroom residential condo & other Toronto C13, Concorde Park condos, Toronto C13 residential condo & other sold, 7 Concord Place, Toronto C13 real estate
