
$975,000
17 Montvale Drive, Toronto E08, ON M1M 3E5
Toronto E08, ON M1M 1G8
6 Bed · 5 Bath · Detached
MLS #E13148220
Listed Price
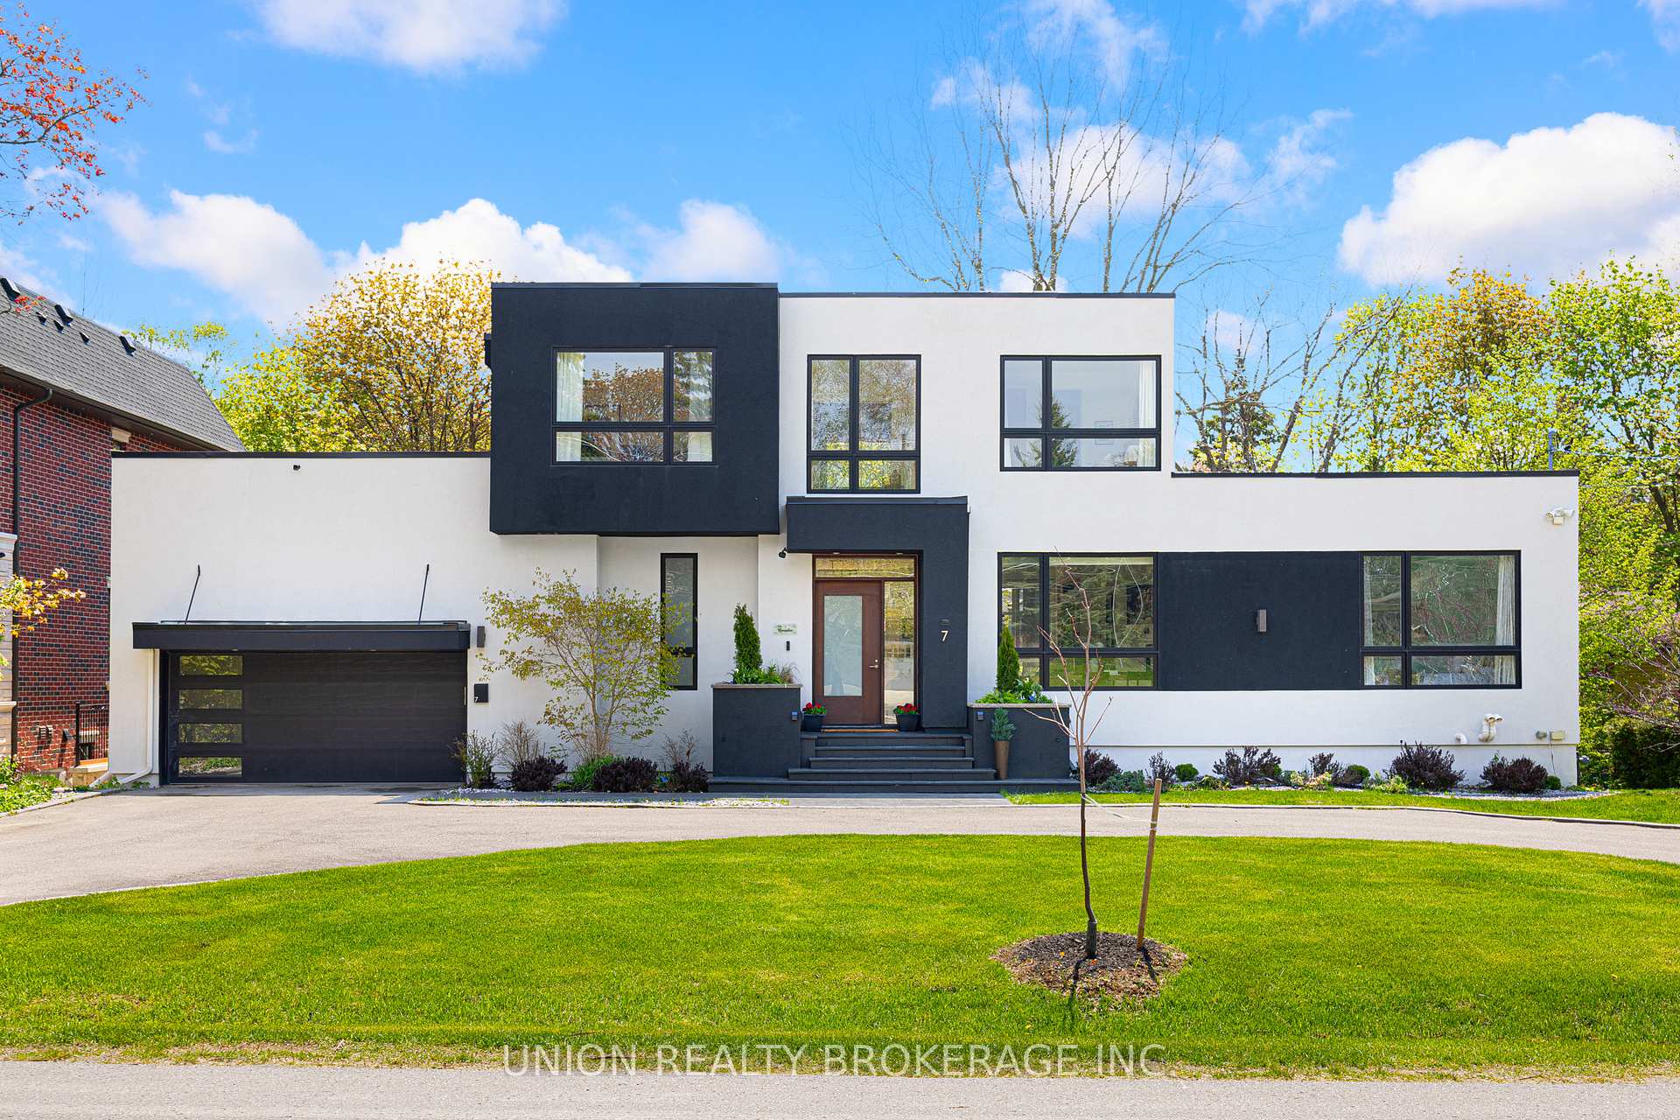
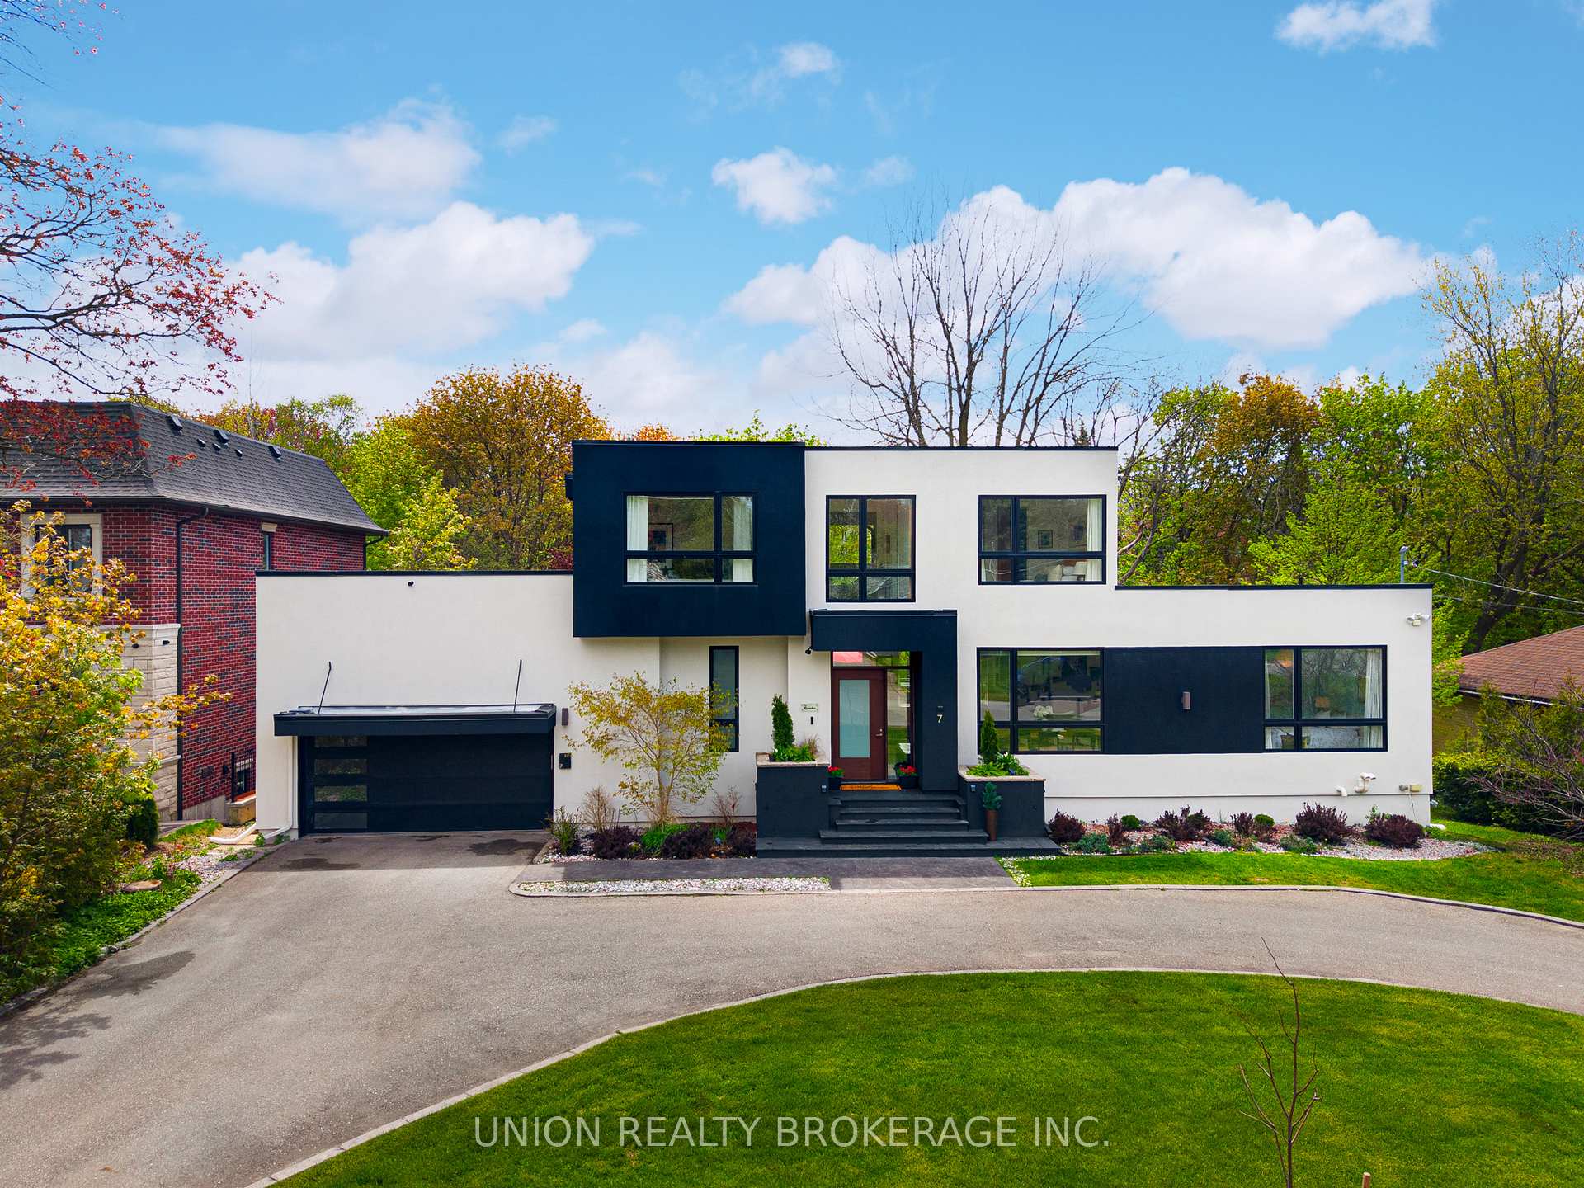
A rare ravine sanctuary designed by celebrated Toronto architect Lorne Rose, this custom modern residence seamlessly blends California-style architecture with the inviting serenity of Scandinavian design. Set on an impressive 90' x 200' ravine lot along a rarely travelled Bluffs street, this expansive five plus one bedroom home offers a lifestyle defined by peaceful luxury and connection to nature. From the circular driveway, the home unfolds through sun-drenched, open-concept living spaces framed by filtered natural light and panoramic treetop views. Multiple walkout decks overlook the gardens and ravine beyond, creating the perfect setting for morning coffee, sunset entertaining, and quiet moments surrounded by nature, where deer can often be seen wandering through the ravine landscape.Thoughtfully designed with exceptional attention to detail, the home features a striking custom front door, floating staircase with glass railings, solid wood interior doors, and a beautifully appointed chef's kitchen with premium Bosch appliances. A spacious, well-lit walkout basement with a private lower-level suite adds flexibility for guests or extended family. Surrounded by mature trees, nearby parks, and walking trails, the neighbourhood is known for its large lots, leafy streets, and quiet community feel. Located just minutes from the water, Bluffer's Park, and GO Transit for an easy commute to Union Station, this is a home where architecture, nature, and lifestyle exist in perfect harmony.
Bedrooms
6
Bathrooms
5
Square Feet
3500-5000 sqft
Property Type
Detached
| Name | Size (m) | Size (ft) | Features |
|---|---|---|---|
| Living Room(Main) | 6.36 x 5.36 | 20.9 x 17.6 | - |
| Living Room(Main) | 6.36 x 5.36 | 20.9 x 17.6 | - |
| Living Room(Main) | 6.36 x 5.36 | 20.9 x 17.6 | - |
| Living Room(Main) | 6.36 x 5.36 | 20.9 x 17.6 | - |
| Kitchen(Main) | 3.98 x 4.47 | 13.1 x 14.7 | - |
| Kitchen(Main) | 3.98 x 4.47 | 13.1 x 14.7 | - |
| Kitchen(Main) | 3.98 x 4.47 | 13.1 x 14.7 | - |
| Kitchen(Main) | 3.98 x 4.47 | 13.1 x 14.7 | - |
| Dining Room(Main) | 4.92 x 3.67 | 16.1 x 12.0 | - |
| Dining Room(Main) | 4.92 x 3.67 | 16.1 x 12.0 | - |
| Dining Room(Main) | 4.92 x 3.67 | 16.1 x 12.0 | - |
| Dining Room(Main) | 4.92 x 3.67 | 16.1 x 12.0 | - |
| Bedroom(Main) | 3.95 x 3.74 | 13.0 x 12.3 | - |
| Bedroom(Main) | 3.95 x 3.74 | 13.0 x 12.3 | - |
| Bedroom(Main) | 3.95 x 3.74 | 13.0 x 12.3 | - |
| Bedroom(Main) | 3.95 x 3.74 | 13.0 x 12.3 | - |
| Bedroom(Main) | 3.41 x 3.56 | 11.2 x 11.7 | - |
| Bedroom(Main) | 3.41 x 3.56 | 11.2 x 11.7 | - |
| Bedroom(Main) | 3.41 x 3.56 | 11.2 x 11.7 | - |
| Bedroom(Main) | 3.41 x 3.56 | 11.2 x 11.7 | - |
| Office(Second) | 4.67 x 2.7 | 15.3 x 8.9 | - |
| Office(Second) | 4.67 x 2.7 | 15.3 x 8.9 | - |
| Office(Second) | 4.67 x 2.7 | 15.3 x 8.9 | - |
| Office(Second) | 4.67 x 2.7 | 15.3 x 8.9 | - |
| Bedroom(Second) | 3.69 x 3.02 | 12.1 x 9.9 | - |
| Bedroom(Second) | 3.69 x 3.02 | 12.1 x 9.9 | - |
| Bedroom(Second) | 3.69 x 3.02 | 12.1 x 9.9 | - |
| Bedroom(Second) | 3.69 x 3.02 | 12.1 x 9.9 | - |
| Sitting(Second) | 2.73 x 3.18 | 9.0 x 10.4 | - |
| Sitting(Second) | 2.73 x 3.18 | 9.0 x 10.4 | - |
| Sitting(Second) | 2.73 x 3.18 | 9.0 x 10.4 | - |
| Sitting(Second) | 2.73 x 3.18 | 9.0 x 10.4 | - |
| Primary Bedroom(Second) | 4.07 x 5.84 | 13.4 x 19.2 | - |
| Primary Bedroom(Second) | 4.07 x 5.84 | 13.4 x 19.2 | - |
| Primary Bedroom(Second) | 4.07 x 5.84 | 13.4 x 19.2 | - |
| Primary Bedroom(Second) | 4.07 x 5.84 | 13.4 x 19.2 | - |
| Family Room(Lower) | 8.31 x 8.3 | 27.3 x 27.2 | - |
| Family Room(Lower) | 8.31 x 8.3 | 27.3 x 27.2 | - |
| Family Room(Lower) | 8.31 x 8.3 | 27.3 x 27.2 | - |
| Family Room(Lower) | 8.31 x 8.3 | 27.3 x 27.2 | - |
| Bedroom(Lower) | 4.51 x 3.08 | 14.8 x 10.1 | - |
| Bedroom(Lower) | 4.51 x 3.08 | 14.8 x 10.1 | - |
| Bedroom(Lower) | 4.51 x 3.08 | 14.8 x 10.1 | - |
| Bedroom(Lower) | 4.51 x 3.08 | 14.8 x 10.1 | - |
| Laundry(Lower) | 3.55 x 2.39 | 11.6 x 7.8 | - |
| Laundry(Lower) | 3.55 x 2.39 | 11.6 x 7.8 | - |
| Laundry(Lower) | 3.55 x 2.39 | 11.6 x 7.8 | - |
| Laundry(Lower) | 3.55 x 2.39 | 11.6 x 7.8 | - |
Your Agent
Broker of Record
PREMIER MATRIX REALTY LTD. BROKERAGE
See the comparable sold, tax-matched, and currently-competing listings for 7 Balcarra Avenue.
Register for free to view complete price estimate and access exclusive sold data
Free account • No credit card required
Contact OVAIS QASSIM
7 Balcarra Avenue, Toronto E08, ON M1M 1G8 is a 6-bedroom, 5-bathroom 2-storey detached with approximately 3500-5000 square feet of living space, situated on a 90 204 foot lot. This property is currently for sale at $2,399,000. The home features a attached garage and a finished, walk-out basement.
This home is located in Cliffcrest, part of Toronto E08 in the Toronto area. Explore more homes for sale and recently sold properties in this neighbourhood.
Whether you are looking to buy, sell, or lease in Cliffcrest, our team of experienced real estate professionals can help you navigate the market and find the perfect home. Contact us today for a free consultation.
7 Balcarra Avenue, Toronto E08, ON M1M 1G8 for sale,6 bedroom detached Cliffcrest,Toronto E08 homes for sale,Toronto real estate,2-Storey homes, detached for sale


