
$920,000
7427 Copeland Road, Stittsville - Munster - Richmond, ON K0A 1B0
Stittsville - Munster - Richmond, ON K2S 1B8
4 Bed · 4 Bath · Detached
MLS #X12162665
Listed Price
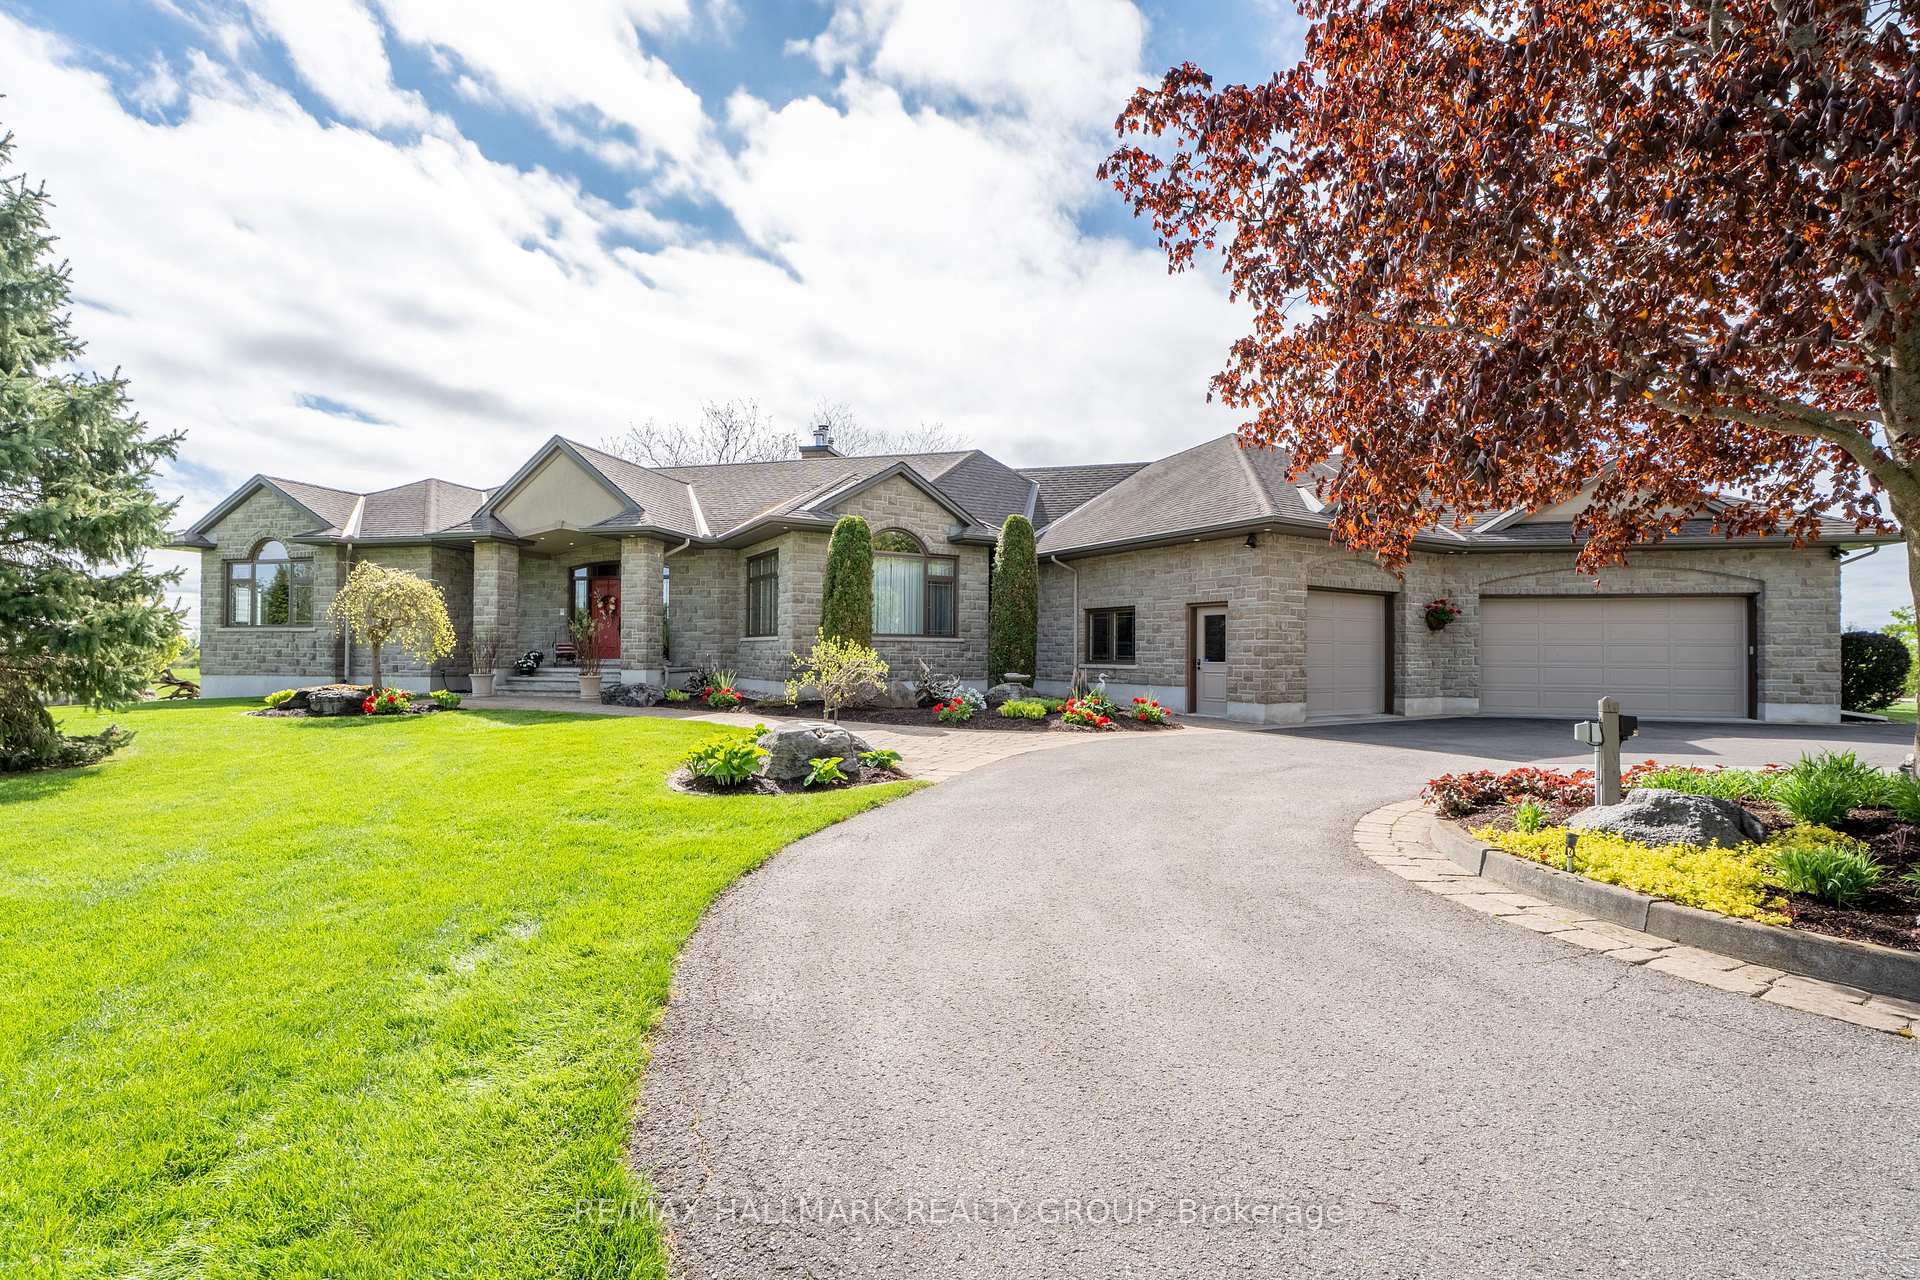

Exquisite Custom Estate Home on Just Over 2 Acres! Welcome to a truly distinguished residence where elegance meets craftsmanship. This magnificent 4-bedroom, 4-bathroom bungalow spans over 4,300 sq. ft. of refined living space, complete with a fully finished lower level. A grand circular paved driveway and stately interlock entrance sets the tone for the exceptional design and thoughtful details within. Step inside to discover rich oak hardwood flooring, soaring 9-foot ceilings, and a luminous open-concept layout that invites both comfort and sophistication. The great room impresses with a vaulted ceiling and a custom stone fireplace, perfect for serene evenings or upscale entertaining. The gourmet kitchen is a chef's dream, appointed with granite countertops, solid cherry wood cabinetry, custom backsplash, walk-in pantry, bonus prep sink, and a welcoming breakfast area. Enjoy formal gatherings in the vaulted-ceiling dining room or unwind year-round in the charming 4-season sunroom overlooking the serene grounds. The lavish primary bedroom offers a spa-inspired 4-piece ensuite featuring heated floors, glass shower, and a generous walk-in closet. Each additional bedroom is generously sized and includes its own walk-in closet, providing both luxury and function. The expansive finished basement showcases 9-foot ceilings, a skylight, a pellet stove, dog shower, cold storage, and direct access to the garage, with potential to transform into an elegant in-law suite. Outside, the private backyard oasis features interlocked patio spaces, lush gardens, mature trees, and a natural creek, creating a tranquil, resort-style ambiance. The oversized 3-car garage is a standout in itself, fully finished with bright windows, finished walls, and abundant storage. Located within minutes to all Amenities, Schools, Shopping, Highways and Parks! Bonus Features: Irrigation System, GenerLink, Alarm & Intercom. This is more than a home, it's an estate of enduring quality and timeless design.
Bedrooms
4
Bathrooms
4
Square Feet
2500-3000 sqft
Property Type
Detached
| Name | Size (m) | Size (ft) | Features |
|---|---|---|---|
| Foyer(Main) | 7.64 x 5.15 | 25.1 x 16.9 | - |
| Living Room(Main) | 5.06 x 5.56 | 16.6 x 18.2 | - |
| Primary Bedroom(Main) | 4.29 x 5.89 | 14.1 x 19.3 | - |
| Bedroom(Main) | 3.9 x 4.87 | 12.8 x 16.0 | - |
| Dining Room(Main) | 4.25 x 4.41 | 13.9 x 14.5 | - |
| Laundry(Main) | 2.62 x 2.33 | 8.6 x 7.6 | - |
| Kitchen(Main) | 5.5 x 6.44 | 18.0 x 21.1 | - |
| Dining Room(Main) | 3.47 x 4.59 | 11.4 x 15.1 | - |
| Sunroom(Main) | 4.44 x 4.34 | 14.6 x 14.2 | - |
| Other(Main) | 5.43 x 7.53 | 17.8 x 24.7 | - |
| Other(Main) | 14.08 x 8.93 | 46.2 x 29.3 | - |
| Family Room(Basement) | 7.95 x 8.76 | 26.1 x 28.7 | - |
| Bedroom(Basement) | 4.34 x 5.23 | 14.2 x 17.2 | - |
| Bedroom(Basement) | 4.11 x 5.51 | 13.5 x 18.1 | - |
| Office(Basement) | 4.82 x 5.13 | 15.8 x 16.8 | - |
| Other(Basement) | 9.84 x 10.97 | 32.3 x 36.0 | - |
| Bathroom(Main) | 3.13 x 1.65 | 10.3 x 5.4 | - |
| Bathroom(Main) | 3.06 x 3.81 | 10.0 x 12.5 | - |
| Bathroom(Main) | 1.47 x 1.91 | 4.8 x 6.3 | - |
| Bathroom(Basement) | 2.79 x 4.15 | 9.2 x 13.6 | - |
Complete transaction history for this property
Sold: Jul 1, 2026
$1,290,000
-$59,900 (-4.4%)
Register for free to view complete transaction history and access exclusive sold data
Free account • No credit card required
Your Agent
Broker of Record
PREMIER MATRIX REALTY LTD. BROKERAGE
See the comparable sold, tax-matched, and currently-competing listings for 6980 Mansfield Road.
Register for free to view complete price estimate and access exclusive sold data
Free account • No credit card required
Contact OVAIS QASSIM
6980 Mansfield Road, Stittsville - Munster - Richmond, ON K2S 1B8 is a 4-bedroom, 4-bathroom bungalow detached with approximately 2500-3000 square feet of living space, situated on a 88 91 foot lot. This property is currently for sale at $1,399,900. The home features a attached garage and a full, finished basement, built approximately 16-30 years ago.
This home is located in 8208 - Btwn Franktown Rd. & Fallowfield Rd., part of Stittsville - Munster - Richmond in the Ottawa area. Explore more homes for sale and recently sold properties in this neighbourhood.
Whether you are looking to buy, sell, or lease in 8208 - Btwn Franktown Rd. & Fallowfield Rd., our team of experienced real estate professionals can help you navigate the market and find the perfect home. Contact us today for a free consultation.
6980 Mansfield Road, Stittsville - Munster - Richmond, ON K2S 1B8 for sale,4 bedroom detached 8208 - Btwn Franktown Rd. & Fallowfield Rd.,Stittsville - Munster - Richmond homes for sale,Ottawa real estate,Bungalow homes, detached for sale


