
$1,178,000
1818 Bridlington Court, Mississauga, ON L5N 7L1
Mississauga, ON L5W 1A1
3 Bed · 3 Bath · Detached
MLS #W13693060
Listed Price
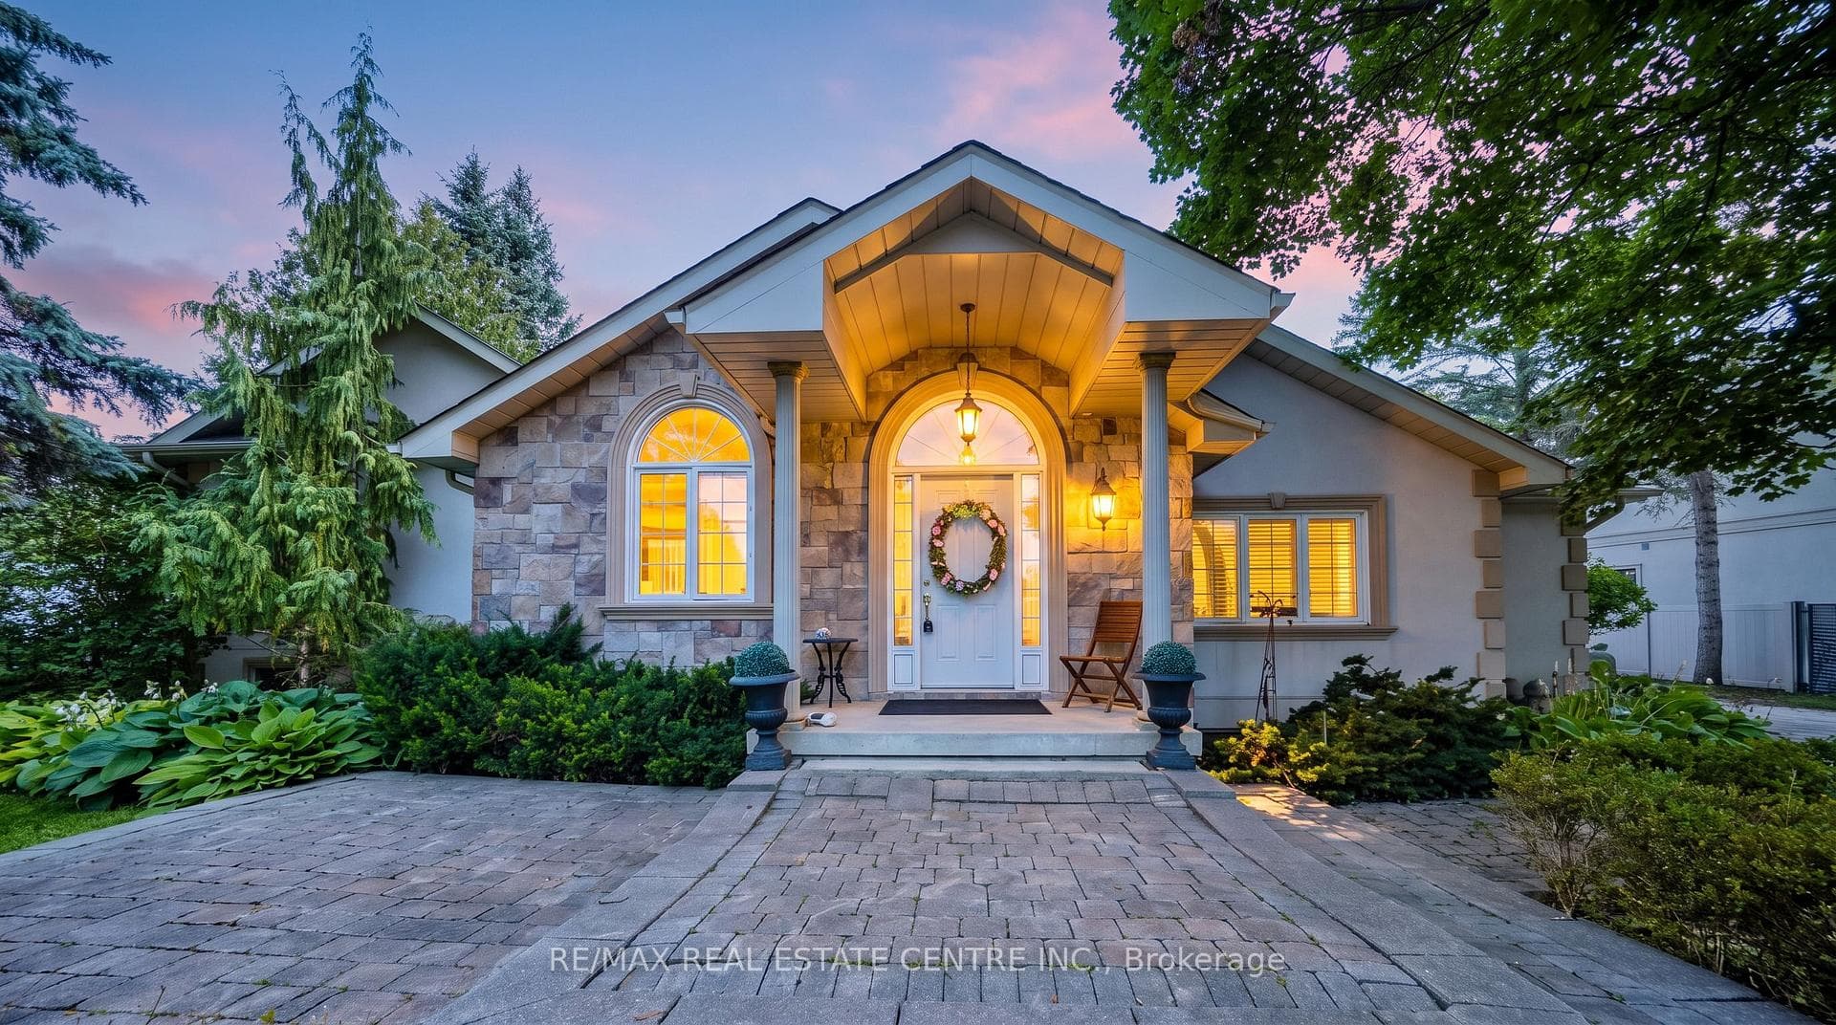
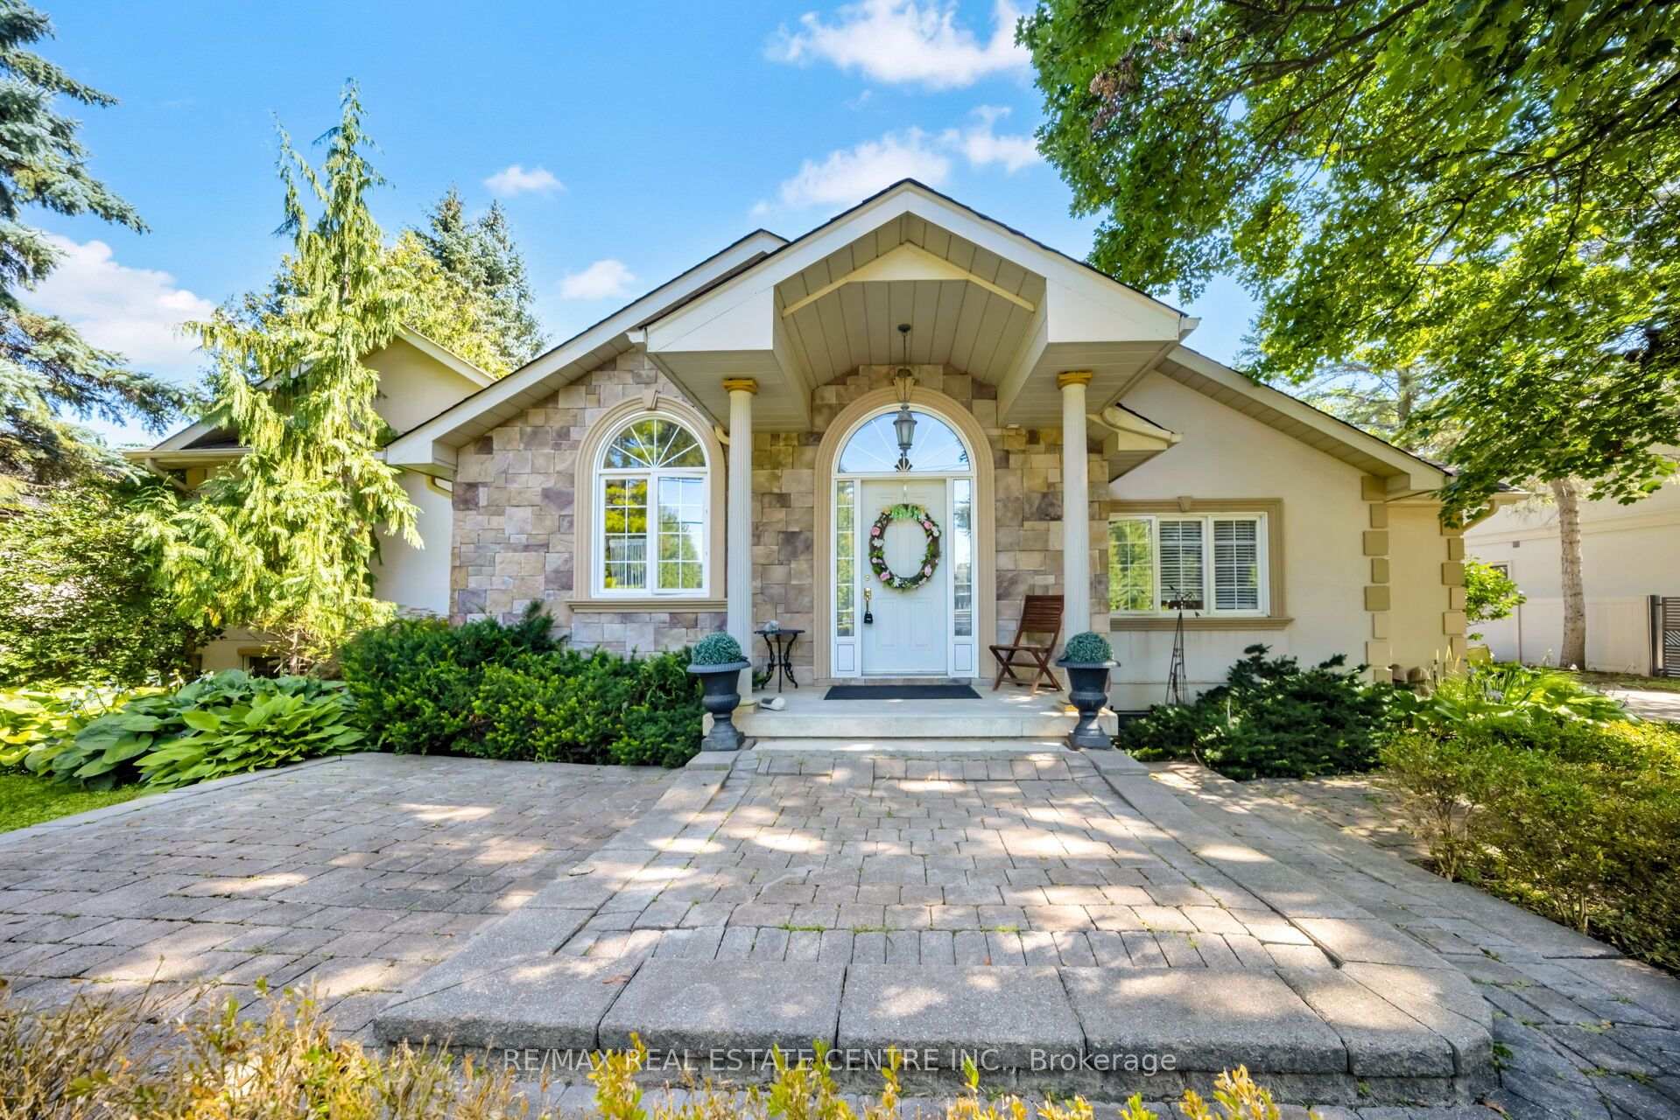
Welcome to this beautifully maintained 3-bedroom, 3-bathroom bungalow nestled on an exceptional 99.94 ft x 214.39 ft lot on the exclusive and highly sought-after Second Line West in Mississauga. Surrounded by mature trees and lush greenery, this oversized property offers a peaceful, almost countryside feel right in the heart of the city.The bright and spacious layout features a combined family room and kitchen, creating a warm and inviting space for everyday living and entertaining. Generously sized bedrooms provide plenty of comfort, while the primary bedroom features a luxurious 5-piece ensuite and a walkout to the large deck, perfect for enjoying the expansive backyard and tranquil surroundings.The home also offers a versatile finished lower level, ideal for extended family, guests, a home office, recreation, or entertainment. With a two-car garage, ample driveway parking, a private yard, and an exceptionally large lot, there is plenty of space for families to enjoy both indoors and outdoors.Located close to Meadowvale Conservation Area, major highways, schools, parks, shopping, public transit, and everyday amenities, this property offers an outstanding combination of space, privacy, convenience, and location.An exceptional opportunity to own a spacious bungalow on a premium oversized lot in one of Mississauga's most desirable and convenient communities. Don't miss it!
Bedrooms
3
Bathrooms
3
Square Feet
1500-2000 sqft
Property Type
Detached
| Name | Size (m) | Size (ft) | Features |
|---|---|---|---|
| Living Room(Main) | 8.51 x 3.66 | 27.9 x 12.0 | - |
| Living Room(Main) | 8.51 x 3.66 | 27.9 x 12.0 | - |
| Kitchen(Main) | 3.05 x 5.49 | 10.0 x 18.0 | - |
| Kitchen(Main) | 3.05 x 5.49 | 10.0 x 18.0 | - |
| Primary Bedroom(Main) | 4.57 x 4.75 | 15.0 x 15.6 | - |
| Primary Bedroom(Main) | 4.57 x 4.75 | 15.0 x 15.6 | - |
| Bedroom 2(Main) | 3.33 x 4.57 | 10.9 x 15.0 | - |
| Bedroom 2(Main) | 3.33 x 4.57 | 10.9 x 15.0 | - |
| Bedroom 3(Main) | 3.05 x 3.66 | 10.0 x 12.0 | - |
| Bedroom 3(Main) | 3.05 x 3.66 | 10.0 x 12.0 | - |
| Office(Main) | 2.44 x 2.13 | 8.0 x 7.0 | - |
| Office(Main) | 2.44 x 2.13 | 8.0 x 7.0 | - |
| Recreation(Basement) | 8.69 x 6.78 | 28.5 x 22.2 | - |
| Recreation(Basement) | 8.69 x 6.78 | 28.5 x 22.2 | - |
Your Agent
Broker of Record
PREMIER MATRIX REALTY LTD. BROKERAGE
See the comparable sold, tax-matched, and currently-competing listings for 6961 Second Line W.
Register for free to view complete price estimate and access exclusive sold data
Free account • No credit card required
Contact OVAIS QASSIM
6961 Second Line W, Mississauga, ON L5W 1A1 is a 3-bedroom, 3-bathroom bungalow detached with approximately 1500-2000 square feet of living space, situated on a 100 215 foot lot. This property is currently for sale at $2,995,000. The home features a detached garage and a finished basement.
This home is located in Meadowvale Village, part of Mississauga in the Peel area. Explore more homes for sale and recently sold properties in this neighbourhood.
Whether you are looking to buy, sell, or lease in Meadowvale Village, our team of experienced real estate professionals can help you navigate the market and find the perfect home. Contact us today for a free consultation.
6961 Second Line W, Mississauga, ON L5W 1A1 for sale,3 bedroom detached Meadowvale Village,Mississauga homes for sale,Peel real estate,Bungalow homes, detached for sale


